
4103 - 55 Ann O'reilly Road Toronto, Ontario M2J 0E1

$2,800 Monthly
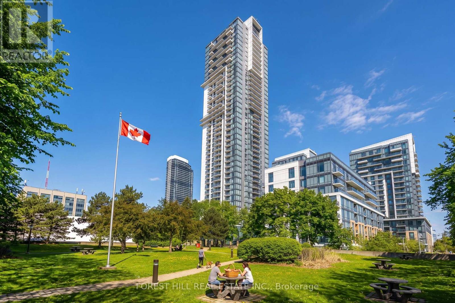
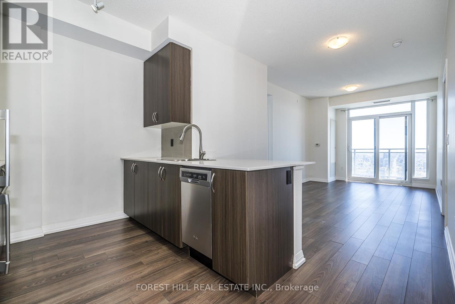
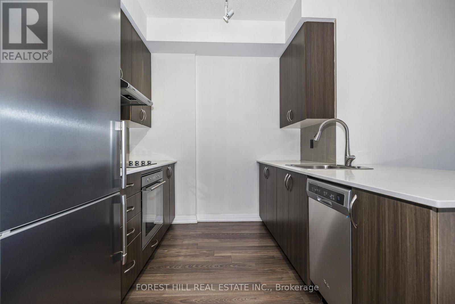
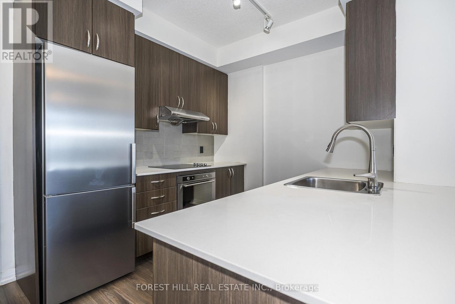
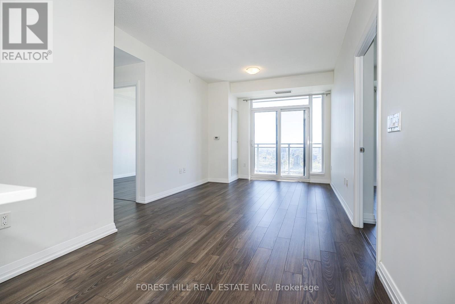
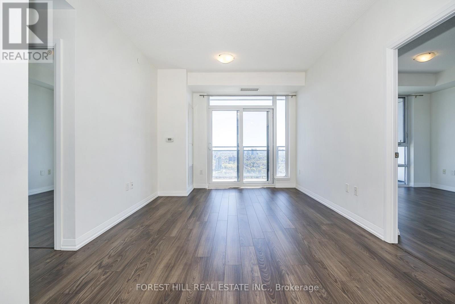
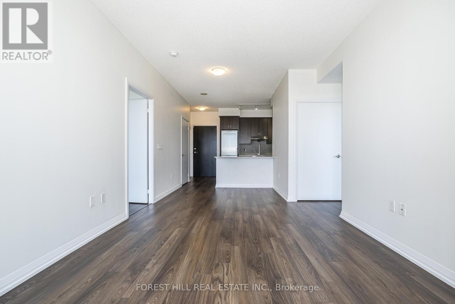
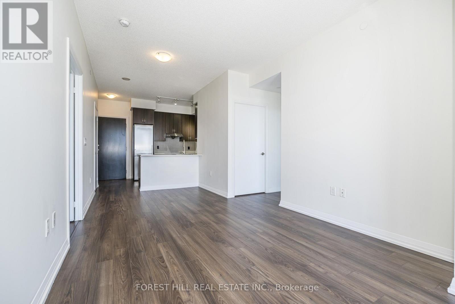
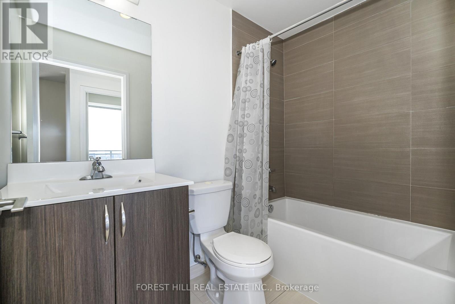
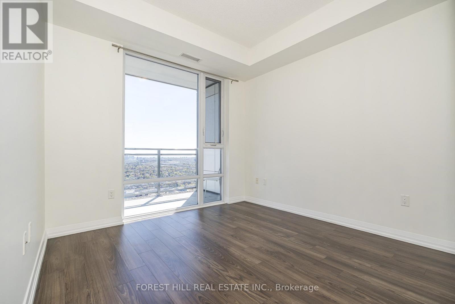
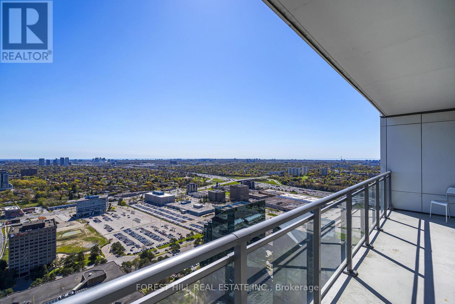
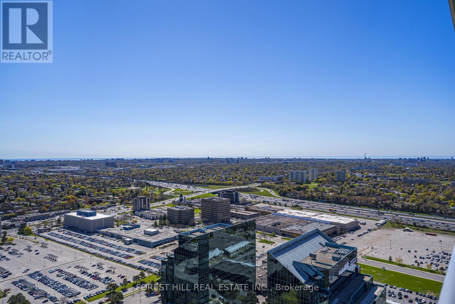
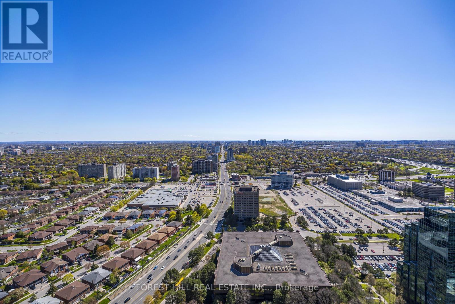
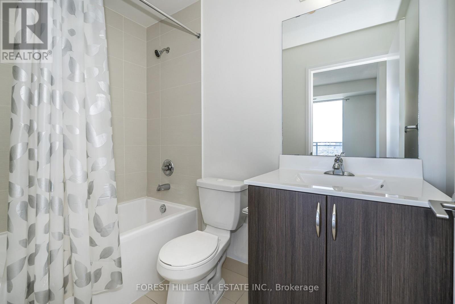
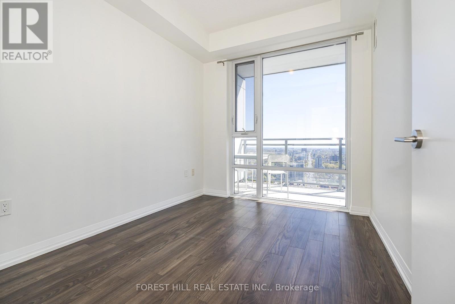
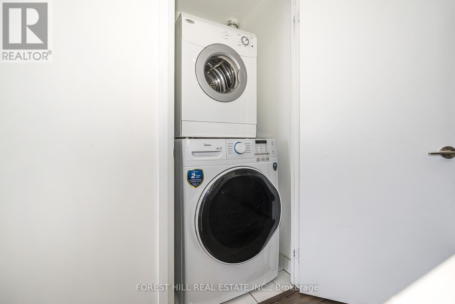
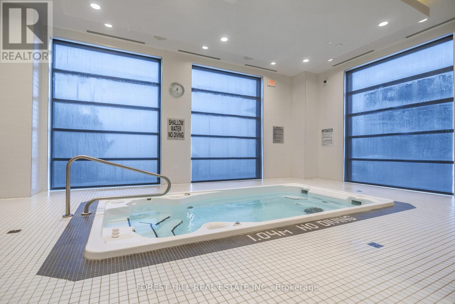
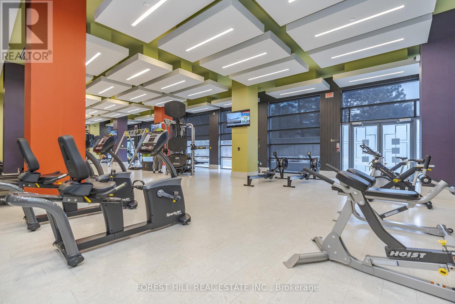
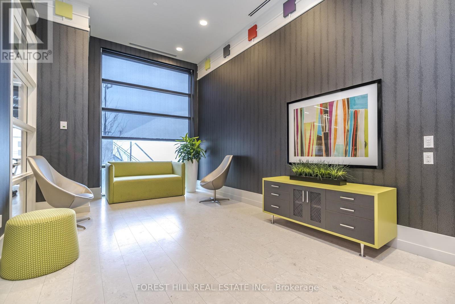
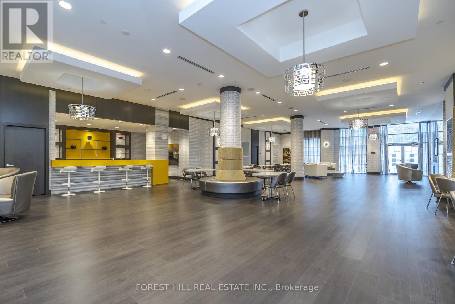
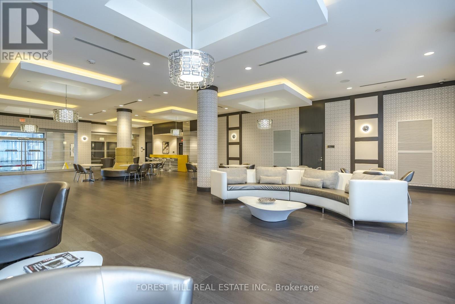
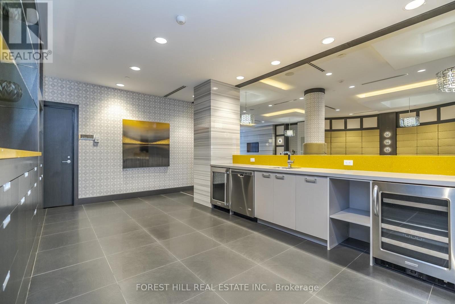
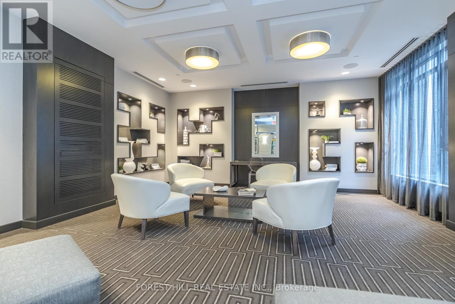
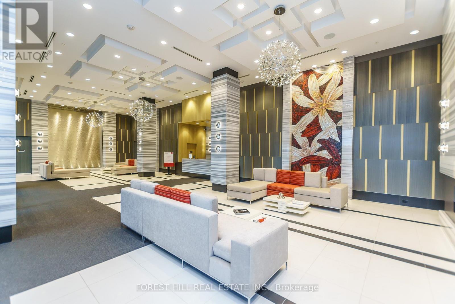
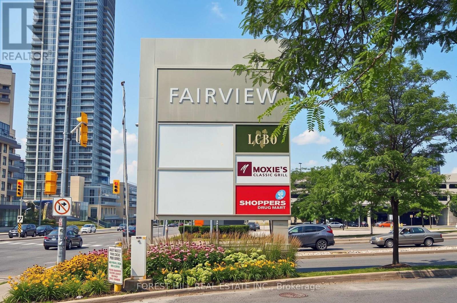
Marvel at this beautiful, sun soaked living opportunity that will make all visitors jealous! This lofty, and efficient layout will make even the most particular tenant happy! Marvel at the absolutely stunning unimpeded East view, with oversized balcony. The luxurious unit also features sky high ceilings, fresh paint, full sized appliances, ensuite laundry, two full bathrooms, and beautiful floors in one of the most convenient locations in the city! This prime location is just minutes away from both Fairview Mall, groceries, parks, and features excellent restaurants/cafes, and diverse takeout/shopping options. The 404, and the Don Mills station is at your doorstep - you could be downtown, work or school in no time! Access to some of the best amenities the city can offer! 24 hour concierge, gym, steam room, exercise pool, theatre, library, games room, BBQ area, and visitor parking! (id:60365)
Property Details
| MLS® Number | C13130638 |
| Property Type | Single Family |
| Community Name | Henry Farm |
| CommunityFeatures | Pets Allowed With Restrictions |
| Features | Balcony, Carpet Free |
| ParkingSpaceTotal | 1 |
Building
| BathroomTotal | 2 |
| BedroomsAboveGround | 2 |
| BedroomsTotal | 2 |
| Age | 6 To 10 Years |
| Appliances | Dishwasher, Dryer, Stove, Washer, Refrigerator |
| BasementType | None |
| CoolingType | Central Air Conditioning |
| ExteriorFinish | Concrete |
| FlooringType | Laminate |
| HeatingFuel | Electric |
| HeatingType | Coil Fan |
| SizeInterior | 700 - 799 Sqft |
| Type | Apartment |
Parking
| Underground | |
| Garage |
Land
| Acreage | No |
Rooms
| Level | Type | Length | Width | Dimensions |
|---|---|---|---|---|
| Flat | Living Room | 5.97 m | 3.05 m | 5.97 m x 3.05 m |
| Flat | Primary Bedroom | 3.05 m | 3.05 m | 3.05 m x 3.05 m |
| Flat | Bedroom 2 | 3.05 m | 2.59 m | 3.05 m x 2.59 m |
| Flat | Kitchen | 2.44 m | 2.44 m | 2.44 m x 2.44 m |
https://www.realtor.ca/real-estate/29755301/4103-55-ann-oreilly-road-toronto-henry-farm-henry-farm
Alex Madrabajakis
Broker
441 Spadina Road
Toronto, Ontario M5P 2W3

The trademarks REALTOR®, REALTORS®, and the REALTOR® logo are controlled by The Canadian Real Estate Association (CREA) and identify real estate professionals who are members of CREA. The trademarks MLS®, Multiple Listing Service® and the associated logos are owned by The Canadian Real Estate Association (CREA) and identify the quality of services provided by real estate professionals who are members of CREA. The trademark DDF® is owned by The Canadian Real Estate Association (CREA) and identifies CREA's Data Distribution Facility (DDF®)
May 15 2026 01:33:52
Toronto Real Estate Board
Forest Hill Real Estate Inc.

© 2026 Proptech Realty Inc., Brokerage.