
41 Amy Crescent London East, Ontario N5Y 4A5

$579,999
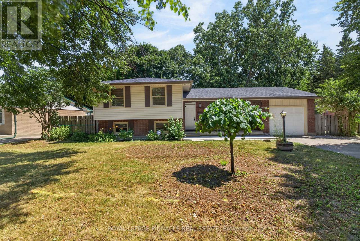
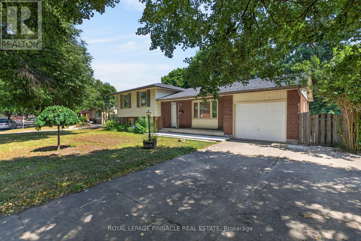
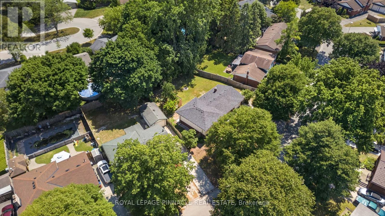
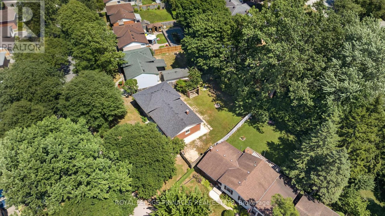
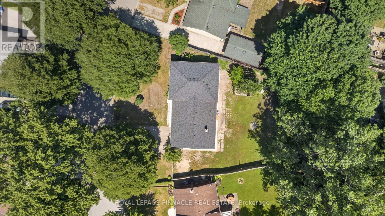
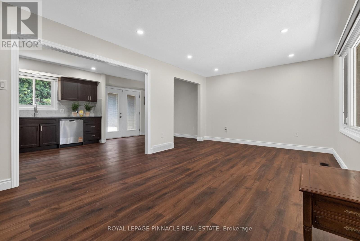
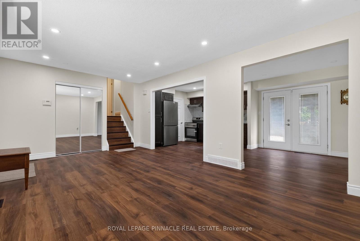
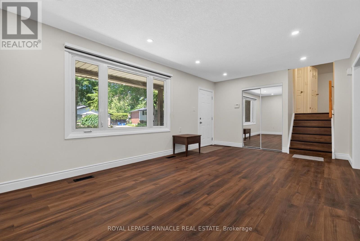
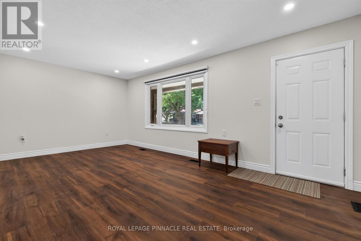
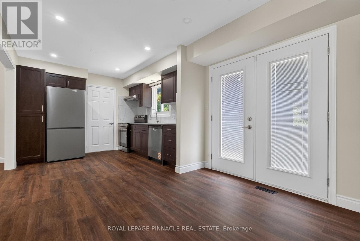
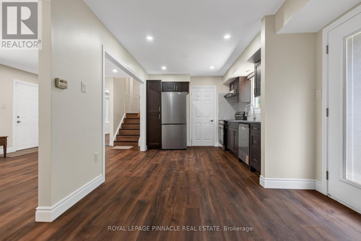
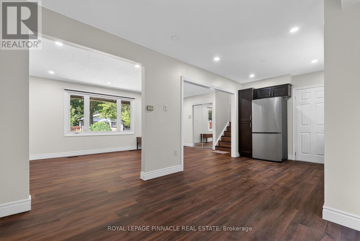
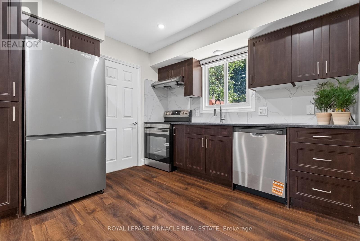
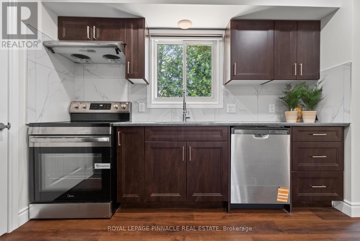
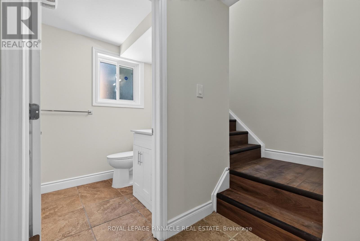
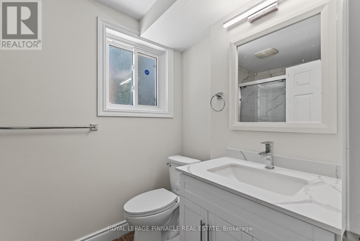
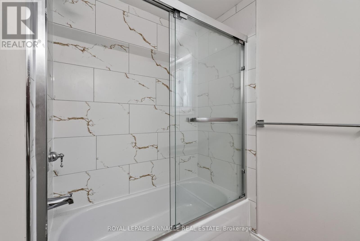
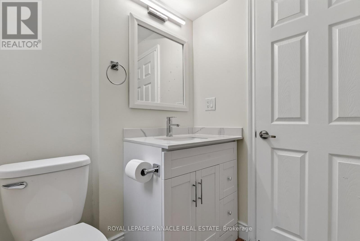
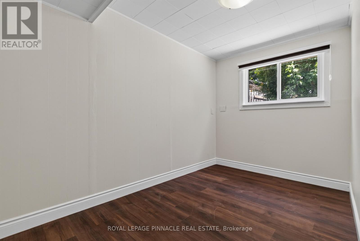
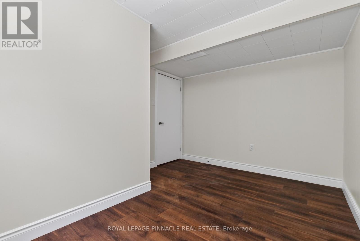
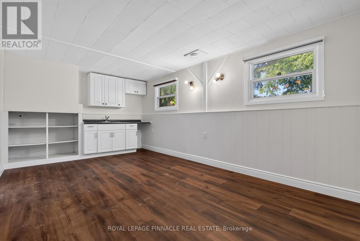
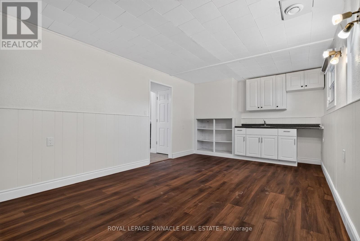
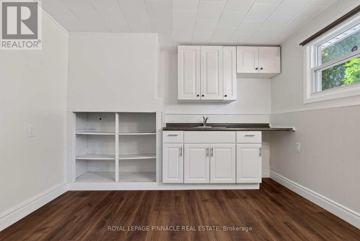
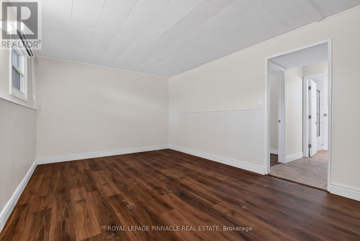
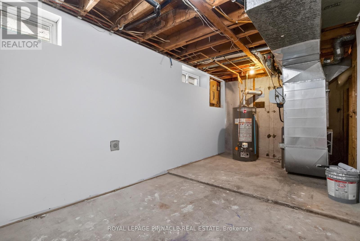
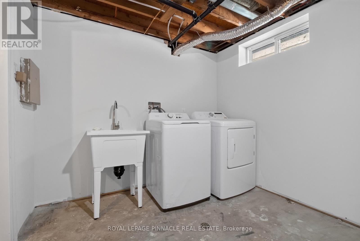
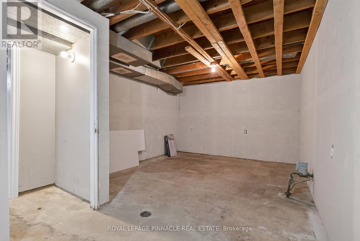
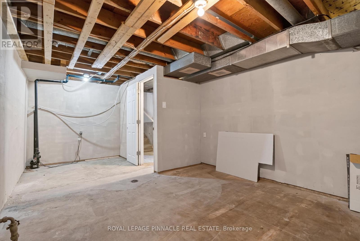
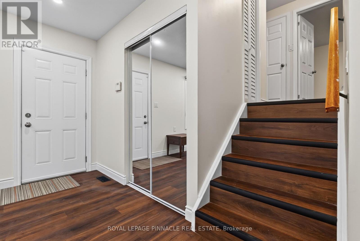
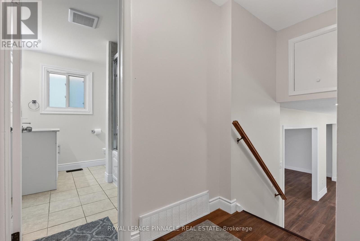
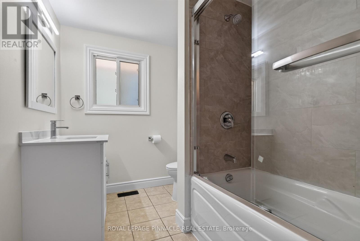
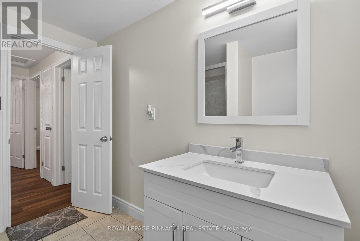
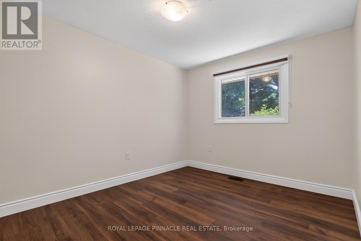
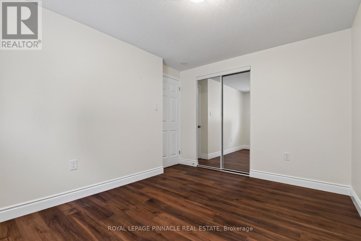
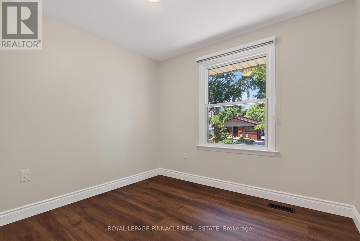
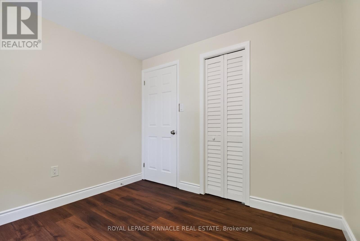
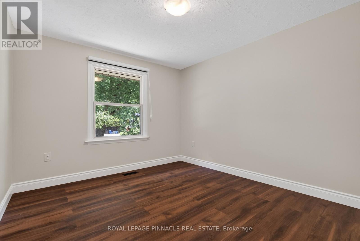
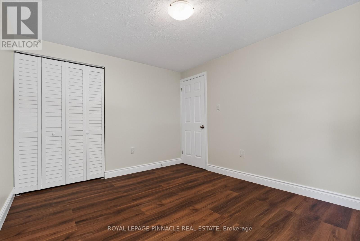
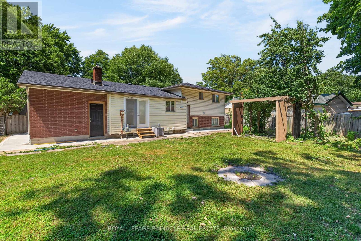
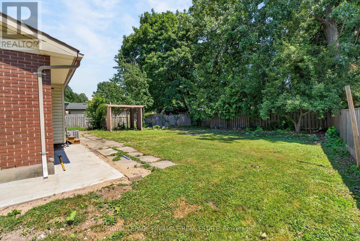
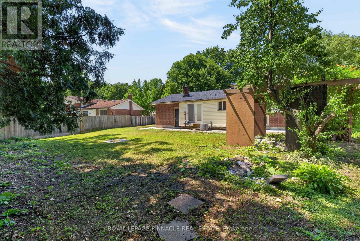
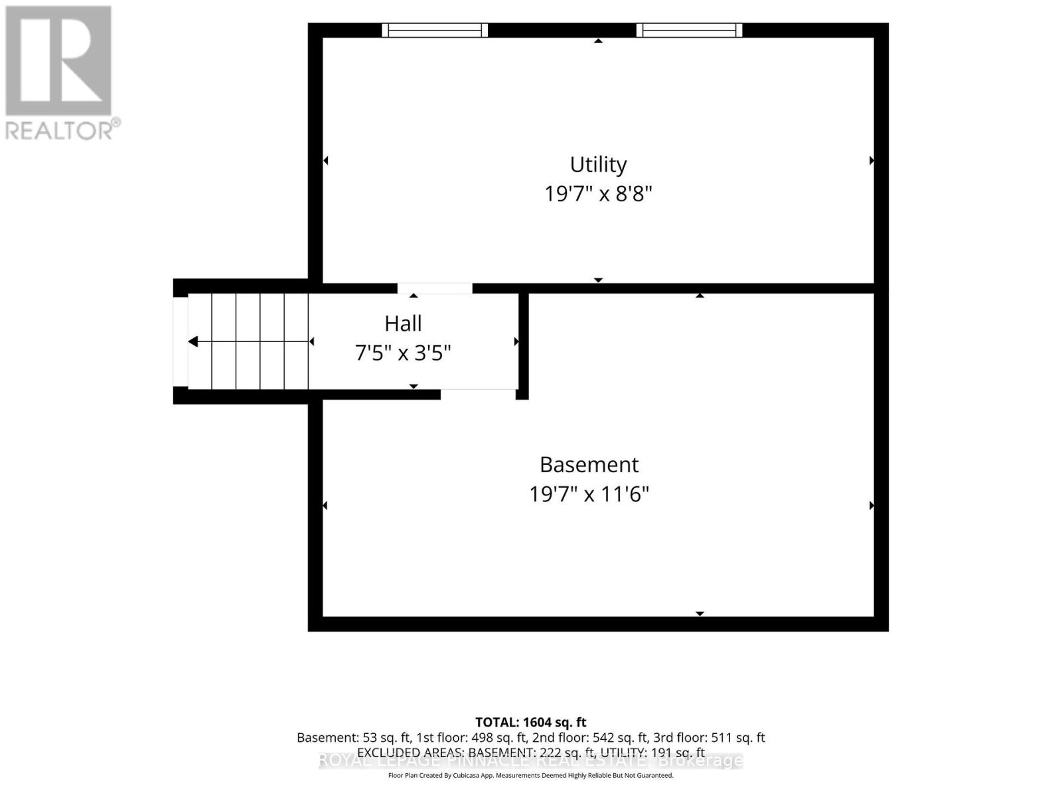
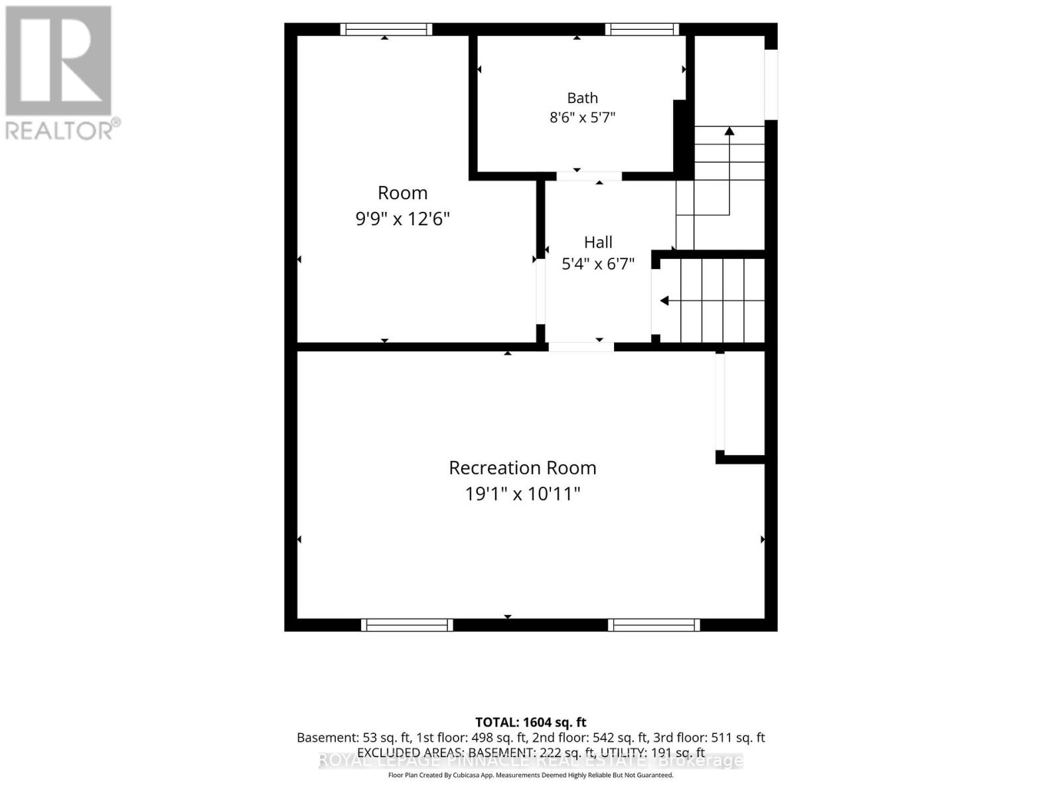
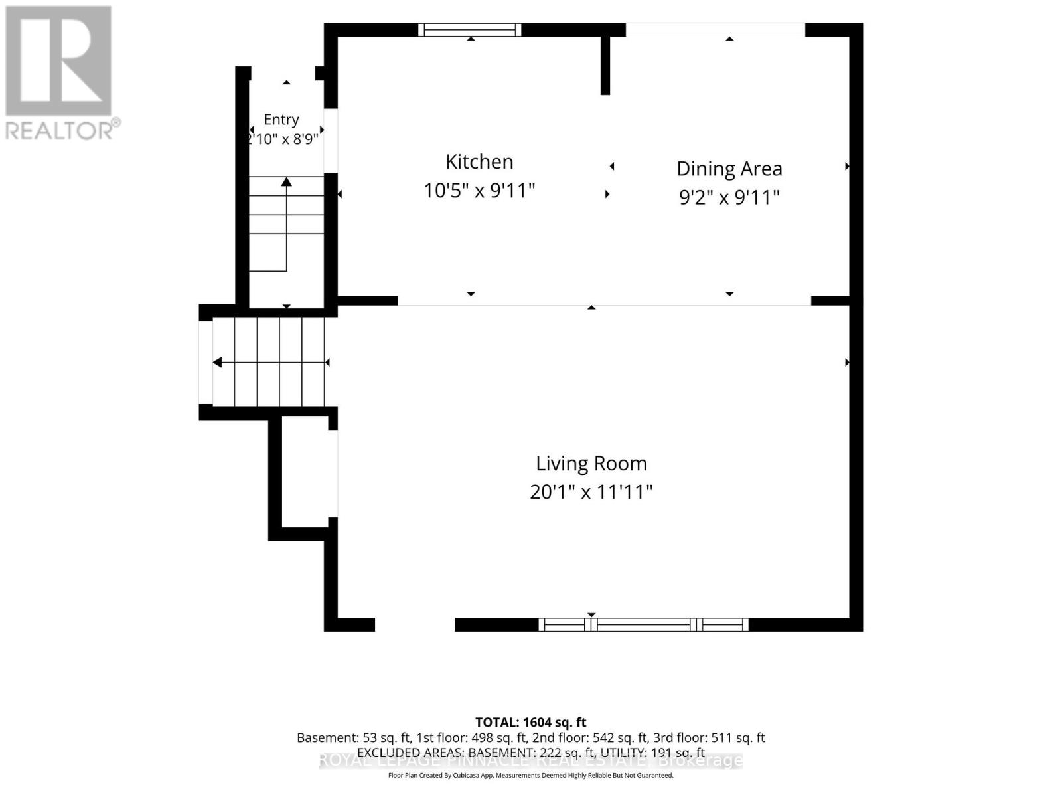
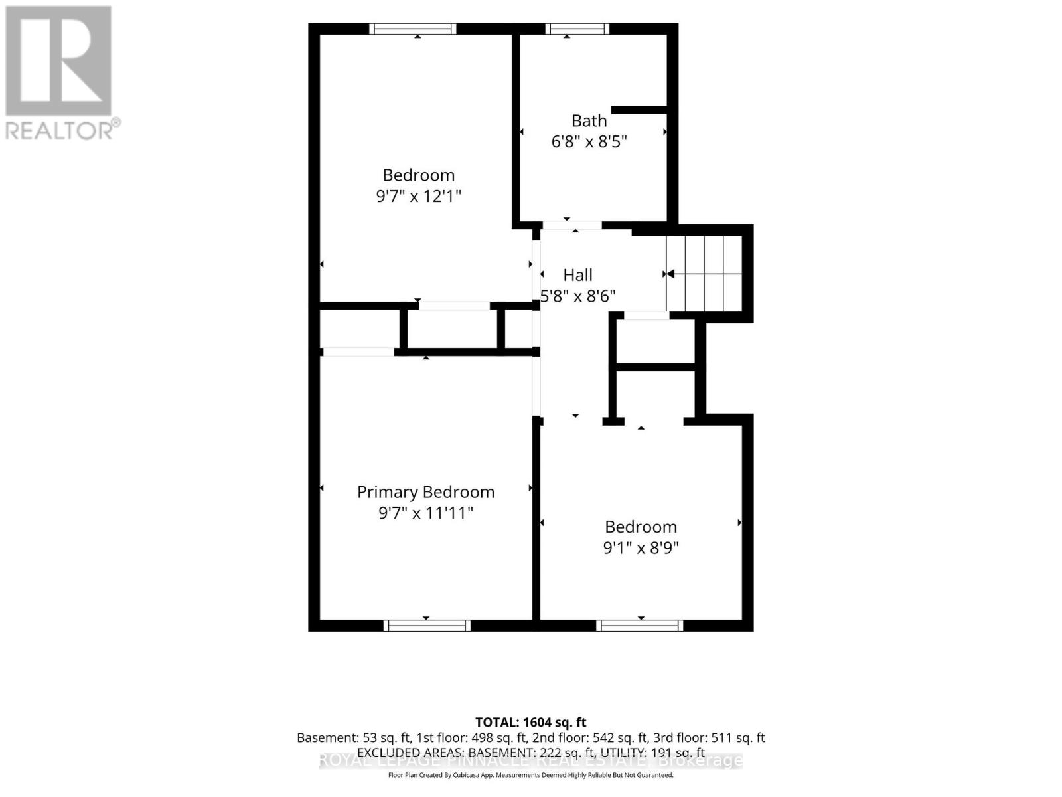
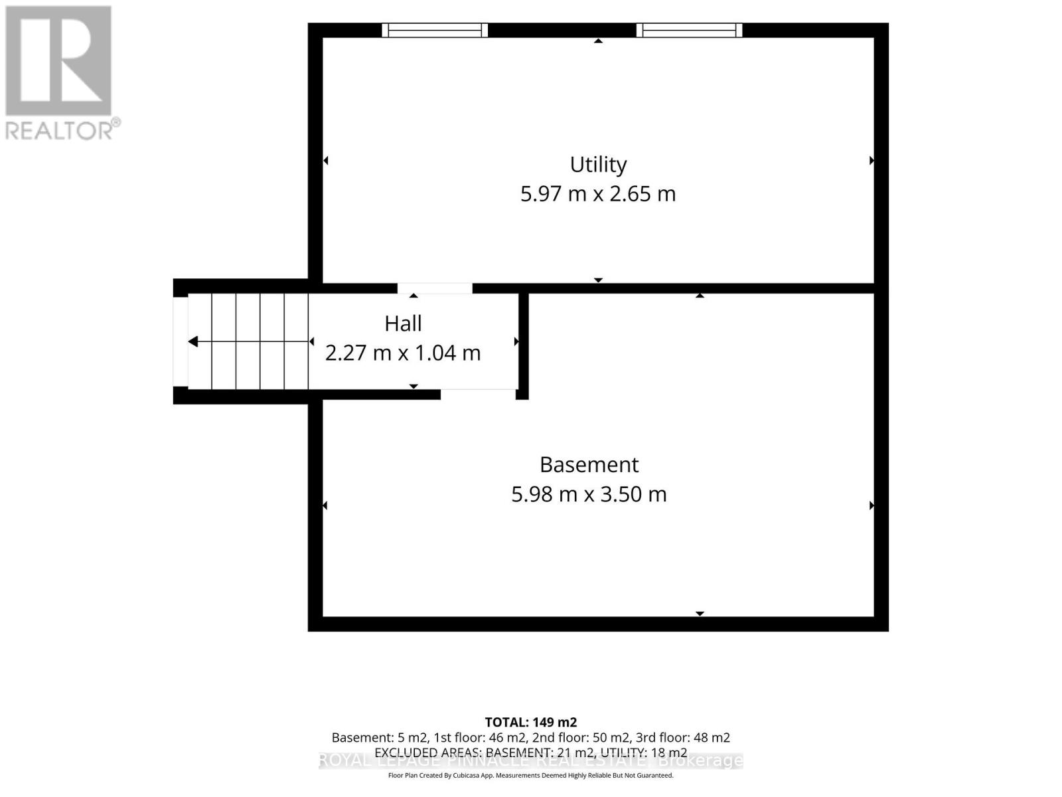
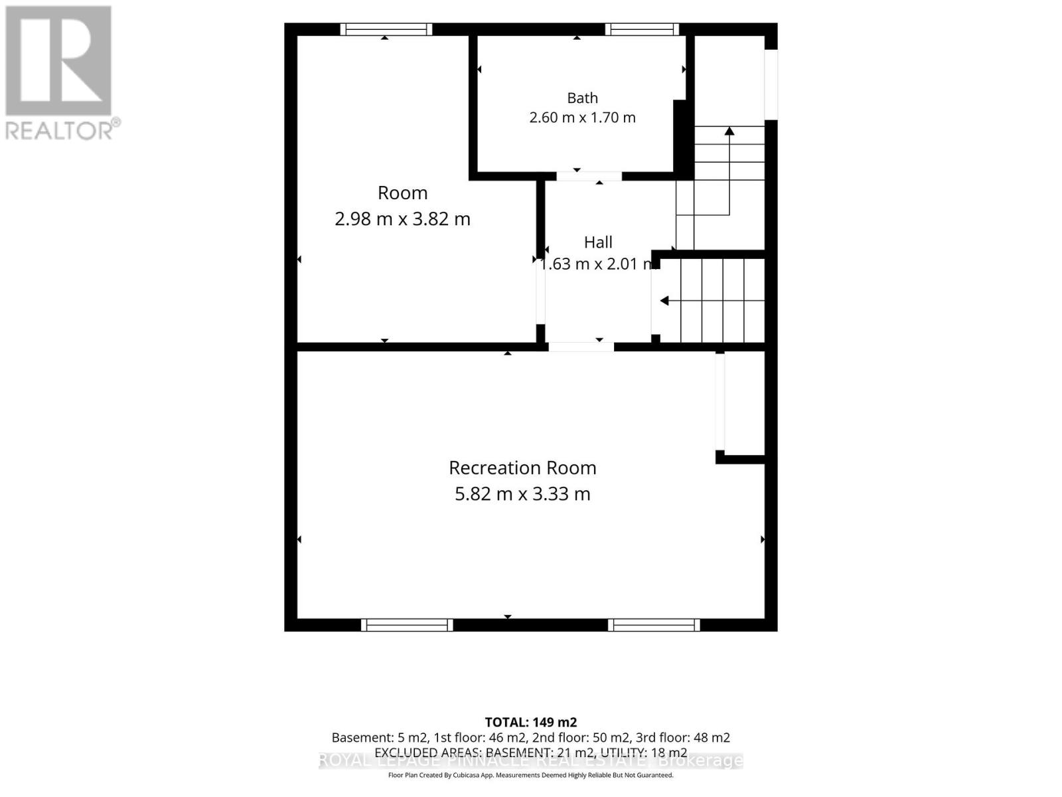
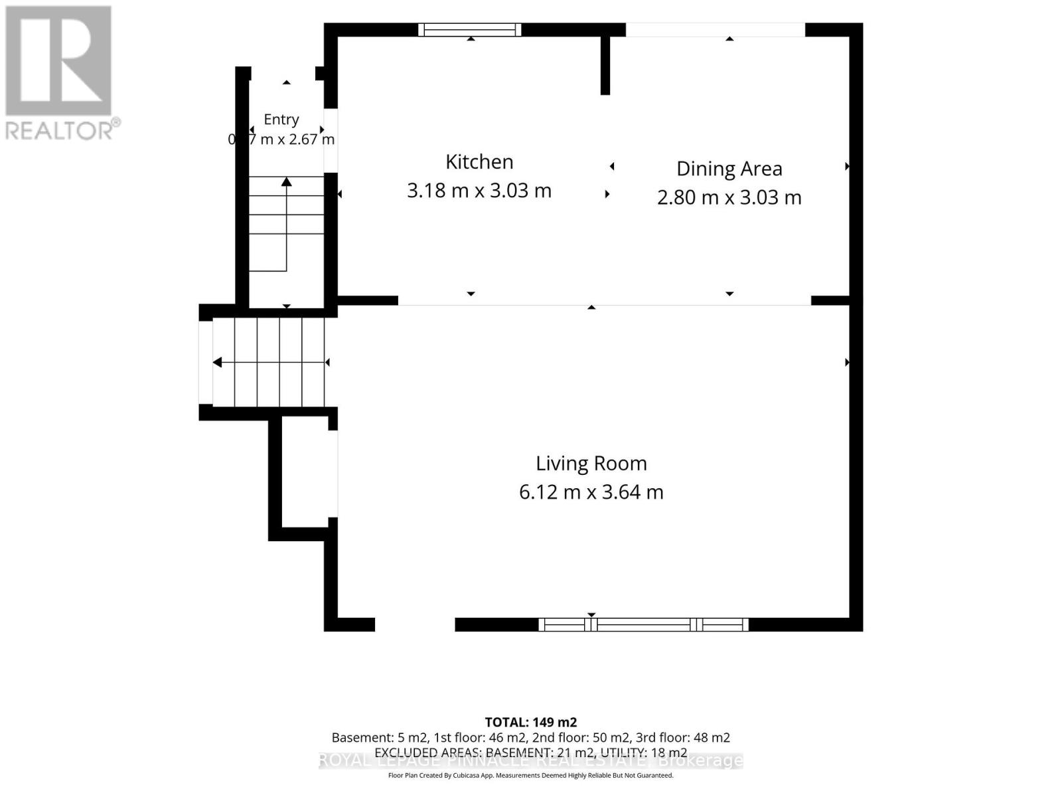
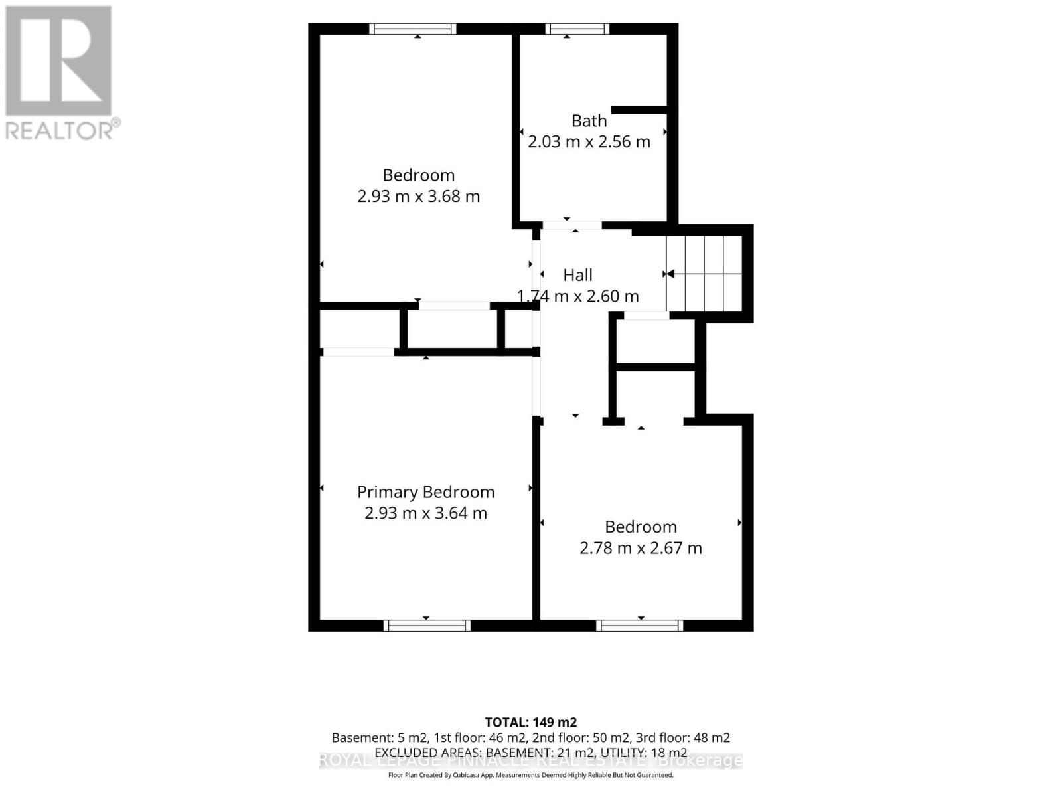
This charming 4-level side split sits on a landscaped, reverse pie-shaped lot on a quiet crescent close to Fanshawe College and major routes. Extensively updated with new flooring, kitchen, doors, trims, bathrooms, appliances, blinds, and finishes, making it move-in ready. The roof was done in 2022.The main level offers an open-concept living, dining, and kitchen layout with new cabinetry, stainless steel appliances, and updated counters, plus 3 bedrooms and 2 full bathrooms. The lower level adds a 4th bedroom, a spacious family room with rear entrance, and a second bathroom - ideal for an in-law setup, rental income, or teen retreat. The basement workshop offers excellent storage or future development potential.Outside, enjoy a private double driveway, attached garage, 5 total parking spaces, and a large, fully fenced backyard.A rare opportunity to own a renovated, multi-generational home in a prime London location. (id:60365)
Property Details
| MLS® Number | X13599706 |
| Property Type | Single Family |
| Community Name | East C |
| ParkingSpaceTotal | 5 |
Building
| BathroomTotal | 2 |
| BedroomsAboveGround | 3 |
| BedroomsBelowGround | 1 |
| BedroomsTotal | 4 |
| Age | 51 To 99 Years |
| Appliances | Water Heater |
| ArchitecturalStyle | Bungalow |
| BasementDevelopment | Finished |
| BasementType | N/a (finished) |
| ConstructionStyleAttachment | Detached |
| CoolingType | Central Air Conditioning |
| ExteriorFinish | Brick, Vinyl Siding |
| FireplacePresent | Yes |
| FoundationType | Poured Concrete |
| HeatingFuel | Natural Gas |
| HeatingType | Forced Air |
| StoriesTotal | 1 |
| SizeInterior | 1500 - 2000 Sqft |
| Type | House |
Parking
| Attached Garage | |
| Garage |
Land
| Acreage | No |
| Sewer | Sanitary Sewer |
| SizeFrontage | 103 Ft ,8 In |
| SizeIrregular | 103.7 Ft |
| SizeTotalText | 103.7 Ft |
| ZoningDescription | R1-6 |
Rooms
| Level | Type | Length | Width | Dimensions |
|---|---|---|---|---|
| Lower Level | Bedroom | 3.65 m | 3.04 m | 3.65 m x 3.04 m |
| Lower Level | Family Room | 6.29 m | 4.87 m | 6.29 m x 4.87 m |
| Lower Level | Workshop | 18.8 m | 10.9 m | 18.8 m x 10.9 m |
| Main Level | Living Room | 5.18 m | 4.41 m | 5.18 m x 4.41 m |
| Main Level | Kitchen | 6.09 m | 4.82 m | 6.09 m x 4.82 m |
| Main Level | Bedroom | 4.67 m | 3.75 m | 4.67 m x 3.75 m |
| Main Level | Bedroom | 4.41 m | 3.04 m | 4.41 m x 3.04 m |
| Main Level | Bedroom | 3.75 m | 3.75 m | 3.75 m x 3.75 m |
Utilities
| Electricity | Installed |
https://www.realtor.ca/real-estate/30072629/41-amy-crescent-london-east-east-c-east-c
Feras Riyal
Broker
17 - 1075 North Service Road W.
Oakville, Ontario L6M 2G2

The trademarks REALTOR®, REALTORS®, and the REALTOR® logo are controlled by The Canadian Real Estate Association (CREA) and identify real estate professionals who are members of CREA. The trademarks MLS®, Multiple Listing Service® and the associated logos are owned by The Canadian Real Estate Association (CREA) and identify the quality of services provided by real estate professionals who are members of CREA. The trademark DDF® is owned by The Canadian Real Estate Association (CREA) and identifies CREA's Data Distribution Facility (DDF®)
July 23 2026 08:39:58
Toronto Real Estate Board
Royal LePage Pinnacle Real Estate

© 2026 Proptech Realty Inc., Brokerage.