
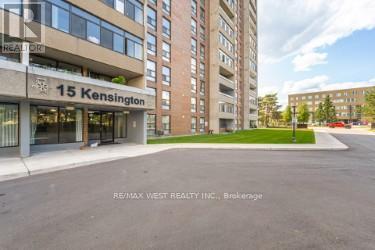
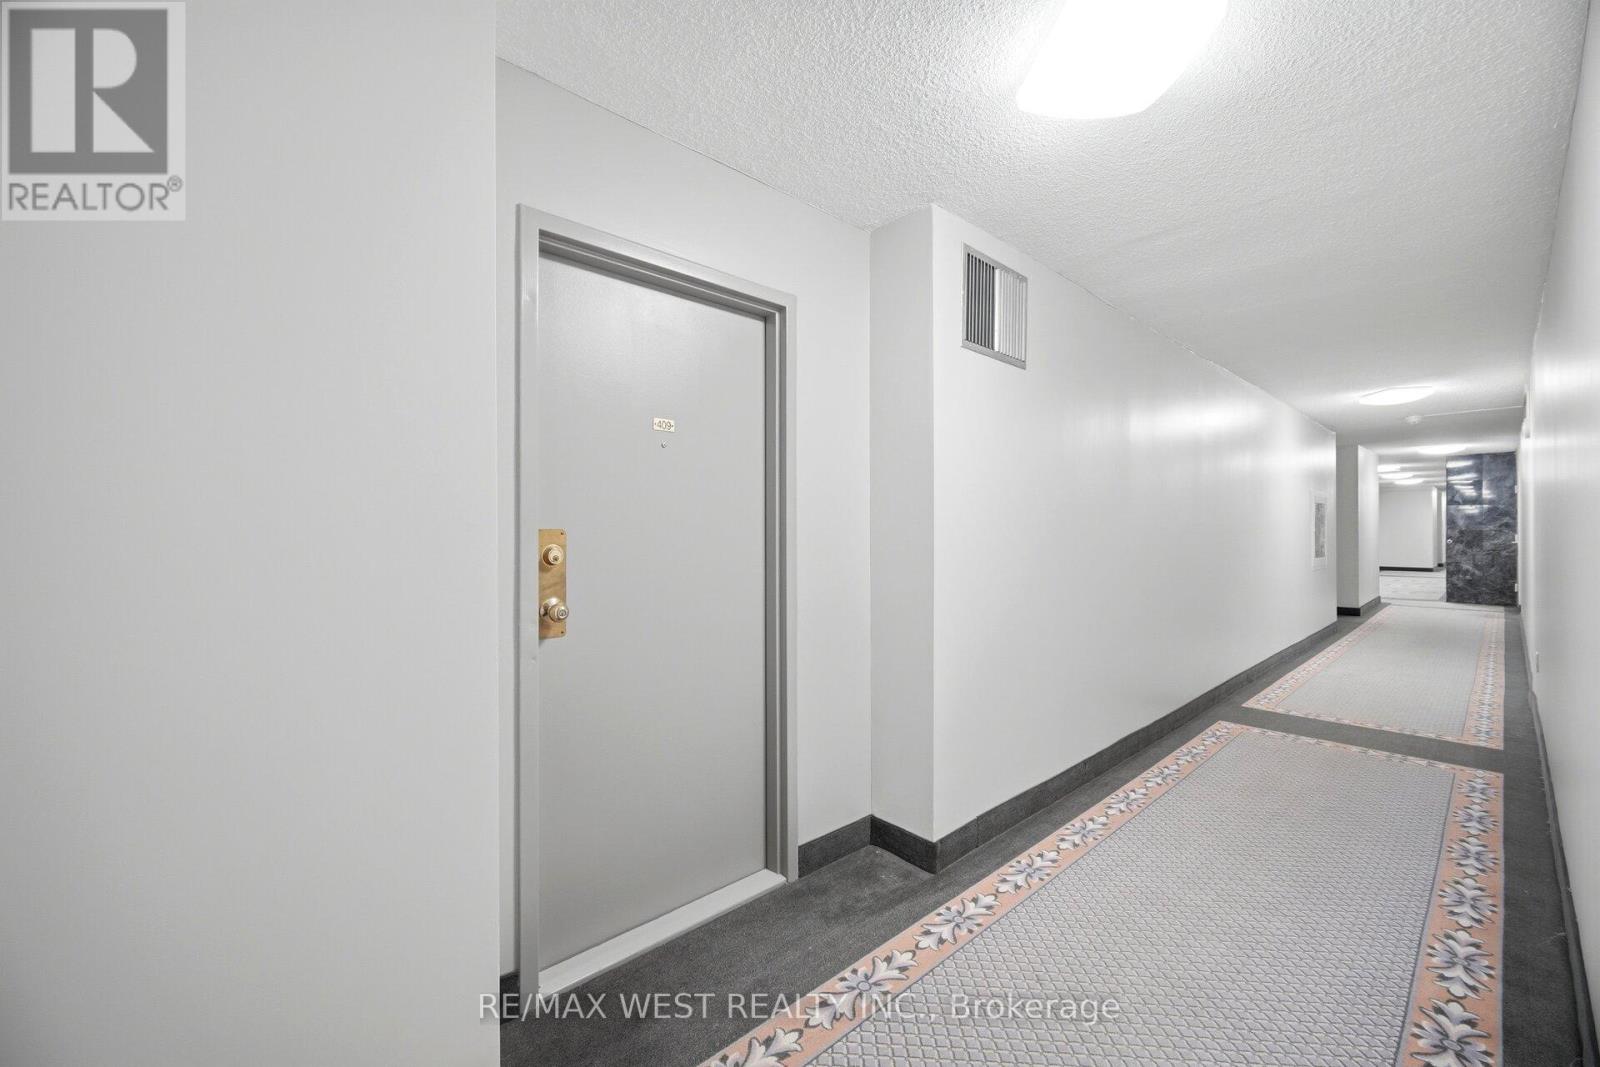
409 - 15 Kensington Road Brampton, Ontario L6T 3W2

$390,000Maintenance, Heat, Electricity, Water, Cable TV, Common Area Maintenance, Insurance
$800 Monthly
Maintenance, Heat, Electricity, Water, Cable TV, Common Area Maintenance, Insurance
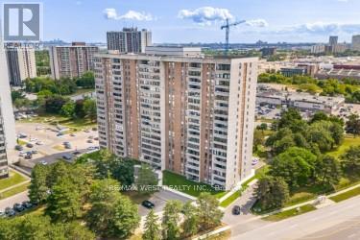
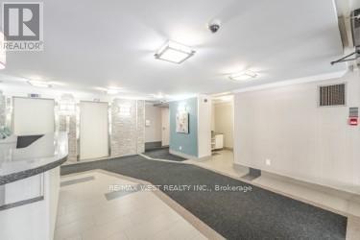
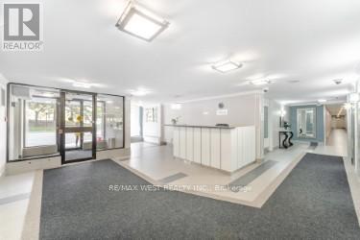
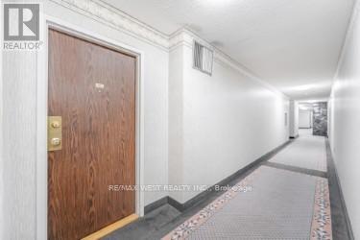
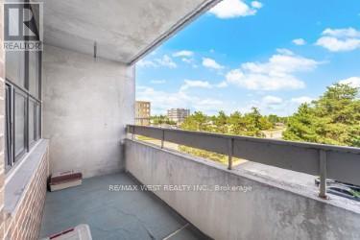
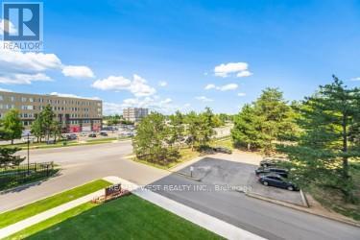
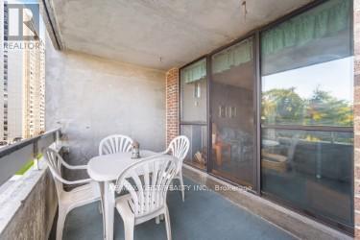
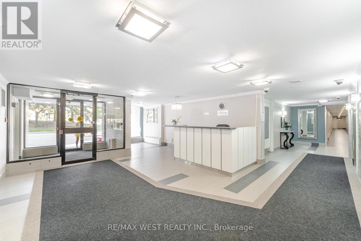
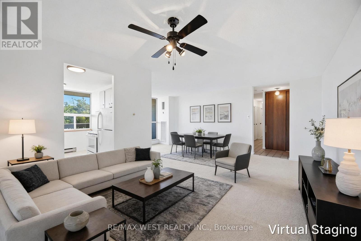
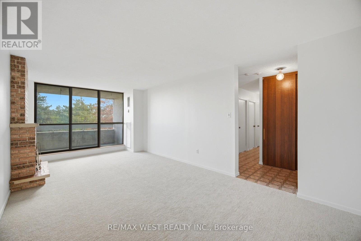
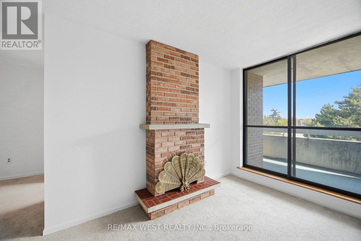
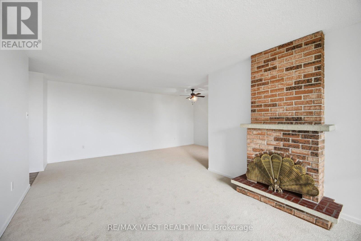
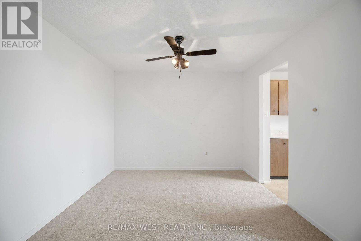
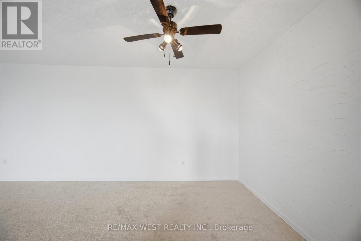
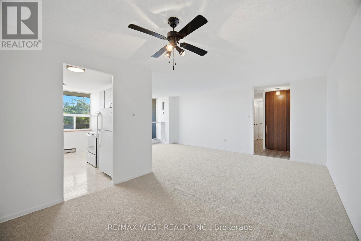
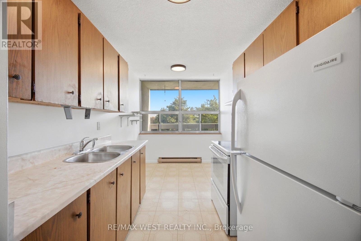
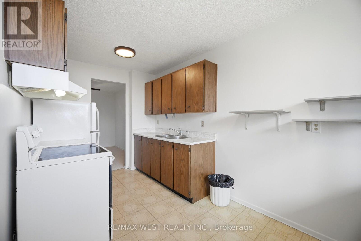
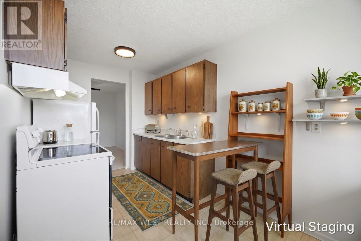
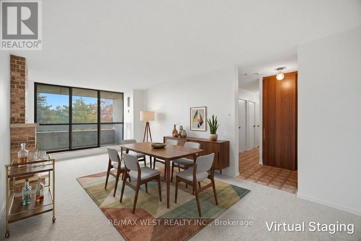
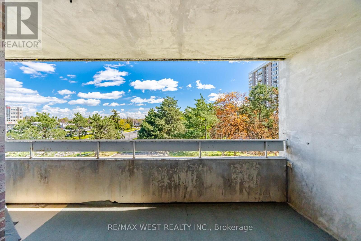
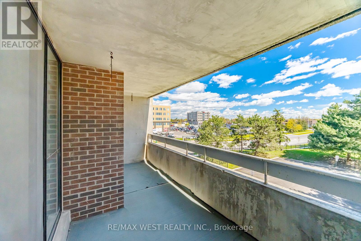
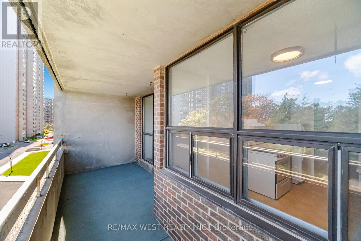
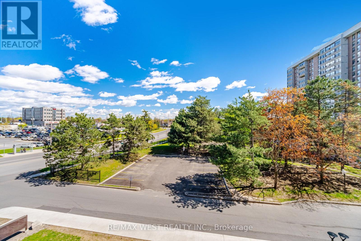
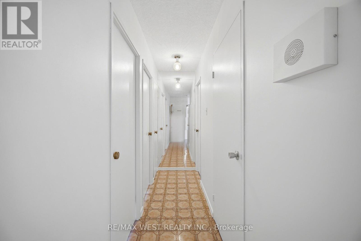
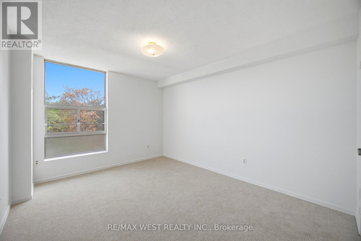
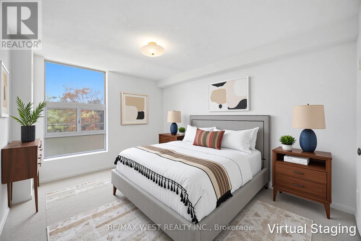
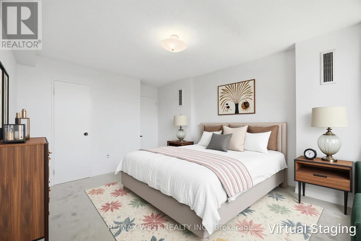
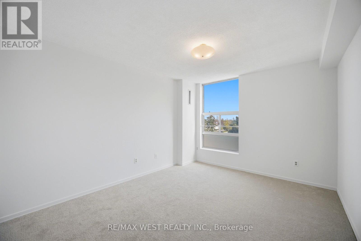
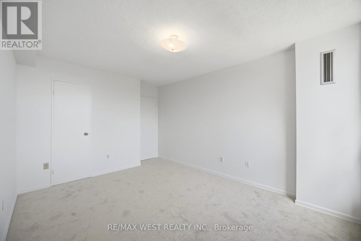
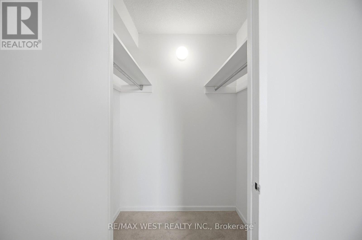
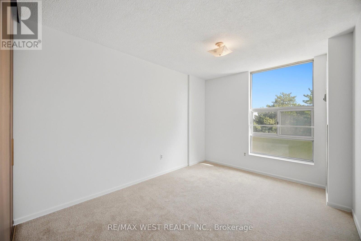
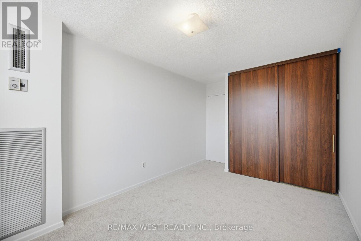
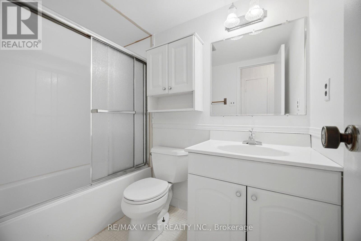
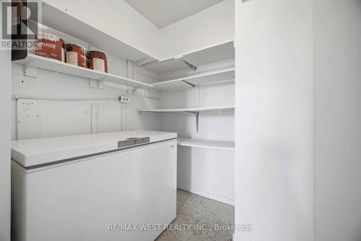
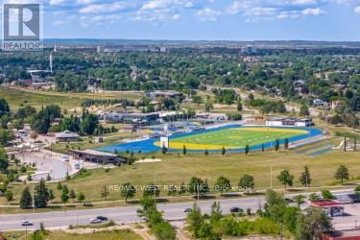
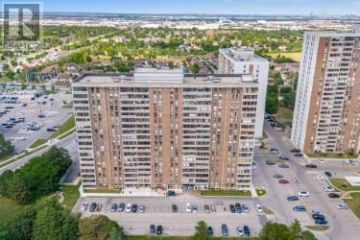
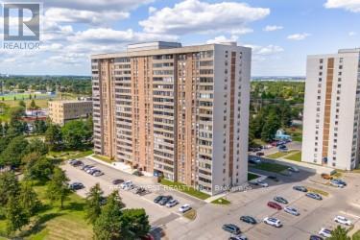
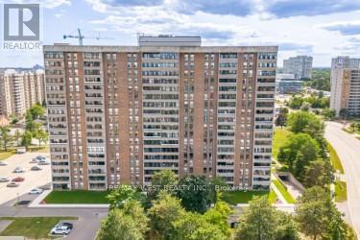
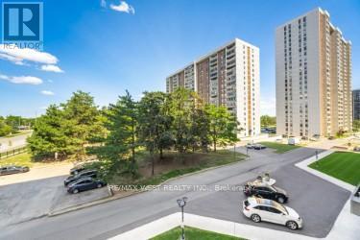
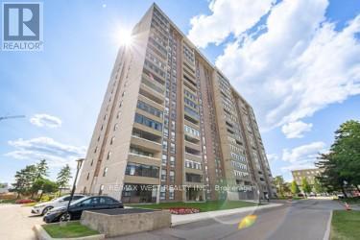
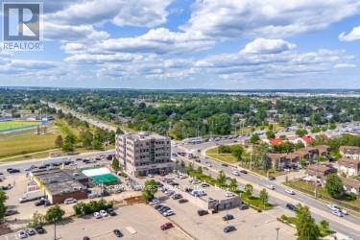
$800 MonthlyWelcome to Suite 409 at 15 Kensington Road - a well-sized 2-bedroom condo offering over 900 square feet of comfortable living space in a location that genuinely delivers on convenience. Freshly painted throughout with brand new broadloom, this is a move-in ready suite just unpack and enjoy. Situated on the fourth floor, you'll enjoy a sense of elevation and privacy along with your own private balcony - ideal for morning coffee or winding down in the evening. Two well-proportioned bedrooms offer flexibility, and a great layout to accommodate your family. Location, Location - Steps from Bramalea City Centre for all your shopping and Chinguacousy Park - one of Brampton's most beloved green spaces, with trails, a splash pad, tennis courts and year-round programming - all within walking distance. Transit riders will appreciate bus stops right at Kensington and Bramalea Roads, with Bramalea Terminal close at hand for broader Brampton Transit connections.Priced to reflect today's market and move in ready. An affordable entry point into homeownership or a practical addition to your rental portfolio. Don't miss this opportunity. (id:60365)
Property Details
| MLS® Number | W13102026 |
| Property Type | Single Family |
| Community Name | Queen Street Corridor |
| AmenitiesNearBy | Park, Public Transit, Schools |
| CommunityFeatures | Pets Not Allowed, Community Centre, School Bus |
| Features | Conservation/green Belt, Balcony, Laundry- Coin Operated |
| ParkingSpaceTotal | 1 |
| PoolType | Outdoor Pool |
Building
| BathroomTotal | 1 |
| BedroomsAboveGround | 2 |
| BedroomsTotal | 2 |
| Amenities | Party Room |
| BasementType | None |
| CoolingType | Central Air Conditioning |
| ExteriorFinish | Brick |
| FireProtection | Controlled Entry, Smoke Detectors |
| HeatingFuel | Natural Gas |
| HeatingType | Forced Air |
| SizeInterior | 900 - 999 Sqft |
| Type | Apartment |
Parking
| Underground | |
| Garage |
Land
| Acreage | No |
| LandAmenities | Park, Public Transit, Schools |
Rooms
| Level | Type | Length | Width | Dimensions |
|---|---|---|---|---|
| Flat | Living Room | 6.55 m | 3.33 m | 6.55 m x 3.33 m |
| Flat | Dining Room | 3.2 m | 2.34 m | 3.2 m x 2.34 m |
| Flat | Kitchen | 2.31 m | 2.31 m | 2.31 m x 2.31 m |
| Flat | Eating Area | 1.78 m | 2.31 m | 1.78 m x 2.31 m |
| Flat | Primary Bedroom | 4.27 m | 3.35 m | 4.27 m x 3.35 m |
| Flat | Bedroom 2 | 4.27 m | 2.84 m | 4.27 m x 2.84 m |
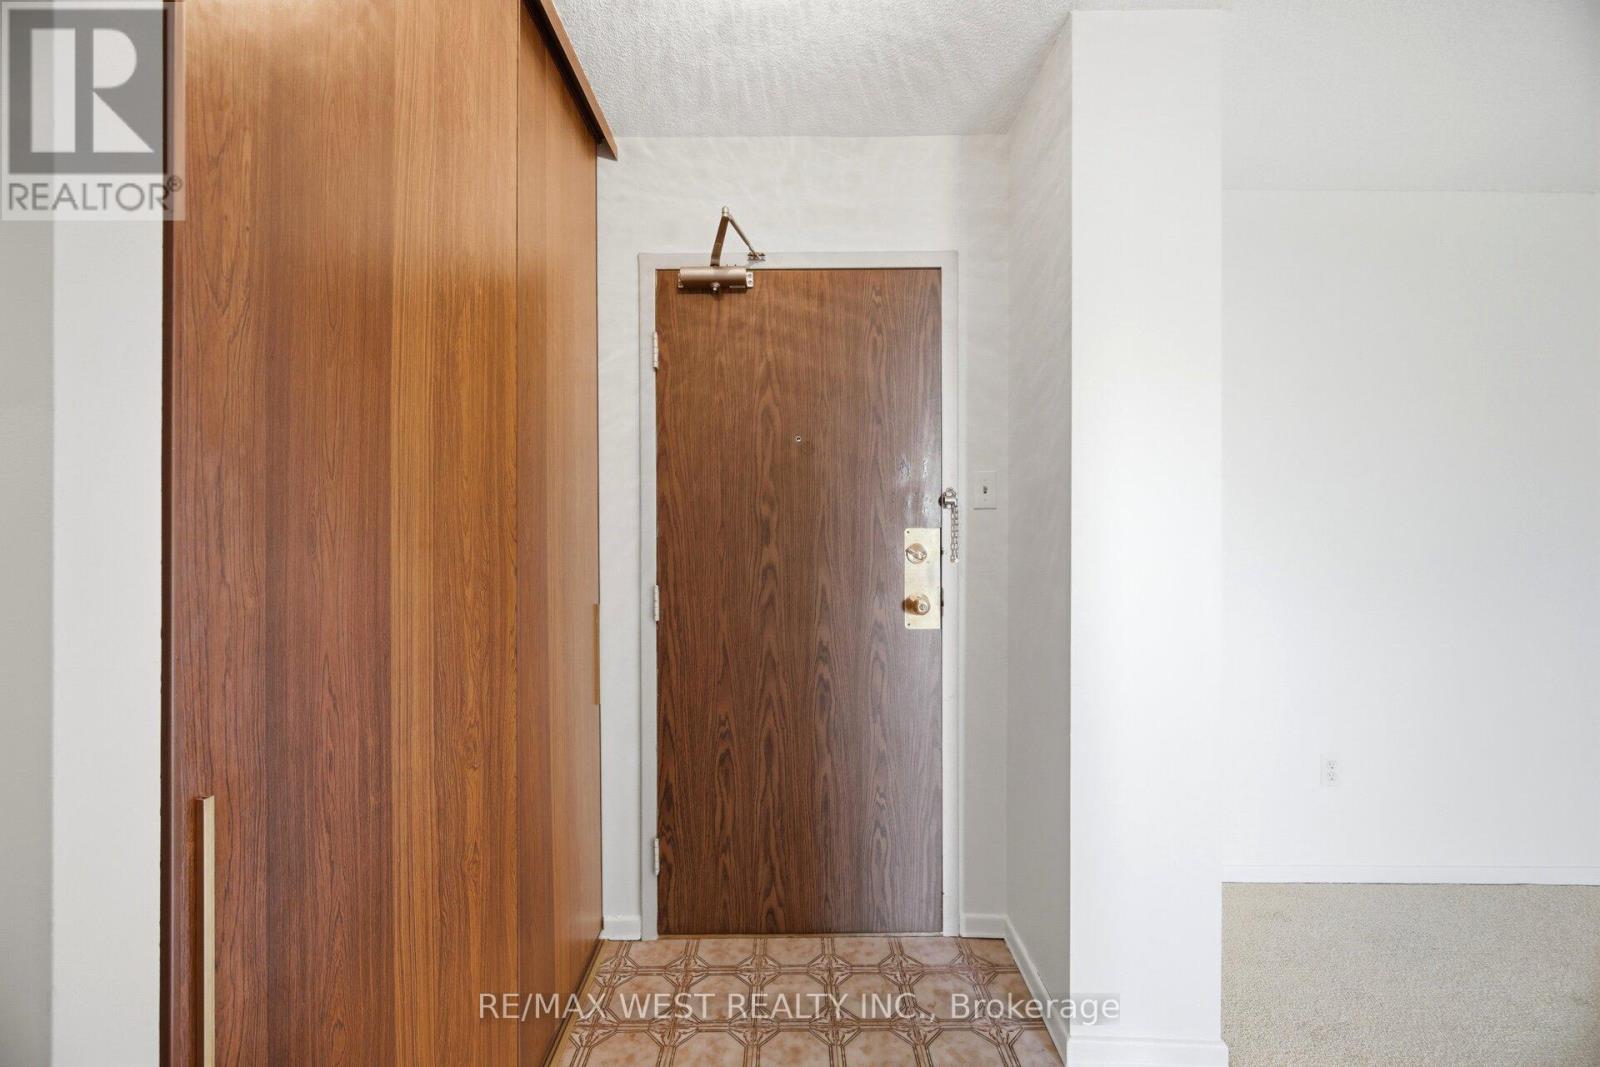
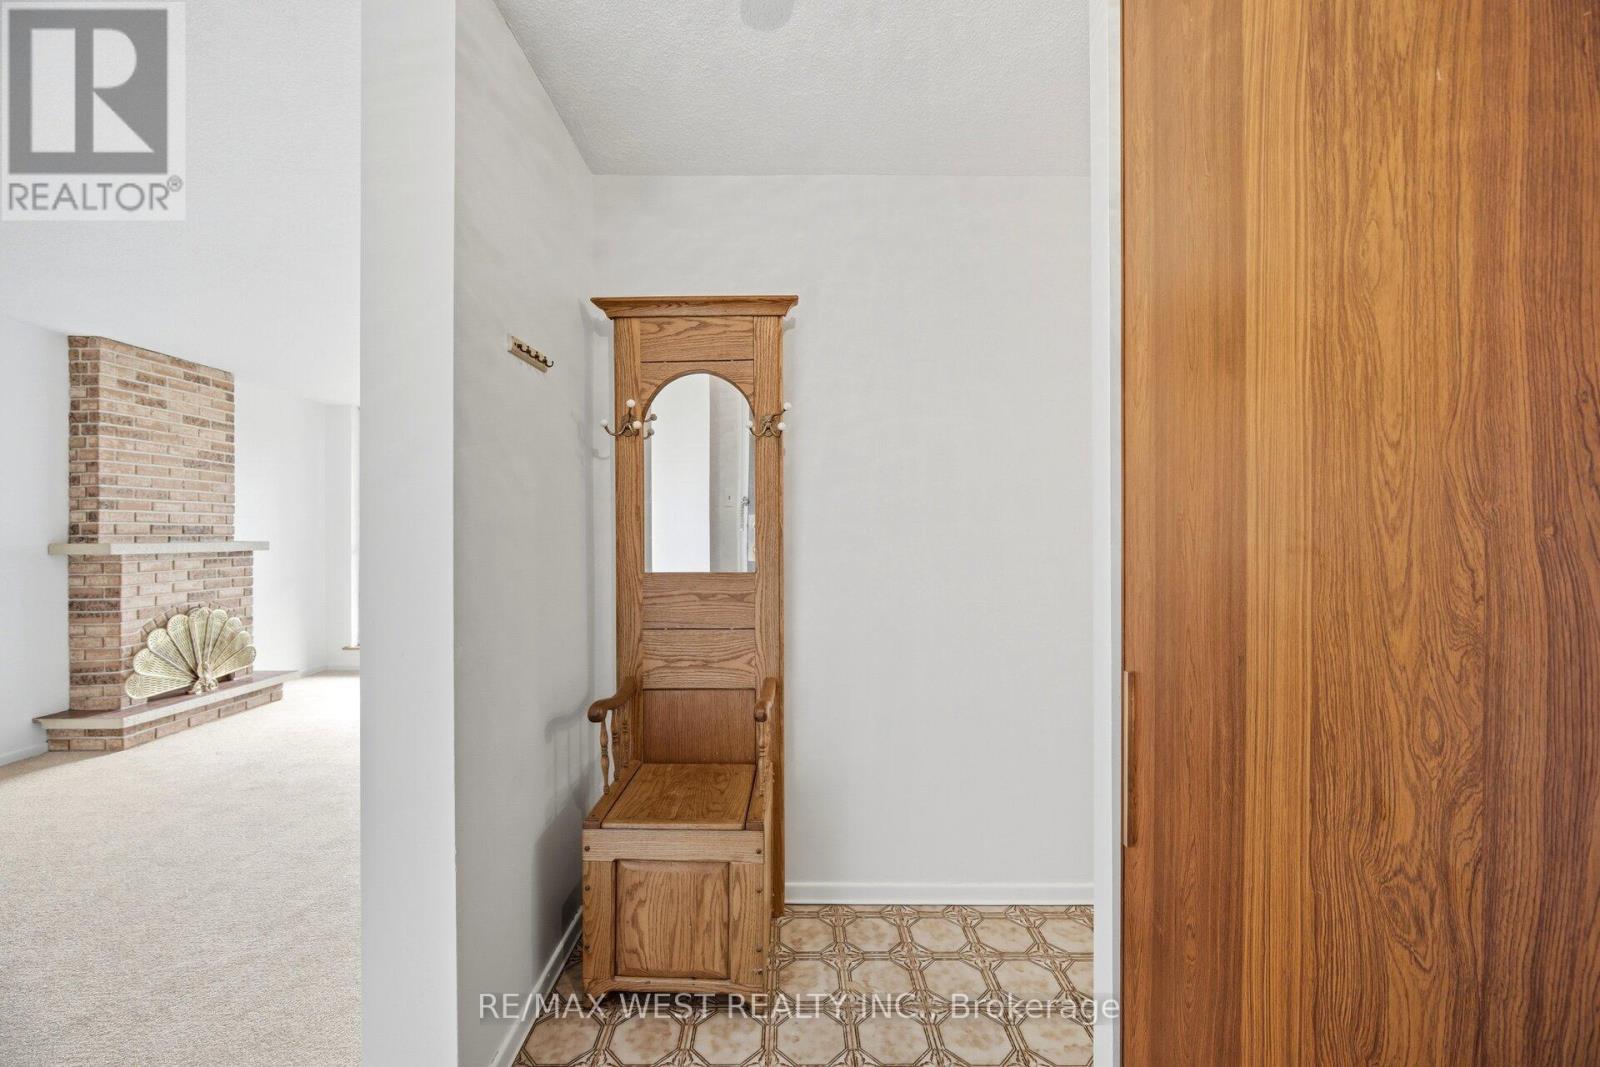
| Flat | Foyer | 2.44 m | 1.24 m | 2.44 m x 1.24 m |
Carol-Anne Schneider
Broker
9-1 Queensgate Boulevard
Bolton, Ontario L7E 2X7

The trademarks REALTOR®, REALTORS®, and the REALTOR® logo are controlled by The Canadian Real Estate Association (CREA) and identify real estate professionals who are members of CREA. The trademarks MLS®, Multiple Listing Service® and the associated logos are owned by The Canadian Real Estate Association (CREA) and identify the quality of services provided by real estate professionals who are members of CREA. The trademark DDF® is owned by The Canadian Real Estate Association (CREA) and identifies CREA's Data Distribution Facility (DDF®)
May 19 2026 04:27:30
Toronto Real Estate Board
RE/MAX West Realty Inc.

© 2026 Proptech Realty Inc., Brokerage.