
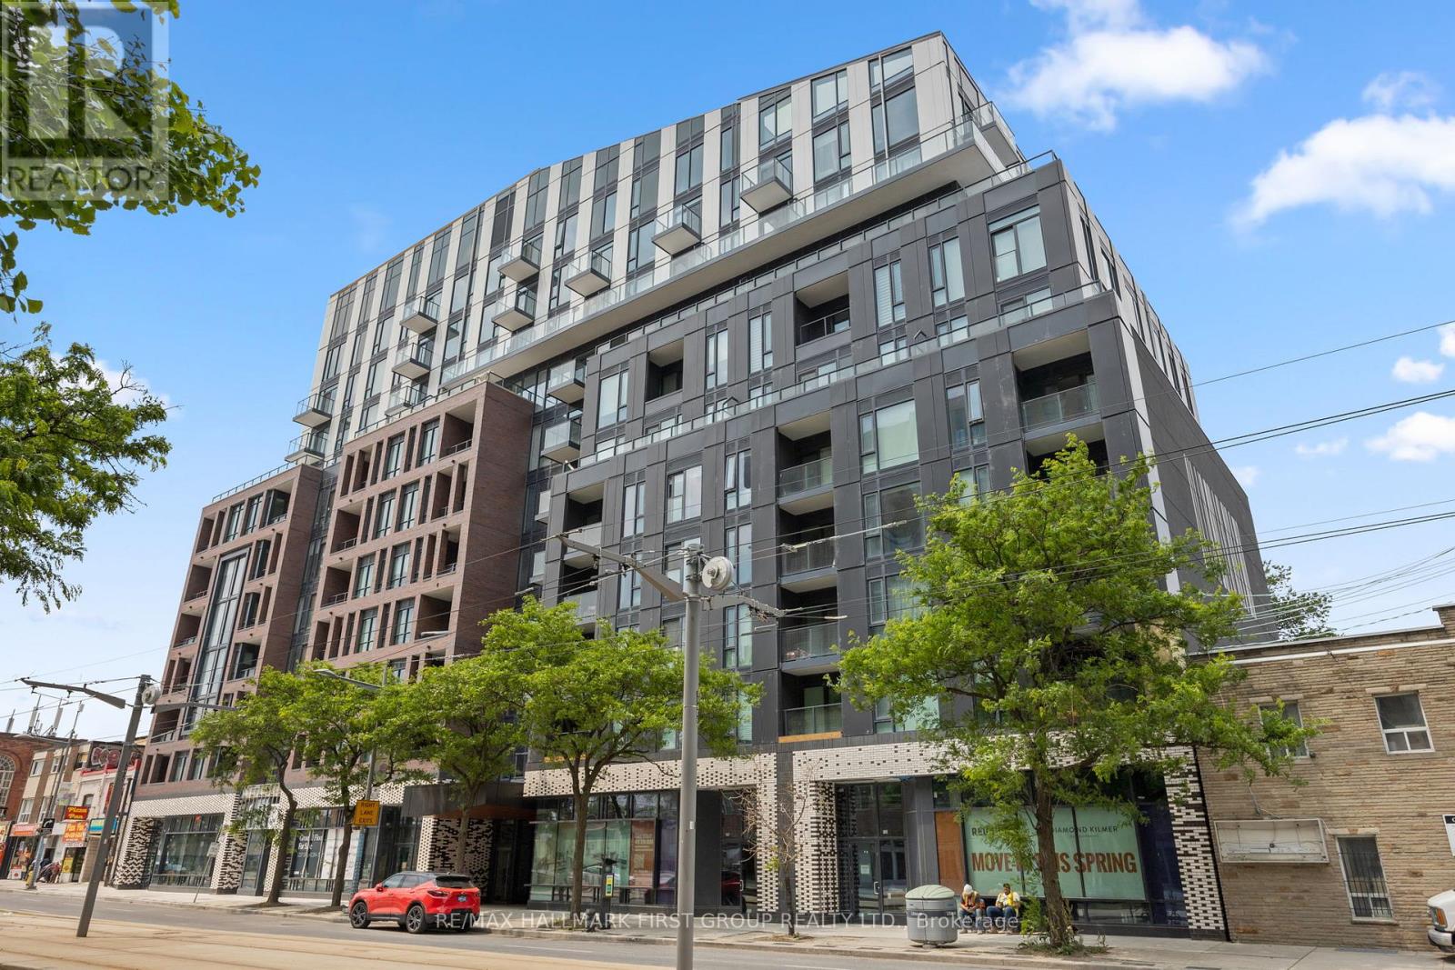
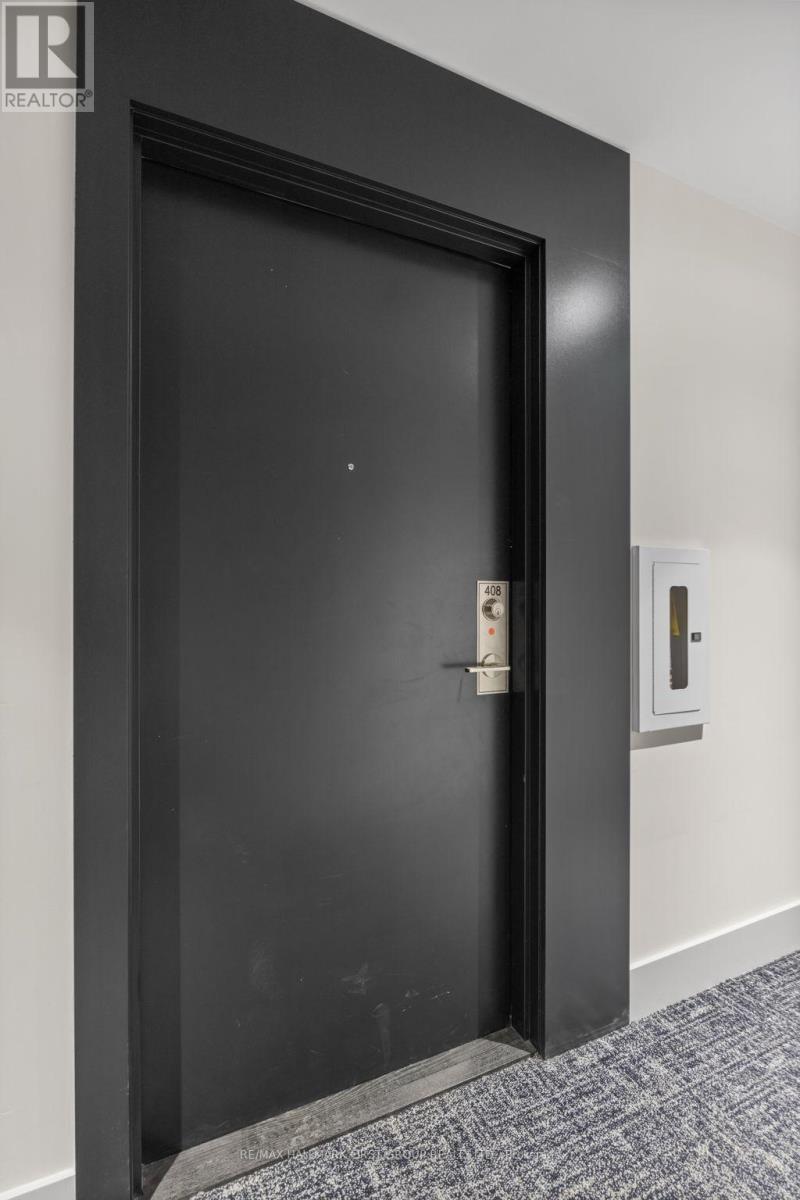
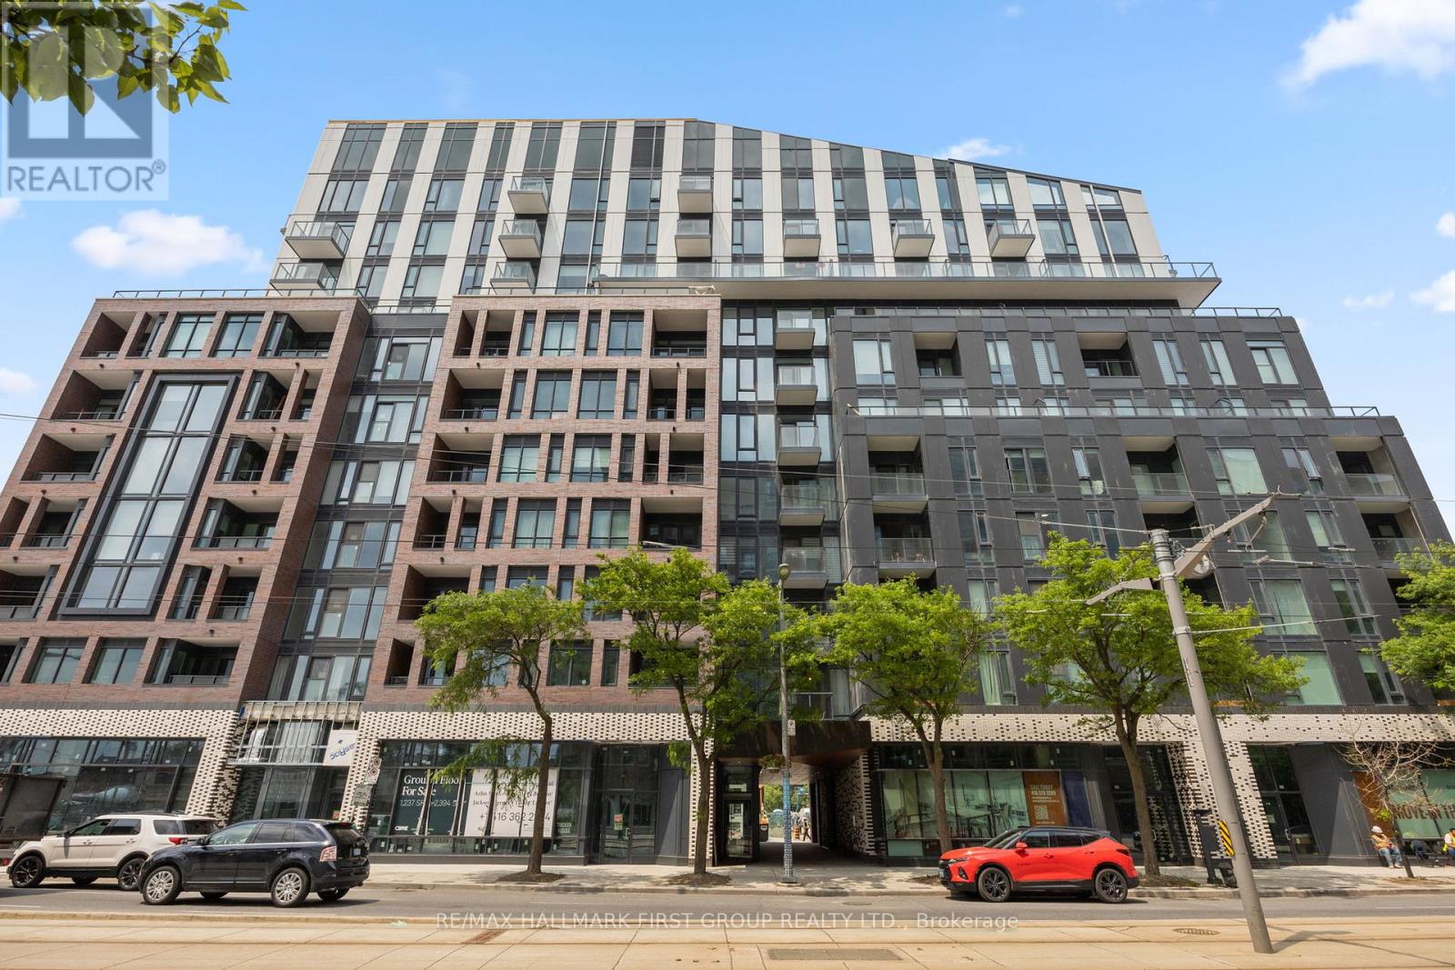
408 - 1808 St Clair Avenue W Toronto, Ontario M6N 0C1

$2,350 Monthly
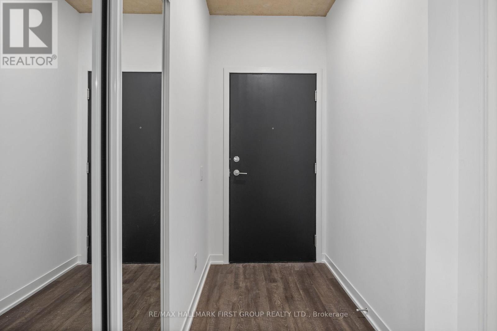
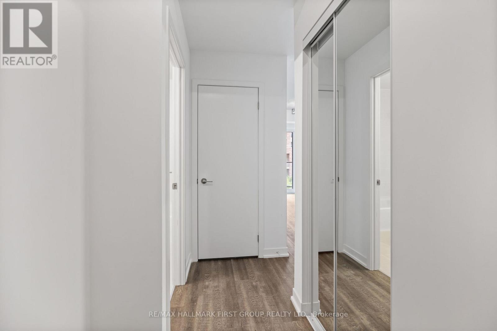
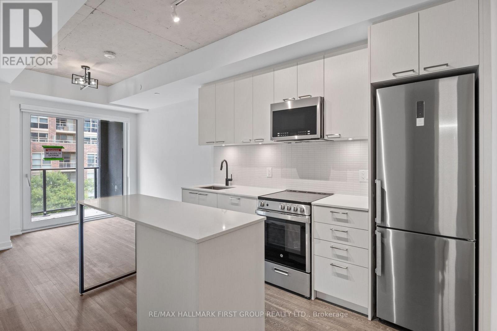
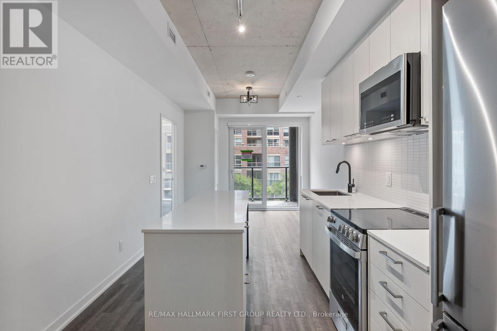
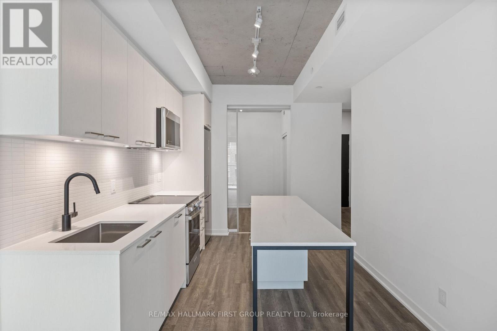
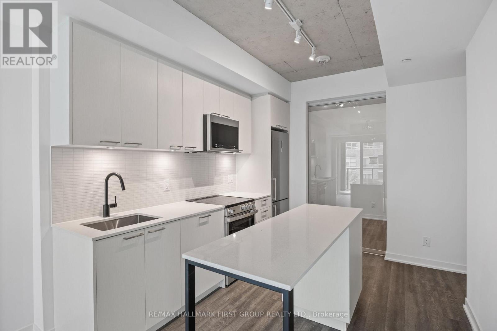
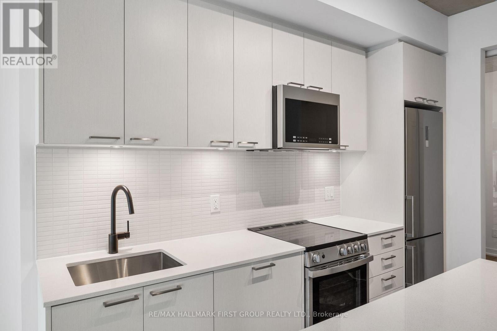
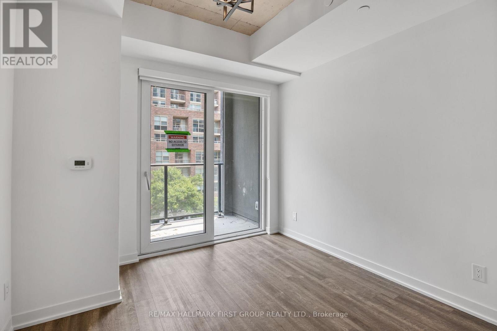
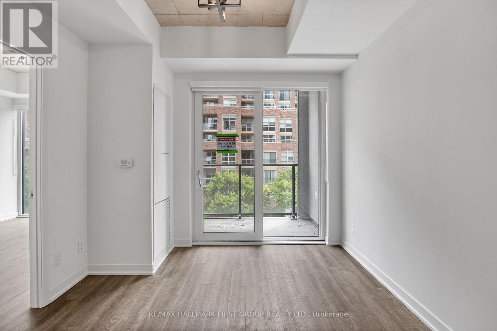
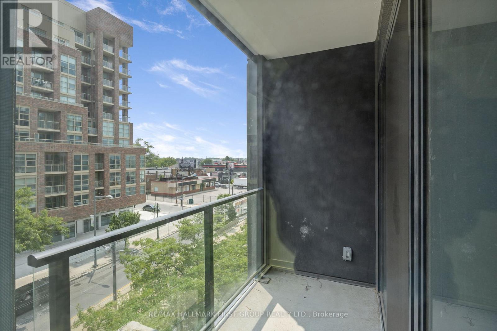
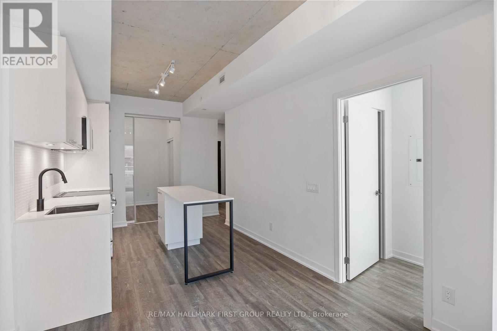
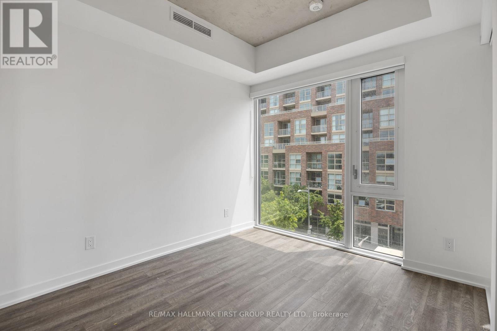
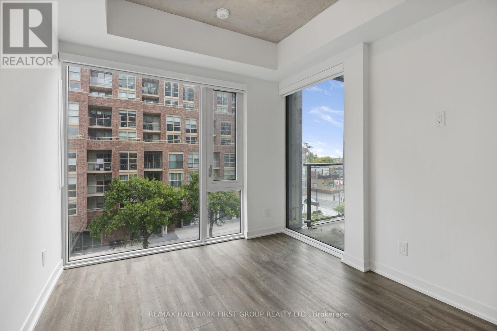
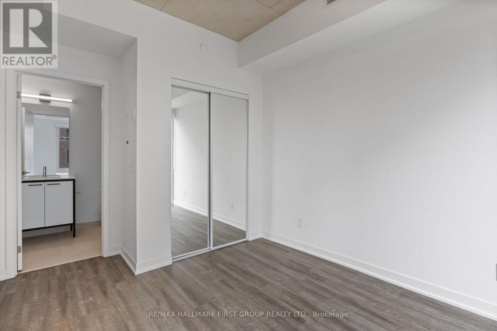
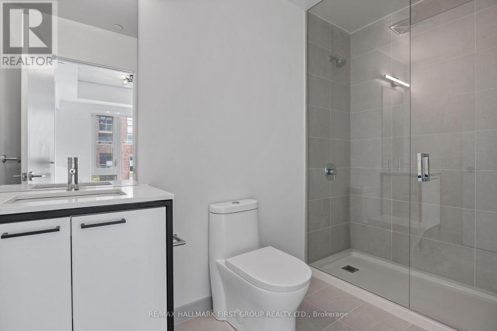
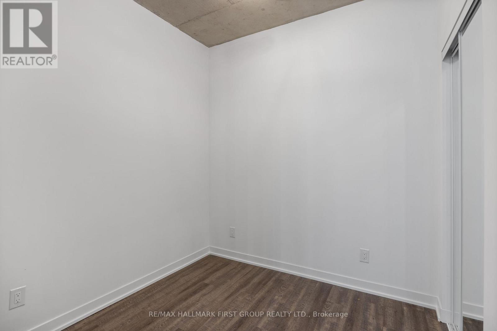
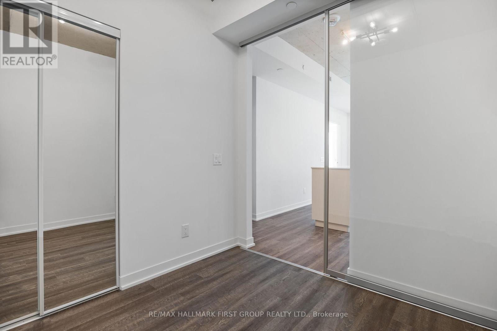
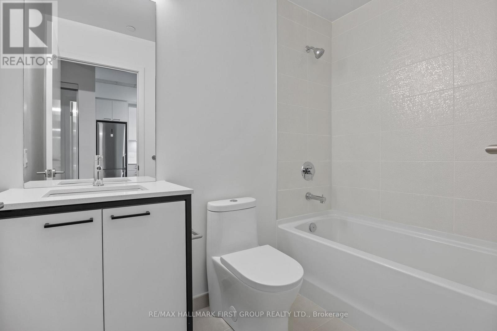
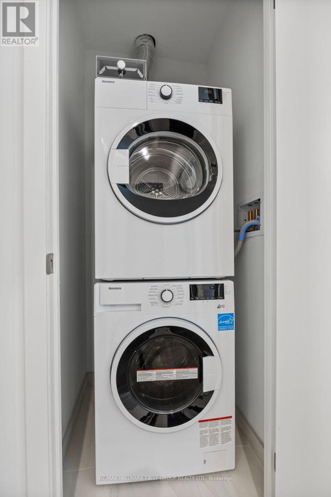
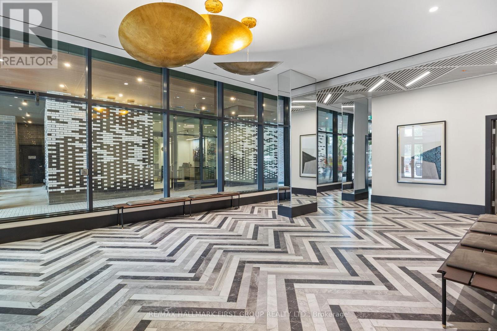
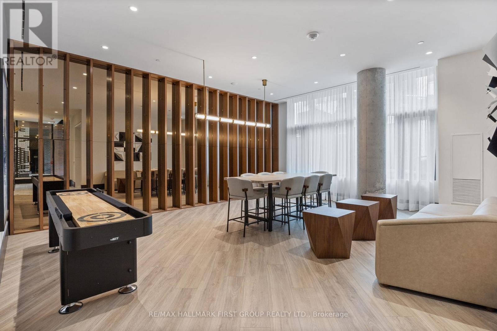
Set in Toronto's vibrant St. Clair West neighbourhood, this modern 2-bedroom 2-bathroom condo offers the perfect blend of style, comfort and convenience! This bright and stylish unit features upgraded blackout roller blinds, designer light fixtures, and floor-to-ceiling windows that fill the space with natural light. Situated just steps from The Stockyards and The Junction, you'll enjoy unmatched convenience with easy access to downtown Toronto, popular restaurants, shopping, parks, schools, and scenic walking trails. A fantastic opportunity to enjoy contemporary living in one of the city's most connected neighbourhoods! (id:60365)
Property Details
| MLS® Number | W13122206 |
| Property Type | Single Family |
| Community Name | Weston-Pellam Park |
| CommunityFeatures | Pets Allowed With Restrictions |
| Features | Balcony |
Building
| BathroomTotal | 2 |
| BedroomsAboveGround | 2 |
| BedroomsTotal | 2 |
| Amenities | Storage - Locker |
| BasementType | None |
| CoolingType | Central Air Conditioning |
| ExteriorFinish | Concrete |
| FireplacePresent | Yes |
| FlooringType | Laminate |
| HeatingFuel | Natural Gas |
| HeatingType | Forced Air |
| SizeInterior | 600 - 699 Sqft |
| Type | Apartment |
Parking
| No Garage |
Land
| Acreage | No |
Rooms
| Level | Type | Length | Width | Dimensions |
|---|---|---|---|---|
| Main Level | Kitchen | 2.89 m | 3.2 m | 2.89 m x 3.2 m |
| Main Level | Dining Room | 2.89 m | 3.2 m | 2.89 m x 3.2 m |
| Main Level | Living Room | 2.97 m | 2.94 m | 2.97 m x 2.94 m |
| Main Level | Primary Bedroom | 2.74 m | 3.66 m | 2.74 m x 3.66 m |
| Main Level | Bedroom 2 | 2.46 m | 2.43 m | 2.46 m x 2.43 m |
Elizabeth Alleyne
Salesperson
1154 Kingston Road
Pickering, Ontario L1V 1B4

The trademarks REALTOR®, REALTORS®, and the REALTOR® logo are controlled by The Canadian Real Estate Association (CREA) and identify real estate professionals who are members of CREA. The trademarks MLS®, Multiple Listing Service® and the associated logos are owned by The Canadian Real Estate Association (CREA) and identify the quality of services provided by real estate professionals who are members of CREA. The trademark DDF® is owned by The Canadian Real Estate Association (CREA) and identifies CREA's Data Distribution Facility (DDF®)
May 13 2026 04:56:16
Toronto Real Estate Board
RE/MAX Hallmark First Group Realty Ltd.

© 2026 Proptech Realty Inc., Brokerage.