
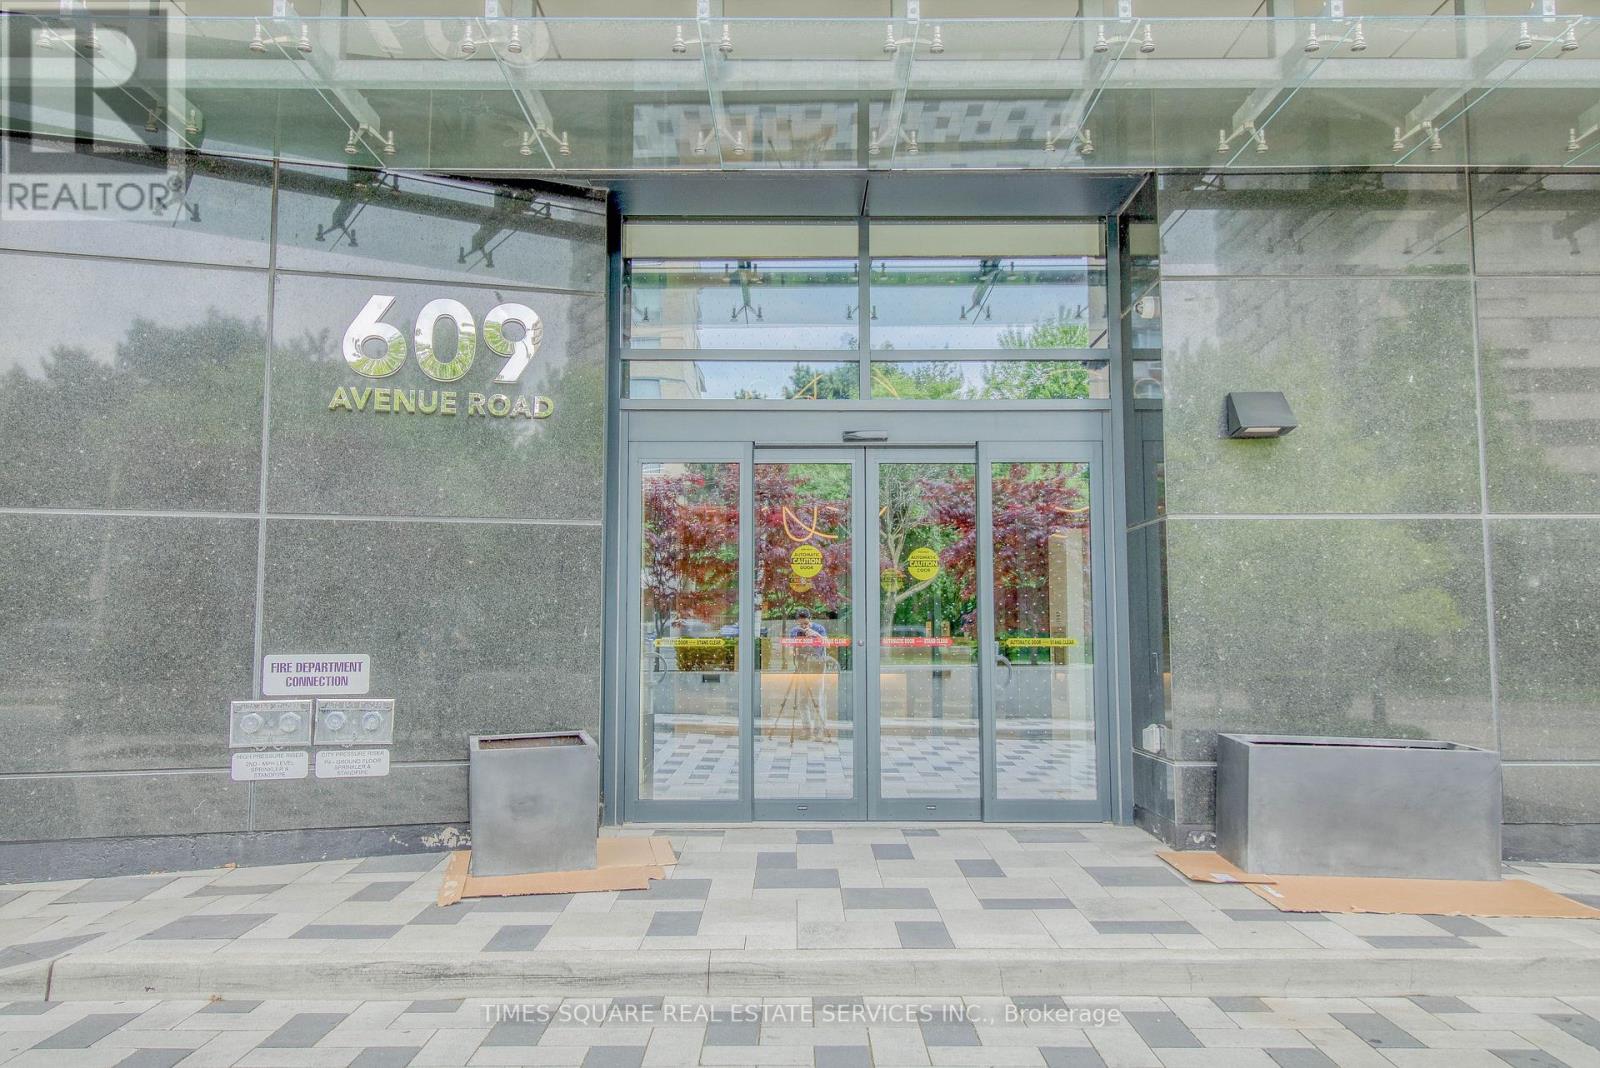
405 - 609 Avenue Road Toronto, Ontario M4V 2K3

$2,600 Monthly
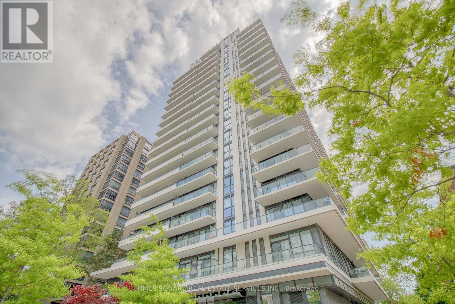
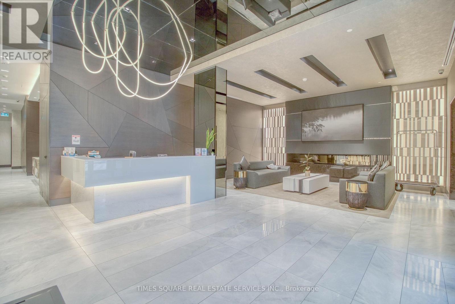
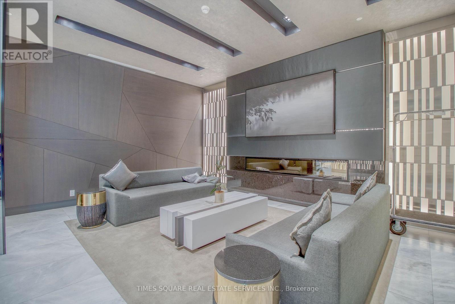
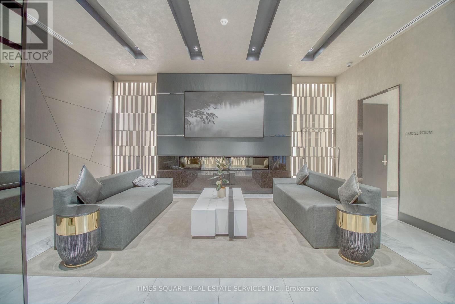
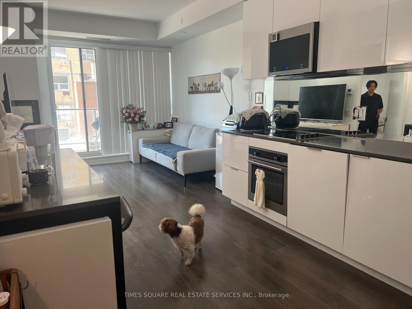
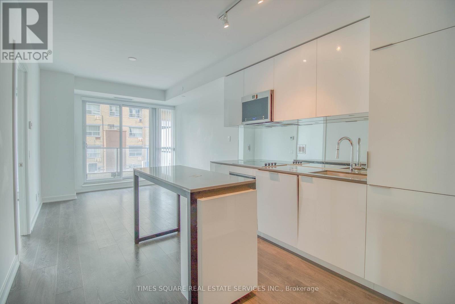
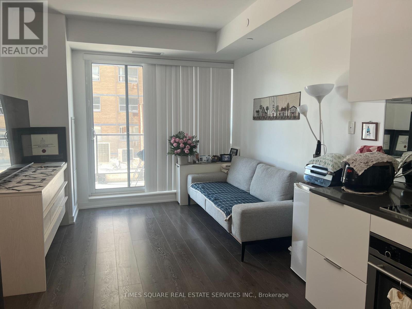
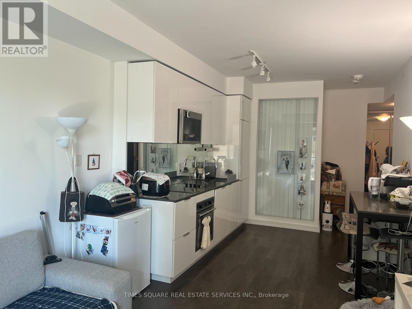
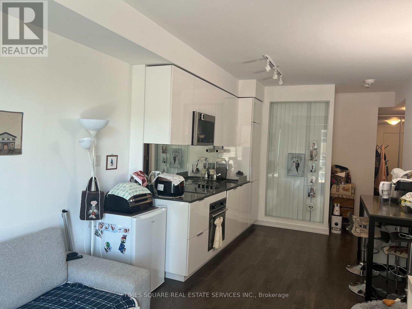
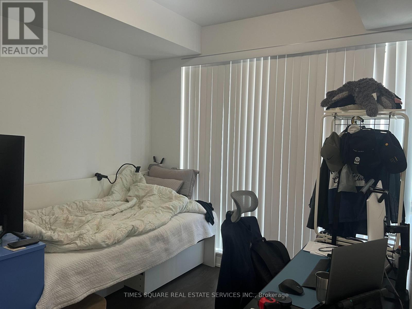
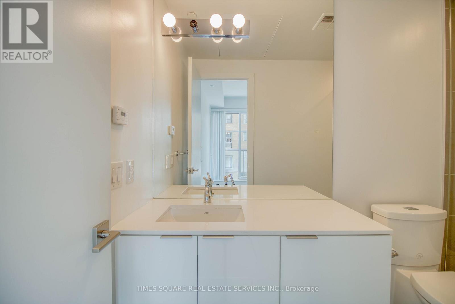
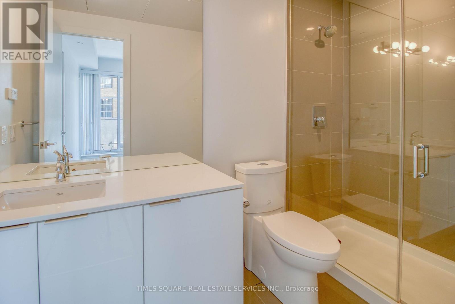
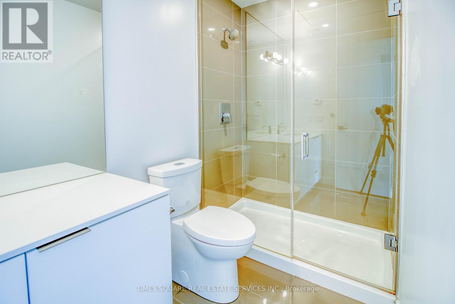
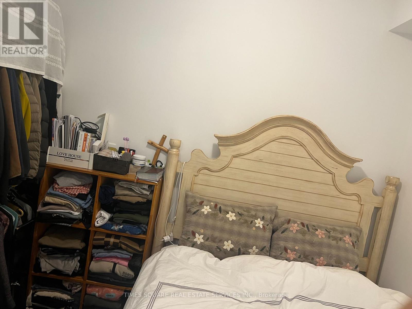
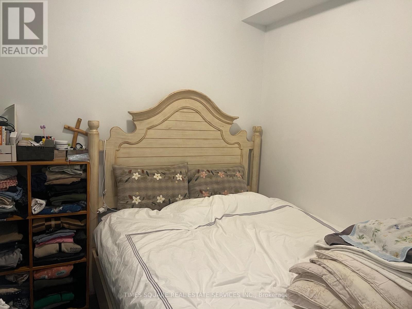
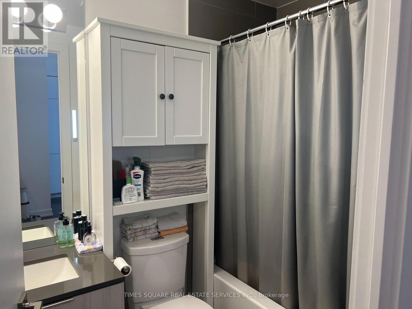
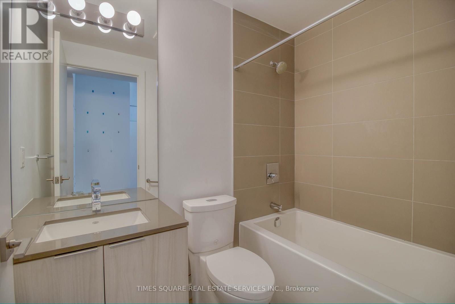
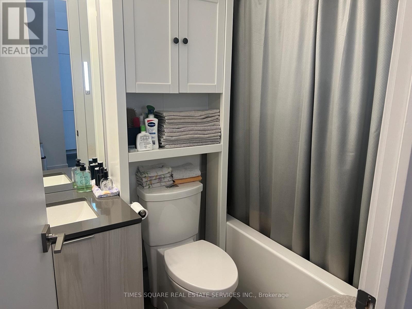
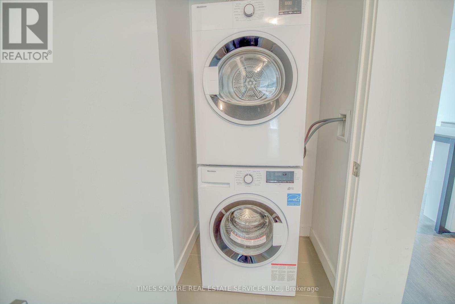
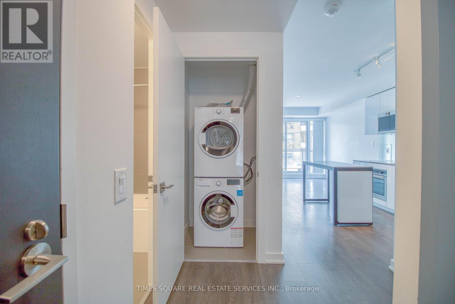
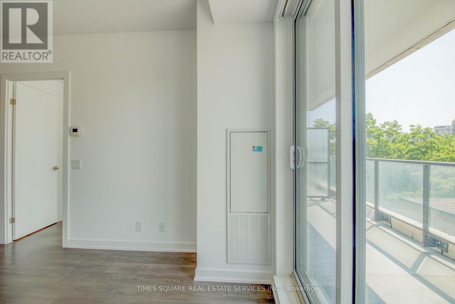
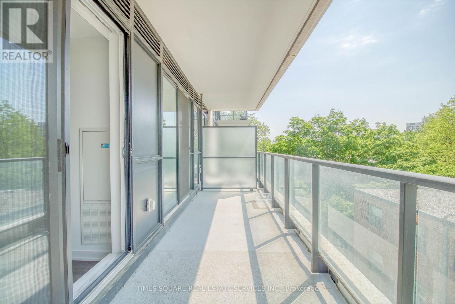
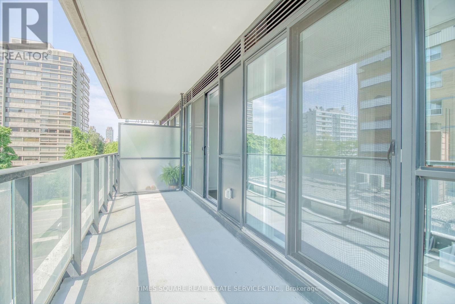
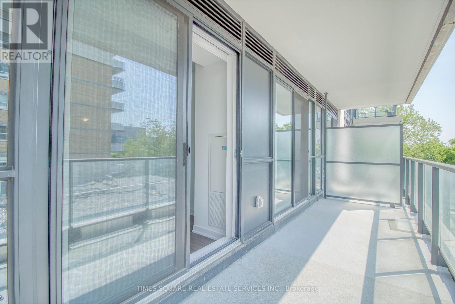
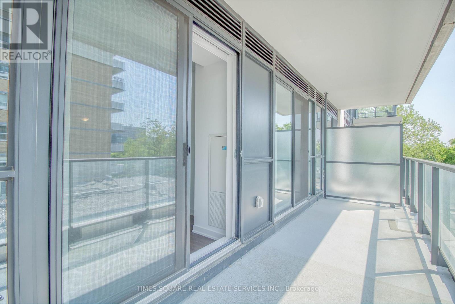
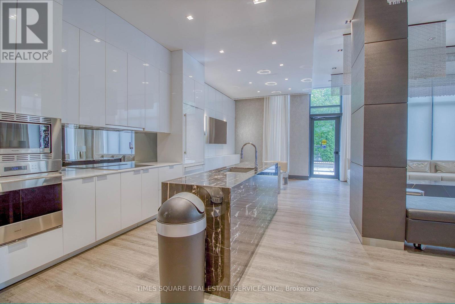
Luxury Condo Built By Madison/State In Prestigious Forest Hill South. Walk To Ucc And Bss,Close To Subway, Parks,Cafe,Shoppings,Casa Loma,Rom,Uof T.This2 Bedroom, 2 Bath Unit With 2 Walkout. .Open Concept With Large Bright Windows, South Facing View, Cnentral Island And B/I Appliance With Kitchen . Master Bedroom With An Ensuite And Large Organizing Closet (id:60365)
Property Details
| MLS® Number | C13217766 |
| Property Type | Single Family |
| Community Name | Yonge-St. Clair |
| AmenitiesNearBy | Park, Schools |
| CommunityFeatures | Pets Allowed With Restrictions, School Bus |
| Features | Balcony, Carpet Free |
| ParkingSpaceTotal | 1 |
Building
| BathroomTotal | 2 |
| BedroomsAboveGround | 2 |
| BedroomsTotal | 2 |
| Age | 0 To 5 Years |
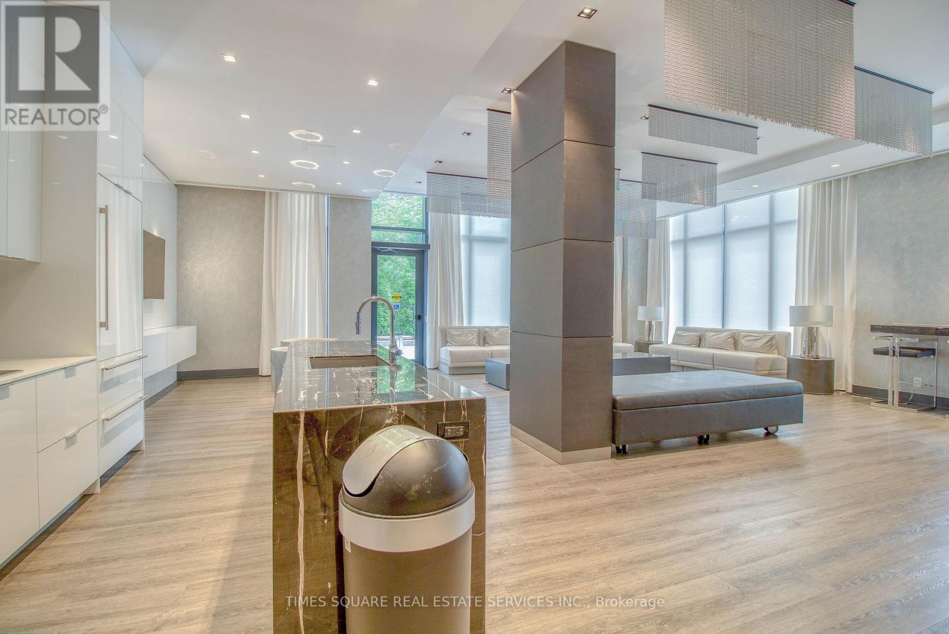
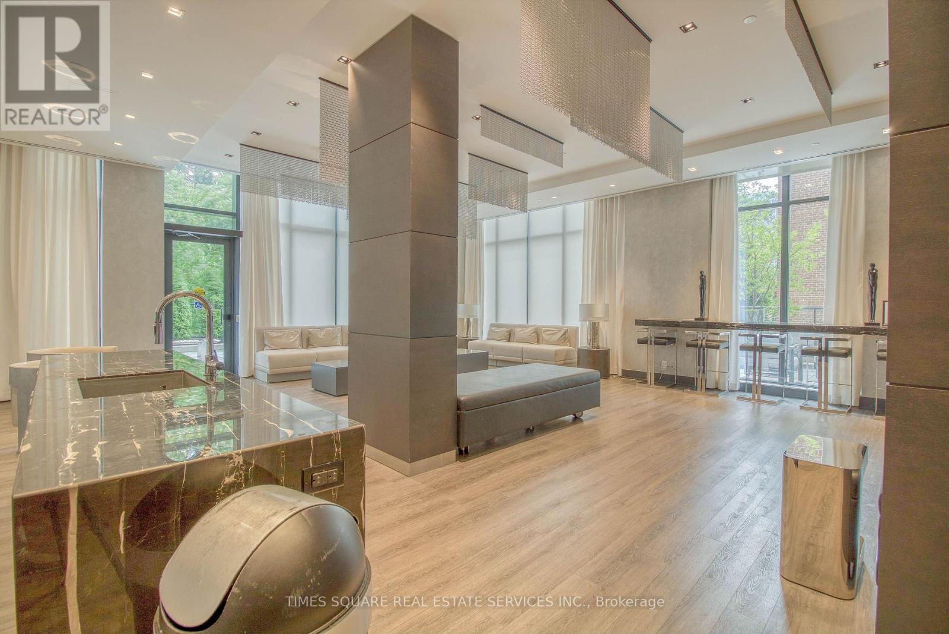
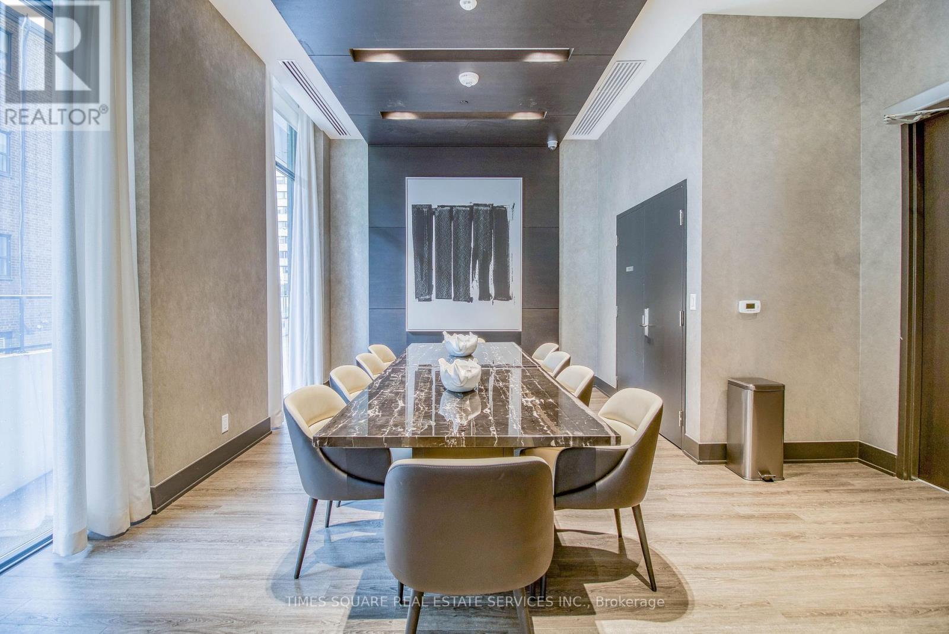
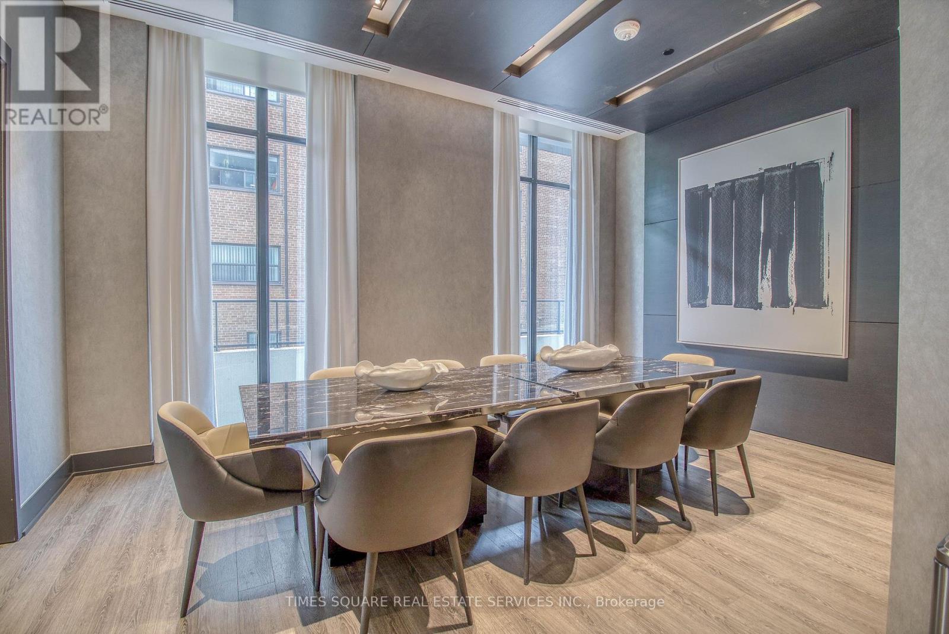
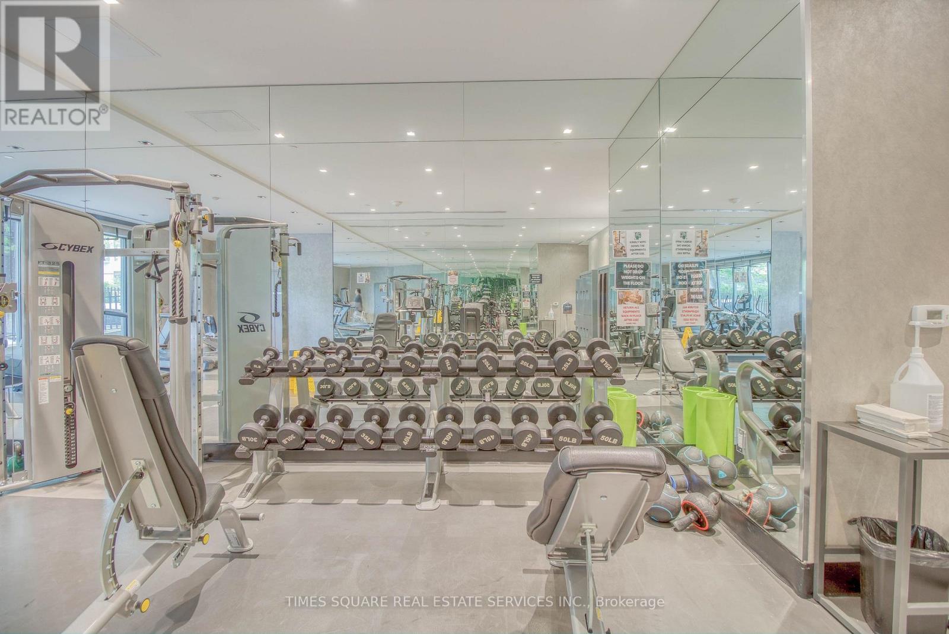
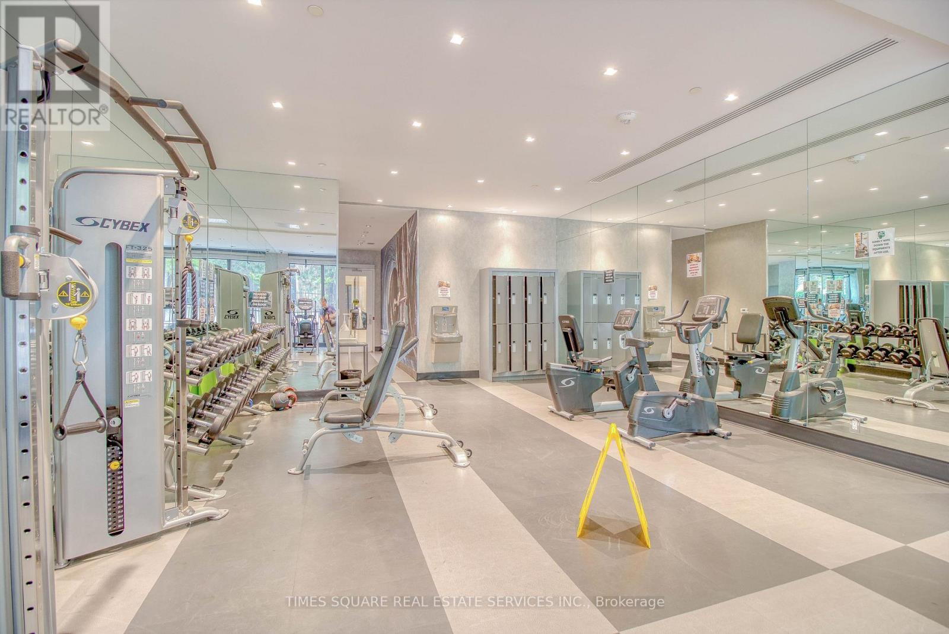
| Amenities | Security/concierge, Exercise Centre, Party Room, Visitor Parking, Storage - Locker |
| Appliances | Oven - Built-in |
| ArchitecturalStyle | Multi-level |
| BasementType | None |
| CoolingType | Central Air Conditioning |
| ExteriorFinish | Stone |
| FlooringType | Laminate |
| HeatingFuel | Natural Gas |
| HeatingType | Forced Air |
| SizeInterior | 600 - 699 Sqft |
| Type | Apartment |
Parking
| Underground | |
| Garage |
Land
| Acreage | No |
| LandAmenities | Park, Schools |
Rooms
| Level | Type | Length | Width | Dimensions |
|---|---|---|---|---|
| Ground Level | Living Room | 3.38 m | 3.18 m | 3.38 m x 3.18 m |
| Ground Level | Dining Room | 3.18 m | 2.98 m | 3.18 m x 2.98 m |
| Ground Level | Primary Bedroom | 3.43 m | 2.92 m | 3.43 m x 2.92 m |
| Ground Level | Bedroom 2 | 2.57 m | 2.06 m | 2.57 m x 2.06 m |
Nicole Wang
Salesperson
9120 Leslie St #101
Richmond Hill, Ontario L4B 3J9

The trademarks REALTOR®, REALTORS®, and the REALTOR® logo are controlled by The Canadian Real Estate Association (CREA) and identify real estate professionals who are members of CREA. The trademarks MLS®, Multiple Listing Service® and the associated logos are owned by The Canadian Real Estate Association (CREA) and identify the quality of services provided by real estate professionals who are members of CREA. The trademark DDF® is owned by The Canadian Real Estate Association (CREA) and identifies CREA's Data Distribution Facility (DDF®)
May 30 2026 02:30:43
Toronto Real Estate Board
Mehome Realty (Ontario) Inc.

© 2026 Proptech Realty Inc., Brokerage.