
405 - 120 Parliament Street Toronto, Ontario M5A 2Y8

$2,800 Monthly
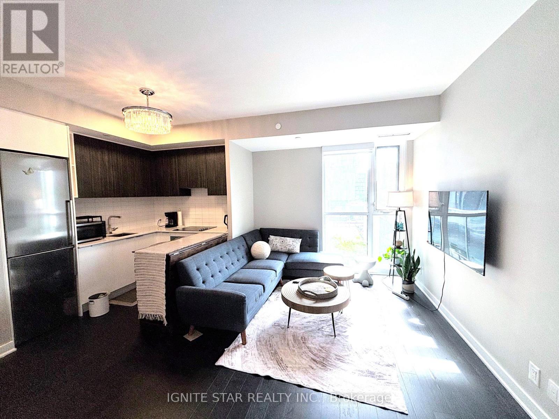
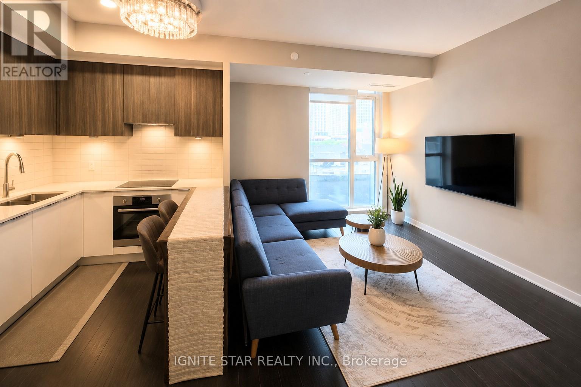
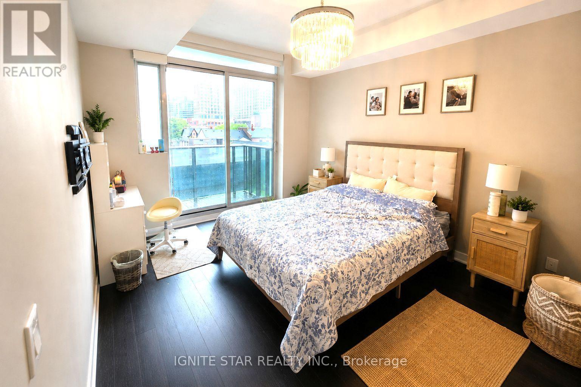
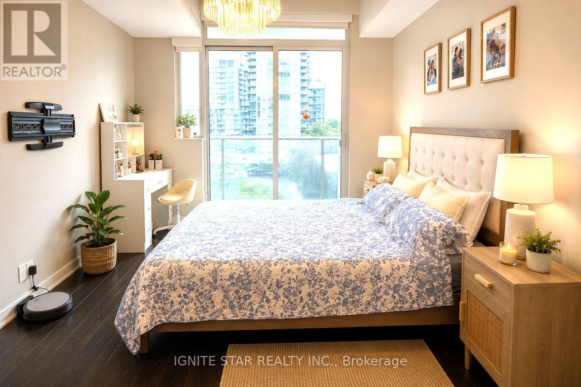
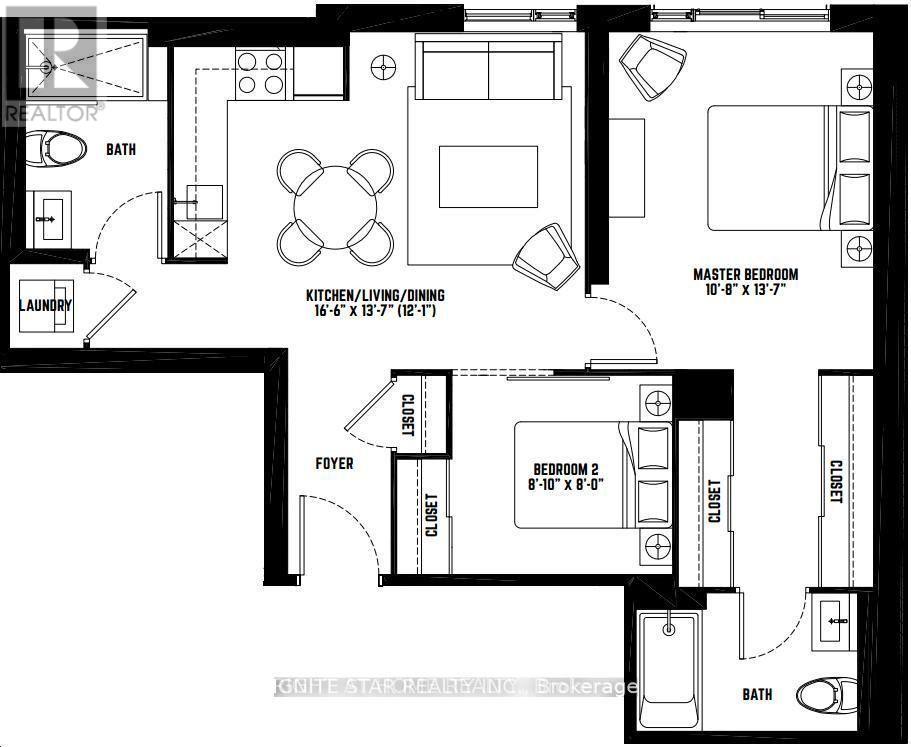
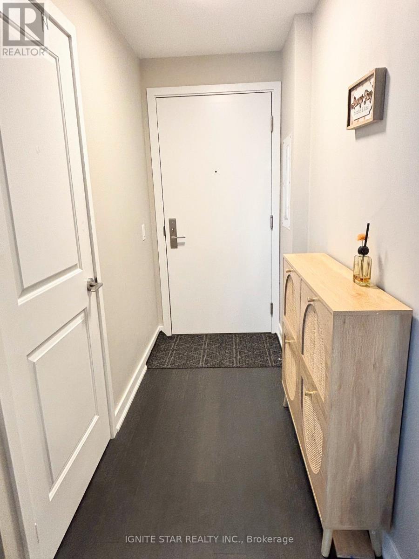
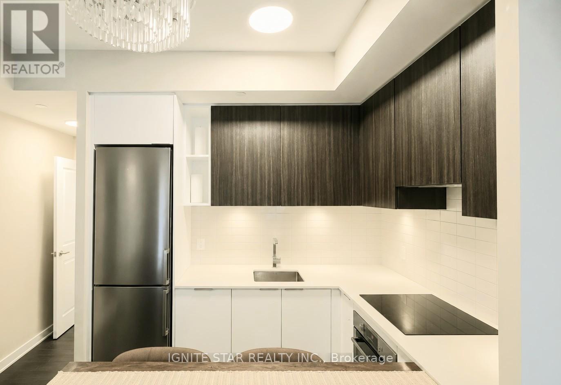
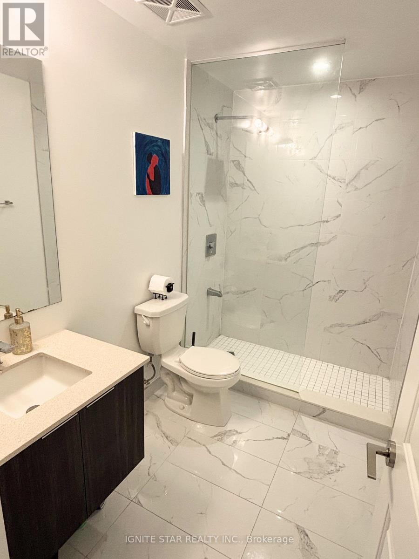
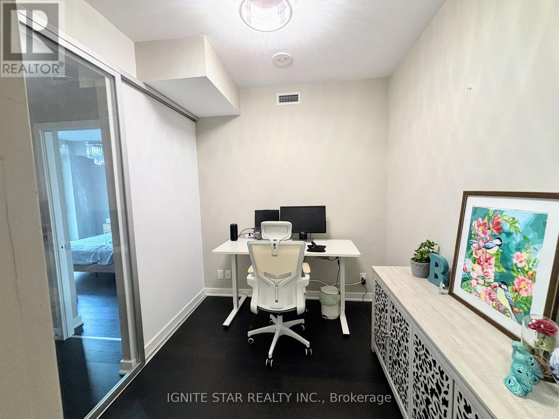
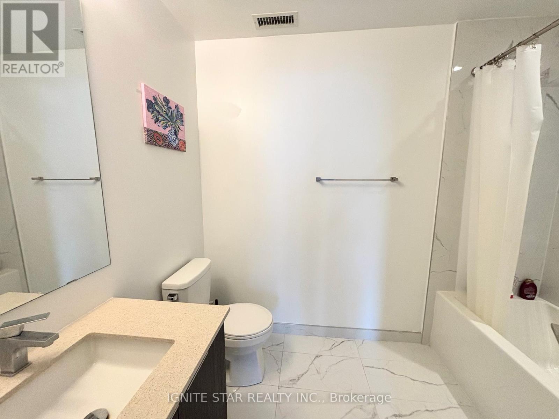
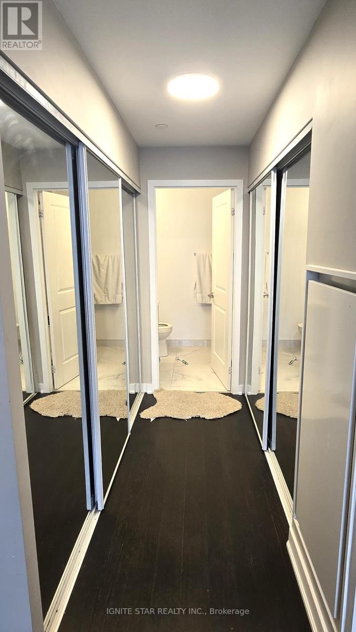
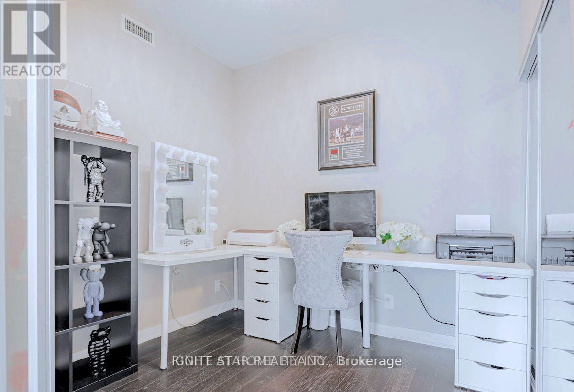
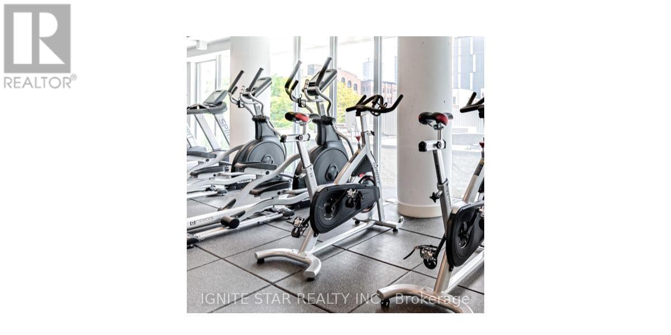
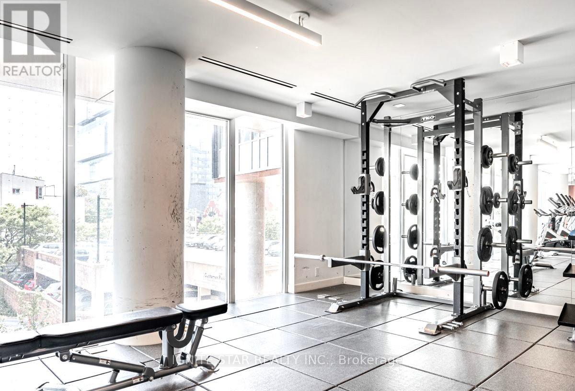
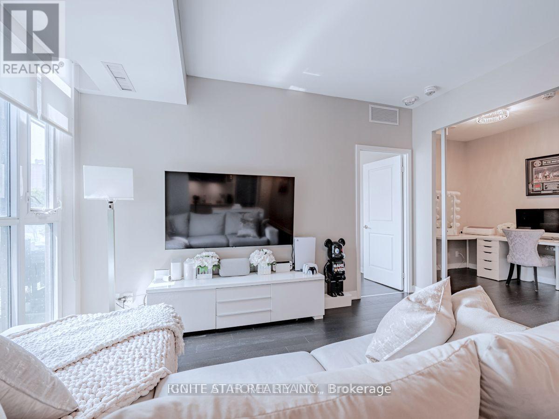
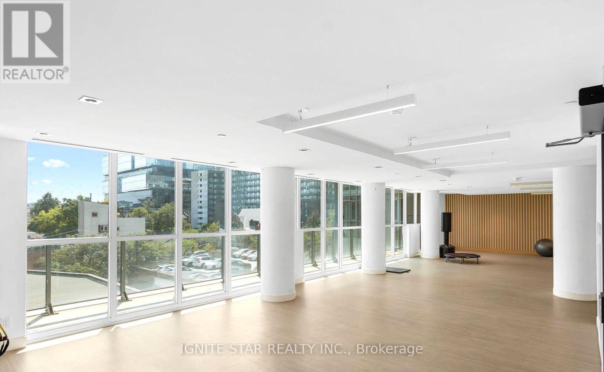
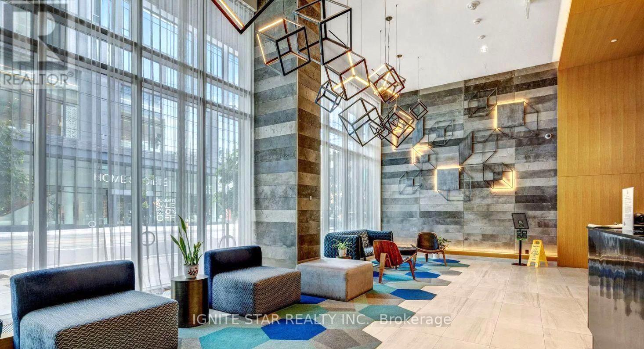
Welcome to Large!, Bright!, Newer Built 2 Bedrooms apartment! It is Offering a 2 Bed, 2 full Bath, Corner Unit (No Neighbours On Either Side) In The Heart of Toronto. Prime Location With A 99 Walk Score, 99 Transit Score & 95 Bike Score. Seconds to DVP & Gardiner. Builder Custom Built-In Curtains, Upgraded Engineered Hardwood Floors, Upgraded Marble Tiles In Both Bathrooms, 2-Tone Contemporary Kitchen Design w/Quartz Counter Tops, Upgraded White Horizontal Backsplash, Top Of The Line Stainless Steel Bosh Built-In Appliances And Upgraded Under Mount Cabinet Pot Lights. Primary Bedroom Feels Like A 5 Star Hotel Suite, Incredibly Generous Size Bedroom W/Balcony, Custom Black-Out Curtains, His & Hers Closets, Spa Like 4pc Ensuite W/Marble Tiles, Quartz Countertop Cabinet. 2nd Bedroom/Office W/Double Closet, Sliding Doors To Close. Main 3Pc Bath Has A Modern Open Shower Concept, Marble Tiles Thru-Out, Quartz Countertop Cabinet. Gym/Yoga Studio Conveniently Located On Same Floor. (id:60365)
Property Details
| MLS® Number | C13516866 |
| Property Type | Single Family |
| Community Name | Moss Park |
| AmenitiesNearBy | Park, Public Transit, Schools, Hospital |
| CommunityFeatures | Pets Allowed With Restrictions, Community Centre |
| Features | Elevator, Balcony, Carpet Free |
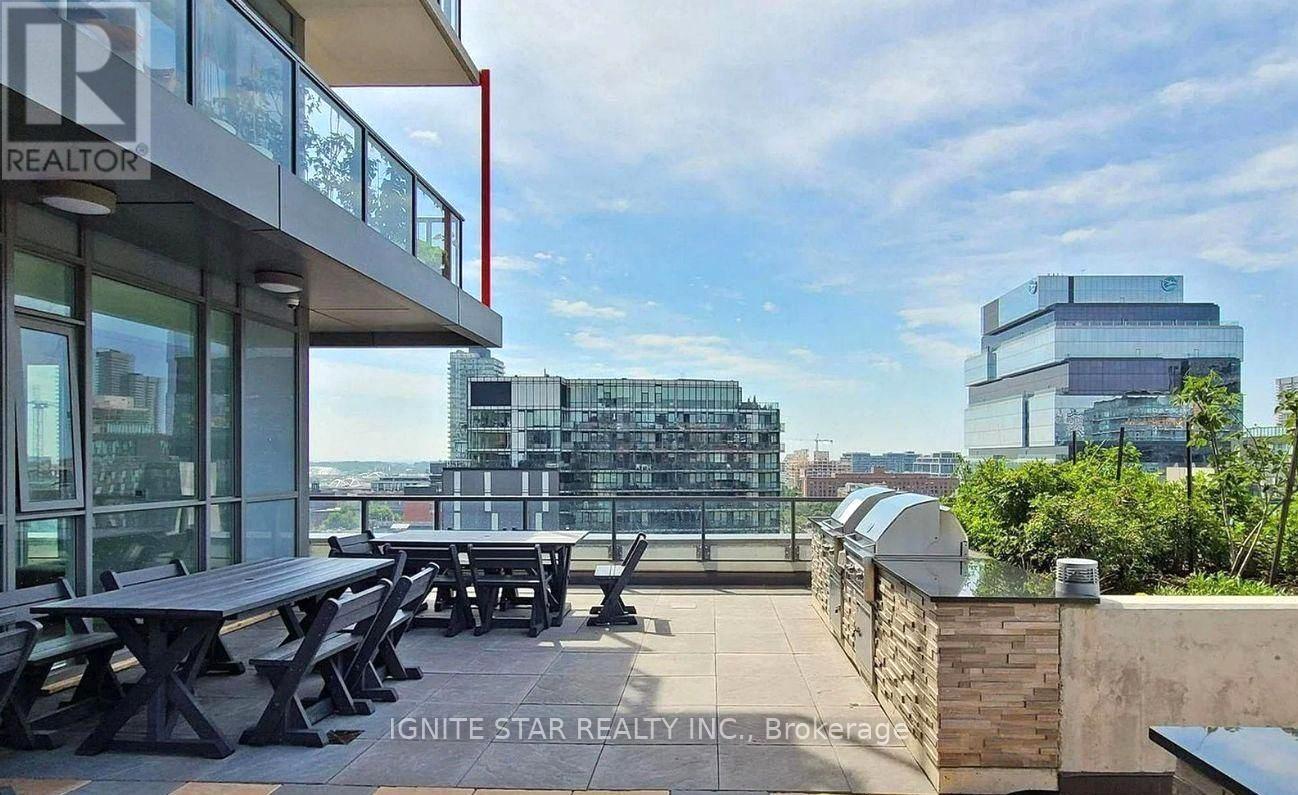
| ViewType | City View |
Building
| BathroomTotal | 2 |
| BedroomsAboveGround | 2 |
| BedroomsTotal | 2 |
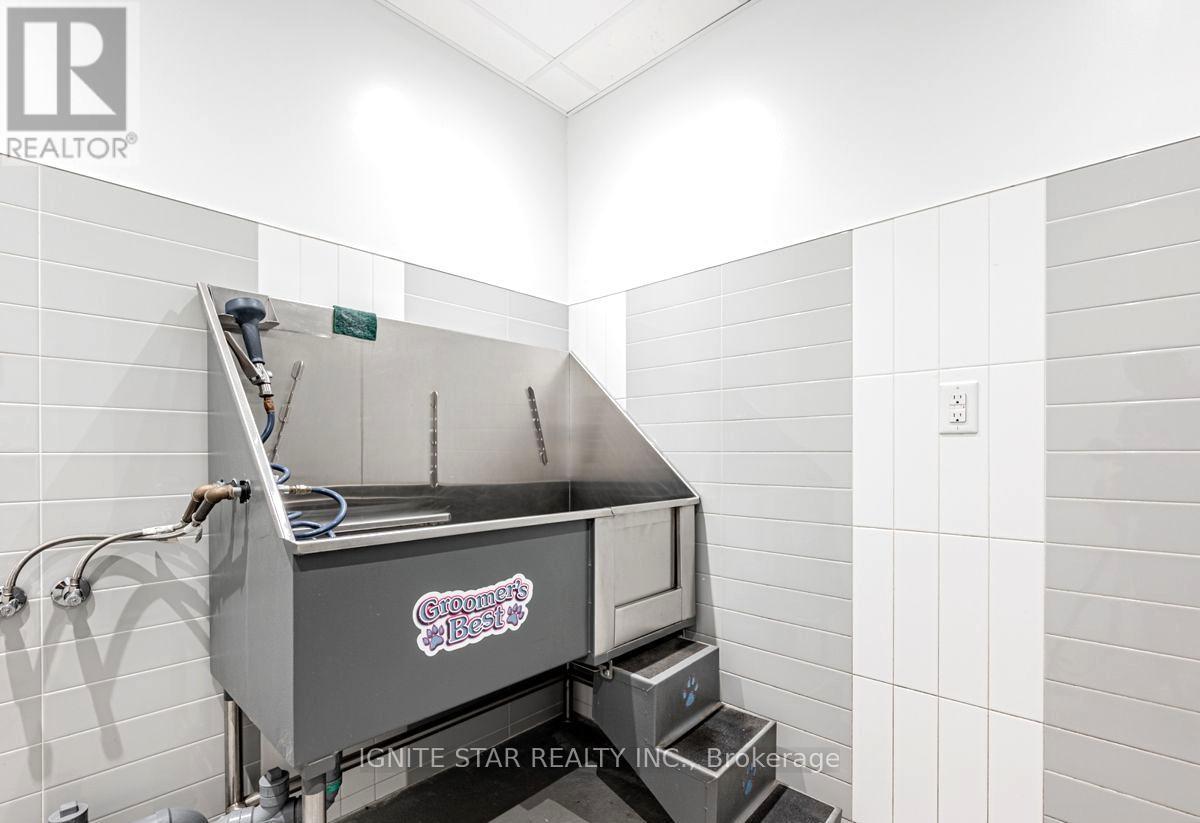
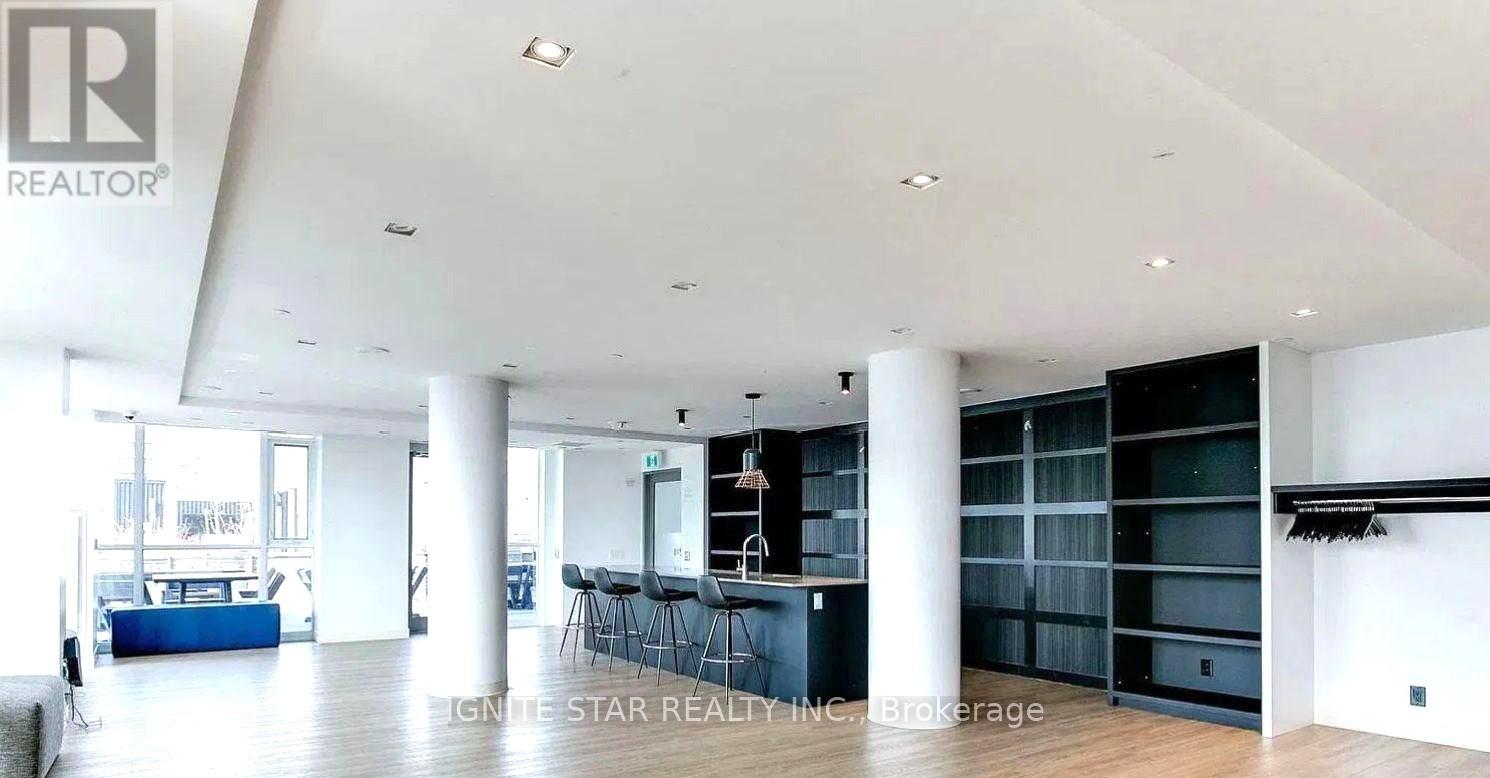
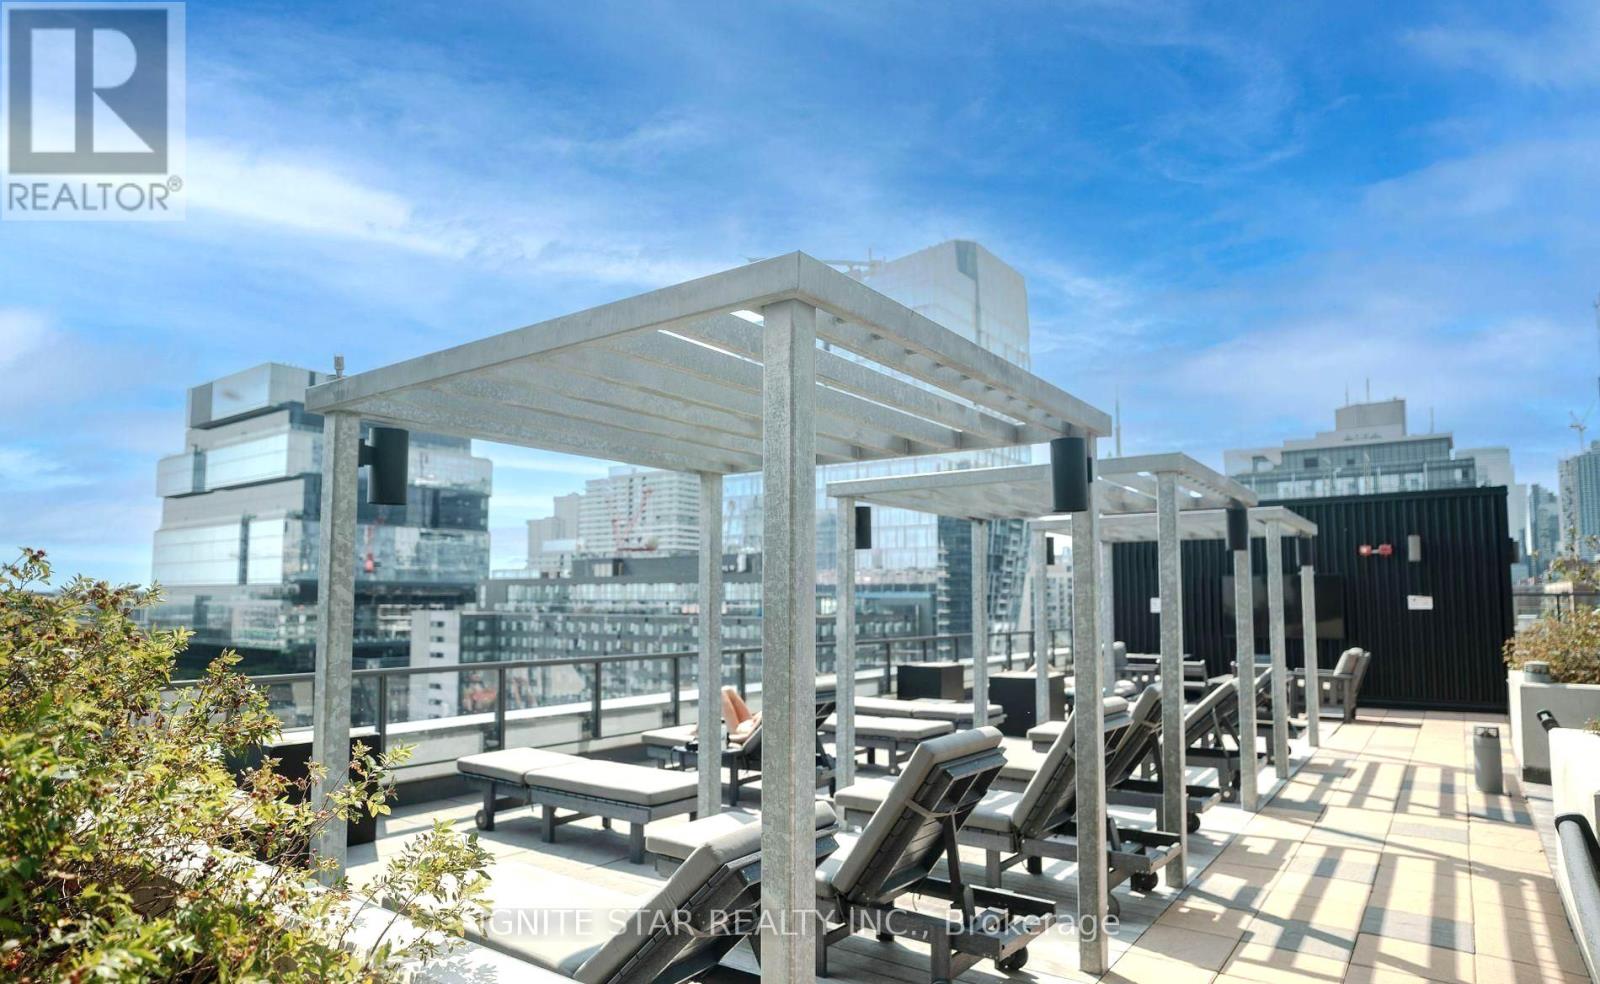
| Amenities | Security/concierge, Exercise Centre, Party Room |
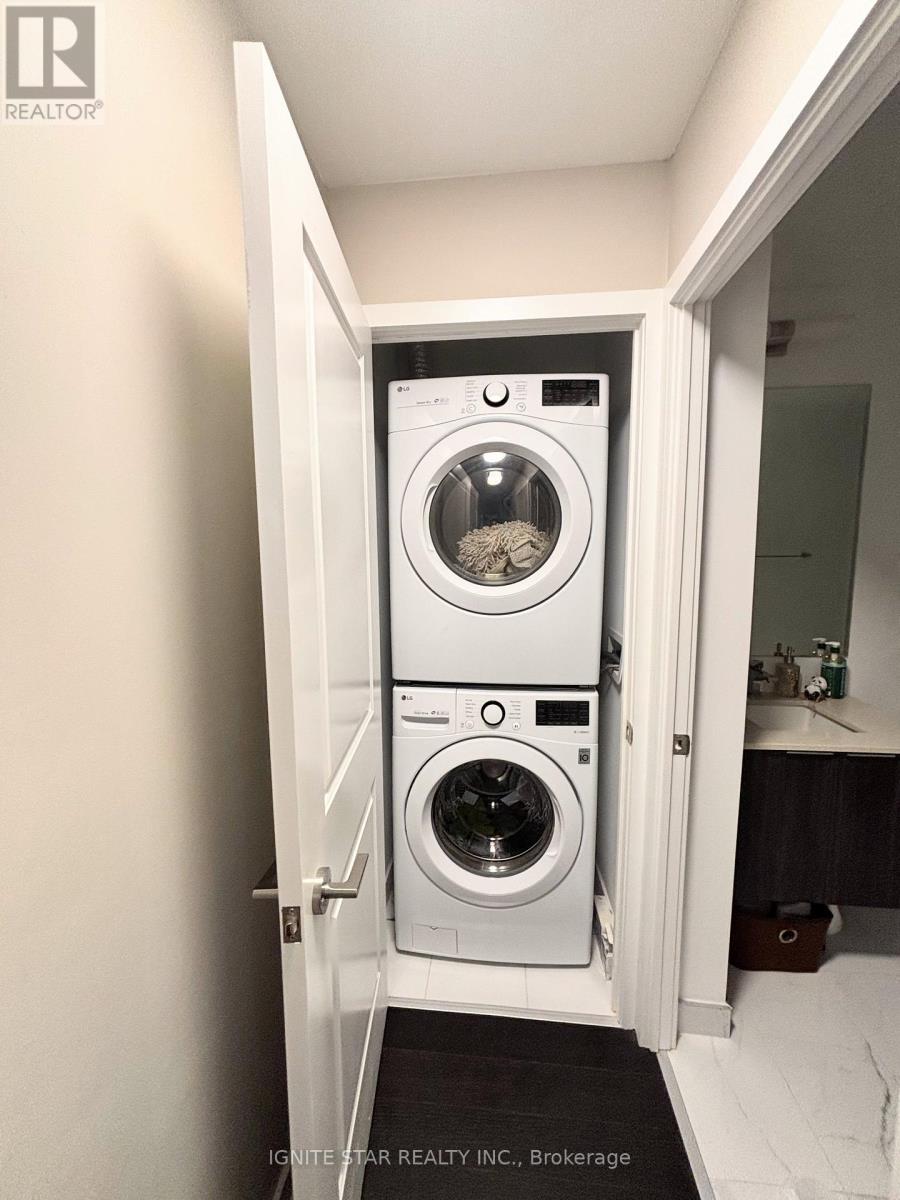
| Appliances | Oven - Built-in, Dishwasher, Dryer, Oven, Range, Stove, Washer, Window Coverings, Refrigerator |
| BasementType | None |
| CoolingType | Central Air Conditioning |
| ExteriorFinish | Concrete |
| FlooringType | Laminate, Marble |
| HeatingFuel | Natural Gas |
| HeatingType | Forced Air |
| SizeInterior | 800 - 899 Sqft |
| Type | Apartment |
Parking
| No Garage |
Land
| Acreage | No |
| LandAmenities | Park, Public Transit, Schools, Hospital |
Rooms
| Level | Type | Length | Width | Dimensions |
|---|---|---|---|---|
| Flat | Living Room | 4.24 m | 3.35 m | 4.24 m x 3.35 m |
| Flat | Kitchen | 4.24 m | 3.35 m | 4.24 m x 3.35 m |
| Flat | Primary Bedroom | 4.27 m | 2.75 m | 4.27 m x 2.75 m |
| Flat | Bedroom 2 | 2.72 m | 2.56 m | 2.72 m x 2.56 m |
| Flat | Laundry Room | 1.1 m | 1 m | 1.1 m x 1 m |
| Flat | Bathroom | 2.3 m | 2 m | 2.3 m x 2 m |
https://www.realtor.ca/real-estate/29983232/405-120-parliament-street-toronto-moss-park-moss-park
Tony Li
Broker of Record
8300 Woodbine Ave #100k
Markham, Ontario L3R 9Y7

The trademarks REALTOR®, REALTORS®, and the REALTOR® logo are controlled by The Canadian Real Estate Association (CREA) and identify real estate professionals who are members of CREA. The trademarks MLS®, Multiple Listing Service® and the associated logos are owned by The Canadian Real Estate Association (CREA) and identify the quality of services provided by real estate professionals who are members of CREA. The trademark DDF® is owned by The Canadian Real Estate Association (CREA) and identifies CREA's Data Distribution Facility (DDF®)
July 11 2026 03:00:03
Toronto Real Estate Board
Ignite Star Realty Inc.

© 2026 Proptech Realty Inc., Brokerage.