
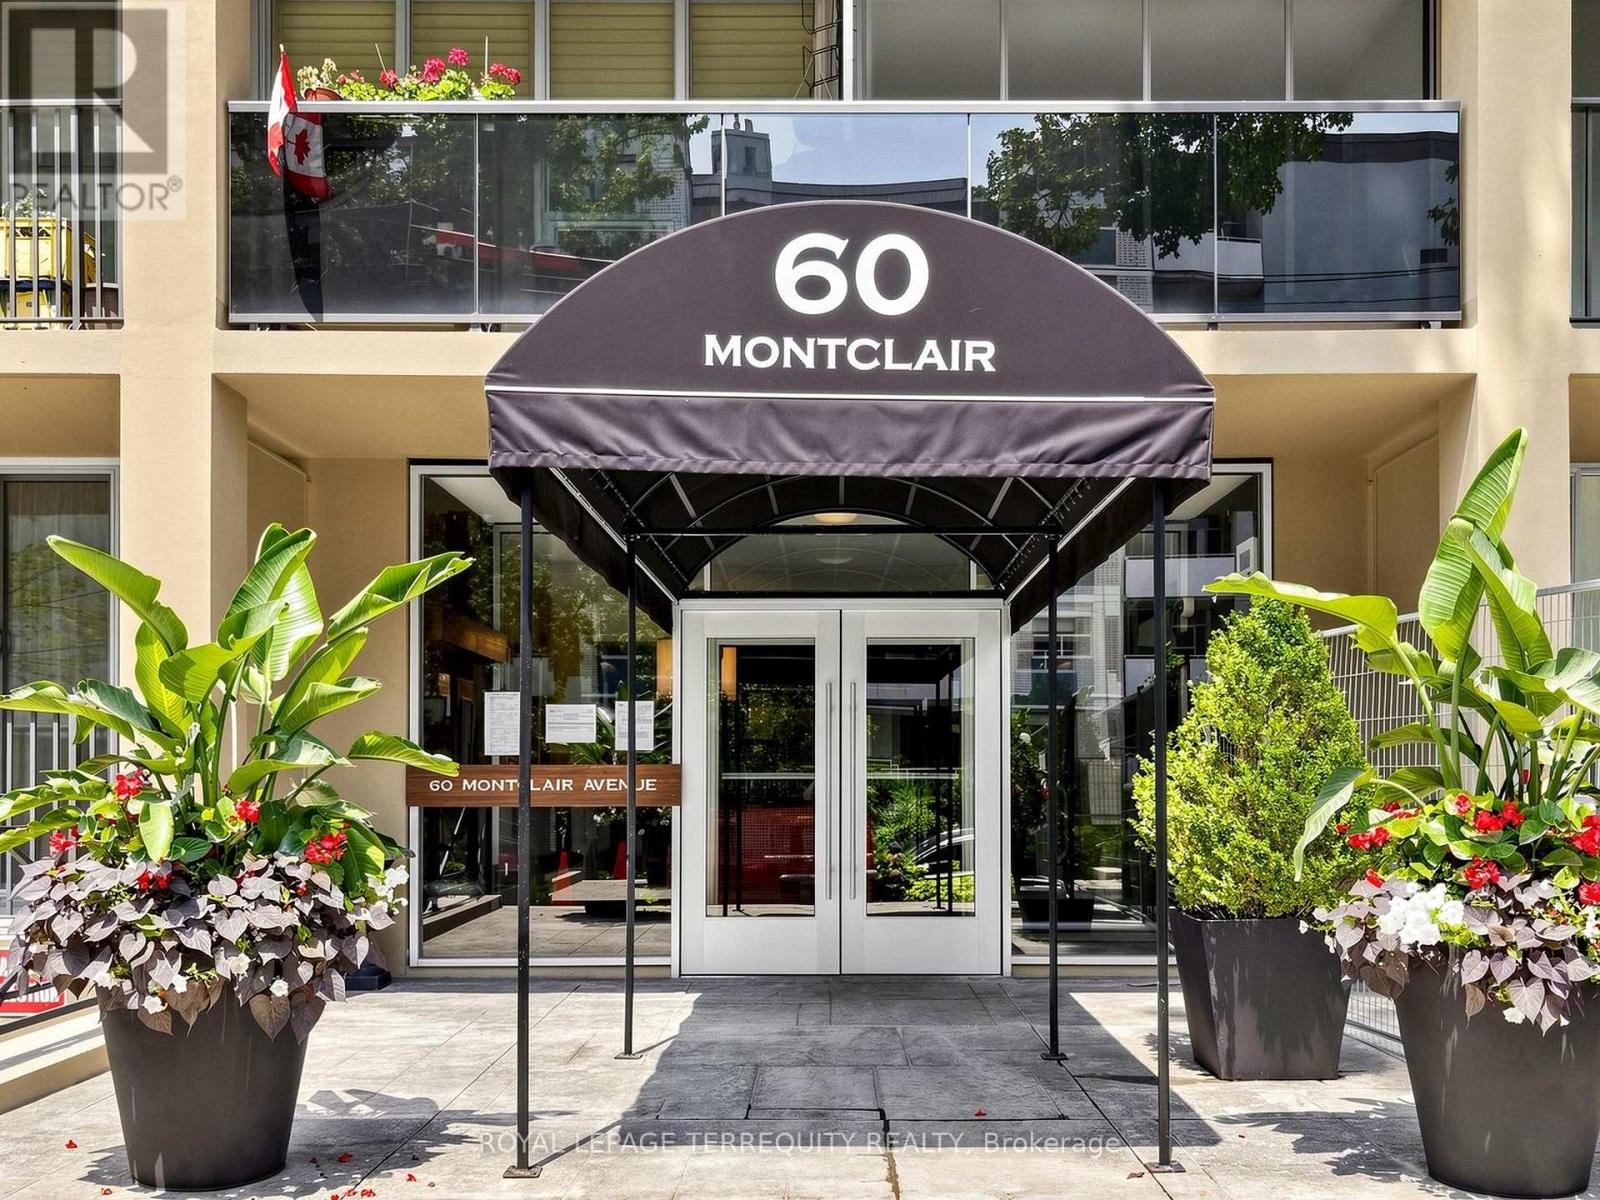
402 - 60 Montclair Avenue Toronto, Ontario M5P 1P7

$649,900Maintenance, Heat, Common Area Maintenance, Insurance, Parking, Water
$1,324.95 Monthly
Maintenance, Heat, Common Area Maintenance, Insurance, Parking, Water
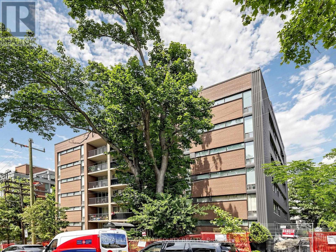
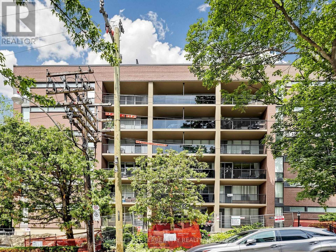
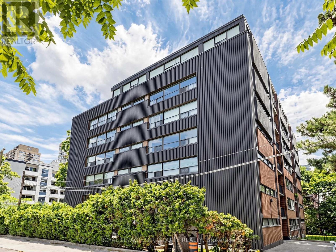
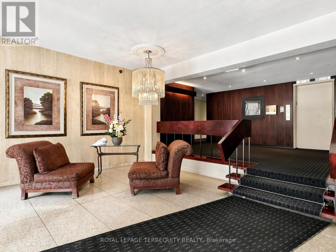
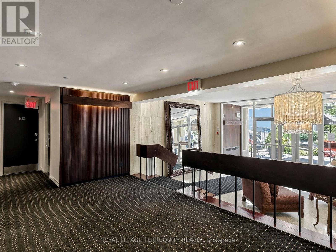
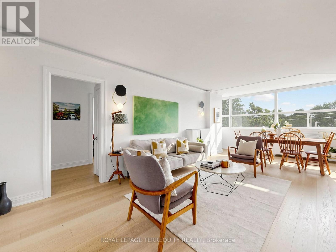
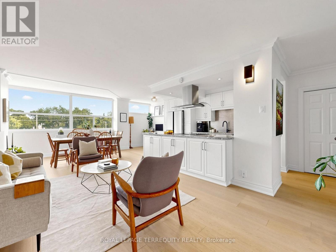
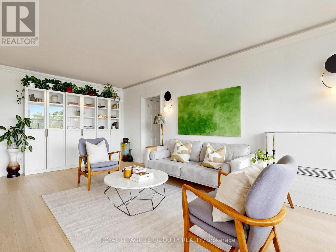
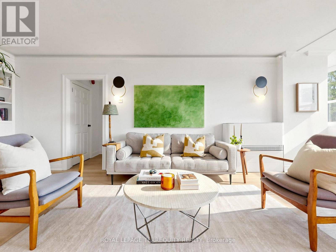
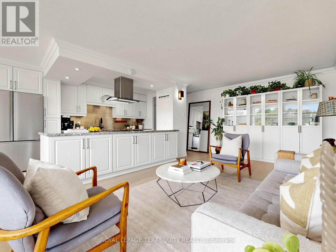
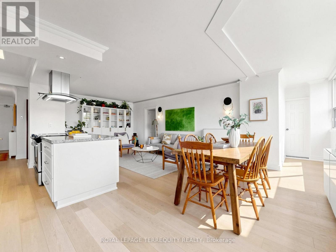
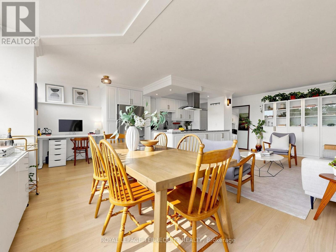
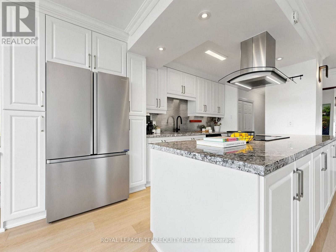
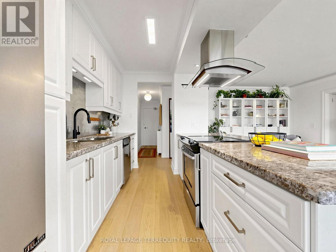
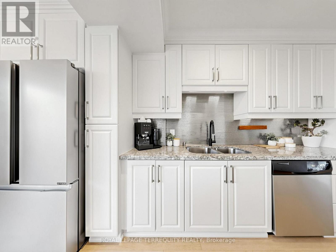
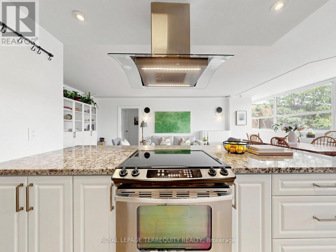
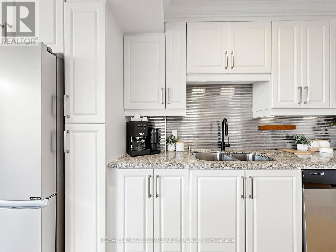
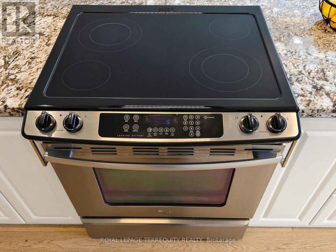
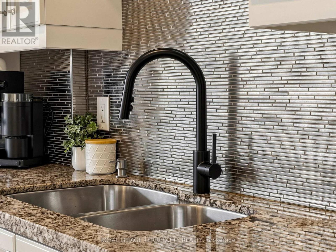
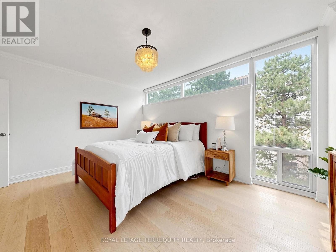
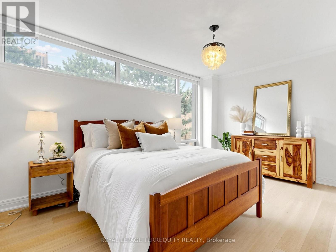
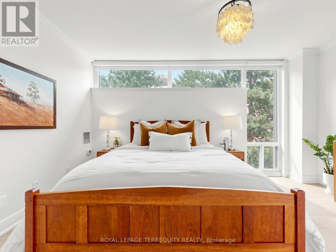
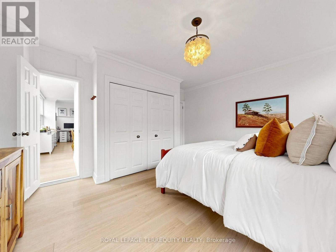
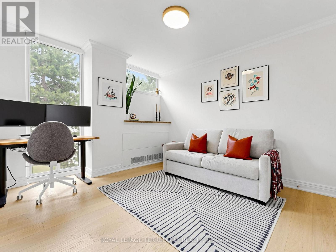
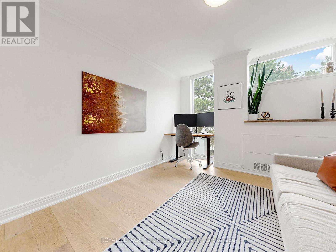
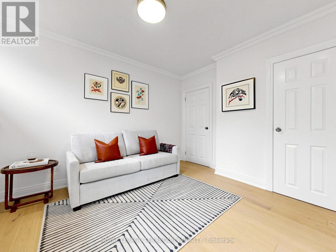
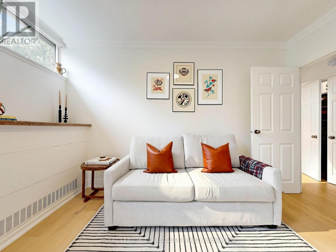
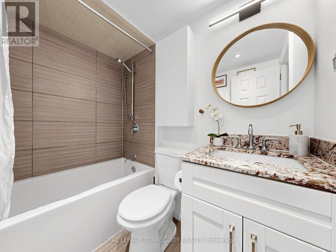
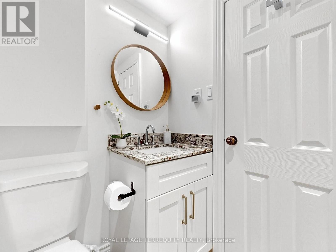
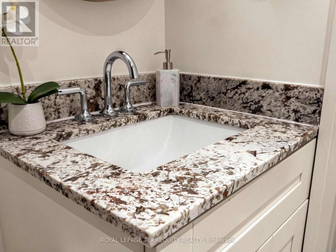
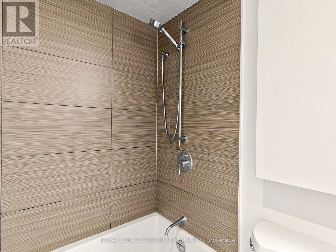
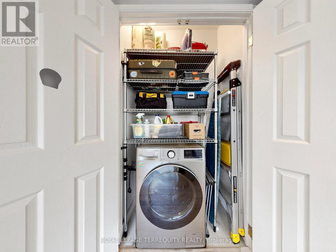
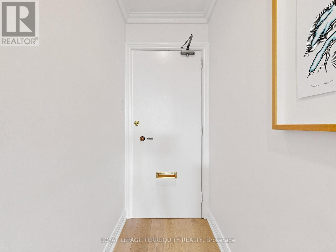
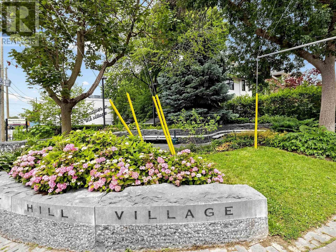
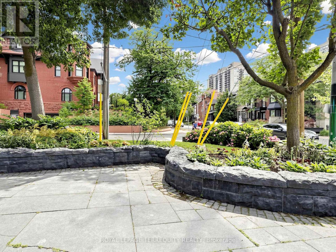
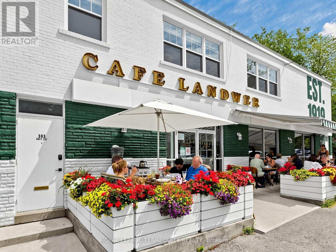
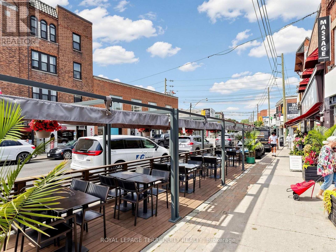
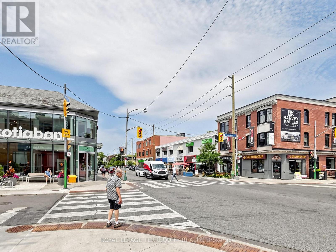
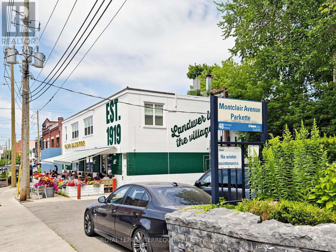
$1,324.95 MonthlyWelcome to this gorgeous, sun-filled suite in a charming boutique low-rise, just steps from Forest Hill Village. Tucked away on a quiet cul-de-sac, this home offers an exceptional blend of style, comfort, and convenience. The spacious open-concept layout features white oak flooring, a chef-inspired kitchen with a large centre island, abundant cabinetry, and a gracious dining area perfect for entertaining. A thoughtfully designed office alcove, ensuite storage, and rare ensuite laundry maximize functionality. Two generous bedrooms offer large closets and peaceful treetop views through oversized windows, while the beautiful bathroom completes the space. Enjoy a turnkey home within walking distance to shops, cafés, restaurants, parks, and scenic trails. Includes one parking space, locker, and the added convenience of a live-in superintendent. (id:60365)
Property Details
| MLS® Number | C13580642 |
| Property Type | Single Family |
| Community Name | Forest Hill South |
| AmenitiesNearBy | Park, Place Of Worship, Public Transit, Schools |
| CommunityFeatures | Pets Allowed With Restrictions, Community Centre |
| Features | Cul-de-sac, Elevator, Carpet Free, In Suite Laundry, Laundry- Coin Operated |
| ParkingSpaceTotal | 1 |
Building
| BathroomTotal | 1 |
| BedroomsAboveGround | 2 |
| BedroomsTotal | 2 |
| Age | 51 To 99 Years |
| Amenities | Visitor Parking, Storage - Locker |
| Appliances | Dishwasher, Dryer, Stove, Washer, Window Coverings, Refrigerator |
| BasementType | None |
| ExteriorFinish | Steel, Brick |
| FlooringType | Hardwood |
| HeatingFuel | Other |
| HeatingType | Other |
| SizeInterior | 900 - 999 Sqft |
| Type | Apartment |
Parking
| Underground | |
| Garage |
Land
| Acreage | No |
| LandAmenities | Park, Place Of Worship, Public Transit, Schools |
Rooms
| Level | Type | Length | Width | Dimensions |
|---|---|---|---|---|
| Flat | Foyer | 4.27 m | 1.02 m | 4.27 m x 1.02 m |
| Flat | Living Room | 7.7 m | 5.96 m | 7.7 m x 5.96 m |
| Flat | Dining Room | 7.7 m | 5.96 m | 7.7 m x 5.96 m |
| Flat | Kitchen | 4.74 m | 3.09 m | 4.74 m x 3.09 m |
| Flat | Primary Bedroom | 4.47 m | 3.35 m | 4.47 m x 3.35 m |
| Flat | Bedroom 2 | 3.41 m | 3.23 m | 3.41 m x 3.23 m |
Lucia Gouveia
Broker
2345 Argentia Road Unit 201b
Mississauga, Ontario L5N 8K4

The trademarks REALTOR®, REALTORS®, and the REALTOR® logo are controlled by The Canadian Real Estate Association (CREA) and identify real estate professionals who are members of CREA. The trademarks MLS®, Multiple Listing Service® and the associated logos are owned by The Canadian Real Estate Association (CREA) and identify the quality of services provided by real estate professionals who are members of CREA. The trademark DDF® is owned by The Canadian Real Estate Association (CREA) and identifies CREA's Data Distribution Facility (DDF®)
July 18 2026 05:30:32
Toronto Real Estate Board
Royal LePage Terrequity Realty

© 2026 Proptech Realty Inc., Brokerage.