
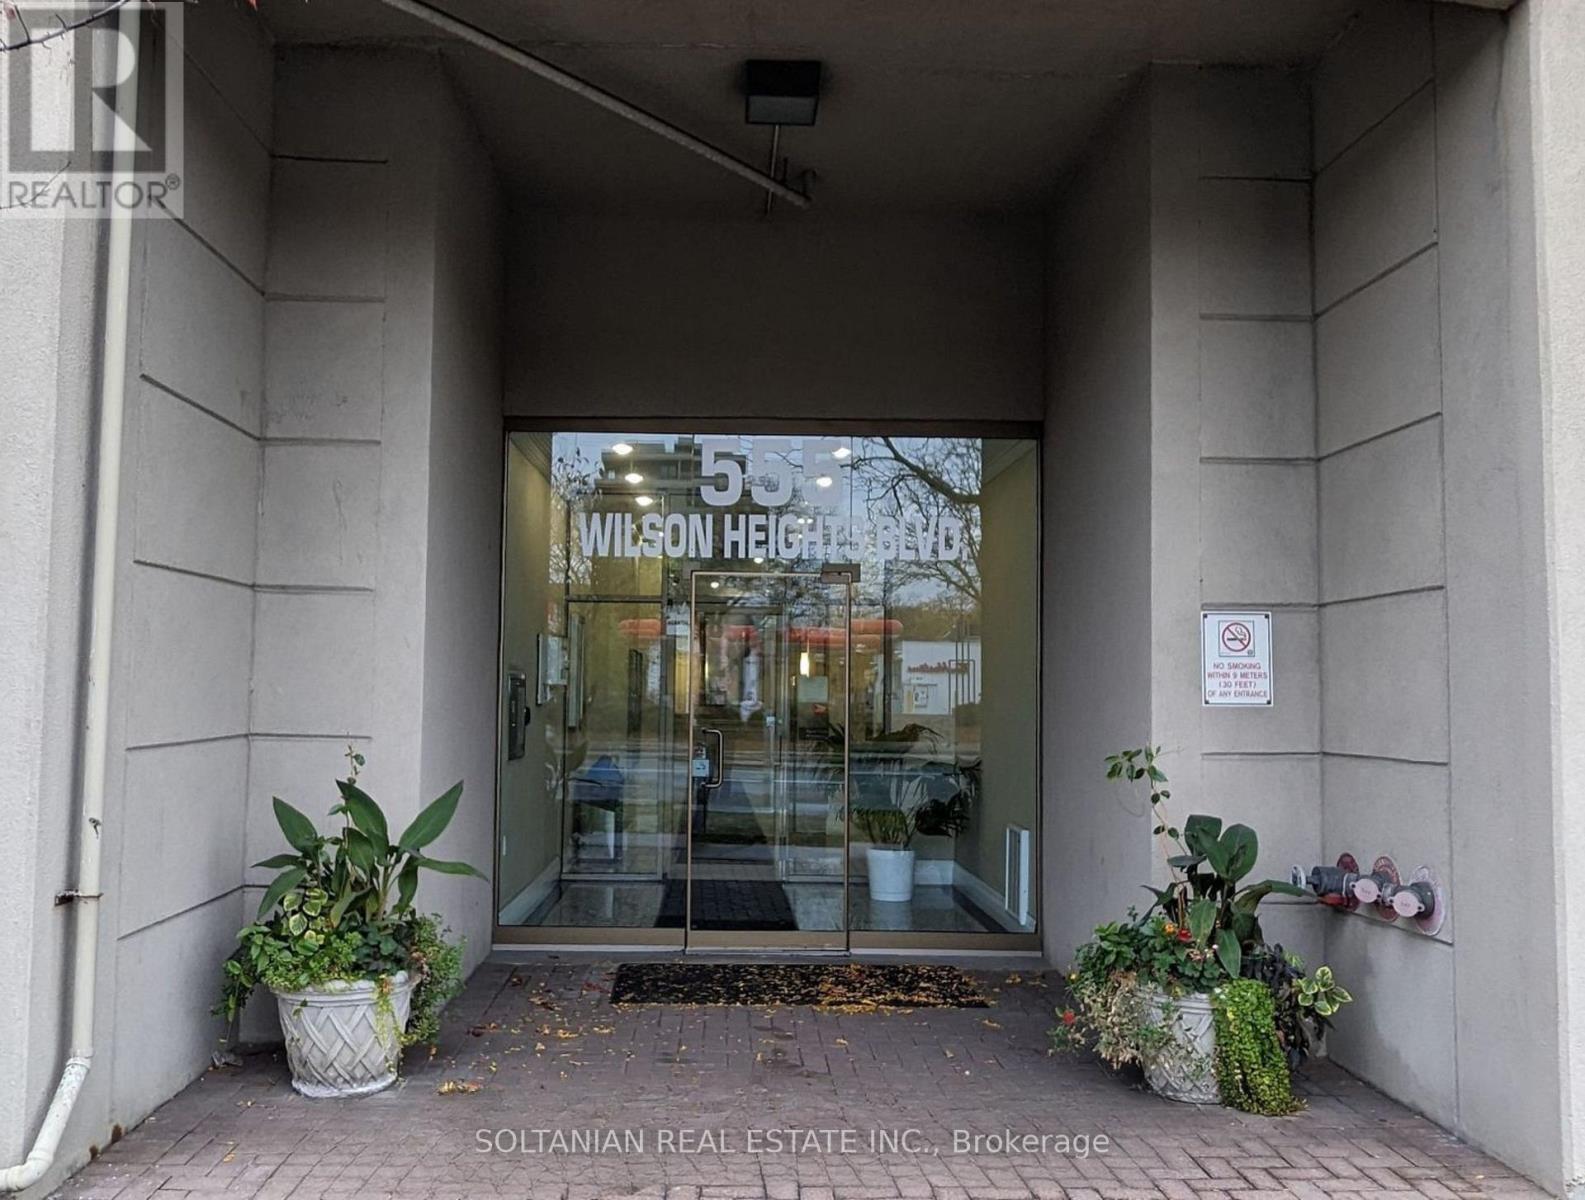
402 - 555 Wilson Hts Boulevard Toronto, Ontario M3H 6B5
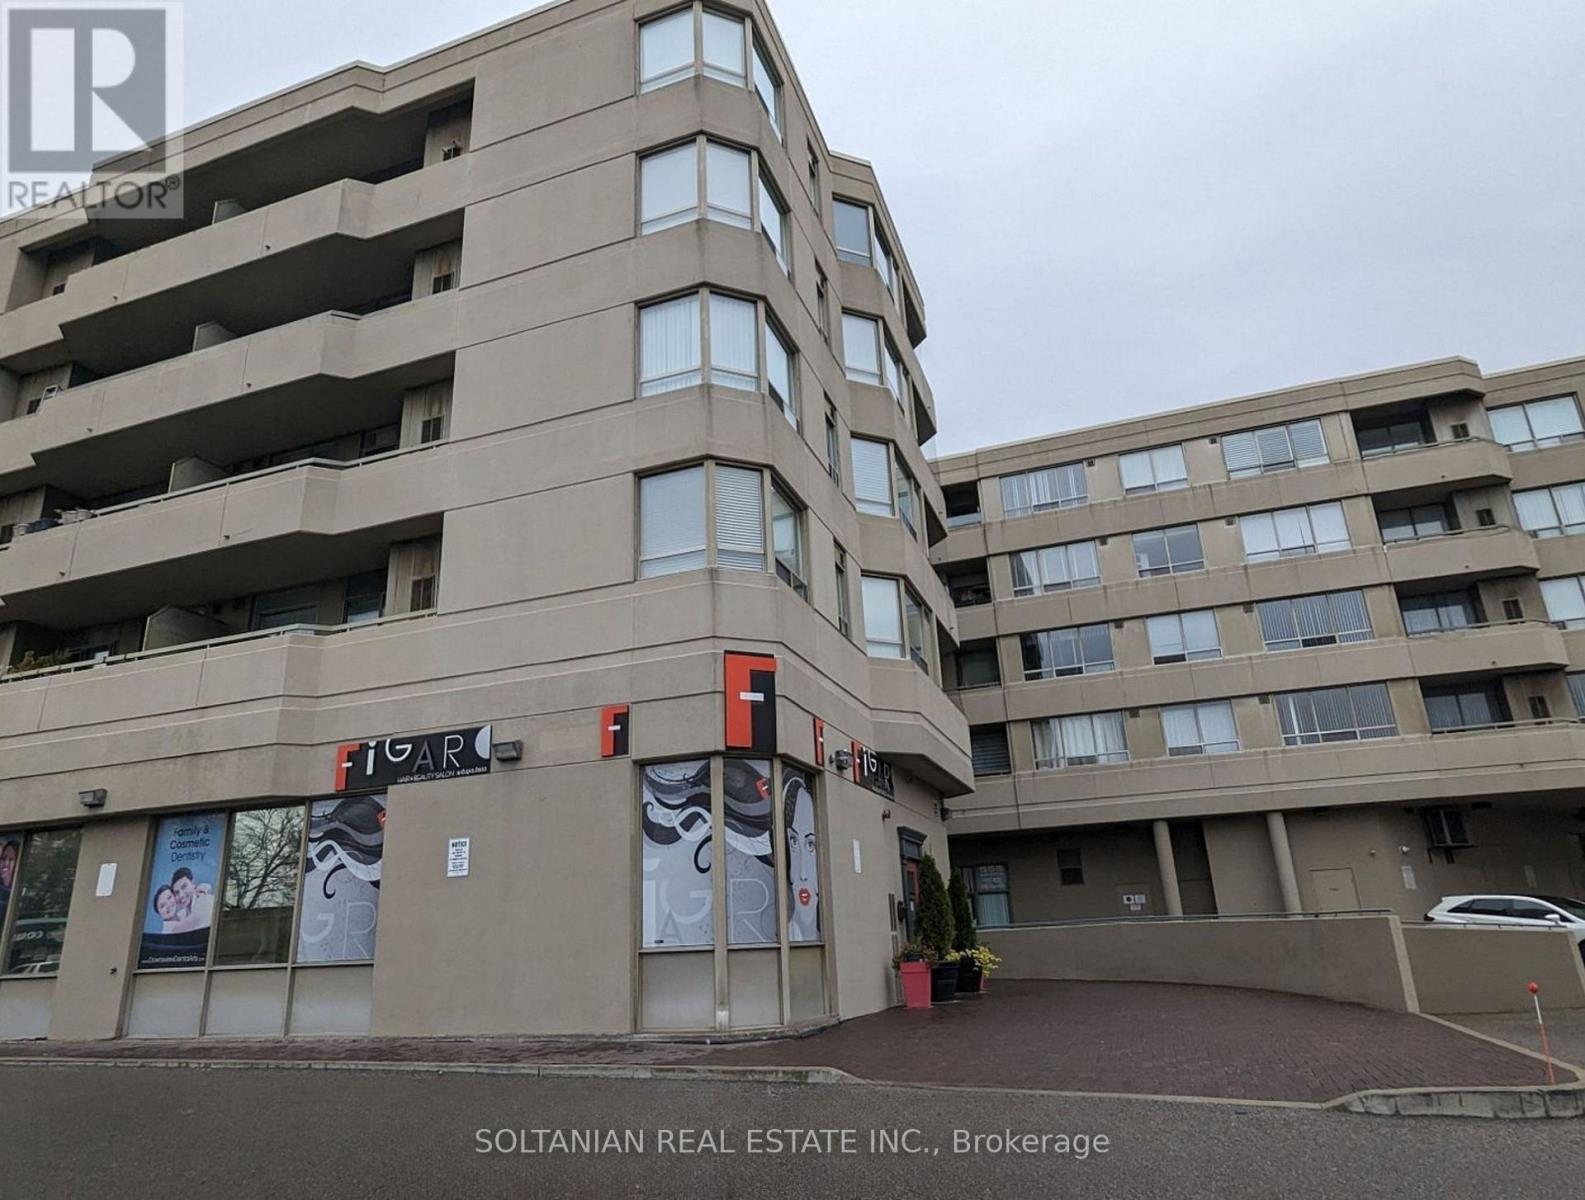

$398,000Maintenance, Water, Common Area Maintenance, Parking
$595.20 Monthly
Maintenance, Water, Common Area Maintenance, Parking
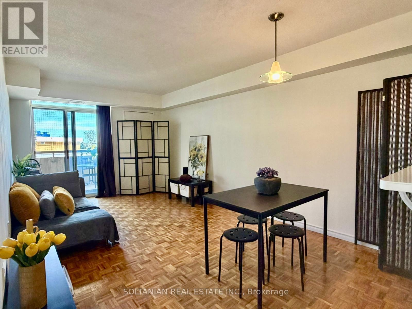
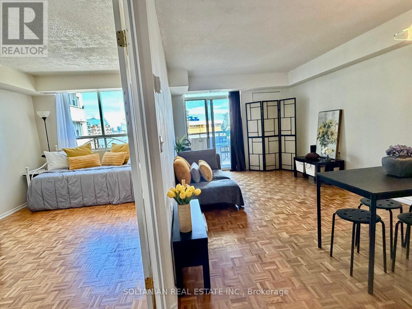
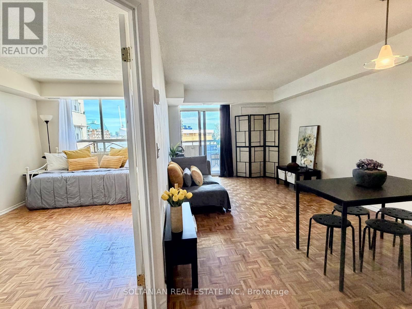
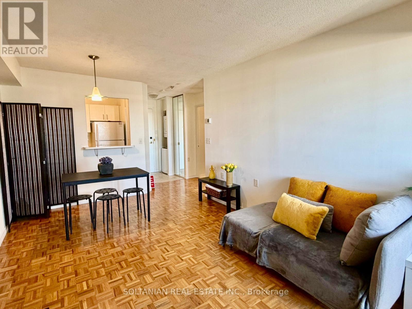
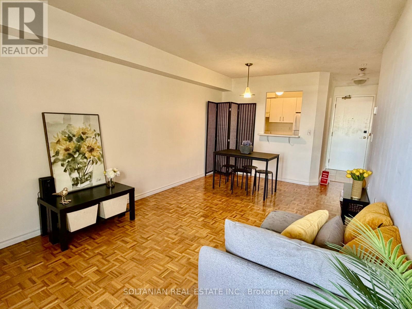
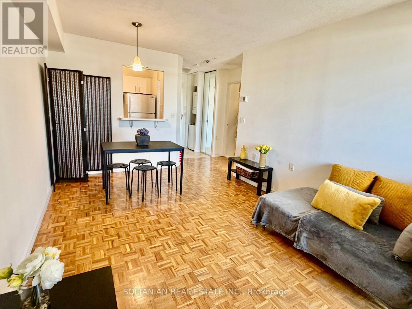
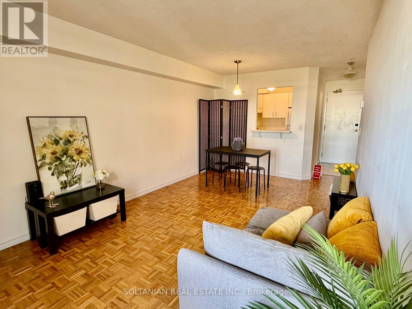
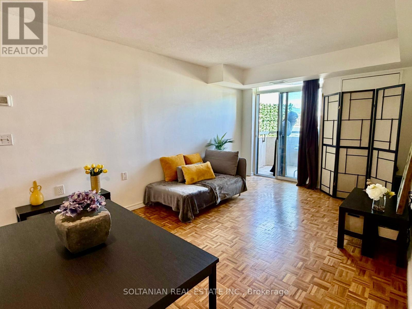
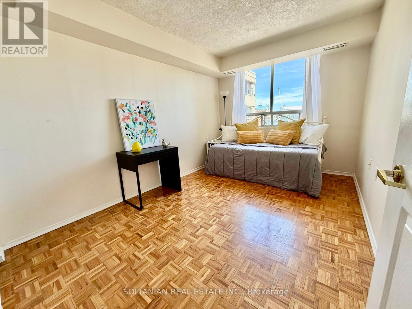
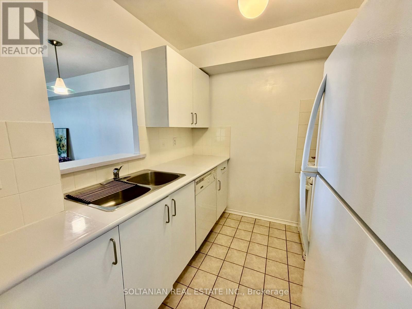
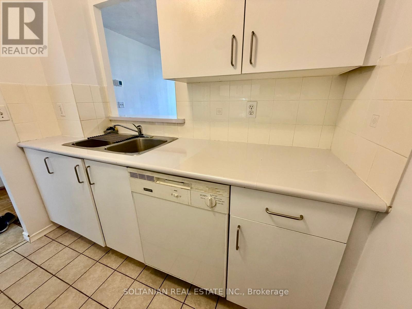
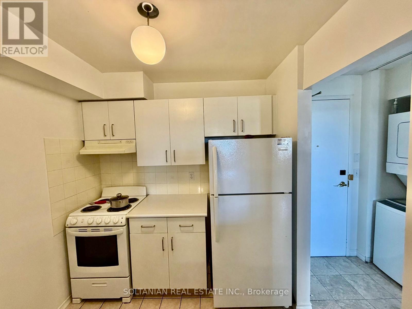
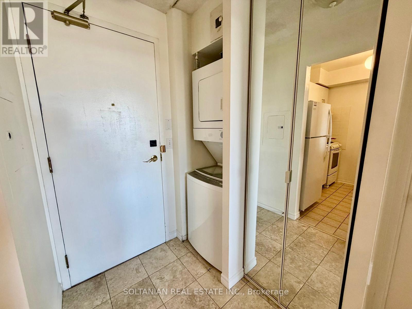
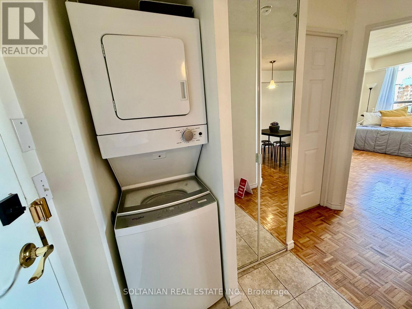
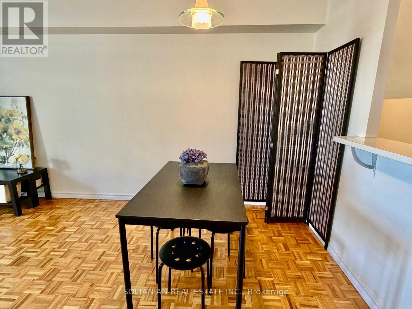
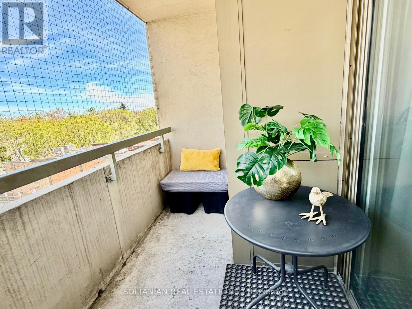
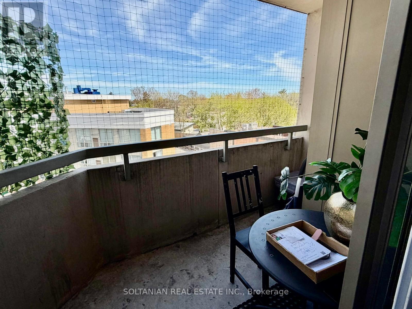
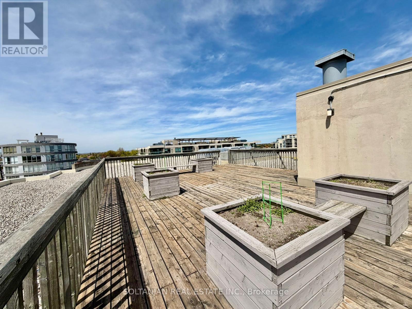
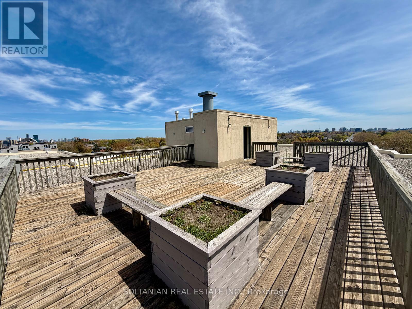
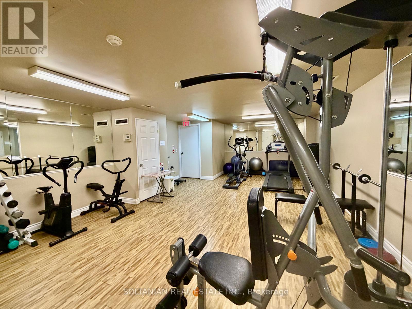
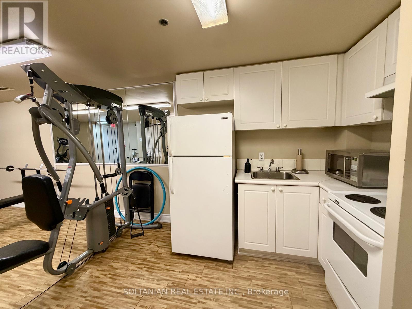
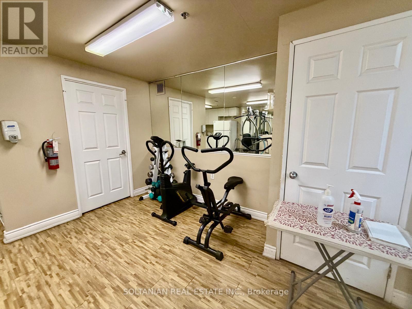
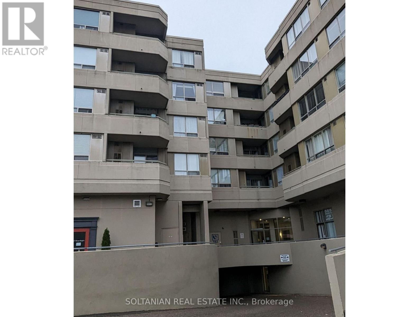
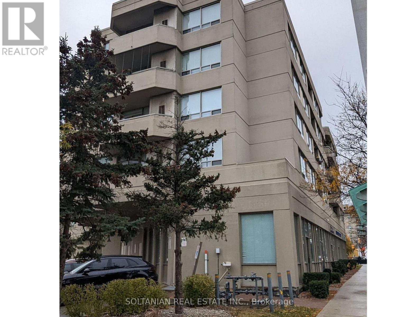
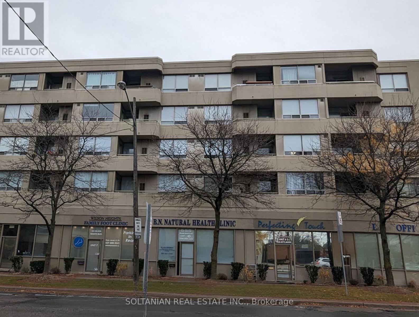
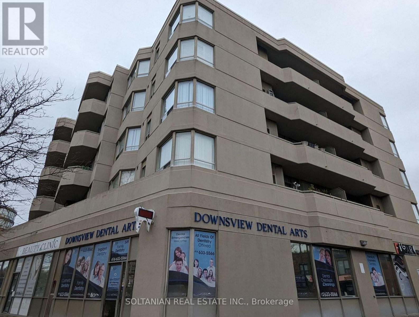
$595.20 MonthlyWelcome to this bright and beautifully maintained 1-bedroom suite offering 552 sq. ft. plus a large private balcony with breathtaking unobstructed views. Freshly painted and featuring new baseboards, newer appliances ,and freshly painted . this carpet-free unit showcases a smart open-concept layout designed for comfortable urban living. Enjoy large windows that fill the space with natural light, ensuite laundry, newer appliances, one owned parking space, and one owned locker.Enjoy an exceptional lifestyle in a well-managed building with premium amenities including a five-star fitness centre, exercise room, bike storage, visitor parking, and a spectacular rooftop garden/deck with stunning panoramic views of the CN Tower and Toronto skyline - Outstanding Value in a Prime Location!! the perfect place to relax or entertain guests.Ideally located steps to the subway, public transit, shopping, restaurants, parks, and everyday conveniences, with quick access to major highways for effortless commuting across the city. Whether you are a first-time buyer, downsizer, or investor, this is an outstanding opportunity to own in one of the area's most convenient and desirable locations.An Exceptional Offering at Remarkable Value (id:60365)
Property Details
| MLS® Number | C13127976 |
| Property Type | Single Family |
| Community Name | Clanton Park |
| AmenitiesNearBy | Hospital, Public Transit |
| CommunityFeatures | Pets Allowed With Restrictions |
| Features | Balcony, Carpet Free |
| ParkingSpaceTotal | 1 |
Building
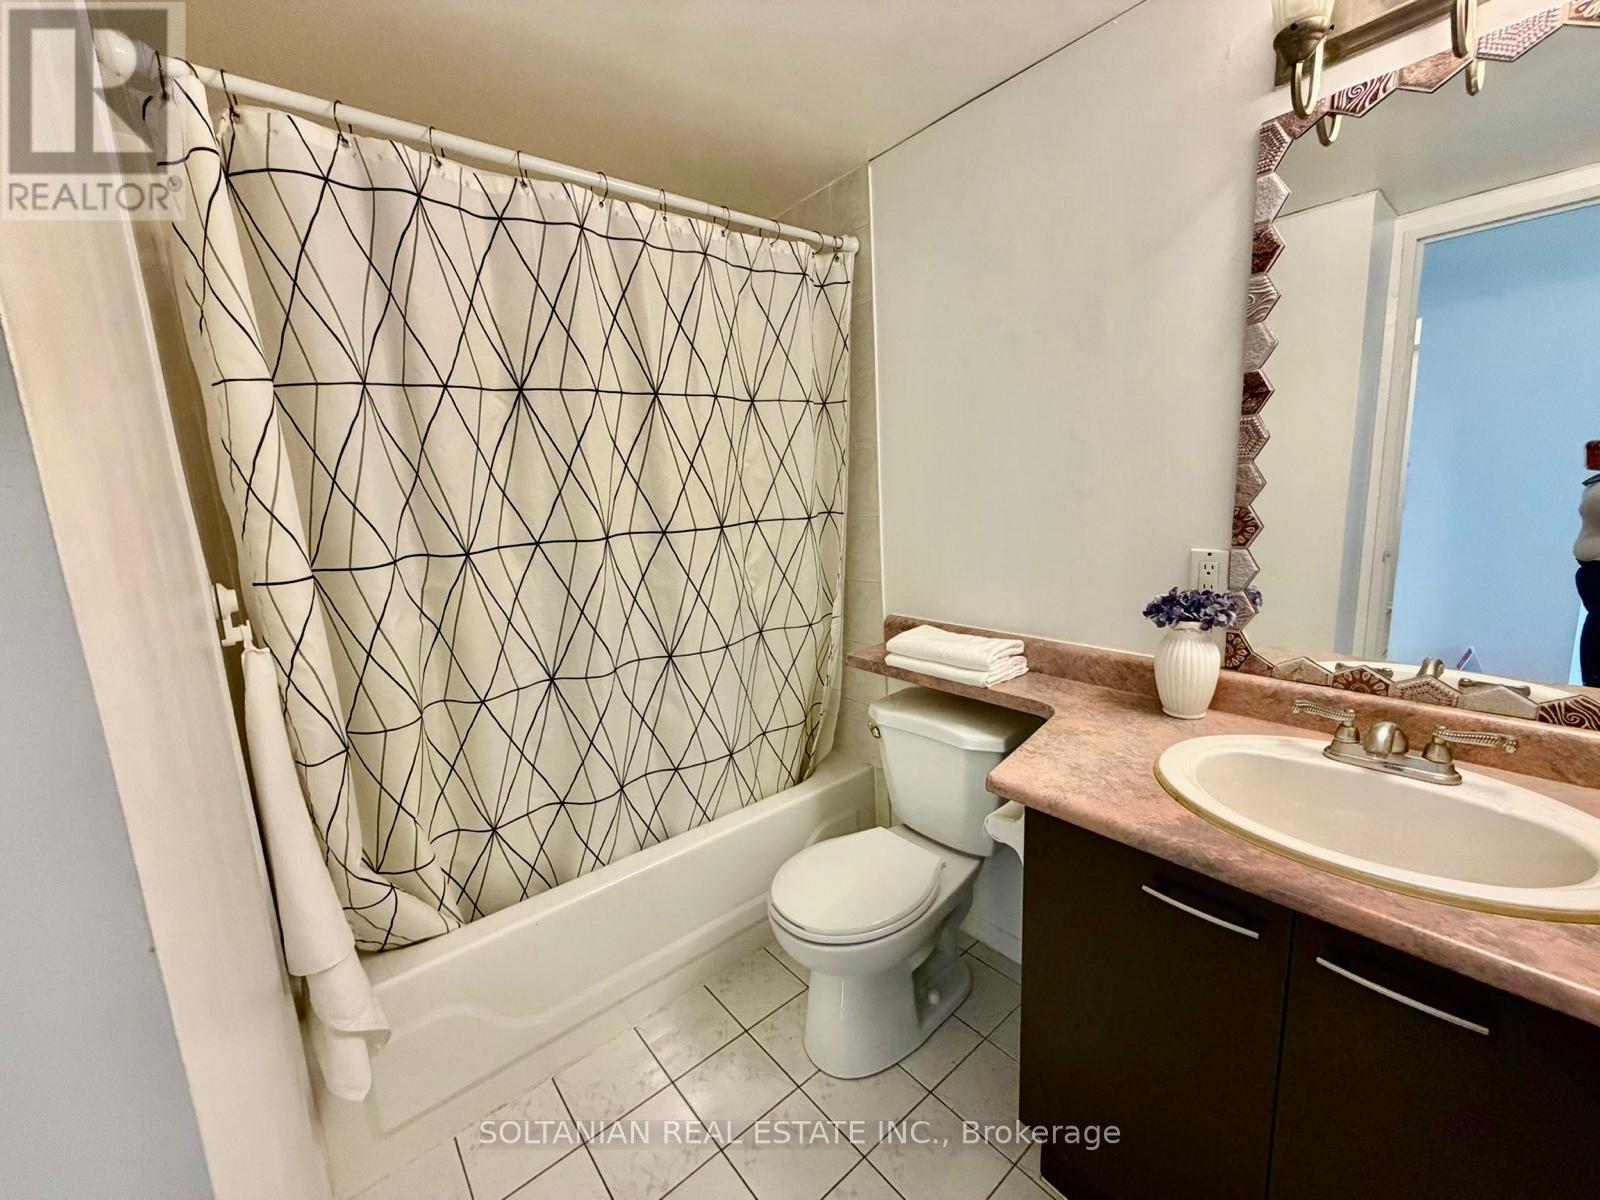
| BathroomTotal | 1 |
| BedroomsAboveGround | 1 |
| BedroomsTotal | 1 |
| Amenities | Exercise Centre, Visitor Parking, Storage - Locker |
| Appliances | Dishwasher, Dryer, Stove, Washer, Refrigerator |
| BasementType | None |
| CoolingType | Central Air Conditioning |
| ExteriorFinish | Concrete, Stucco |
| FlooringType | Parquet, Ceramic |
| HeatingFuel | Natural Gas |
| HeatingType | Forced Air |
| SizeInterior | 500 - 599 Sqft |
| Type | Apartment |
Parking
| Underground | |
| Garage |
Land
| Acreage | No |
| LandAmenities | Hospital, Public Transit |
| ZoningDescription | Residential |
Rooms
| Level | Type | Length | Width | Dimensions |
|---|---|---|---|---|
| Main Level | Primary Bedroom | 2.8 m | 3.9 m | 2.8 m x 3.9 m |
| Main Level | Living Room | 3.17 m | 5.4 m | 3.17 m x 5.4 m |
| Main Level | Dining Room | 3.17 m | 5.14 m | 3.17 m x 5.14 m |
| Main Level | Kitchen | 2.34 m | 1.02 m | 2.34 m x 1.02 m |
Sharon Soltanian
Broker of Record
175 Willowdale Ave Ste 100
Toronto, Ontario M2N 4Y9

The trademarks REALTOR®, REALTORS®, and the REALTOR® logo are controlled by The Canadian Real Estate Association (CREA) and identify real estate professionals who are members of CREA. The trademarks MLS®, Multiple Listing Service® and the associated logos are owned by The Canadian Real Estate Association (CREA) and identify the quality of services provided by real estate professionals who are members of CREA. The trademark DDF® is owned by The Canadian Real Estate Association (CREA) and identifies CREA's Data Distribution Facility (DDF®)
May 14 2026 04:45:48
Toronto Real Estate Board
Soltanian Real Estate Inc.

© 2026 Proptech Realty Inc., Brokerage.