
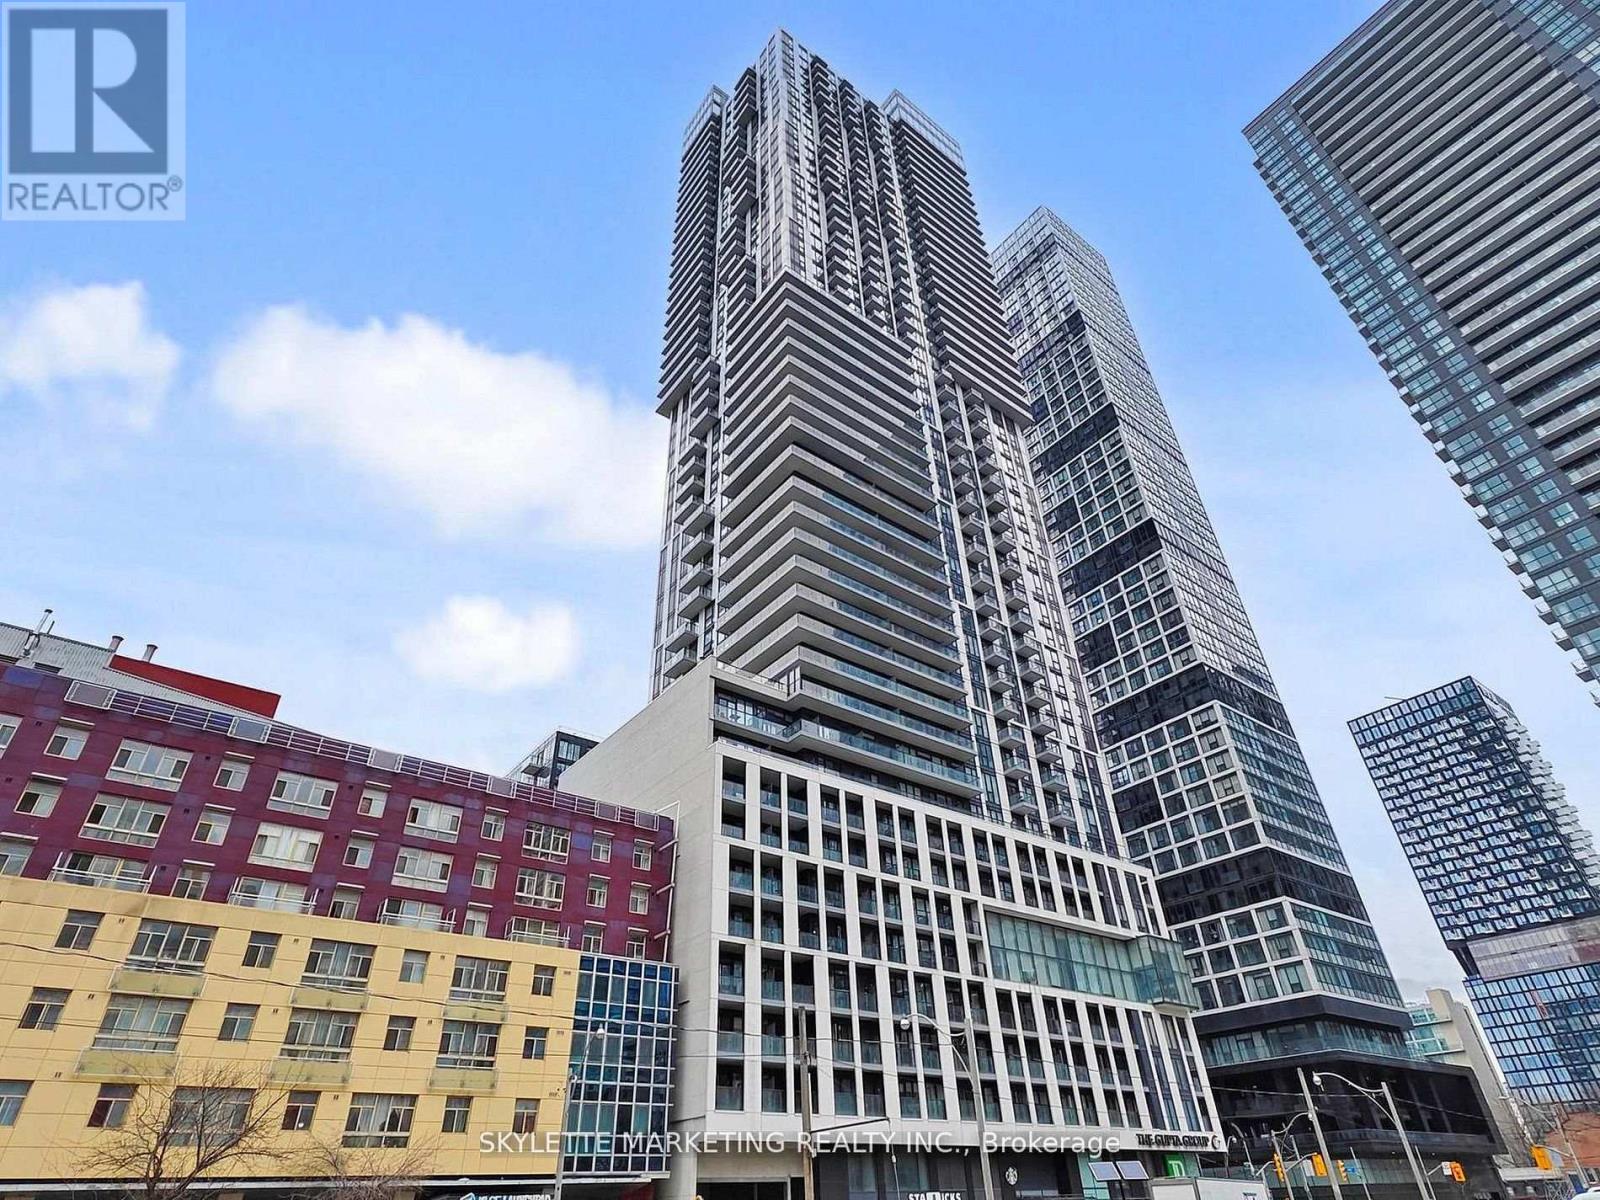
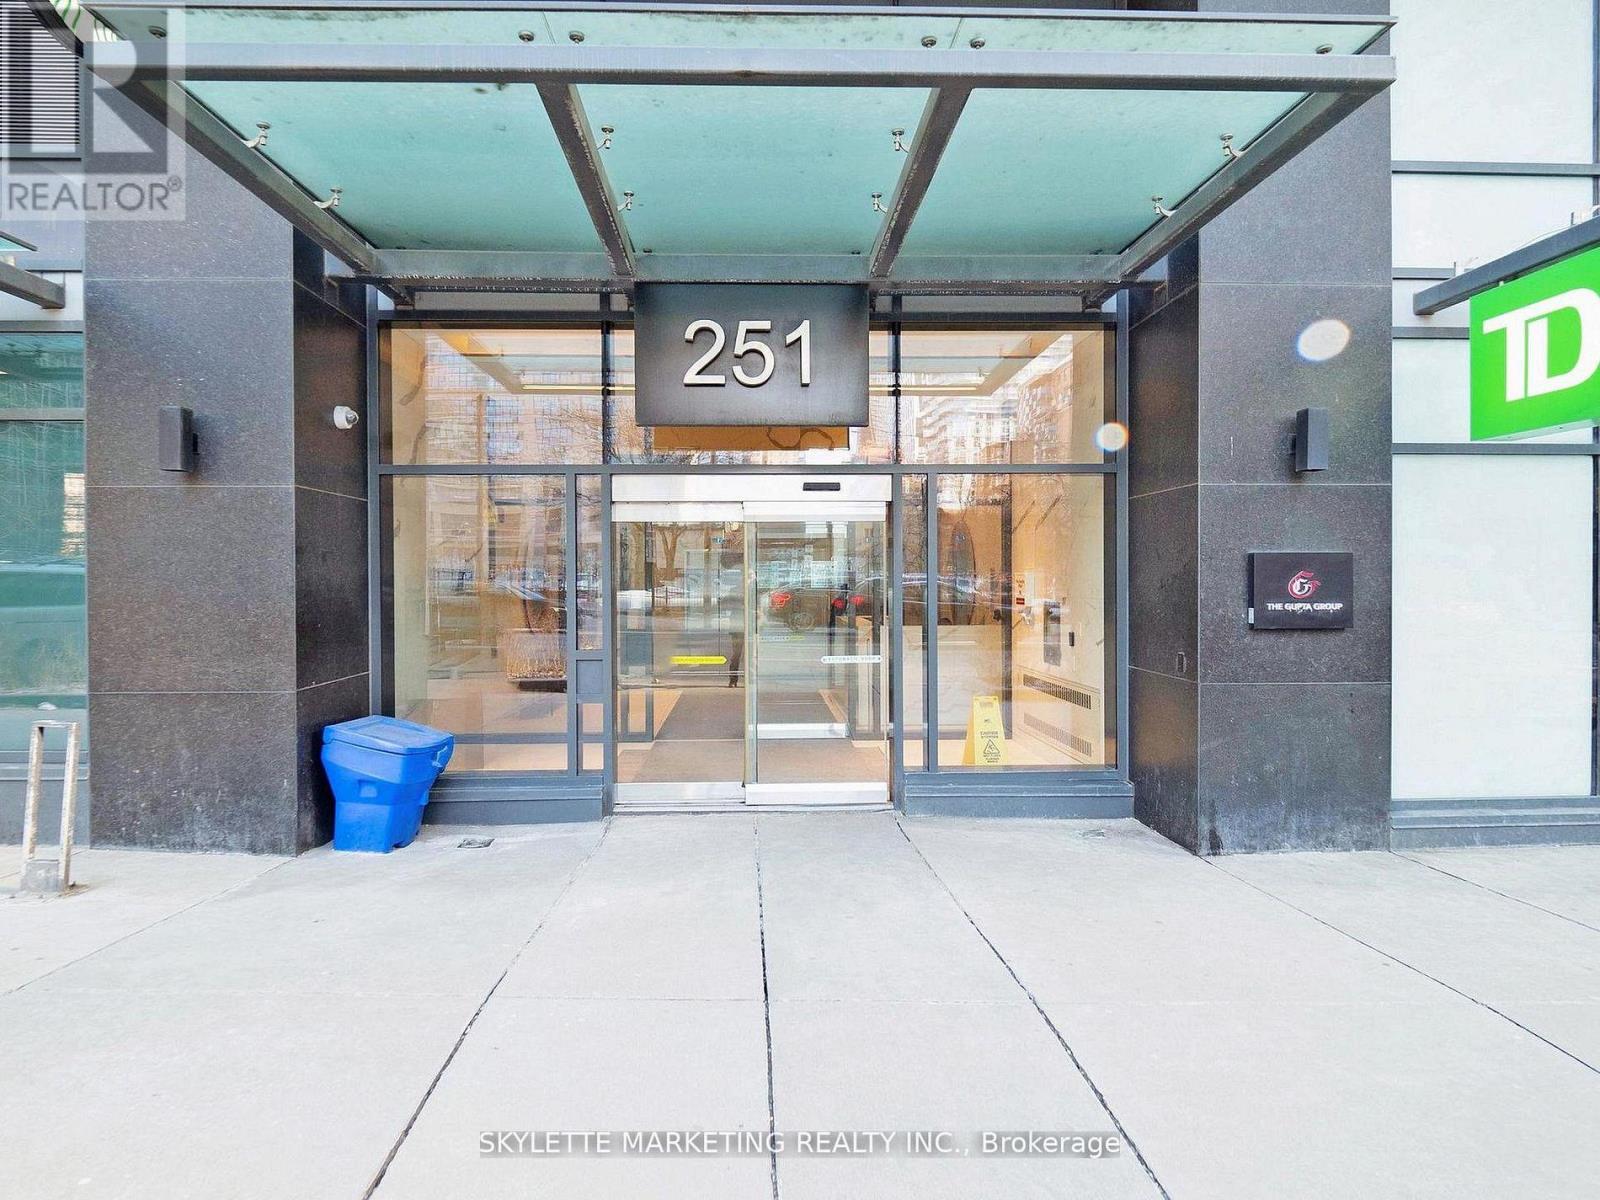
4014 - 251 Jarvis Street Toronto, Ontario M5B 0C3



$2,150 Monthly
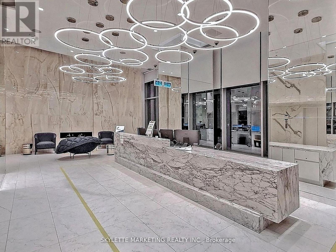
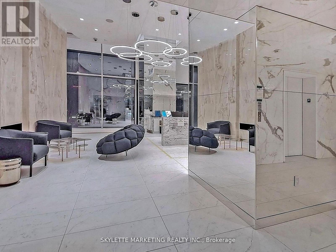
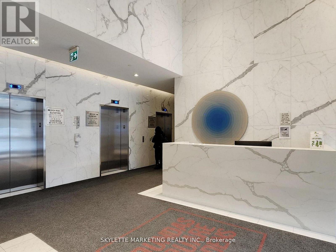
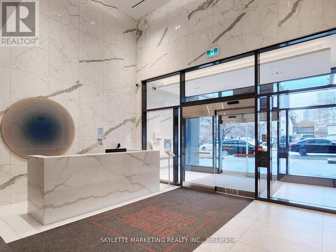
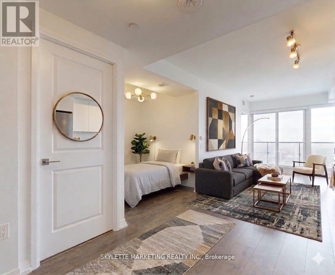
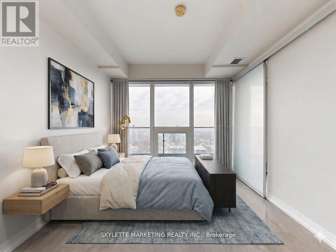
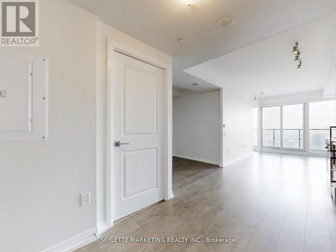
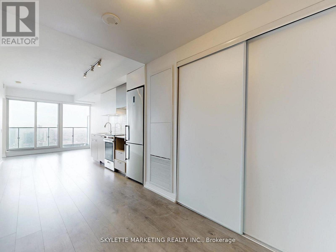
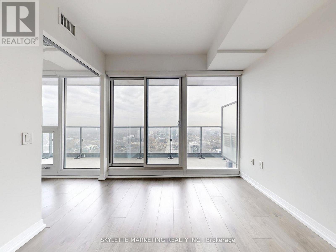
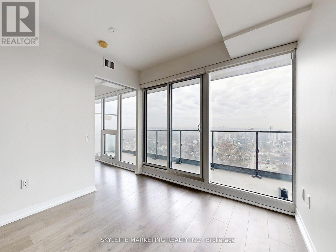
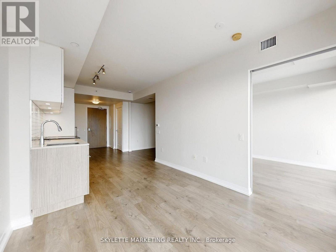
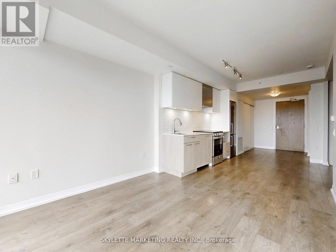
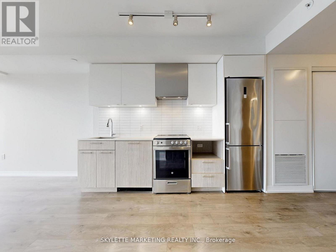
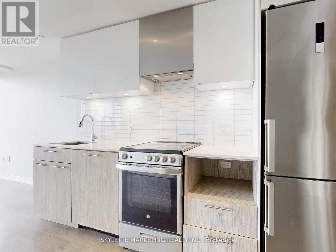
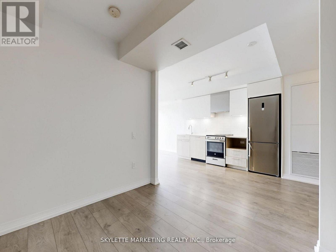
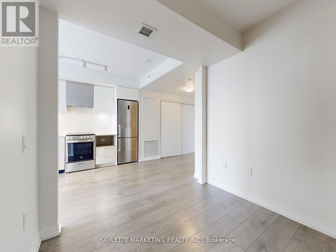
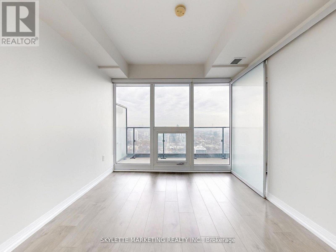
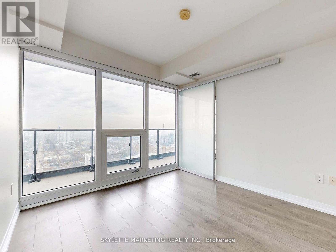
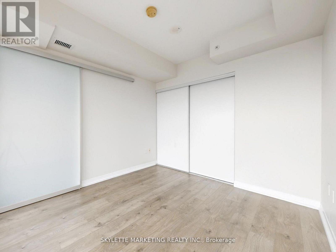
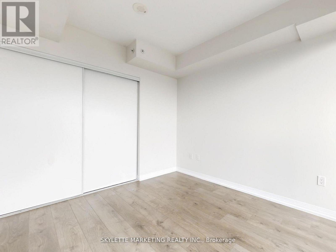
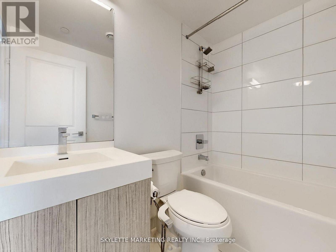
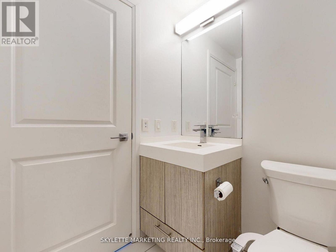
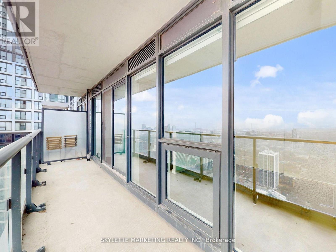
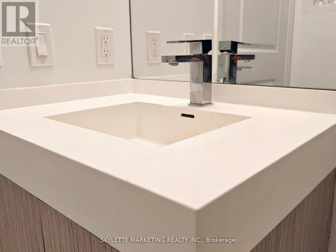
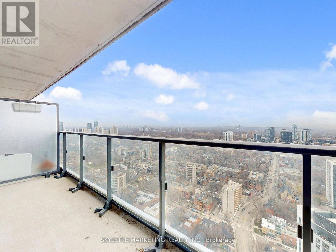
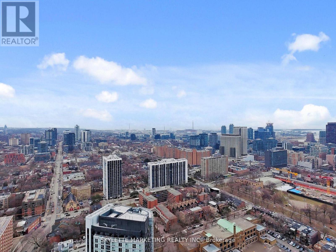
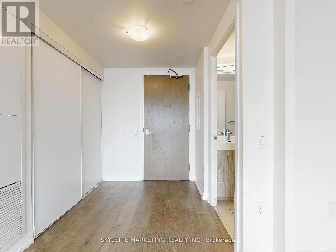
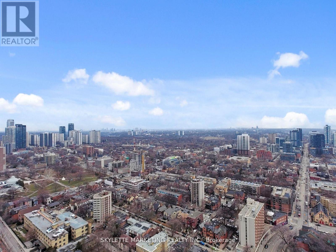
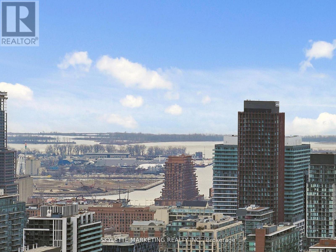
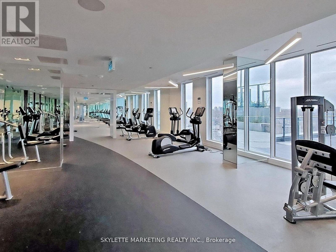
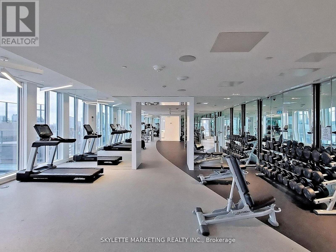
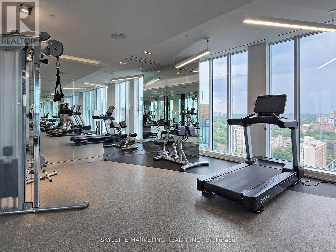
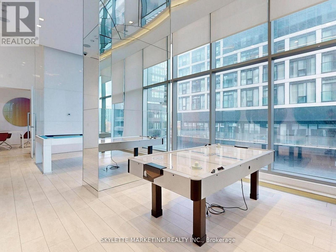
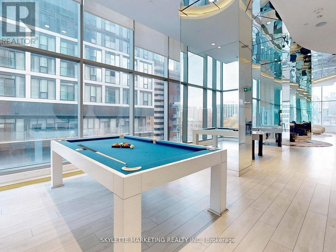
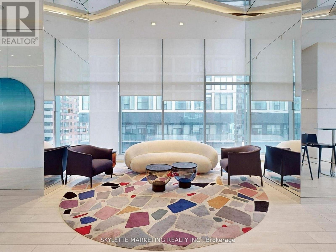
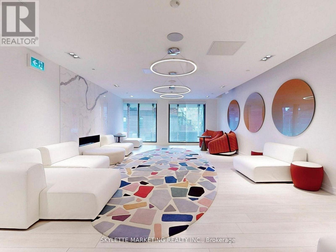
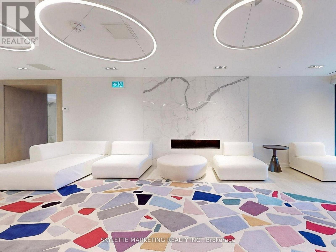
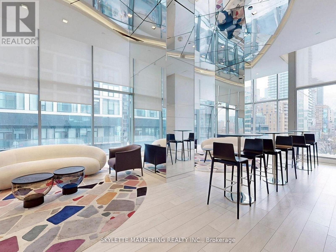
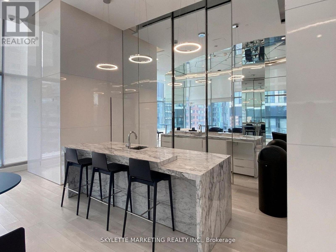
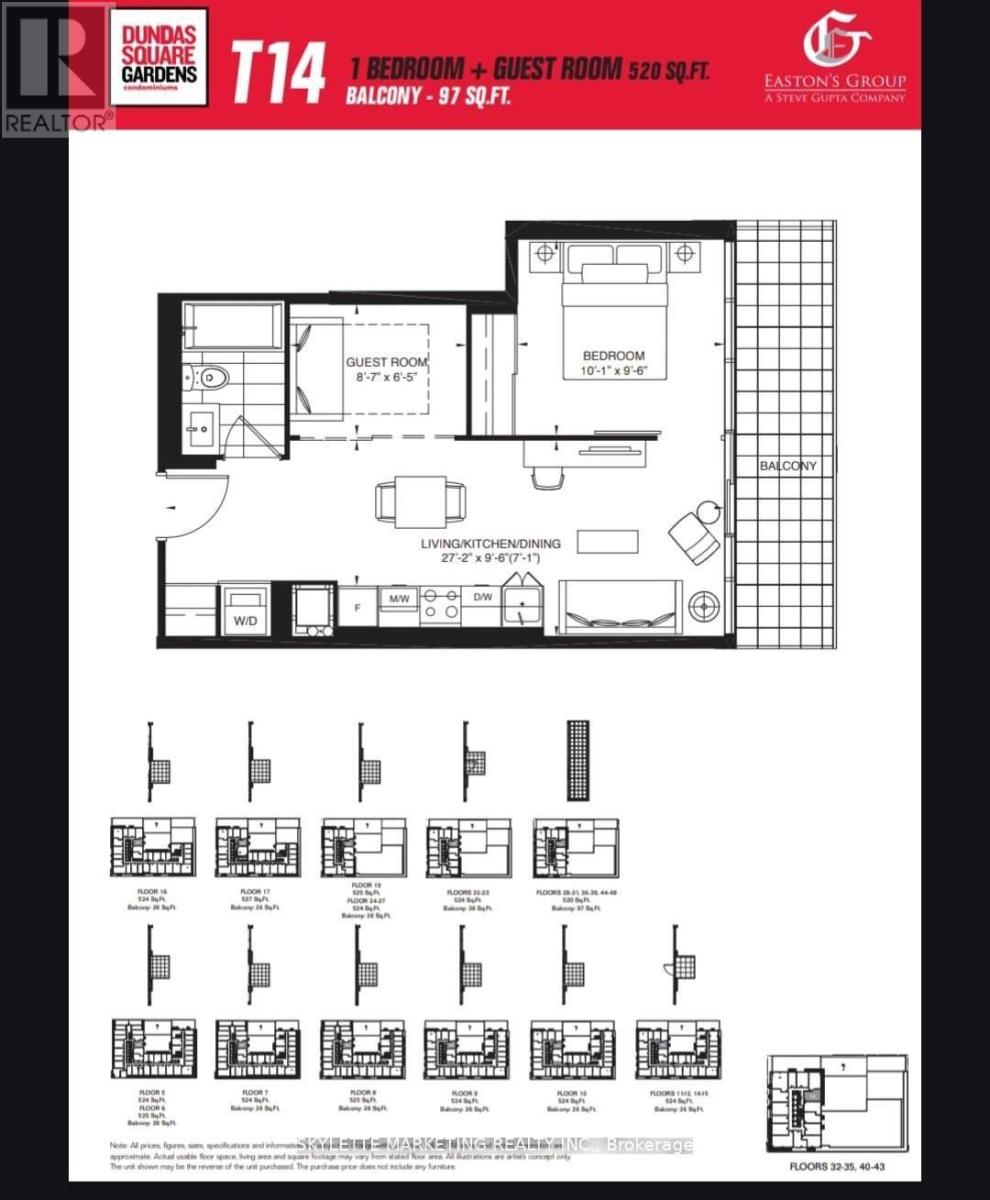
Dundas Square! High Level With Spectacular East View W/ Breathtaking Balcony! One Bedroom Plus Den (Can Be Use As 2nd B/R)! 520sf + 97sf Balcony!! See floor plan at photo!! Walk Score 95! Min To Eaton Centre, UMT, St. Michael Hospital, U of T, Transit , Subway & More! Practical Open Concept Layout W/ All Laminate Floor, Modern Kitchen & Top To Bottom Windows! Million $$ Club House W/ Pool, Gym, Rooftop Terrace & Much More. (id:60365)
Property Details
| MLS® Number | C13136764 |
| Property Type | Single Family |
| Community Name | Moss Park |
| AmenitiesNearBy | Hospital, Park, Public Transit, Schools |
| CommunityFeatures | Pets Not Allowed |
| Features | Balcony, Carpet Free |
| ViewType | View |
Building
| BathroomTotal | 1 |
| BedroomsAboveGround | 1 |
| BedroomsBelowGround | 1 |
| BedroomsTotal | 2 |
| Age | 6 To 10 Years |
| Amenities | Security/concierge, Exercise Centre, Party Room, Separate Electricity Meters, Separate Heating Controls |
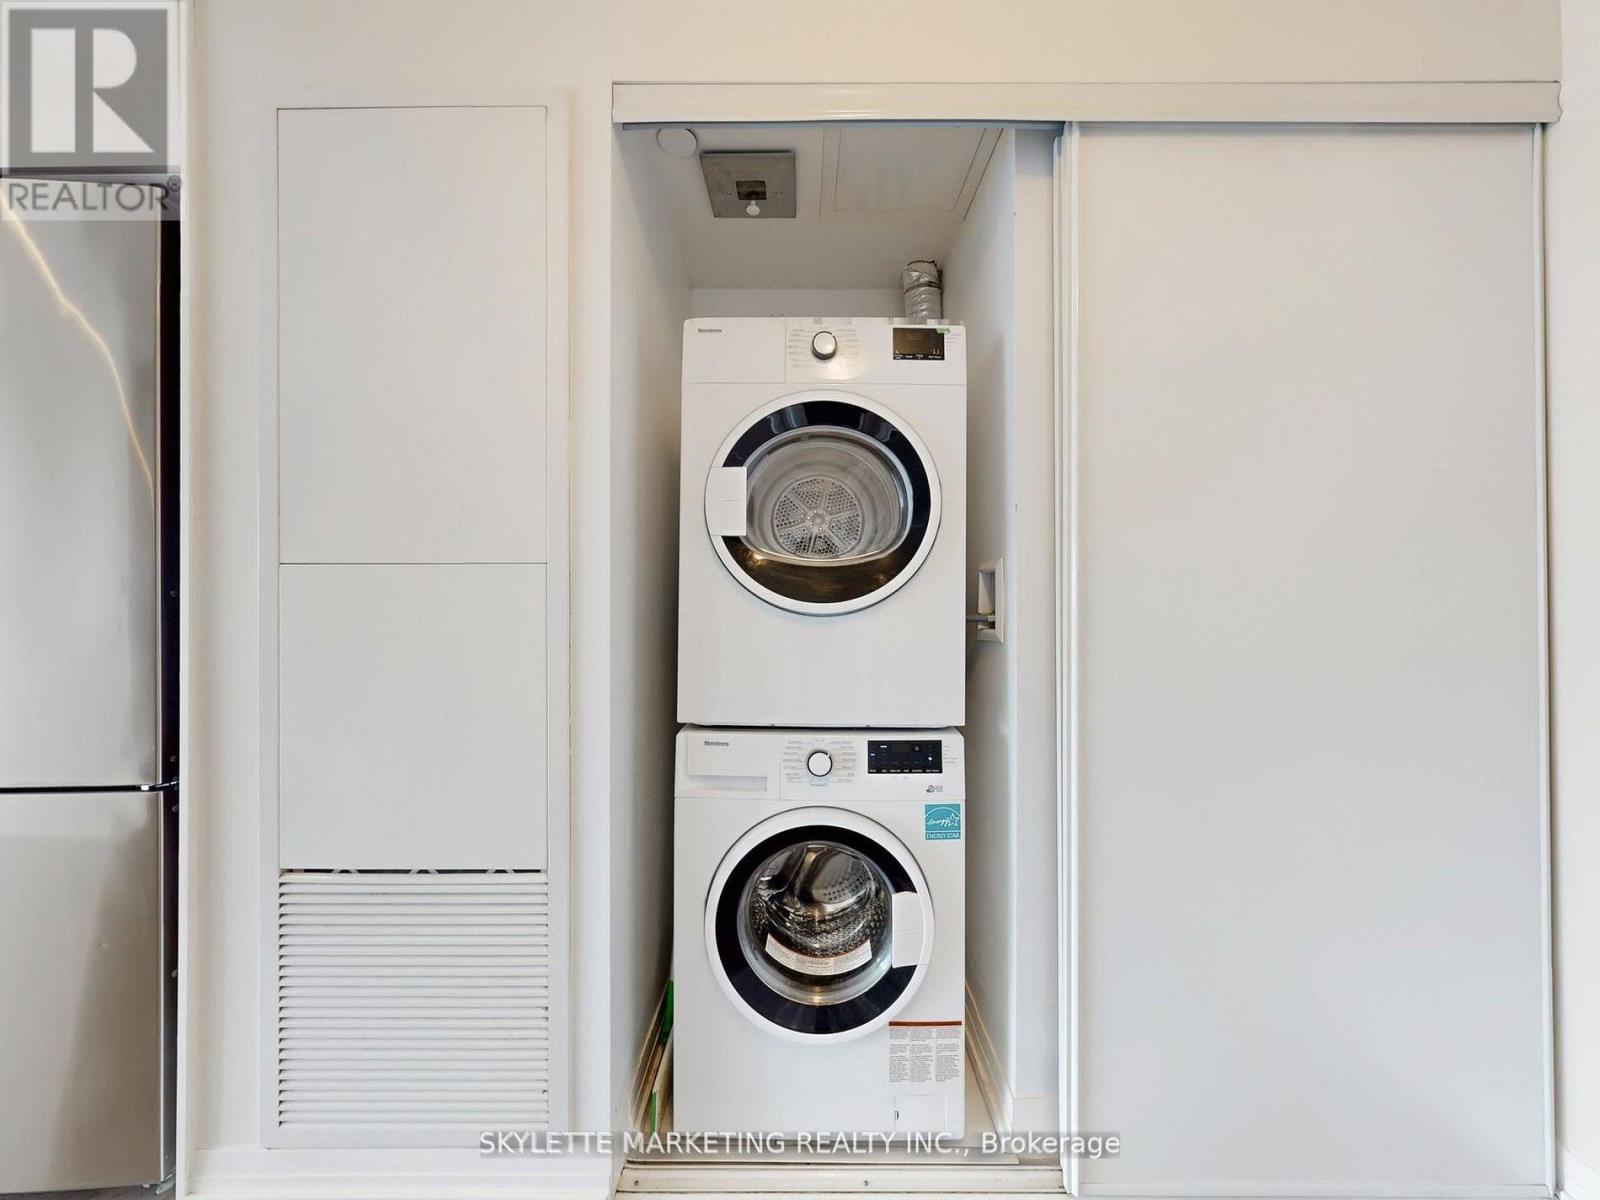
| Appliances | Dishwasher, Dryer, Stove, Washer, Window Coverings, Refrigerator |
| BasementType | None |
| CoolingType | Central Air Conditioning |
| ExteriorFinish | Concrete |
| FireProtection | Security Guard, Alarm System, Security System |
| FlooringType | Laminate |
| HeatingFuel | Natural Gas |
| HeatingType | Forced Air |
| SizeInterior | 500 - 599 Sqft |
| Type | Apartment |
Parking
| Underground | |
| Garage |
Land
| Acreage | No |
| LandAmenities | Hospital, Park, Public Transit, Schools |
Rooms
| Level | Type | Length | Width | Dimensions |
|---|---|---|---|---|
| Flat | Living Room | 8.28 m | 2.9 m | 8.28 m x 2.9 m |
| Flat | Kitchen | 8.28 m | 2.9 m | 8.28 m x 2.9 m |
| Flat | Primary Bedroom | 3.08 m | 2.93 m | 3.08 m x 2.93 m |
| Flat | Den | 2.65 m | 1.98 m | 2.65 m x 1.98 m |
https://www.realtor.ca/real-estate/29762197/4014-251-jarvis-street-toronto-moss-park-moss-park
Carol Choi
Broker
50 Acadia Ave #122
Markham, Ontario L3R 0B3

The trademarks REALTOR®, REALTORS®, and the REALTOR® logo are controlled by The Canadian Real Estate Association (CREA) and identify real estate professionals who are members of CREA. The trademarks MLS®, Multiple Listing Service® and the associated logos are owned by The Canadian Real Estate Association (CREA) and identify the quality of services provided by real estate professionals who are members of CREA. The trademark DDF® is owned by The Canadian Real Estate Association (CREA) and identifies CREA's Data Distribution Facility (DDF®)
May 15 2026 09:39:21
Toronto Real Estate Board
Skylette Marketing Realty Inc.

© 2026 Proptech Realty Inc., Brokerage.