
4011 Brickstone Mews E Mississauga, Ontario L5B 0G3

$865,000Maintenance, Common Area Maintenance, Insurance, Parking
$661.60 Monthly
Maintenance, Common Area Maintenance, Insurance, Parking
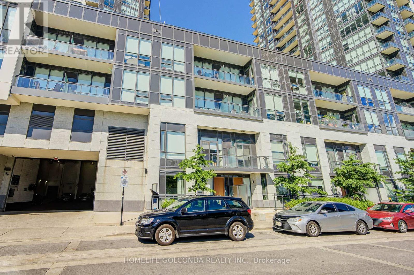
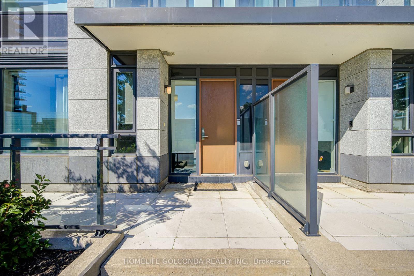
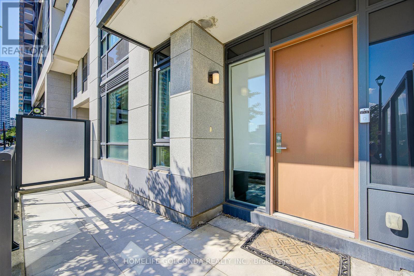
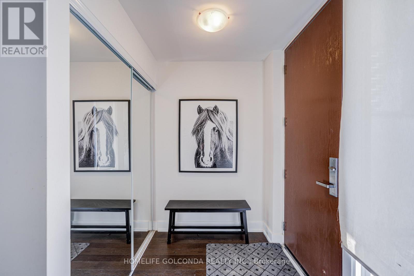
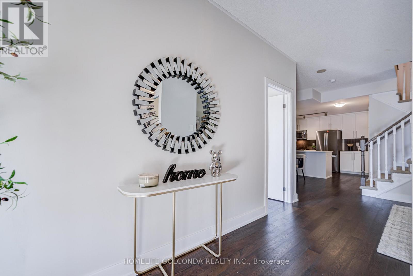
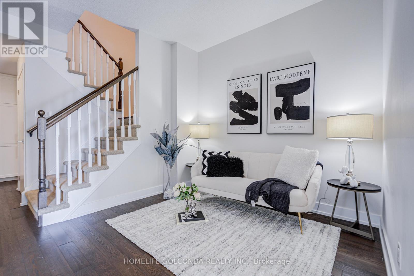
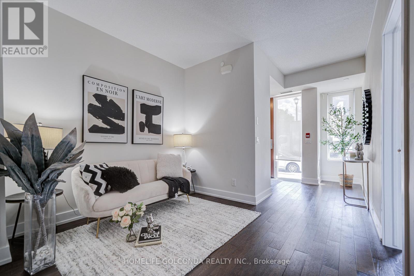
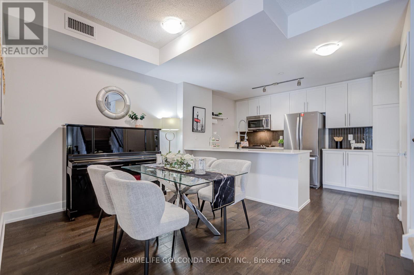
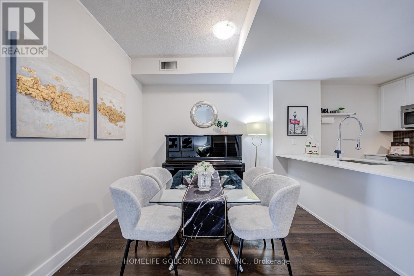
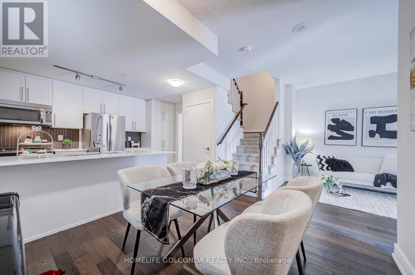
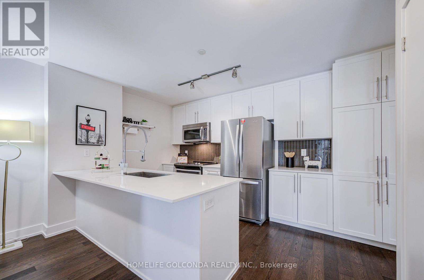
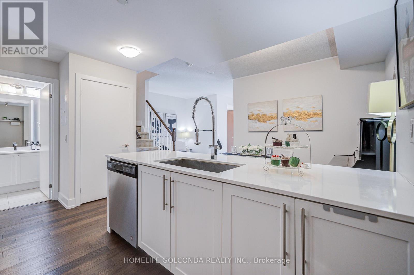
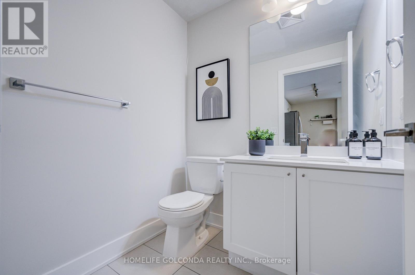
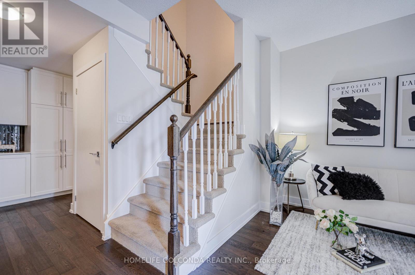
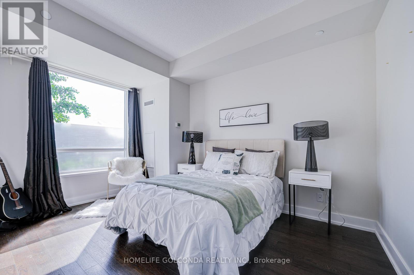
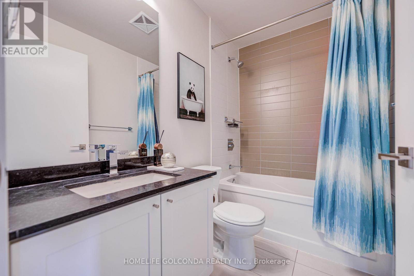
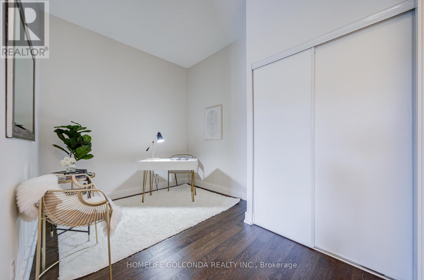
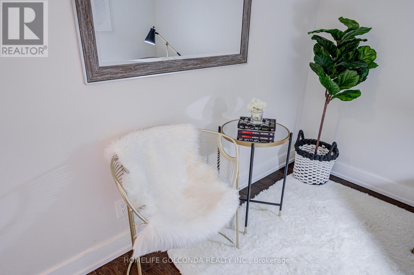
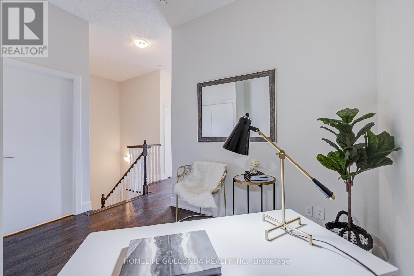
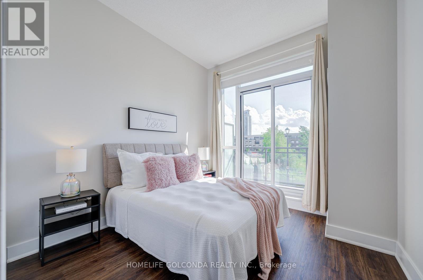
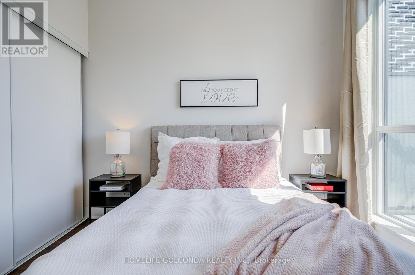
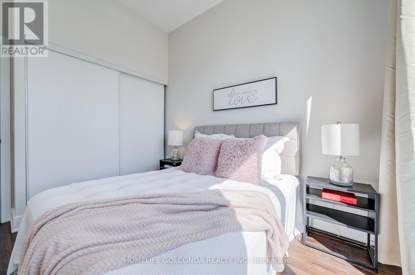
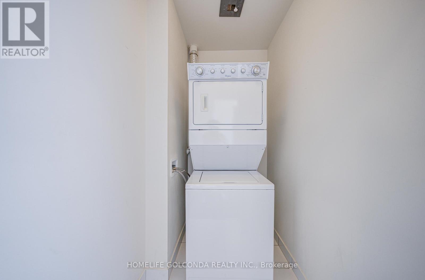
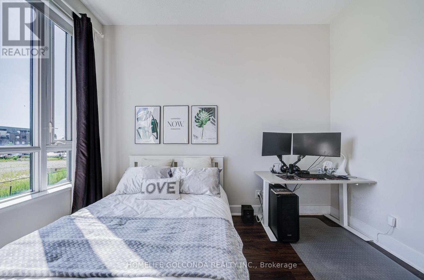
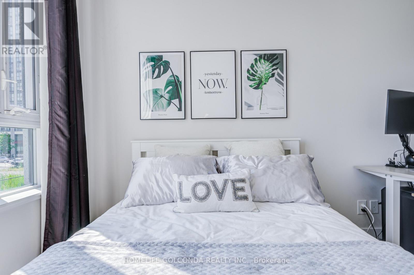
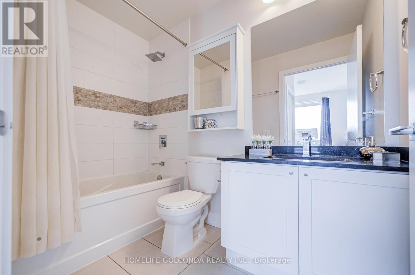
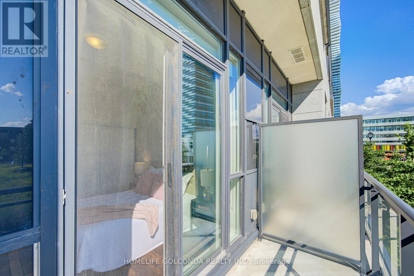
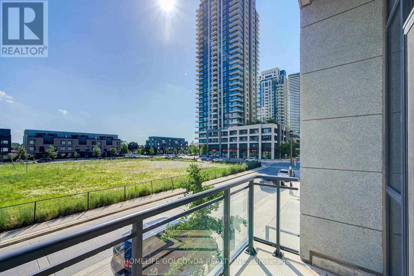
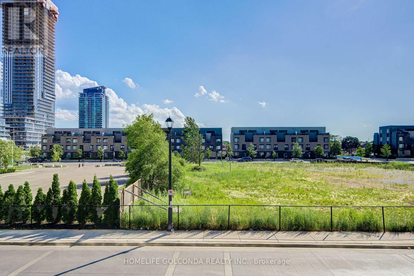
$661.60 MonthlyWelcome to this beautifully maintained 2-storey condo townhouse in the heart of Mississauga! Originally designed as a 2-bedroom plus open-concept den layout, the main level has been reconfigured to include an additional enclosed room, offering flexible space that may be used as a bedroom, home office, nursery, or guest room.The open-concept main floor features 9-ft ceilings, engineered hardwood flooring throughout, a welcoming foyer with a mirrored coat closet, and a modern kitchen with quartz countertops, shaker-style cabinetry, an undermount sink, and stainless steel appliances overlooking the spacious living and dining areas. A convenient powder room completes the main level.The upper level features newly installed laminate flooring, a spacious primary bedroom with a walk-in closet and ensuite bath, a generous second bedroom with a private balcony, a full bathroom with a marble countertop, and an upper-level laundry area.Enjoy the convenience of direct access to your private underground garage with 2 parking spaces, ample storage, and a separate man door.Exceptional location with easy access to Highways 403, 401 and QEW, public transit, GO Transit, Square One Shopping Centre, Sheridan College, the Art Gallery of Mississauga, restaurants, entertainment, grocery stores, parks, and more. A fantastic opportunity to own a versatile home in one of Mississauga's most desirable city-centre communities. (id:60365)
Property Details
| MLS® Number | W13522290 |
| Property Type | Single Family |
| Community Name | City Centre |
| CommunityFeatures | Pets Allowed With Restrictions |
| Features | In Suite Laundry |
| ParkingSpaceTotal | 2 |
Building
| BathroomTotal | 3 |
| BedroomsAboveGround | 3 |
| BedroomsTotal | 3 |
| Appliances | Dishwasher, Dryer, Microwave, Stove, Washer, Window Coverings, Refrigerator |
| BasementType | Partial |
| CoolingType | Central Air Conditioning |
| ExteriorFinish | Steel |
| FlooringType | Hardwood, Laminate |
| HalfBathTotal | 1 |
| HeatingFuel | Electric |
| HeatingType | Forced Air |
| StoriesTotal | 2 |
| SizeInterior | 1400 - 1599 Sqft |
| Type | Row / Townhouse |
Parking
| Underground | |
| Garage |
Land
| Acreage | No |
| ZoningDescription | 05-04-154-13801-0000 |
Rooms
| Level | Type | Length | Width | Dimensions |
|---|---|---|---|---|
| Second Level | Laundry Room | Measurements not available | ||
| Second Level | Bedroom | 3.66 m | 3.2 m | 3.66 m x 3.2 m |
| Second Level | Bathroom | Measurements not available | ||
| Second Level | Bedroom 2 | 3.1 m | 3.05 m | 3.1 m x 3.05 m |
| Second Level | Bathroom | Measurements not available | ||
| Second Level | Den | 3.35 m | 2.64 m | 3.35 m x 2.64 m |
| Main Level | Bedroom 3 | Measurements not available | ||
| Main Level | Living Room | 7.49 m | 4.01 m | 7.49 m x 4.01 m |
| Main Level | Dining Room | 2.97 m | 2.29 m | 2.97 m x 2.29 m |
| Main Level | Kitchen | 2.74 m | 2.44 m | 2.74 m x 2.44 m |
| Main Level | Partial Bathroom | Measurements not available |
Helen Shi
Salesperson
3601 Hwy 7 #215
Markham, Ontario L3R 0M3

The trademarks REALTOR®, REALTORS®, and the REALTOR® logo are controlled by The Canadian Real Estate Association (CREA) and identify real estate professionals who are members of CREA. The trademarks MLS®, Multiple Listing Service® and the associated logos are owned by The Canadian Real Estate Association (CREA) and identify the quality of services provided by real estate professionals who are members of CREA. The trademark DDF® is owned by The Canadian Real Estate Association (CREA) and identifies CREA's Data Distribution Facility (DDF®)
July 04 2026 12:05:22
Toronto Real Estate Board
Homelife Golconda Realty Inc.

© 2026 Proptech Realty Inc., Brokerage.