
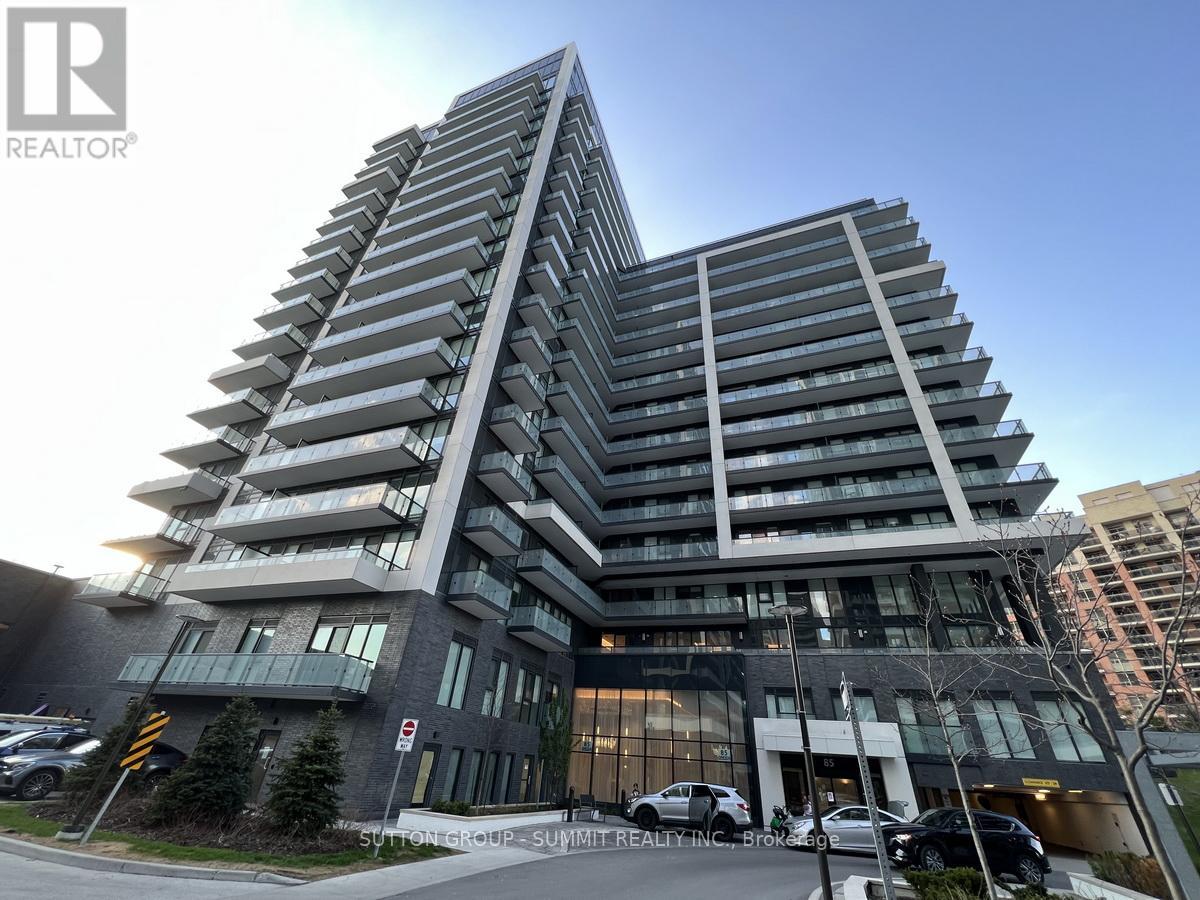
401 - 85 Oneida Crescent Richmond Hill, Ontario L4B 0H4

$2,350 Monthly
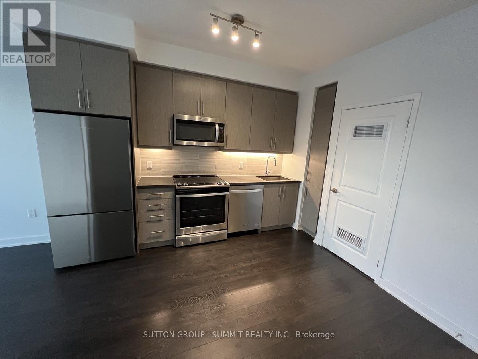
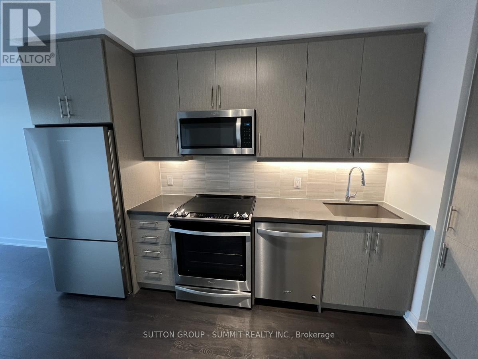
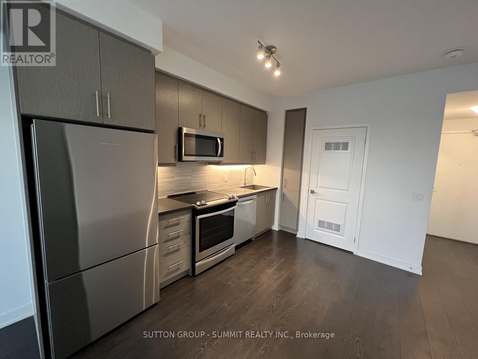
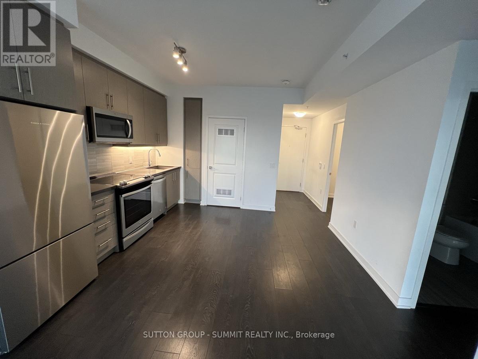
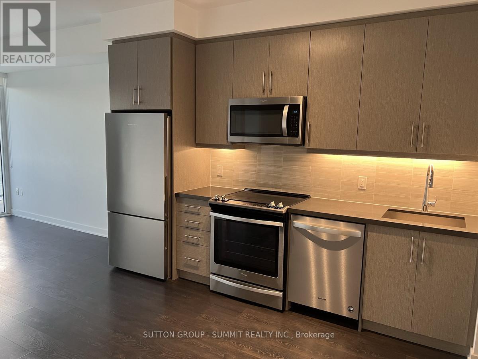
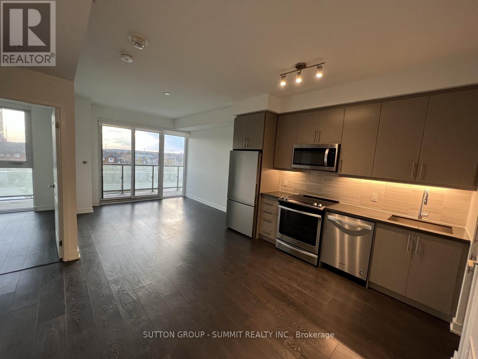
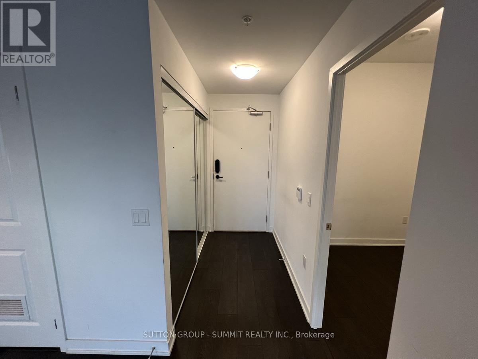
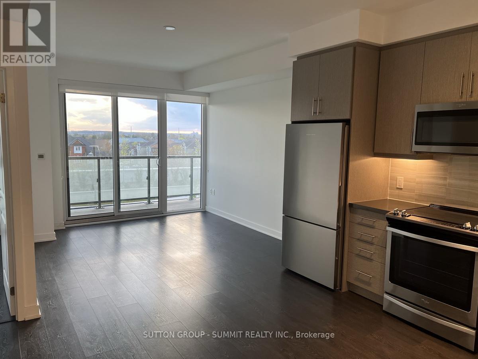
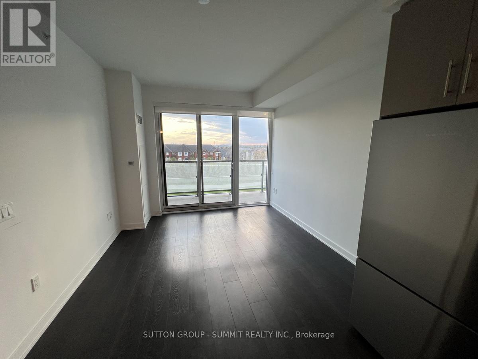
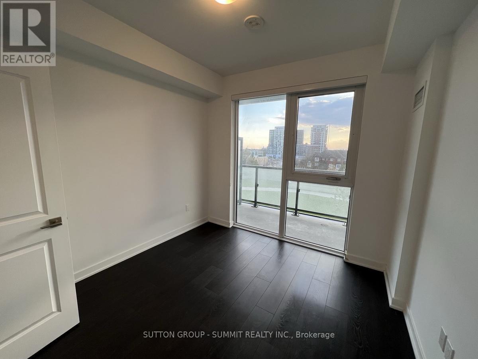
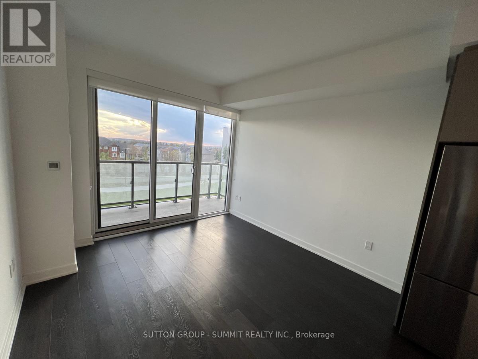
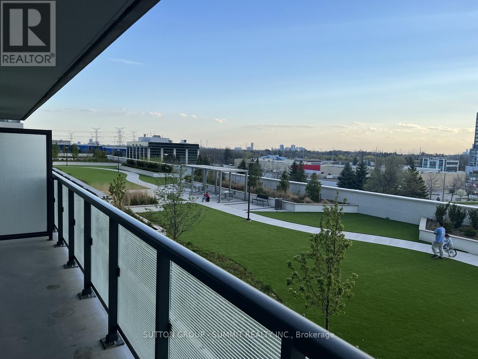
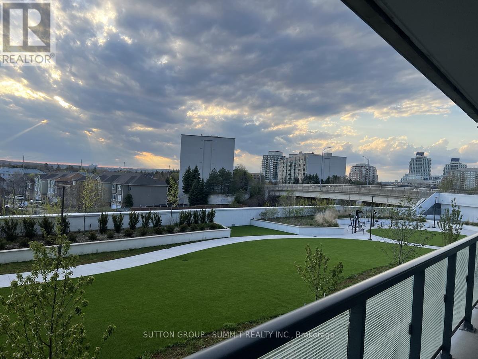
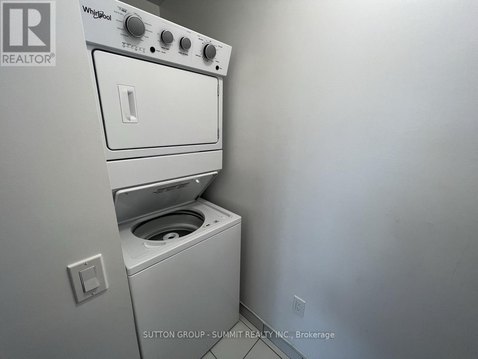
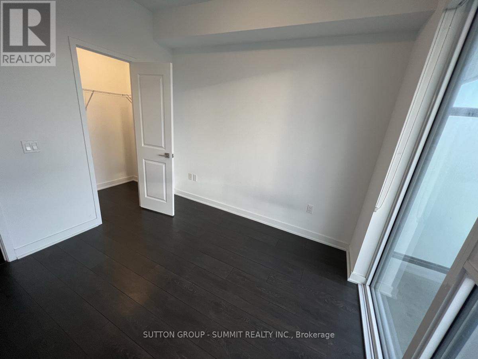
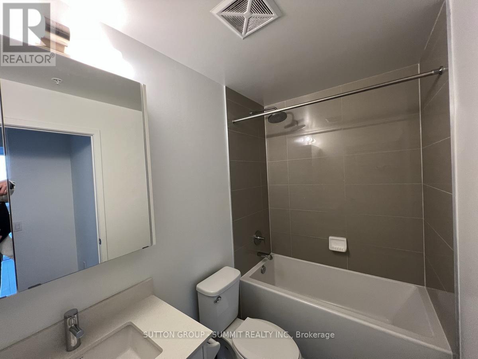
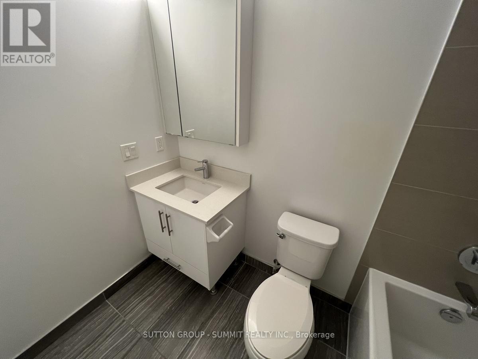
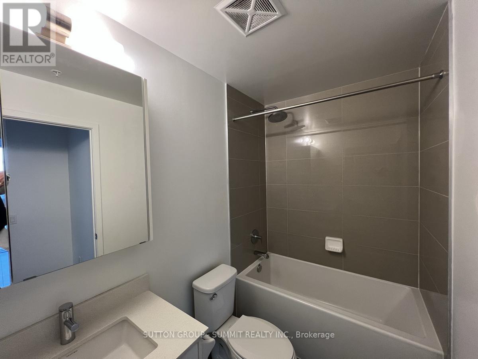
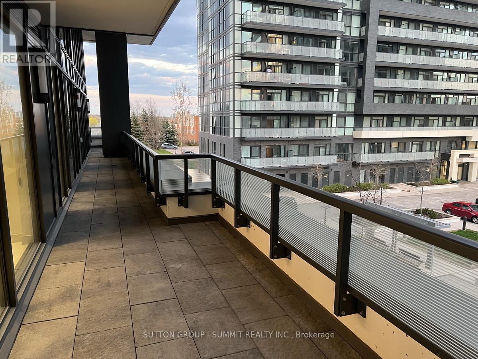
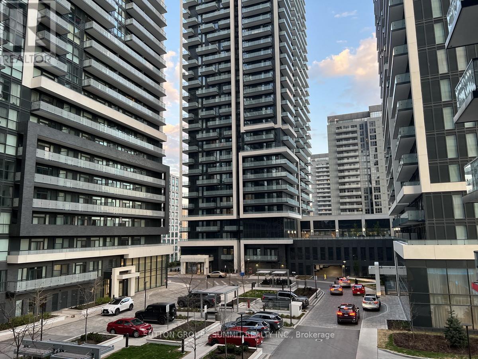
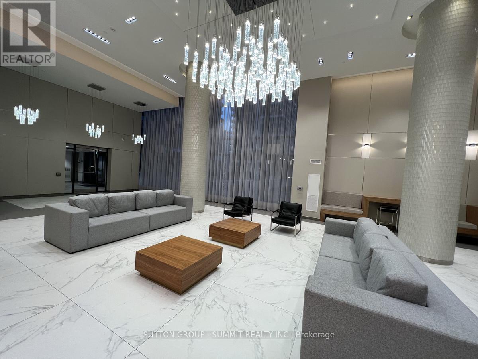
LUXURY MODERN ONE BEDROOM PLUS DEN APARTMENT, 665 SQFT PLUS 100 SQFT OPEN BALCONY WITH UNOBSTRUCTED WETERN EXPOSURE. LOCATED IN THE HEART OF RICHMOND HILL. MODERN CONVENIENT LAYOUT, FUNCTIONAL KITCHEN WITH PREMIUM BUILT-IN APPLIANCES AND CABINET ORGANIZERS. FULL SIZE WASHER AND DRYER. CEILING TO FLOOR WINDOWS/BALCONY TO ENJOY SUNSETS AND LIVE TO THE FULLEST. (id:60365)
Property Details
| MLS® Number | N13173328 |
| Property Type | Single Family |
| Community Name | Langstaff |
| AmenitiesNearBy | Hospital, Park, Place Of Worship, Public Transit |
| CommunityFeatures | Pets Not Allowed |
| Features | Irregular Lot Size, Flat Site, Balcony |
| ParkingSpaceTotal | 1 |
| ViewType | View |
Building
| BathroomTotal | 1 |
| BedroomsAboveGround | 1 |
| BedroomsBelowGround | 1 |
| BedroomsTotal | 2 |
| Age | 0 To 5 Years |
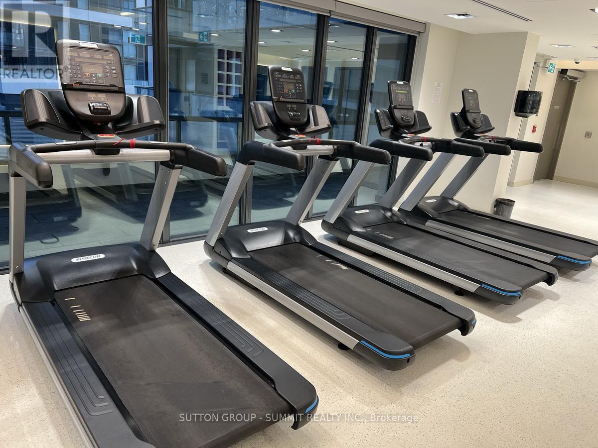
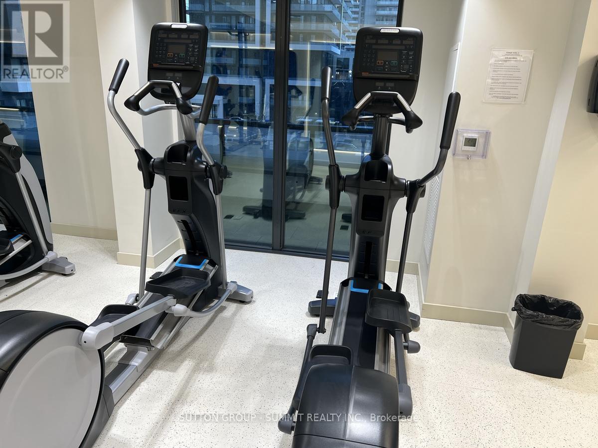
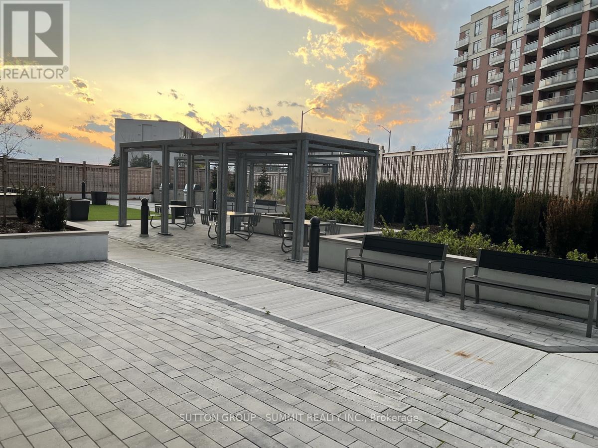
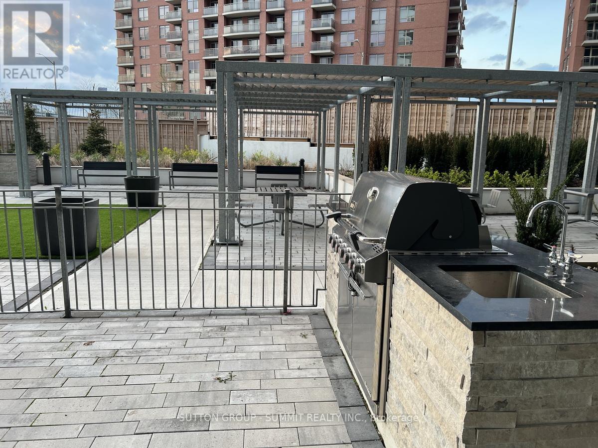
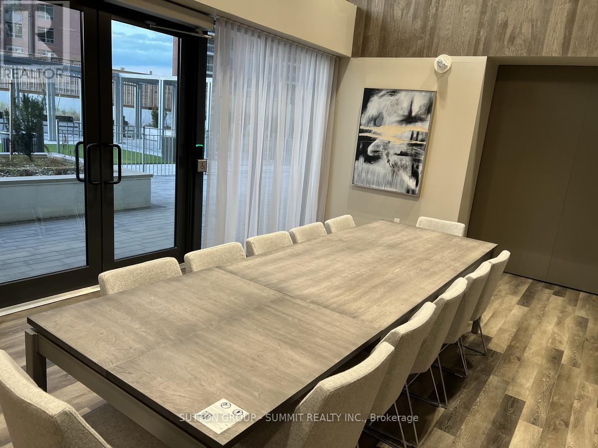
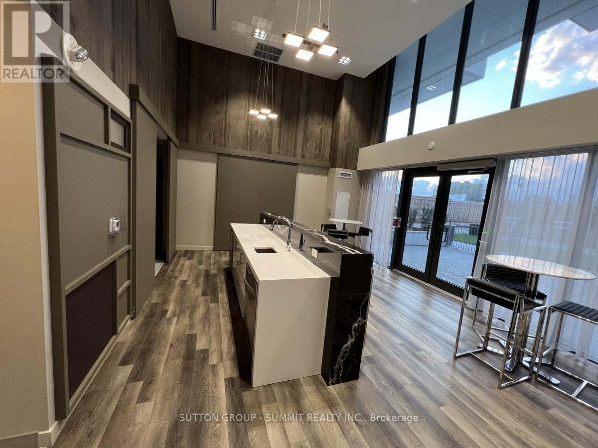
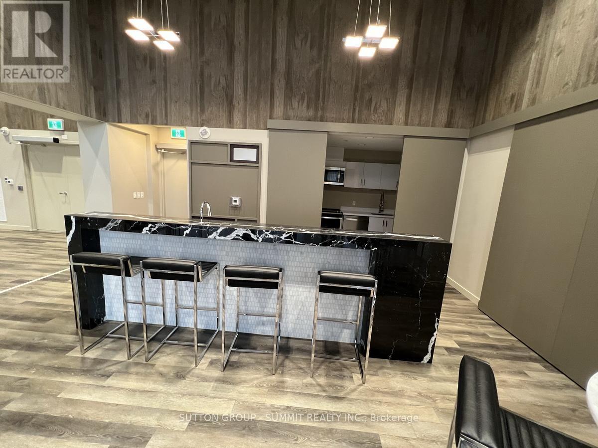
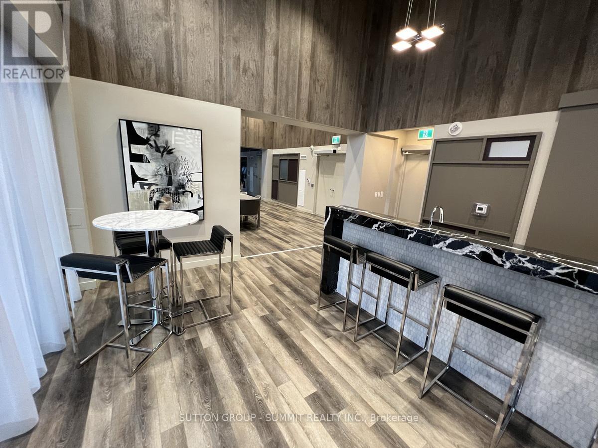
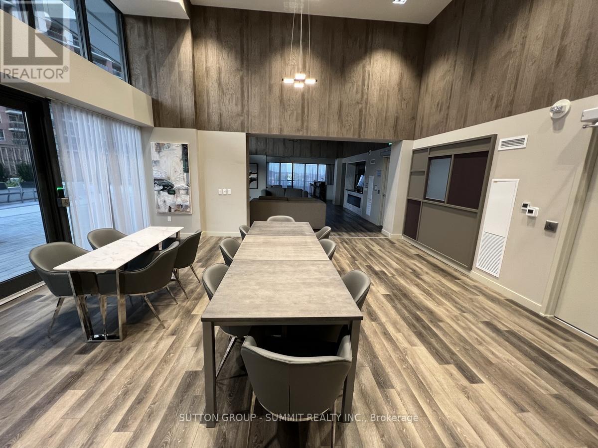
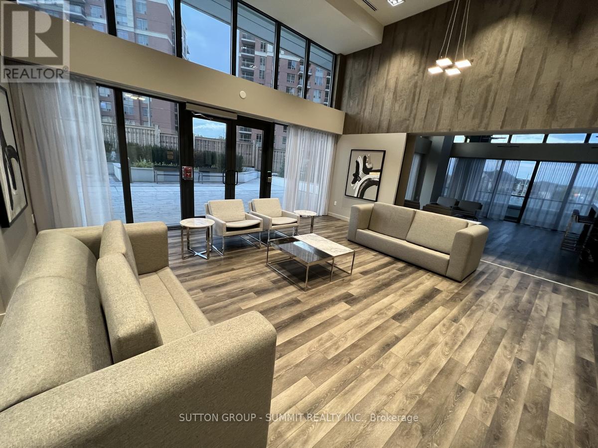
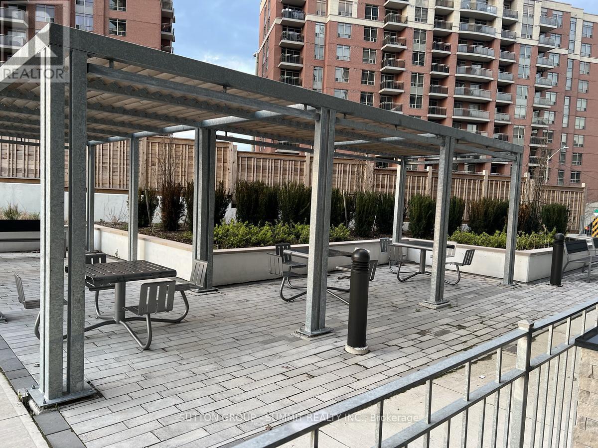
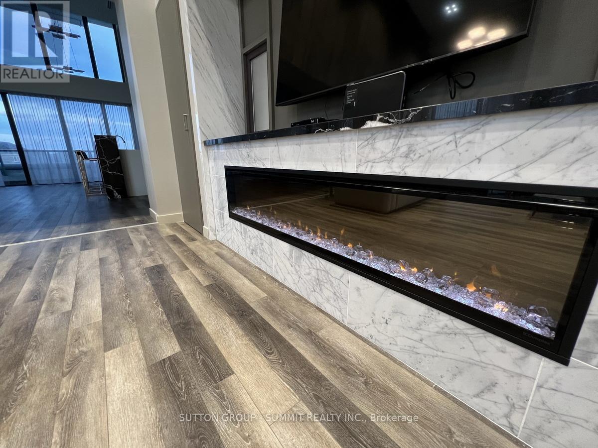
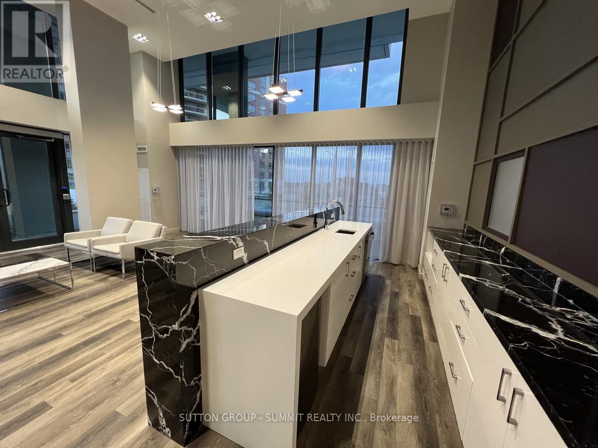
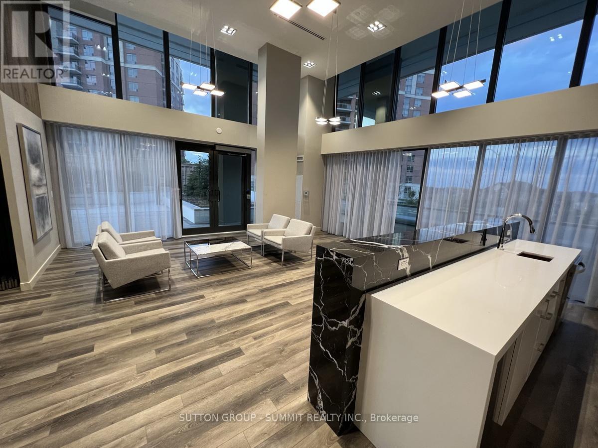
| Amenities | Security/concierge, Exercise Centre, Party Room, Recreation Centre, Storage - Locker |
| Appliances | Intercom, Dryer, Hood Fan, Microwave, Oven, Stove, Washer, Refrigerator |
| BasementType | None |
| CoolingType | Central Air Conditioning |
| ExteriorFinish | Concrete |
| FireProtection | Smoke Detectors |
| FlooringType | Ceramic, Laminate |
| FoundationType | Poured Concrete |
| HeatingFuel | Natural Gas |
| HeatingType | Heat Pump |
| SizeInterior | 600 - 699 Sqft |
| Type | Apartment |
Parking
| Underground | |
| No Garage |
Land
| Acreage | No |
| LandAmenities | Hospital, Park, Place Of Worship, Public Transit |
| LandscapeFeatures | Landscaped |
Rooms
| Level | Type | Length | Width | Dimensions |
|---|---|---|---|---|
| Main Level | Foyer | 2.1 m | 1.2 m | 2.1 m x 1.2 m |
| Main Level | Laundry Room | 2.1 m | 1.2 m | 2.1 m x 1.2 m |
| Main Level | Kitchen | 3.5 m | 3.9 m | 3.5 m x 3.9 m |
| Main Level | Dining Room | 3.5 m | 3.9 m | 3.5 m x 3.9 m |
| Main Level | Bedroom | 3.1 m | 3 m | 3.1 m x 3 m |
| Main Level | Living Room | 3.3 m | 3.3 m | 3.3 m x 3.3 m |
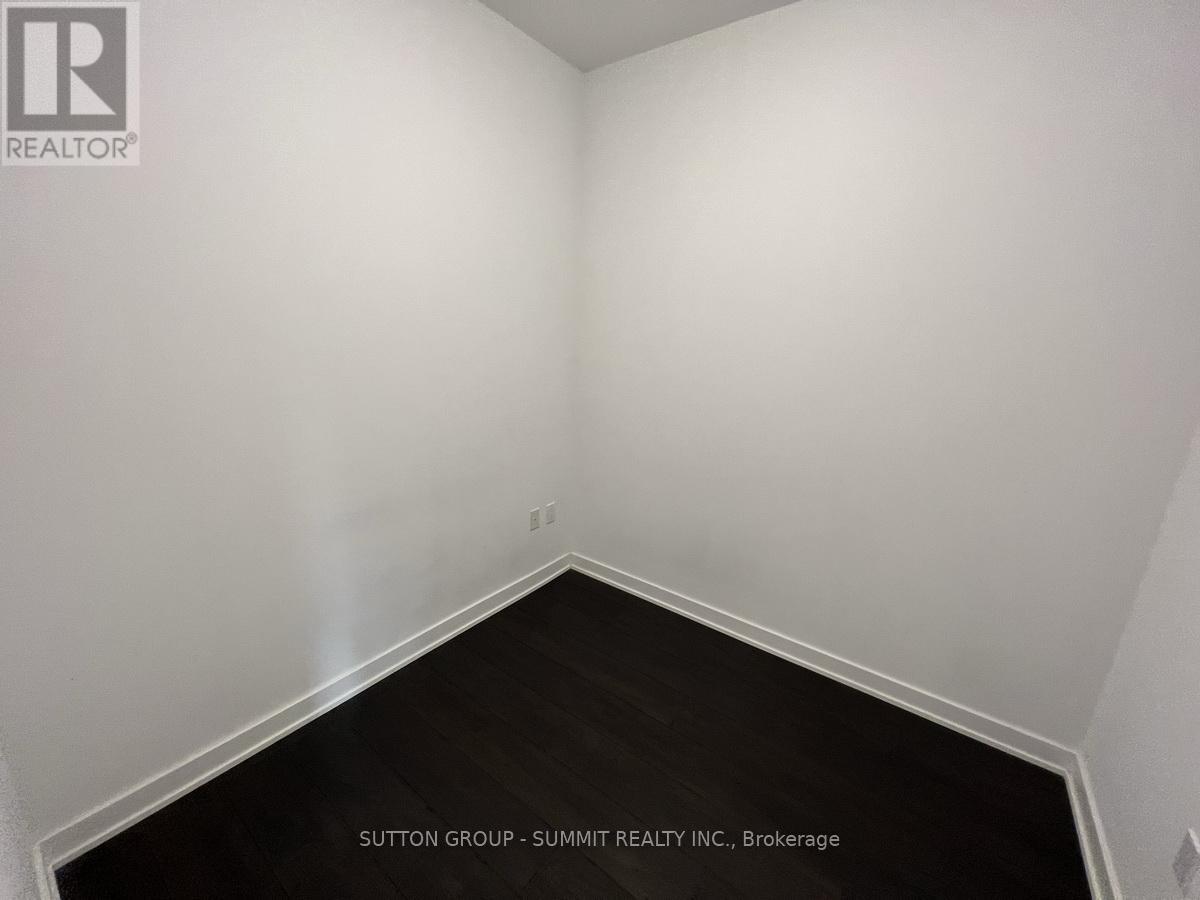
| Main Level | Den | 2.3 m | 2.2 m | 2.3 m x 2.2 m |
https://www.realtor.ca/real-estate/29804711/401-85-oneida-crescent-richmond-hill-langstaff-langstaff
Marina Gavrylyuk
Broker
33 Pearl Street #100
Mississauga, Ontario L5M 1X1

The trademarks REALTOR®, REALTORS®, and the REALTOR® logo are controlled by The Canadian Real Estate Association (CREA) and identify real estate professionals who are members of CREA. The trademarks MLS®, Multiple Listing Service® and the associated logos are owned by The Canadian Real Estate Association (CREA) and identify the quality of services provided by real estate professionals who are members of CREA. The trademark DDF® is owned by The Canadian Real Estate Association (CREA) and identifies CREA's Data Distribution Facility (DDF®)
May 26 2026 01:37:26
Toronto Real Estate Board
Sutton Group - Summit Realty Inc.

© 2026 Proptech Realty Inc., Brokerage.