
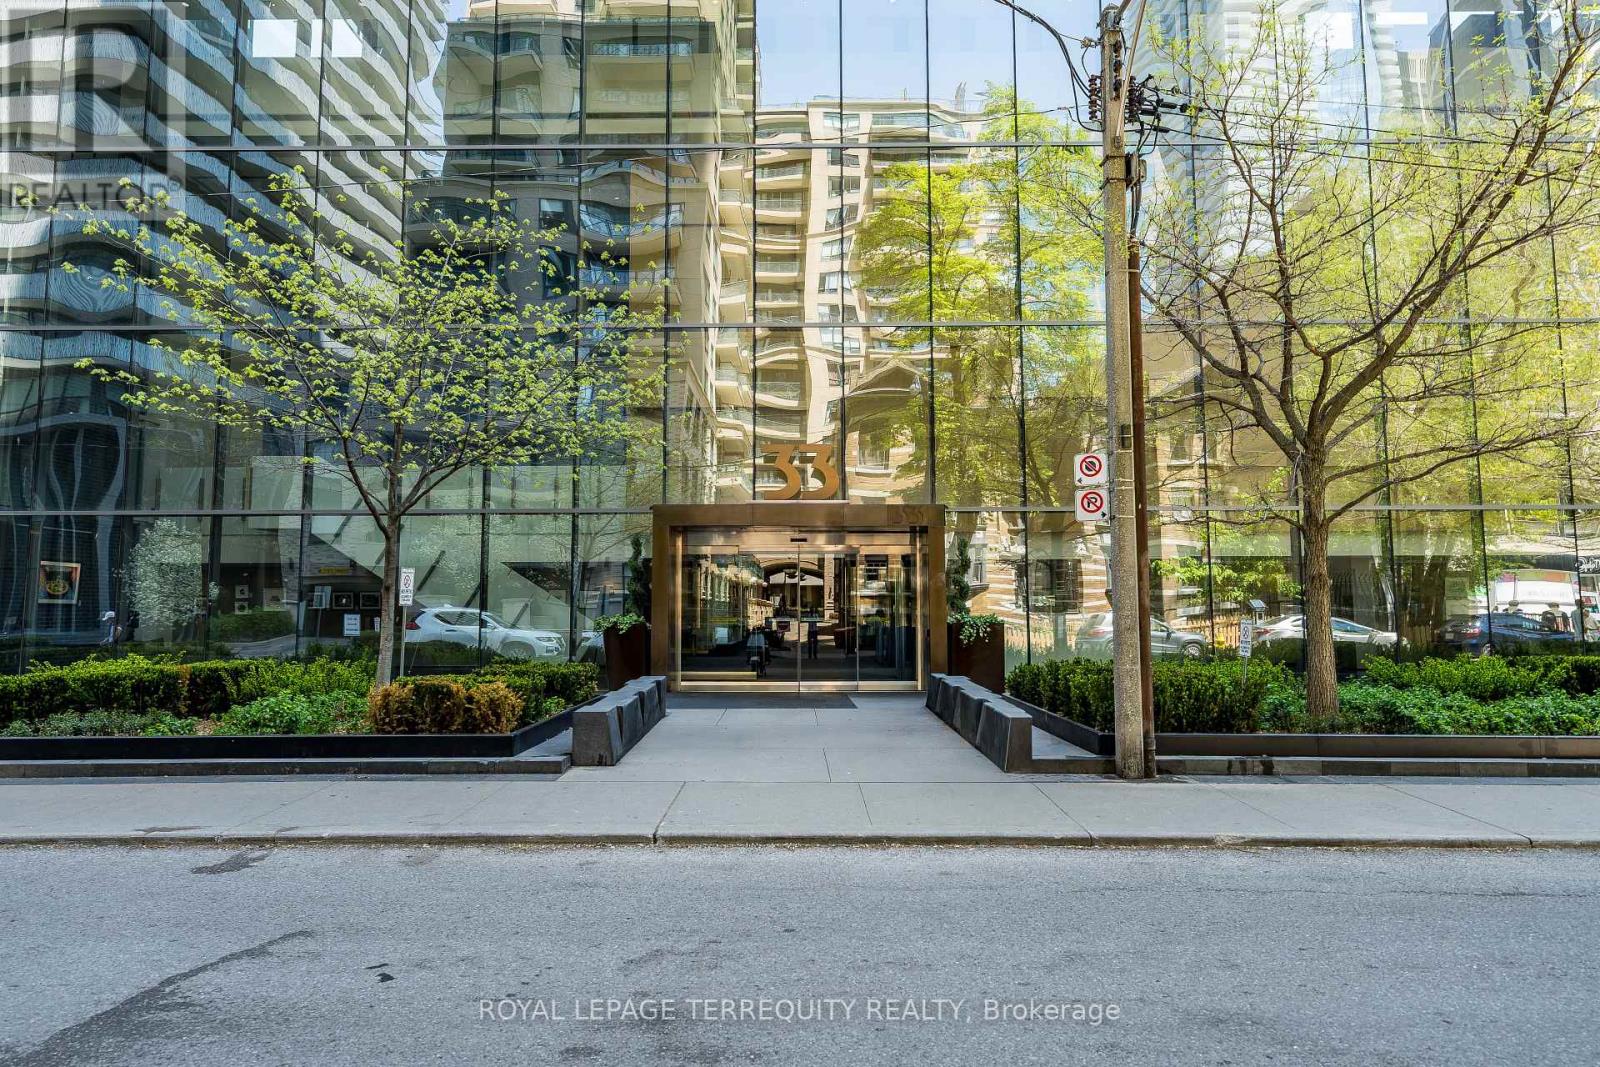
4008 - 33 Charles Street E Toronto, Ontario M4Y 0A2

$2,900 Monthly
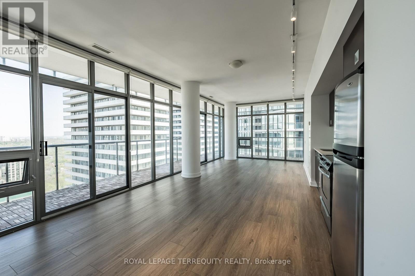
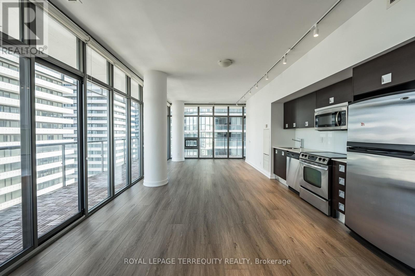
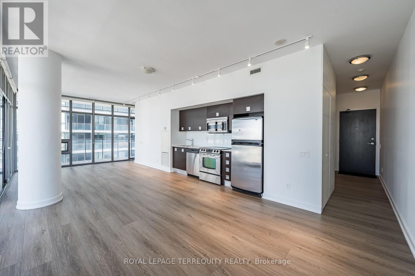
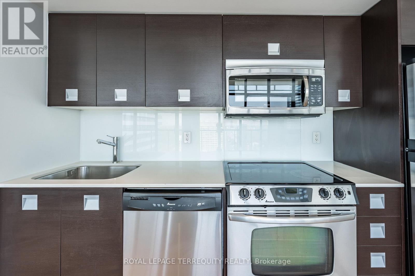
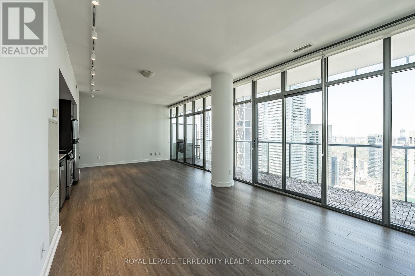
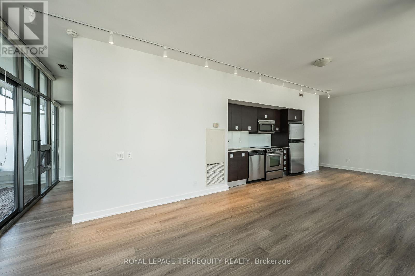
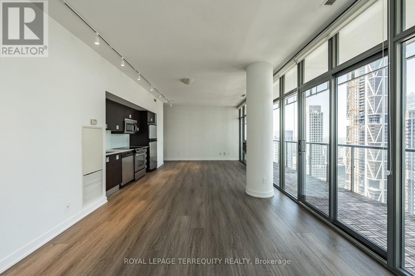
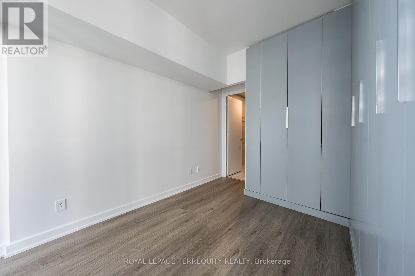
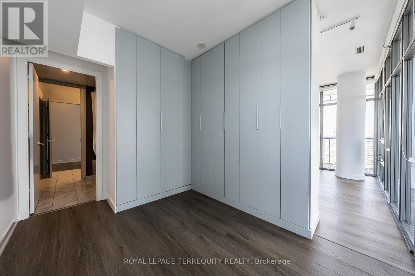
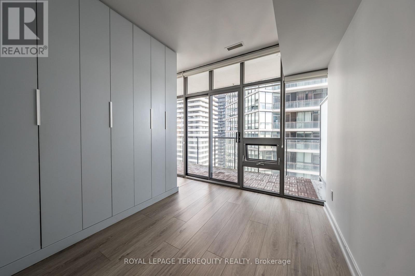
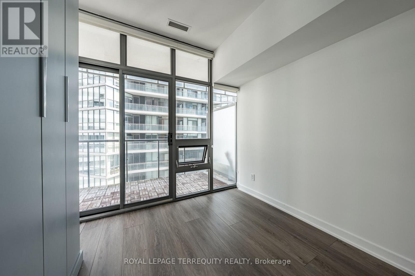
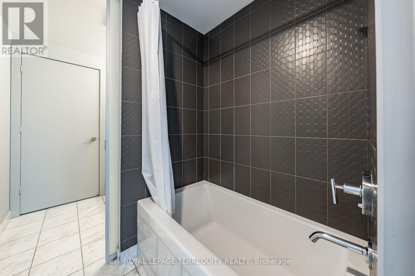
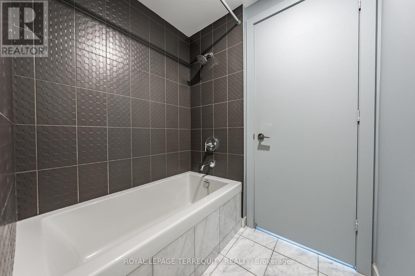
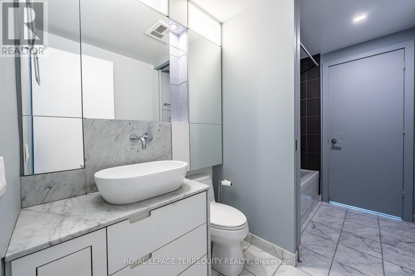
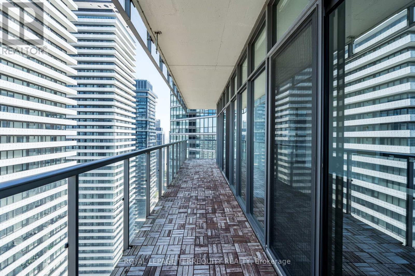
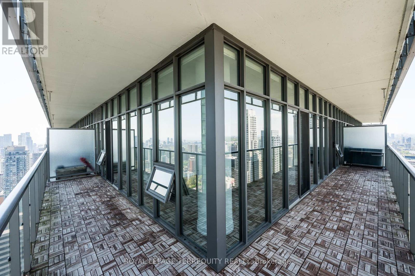
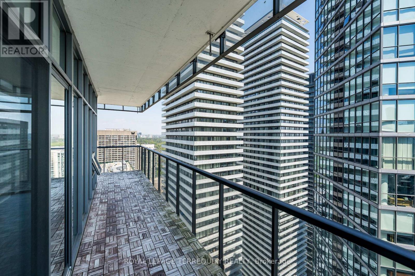
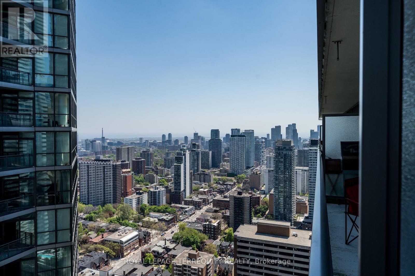
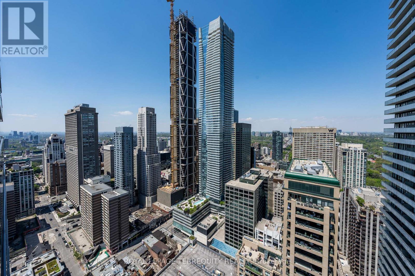
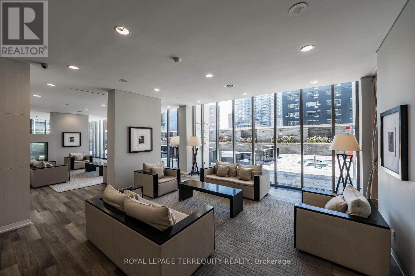
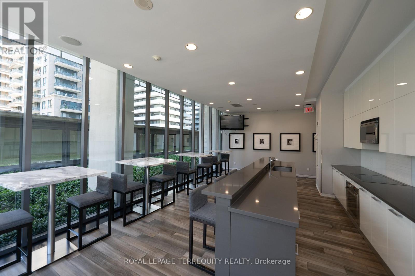
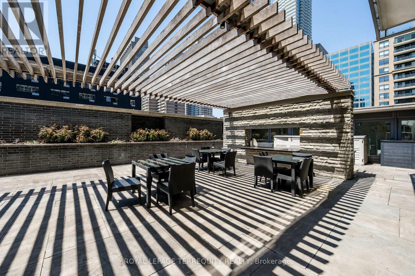
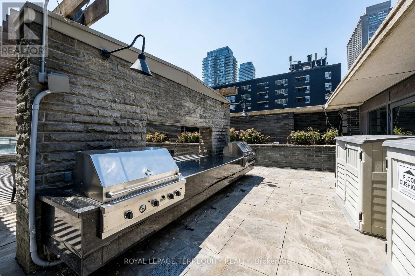
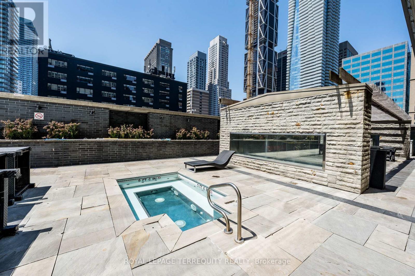
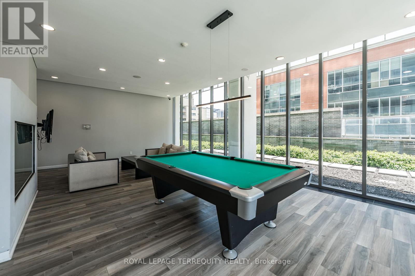
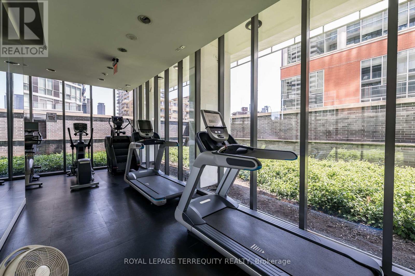
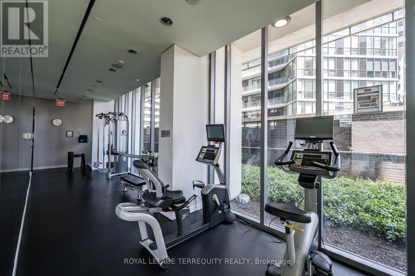
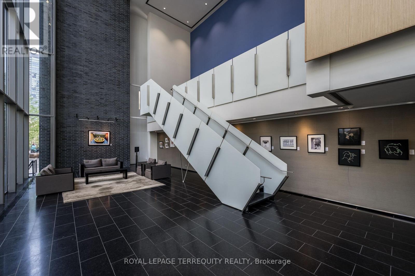
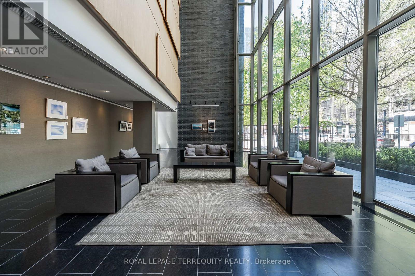
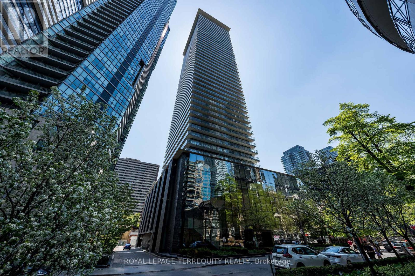
Luxurious Casa Condominium at Yonge & Bloor. Beautiful northeast corner 1-bedroom suite offering approximately 686 sq. ft. of living space plus a spacious 215 sq. ft. wrap around balcony with breathtaking views from the 40th floor. Newly renovated and featuring a highly functional open-concept layout, modern kitchen, 9-foot ceilings, floor-to-ceiling windows, and a custom built-in closets. Includes one parking space and one locker. Located in one of Toronto's most desirable neighbourhoods, just steps to Yorkville, Bloor Street designer boutiques, top restaurants, and the University of Toronto. Only a minute away from two subway lines for your convenience. Enjoy premium building amenities in this well managed and well-maintained residence including 24-hour concierge, gym, party room, outdoor pool, and hot tub. (id:60365)
Property Details
| MLS® Number | C13170896 |
| Property Type | Single Family |
| Community Name | Church-Yonge Corridor |
| CommunityFeatures | Pets Allowed With Restrictions |
| Features | Balcony, Carpet Free, In Suite Laundry |
| ParkingSpaceTotal | 1 |
Building
| BathroomTotal | 1 |
| BedroomsAboveGround | 1 |
| BedroomsTotal | 1 |
| Amenities | Storage - Locker |
| BasementType | None |
| CoolingType | Central Air Conditioning |
| ExteriorFinish | Concrete |
| FlooringType | Laminate |
| HeatingFuel | Natural Gas |
| HeatingType | Forced Air |
| SizeInterior | 600 - 699 Sqft |
| Type | Apartment |
Parking
| Underground | |
| Garage |
Land
| Acreage | No |
Rooms
| Level | Type | Length | Width | Dimensions |
|---|---|---|---|---|
| Main Level | Living Room | 8.63 m | 3.54 m | 8.63 m x 3.54 m |
| Main Level | Dining Room | 8.63 m | 3.54 m | 8.63 m x 3.54 m |
| Main Level | Primary Bedroom | 2.92 m | 2.92 m | 2.92 m x 2.92 m |
Saule Ualiyeva
Salesperson
3082 Bloor St., W.
Toronto, Ontario M8X 1C8

The trademarks REALTOR®, REALTORS®, and the REALTOR® logo are controlled by The Canadian Real Estate Association (CREA) and identify real estate professionals who are members of CREA. The trademarks MLS®, Multiple Listing Service® and the associated logos are owned by The Canadian Real Estate Association (CREA) and identify the quality of services provided by real estate professionals who are members of CREA. The trademark DDF® is owned by The Canadian Real Estate Association (CREA) and identifies CREA's Data Distribution Facility (DDF®)
May 25 2026 06:42:18
Toronto Real Estate Board
Royal LePage Terrequity Realty

© 2026 Proptech Realty Inc., Brokerage.