
40 Leroy Avenue Toronto, Ontario M4J 4G8

$1,225,000
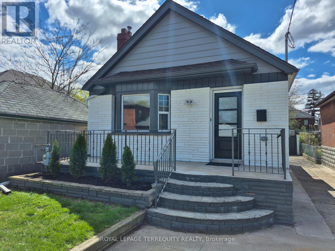
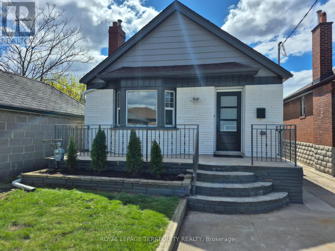
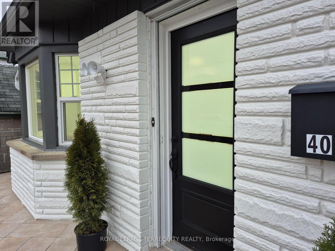
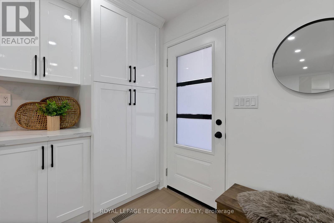
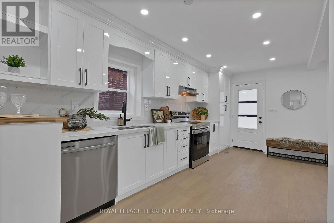
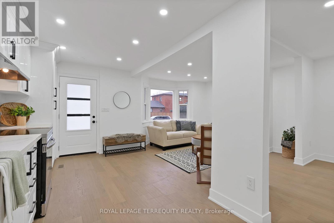
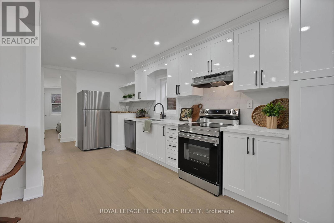
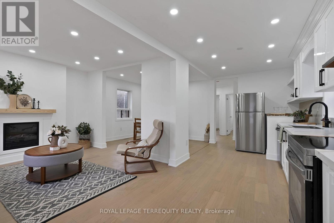
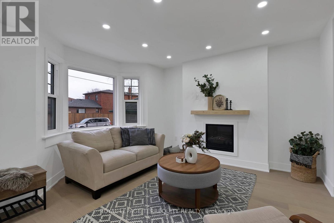
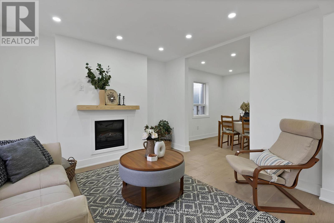
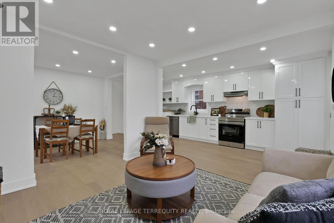
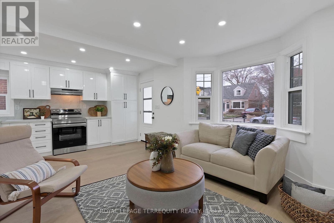
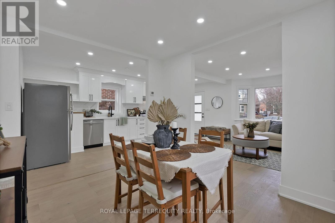
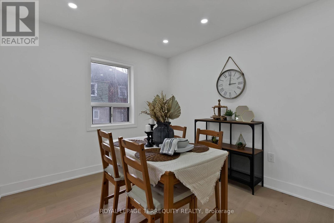
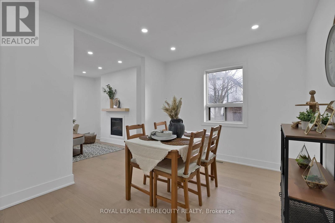
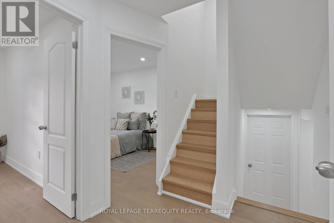
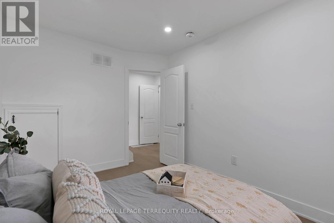
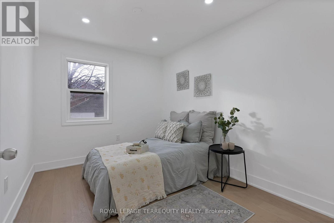
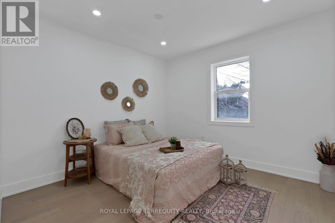
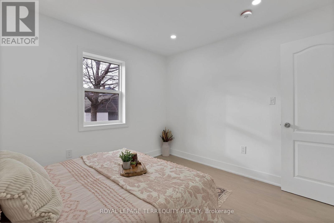
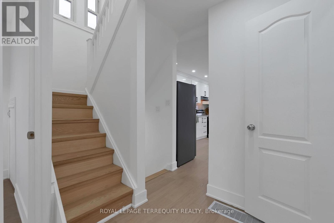
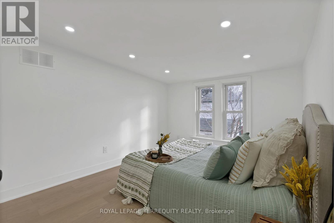
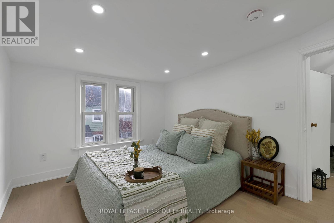
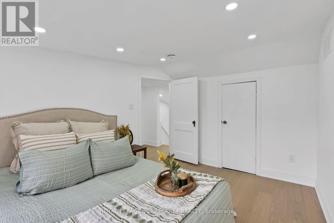
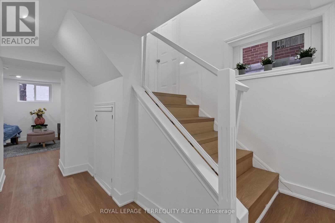
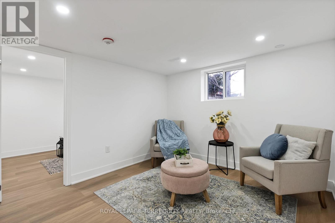
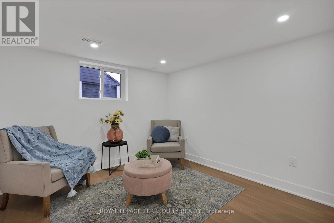
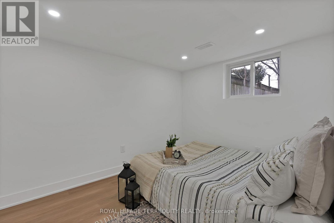
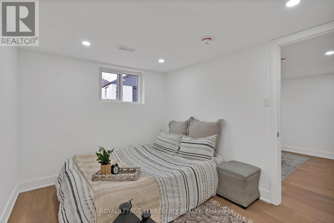
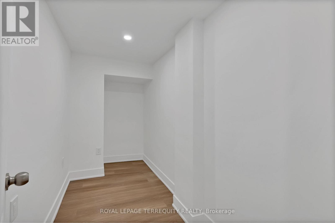
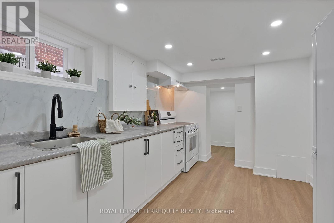
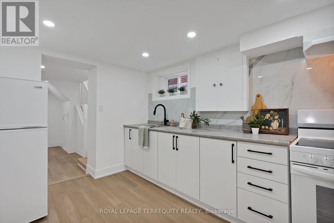
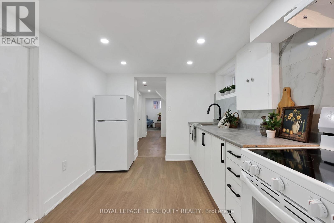
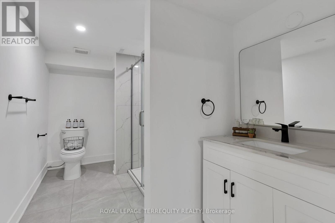
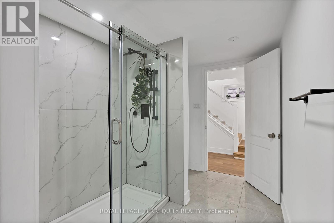
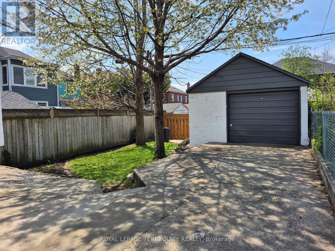
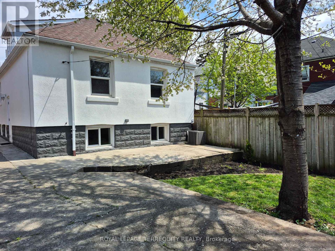
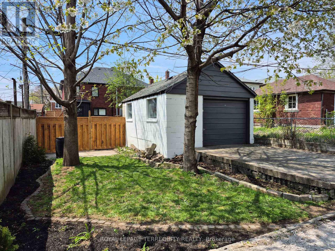
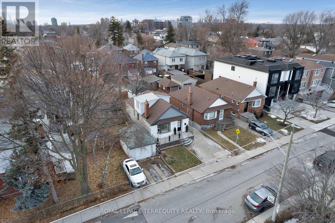
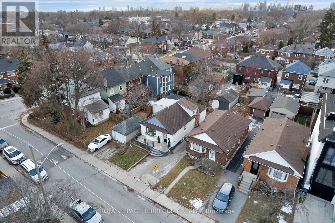
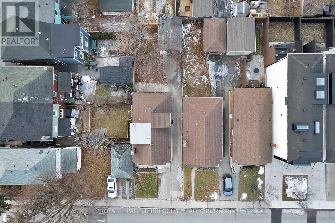
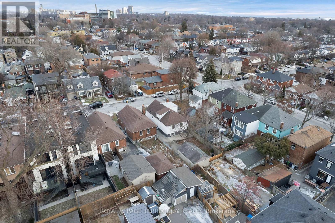
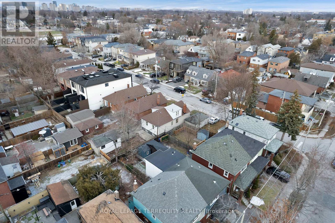
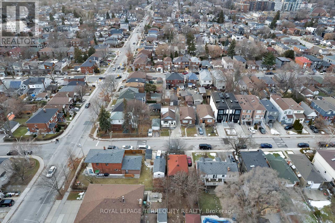
Your Turnkey Opportunity Awaits! This detached East York residence has been meticulously transformed via a $200K+ "to the studs" renovation. Enjoy peace of mind with 1,200+ sq/ft of total living space featuring new insulation, newer windows, ESA-certified electrical, all-new flooring & appliances. The main level offers a bright, practical front kitchen designed for maximum sunlight. Ideal for downsizers, savvy investors, or "house hacking." The fully finished basement features a separate entrance, 2nd kitchen, bedroom & extra storage space-perfect for an in-law suite, teen retreat, or income potential (Buyer to verify). Set on a rarely available lot, the property boasts fresh sod (front/back), a new privacy fence, and a spacious backyard with a detached garage/workshop offering garden suite potential (Buyer to verify). Nestled among million dollar rebuilds, this home offers incredible value with room for your personal touch. Steps to Danforth, TTC, top schools & DVP. (id:60365)
Property Details
| MLS® Number | E13115206 |
| Property Type | Single Family |
| Community Name | Danforth Village-East York |
| AmenitiesNearBy | Hospital, Park, Public Transit, Schools |
| EquipmentType | Water Heater |
| Features | Carpet Free, In-law Suite |
| ParkingSpaceTotal | 4 |
| RentalEquipmentType | Water Heater |
| Structure | Porch |
Building
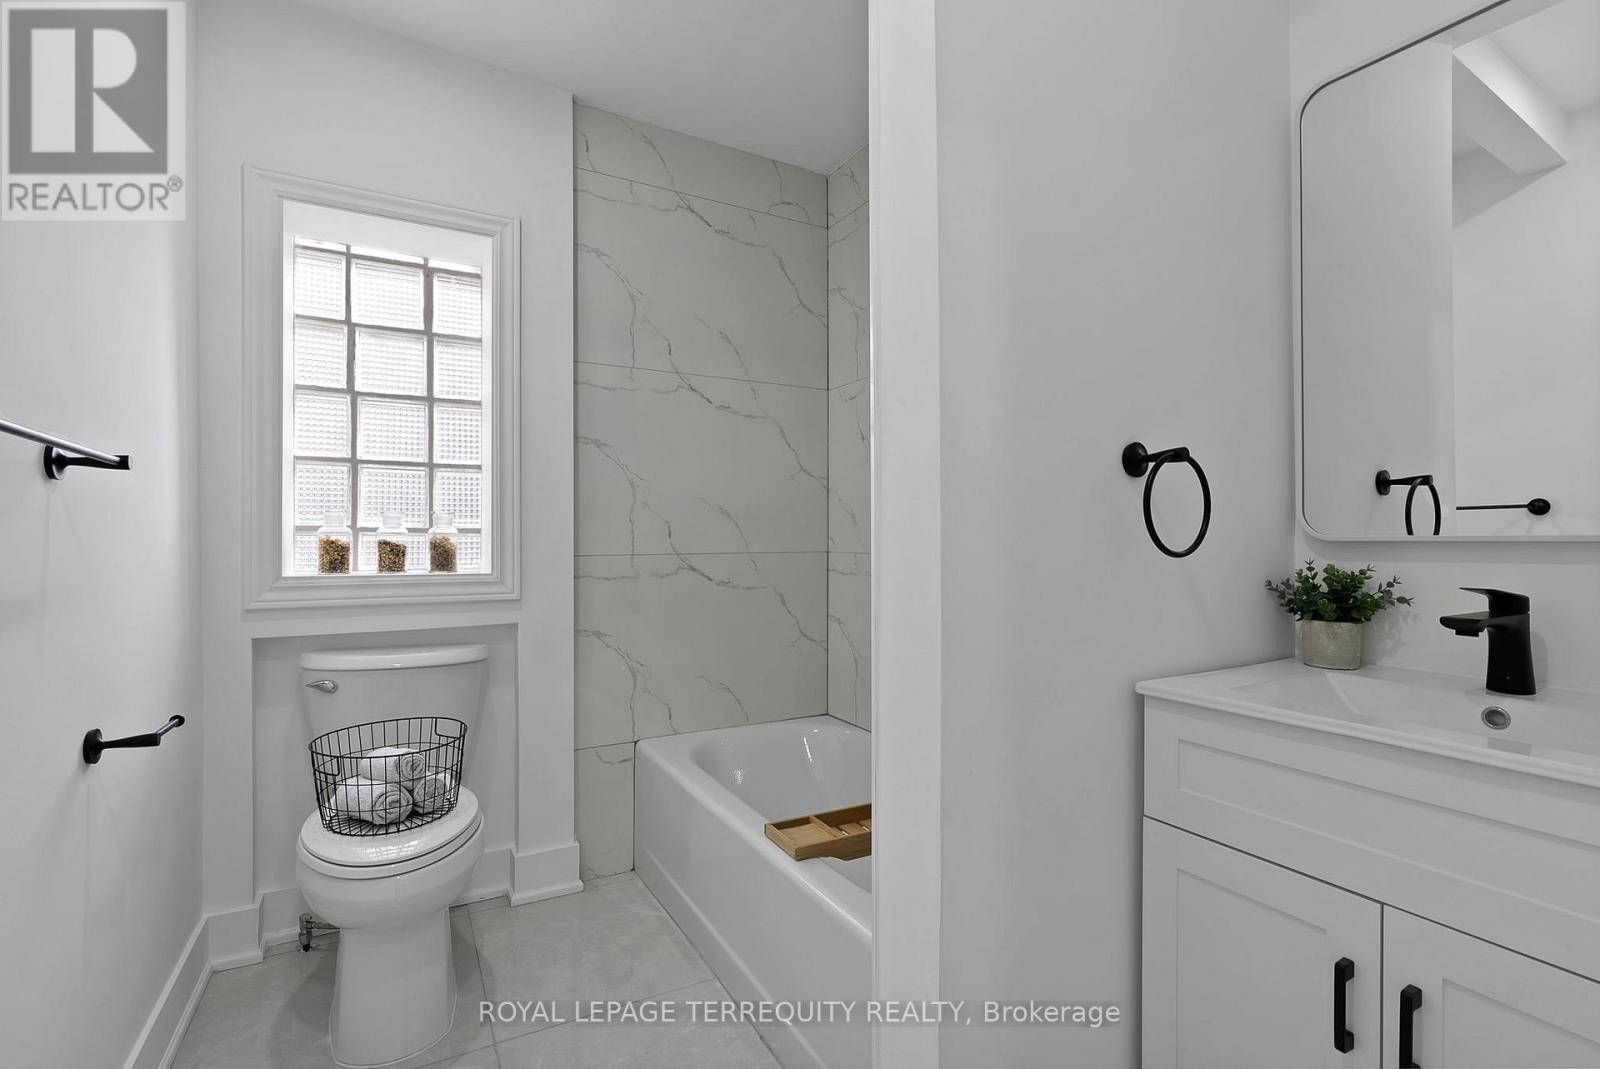
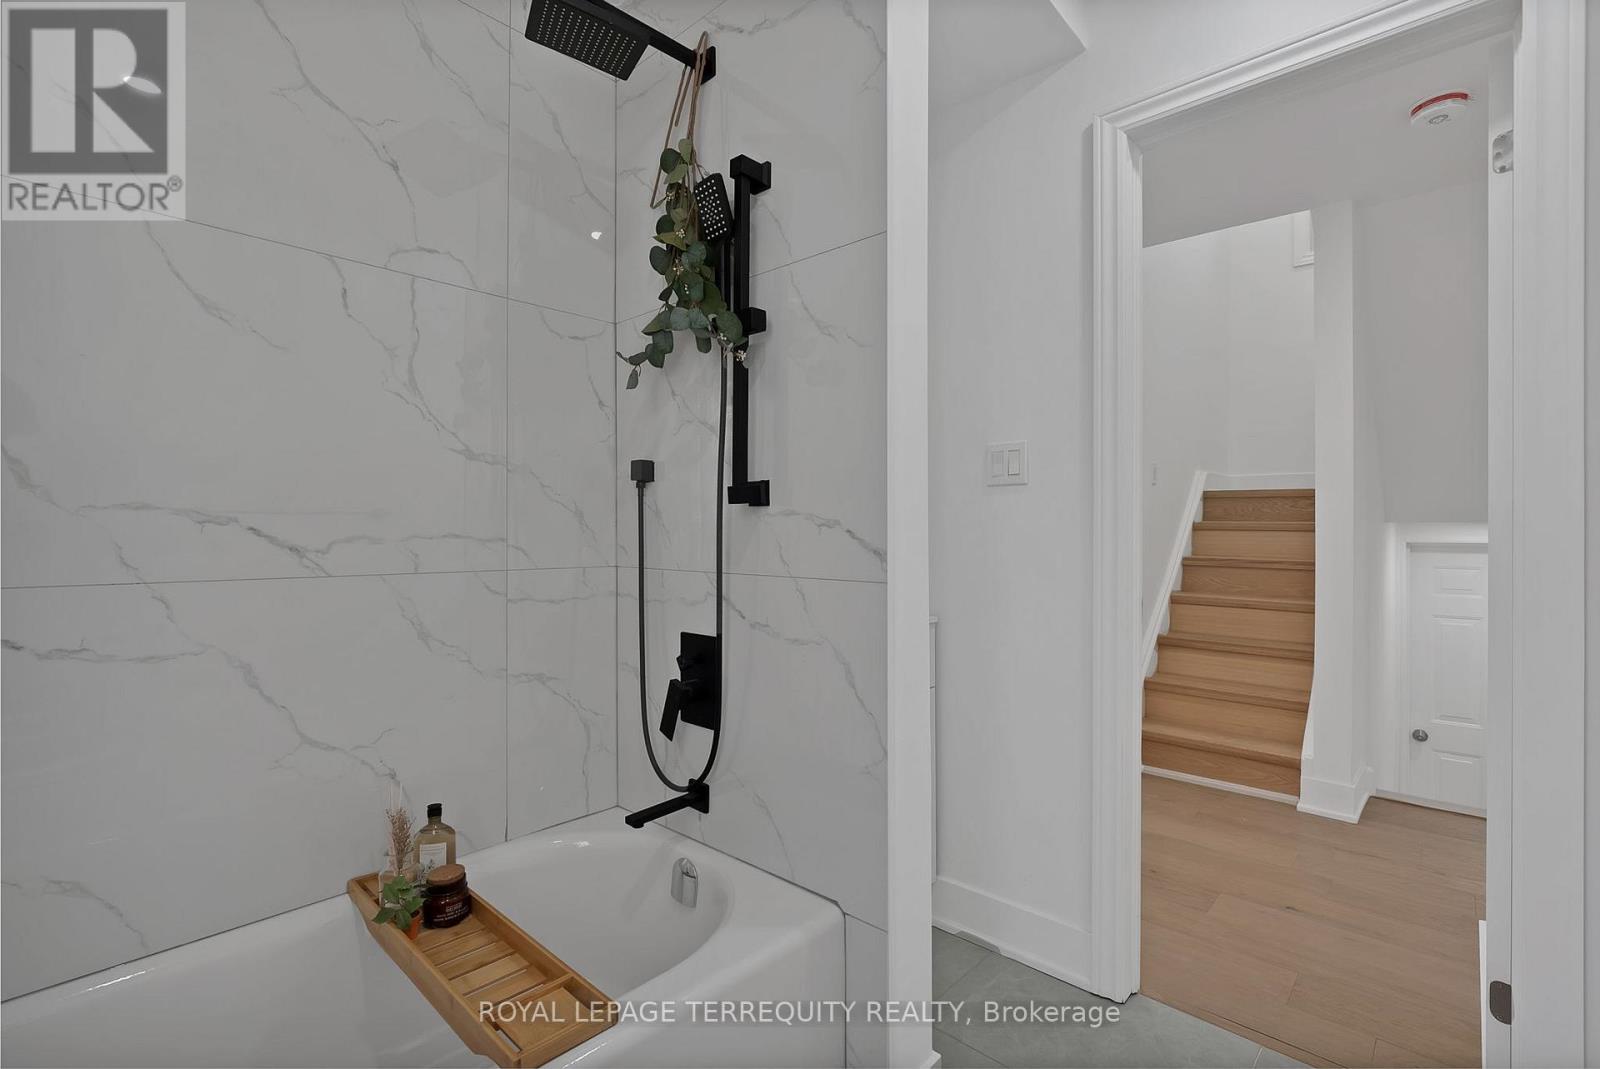
| BathroomTotal | 2 |
| BedroomsAboveGround | 3 |
| BedroomsBelowGround | 1 |
| BedroomsTotal | 4 |
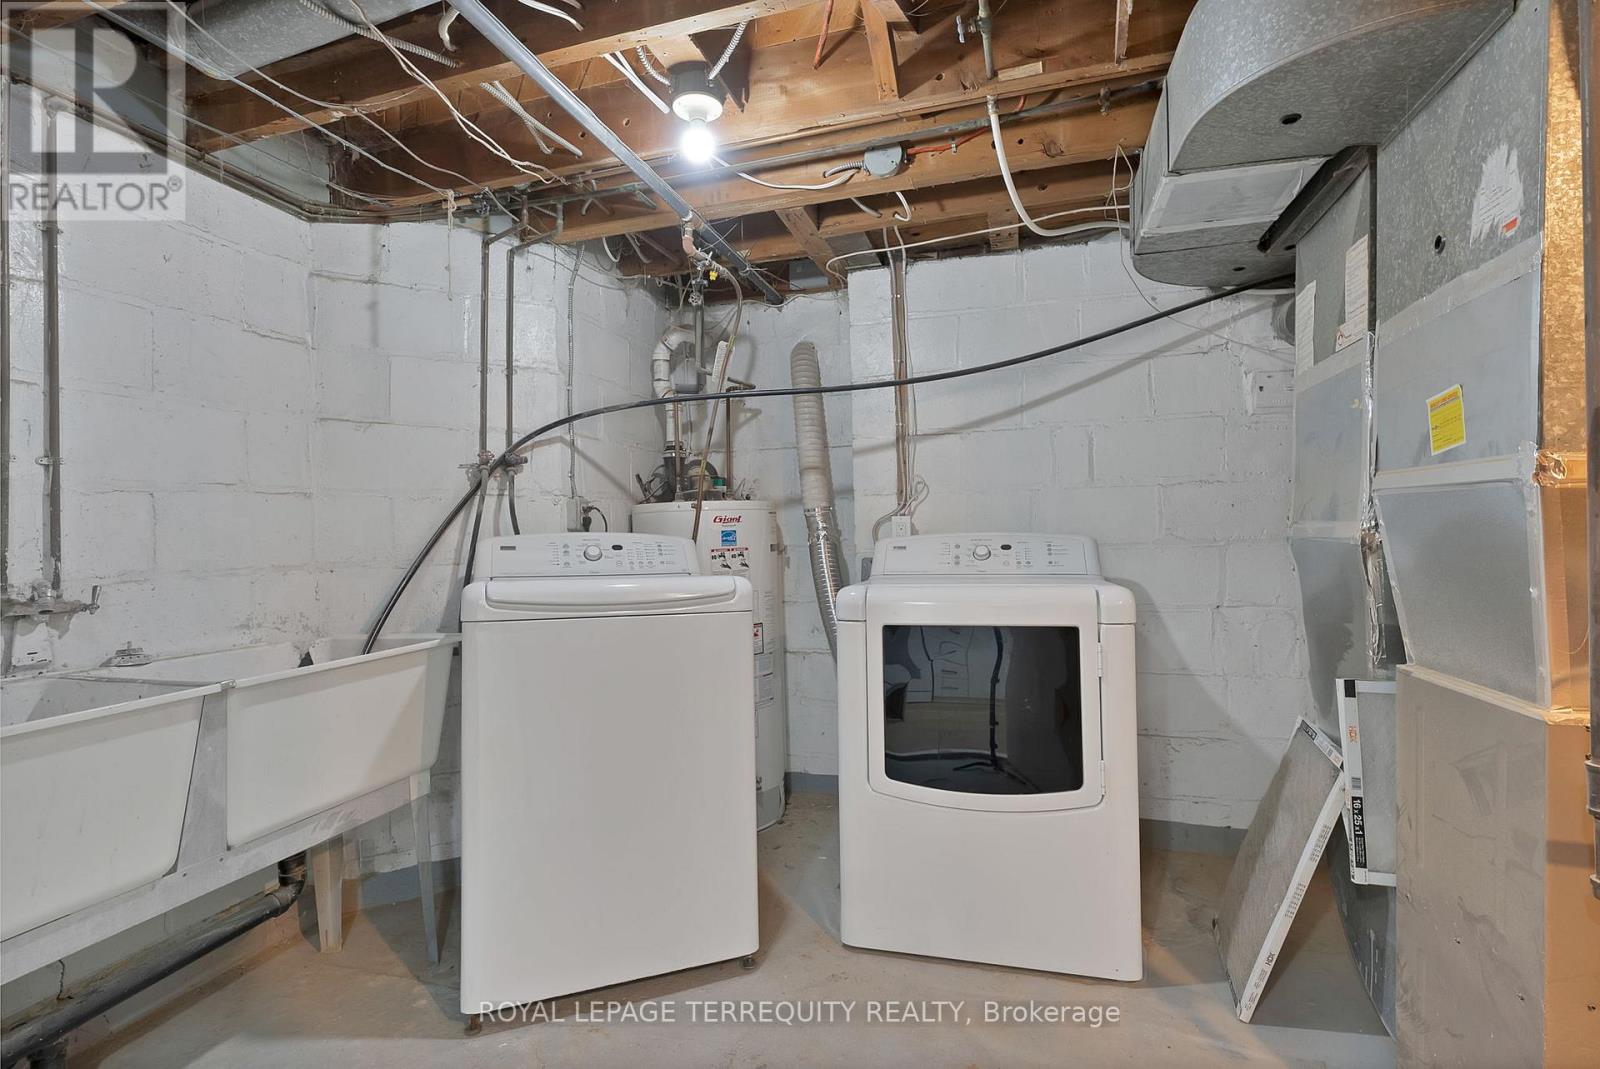
| Appliances | Water Heater, Dishwasher, Dryer, Hood Fan, Stove, Washer, Refrigerator |
| BasementDevelopment | Finished |
| BasementFeatures | Separate Entrance |
| BasementType | N/a (finished), N/a |
| ConstructionStyleAttachment | Detached |
| CoolingType | Central Air Conditioning |
| ExteriorFinish | Brick |
| FireProtection | Smoke Detectors |
| FireplacePresent | Yes |
| FlooringType | Wood, Hardwood, Vinyl |
| FoundationType | Block |
| HeatingFuel | Natural Gas |
| HeatingType | Forced Air |
| StoriesTotal | 2 |
| SizeInterior | 1100 - 1500 Sqft |
| Type | House |
| UtilityWater | Municipal Water |
Parking
| Detached Garage | |
| Garage |
Land
| Acreage | No |
| FenceType | Fenced Yard |
| LandAmenities | Hospital, Park, Public Transit, Schools |
| LandscapeFeatures | Landscaped |
| Sewer | Sanitary Sewer |
| SizeDepth | 100 Ft ,1 In |
| SizeFrontage | 30 Ft |
| SizeIrregular | 30 X 100.1 Ft |
| SizeTotalText | 30 X 100.1 Ft |
Rooms
| Level | Type | Length | Width | Dimensions |
|---|---|---|---|---|
| Basement | Kitchen | 3.49 m | 2.59 m | 3.49 m x 2.59 m |
| Basement | Recreational, Games Room | 3.08 m | 3.47 m | 3.08 m x 3.47 m |
| Basement | Bedroom 4 | 3.47 m | 2.64 m | 3.47 m x 2.64 m |
| Main Level | Living Room | 3.23 m | 3.27 m | 3.23 m x 3.27 m |
| Main Level | Dining Room | 3.3 m | 2.92 m | 3.3 m x 2.92 m |
| Main Level | Kitchen | 3.49 m | 2.59 m | 3.49 m x 2.59 m |
| Main Level | Bedroom 2 | 3.42 m | 2.63 m | 3.42 m x 2.63 m |
| Main Level | Bedroom 3 | 3.09 m | 3.21 m | 3.09 m x 3.21 m |
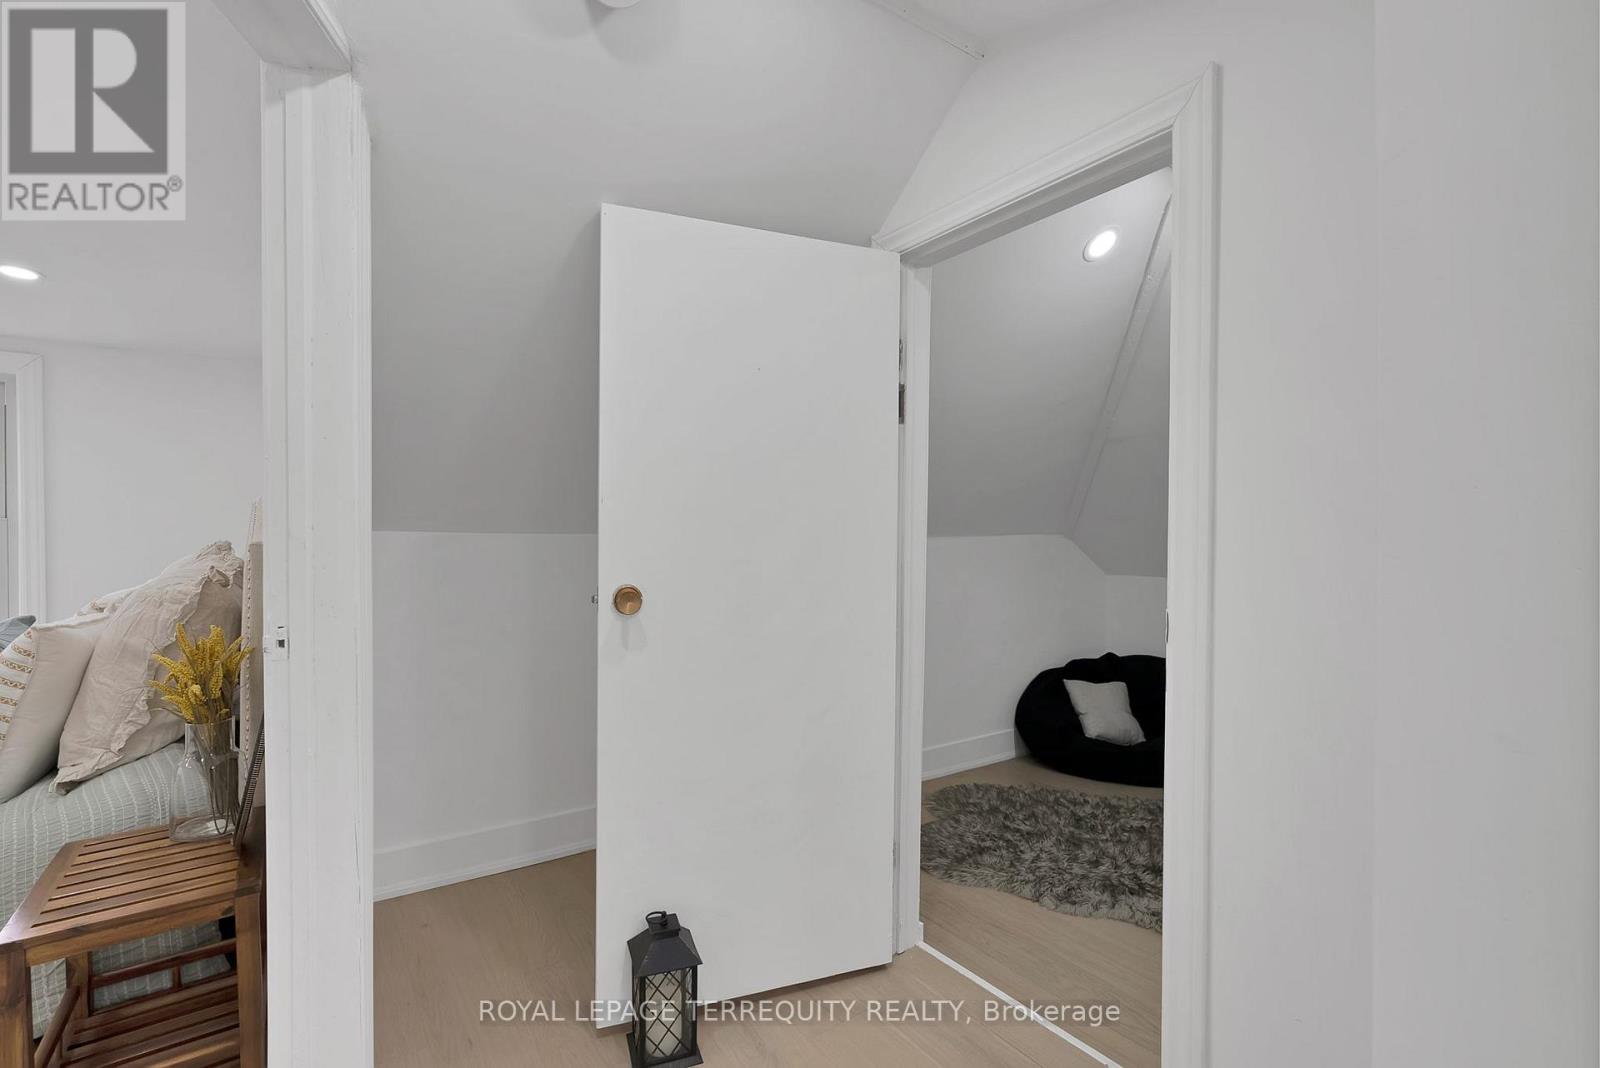
| In Between | Primary Bedroom | 3.57 m | 2.96 m | 3.57 m x 2.96 m |
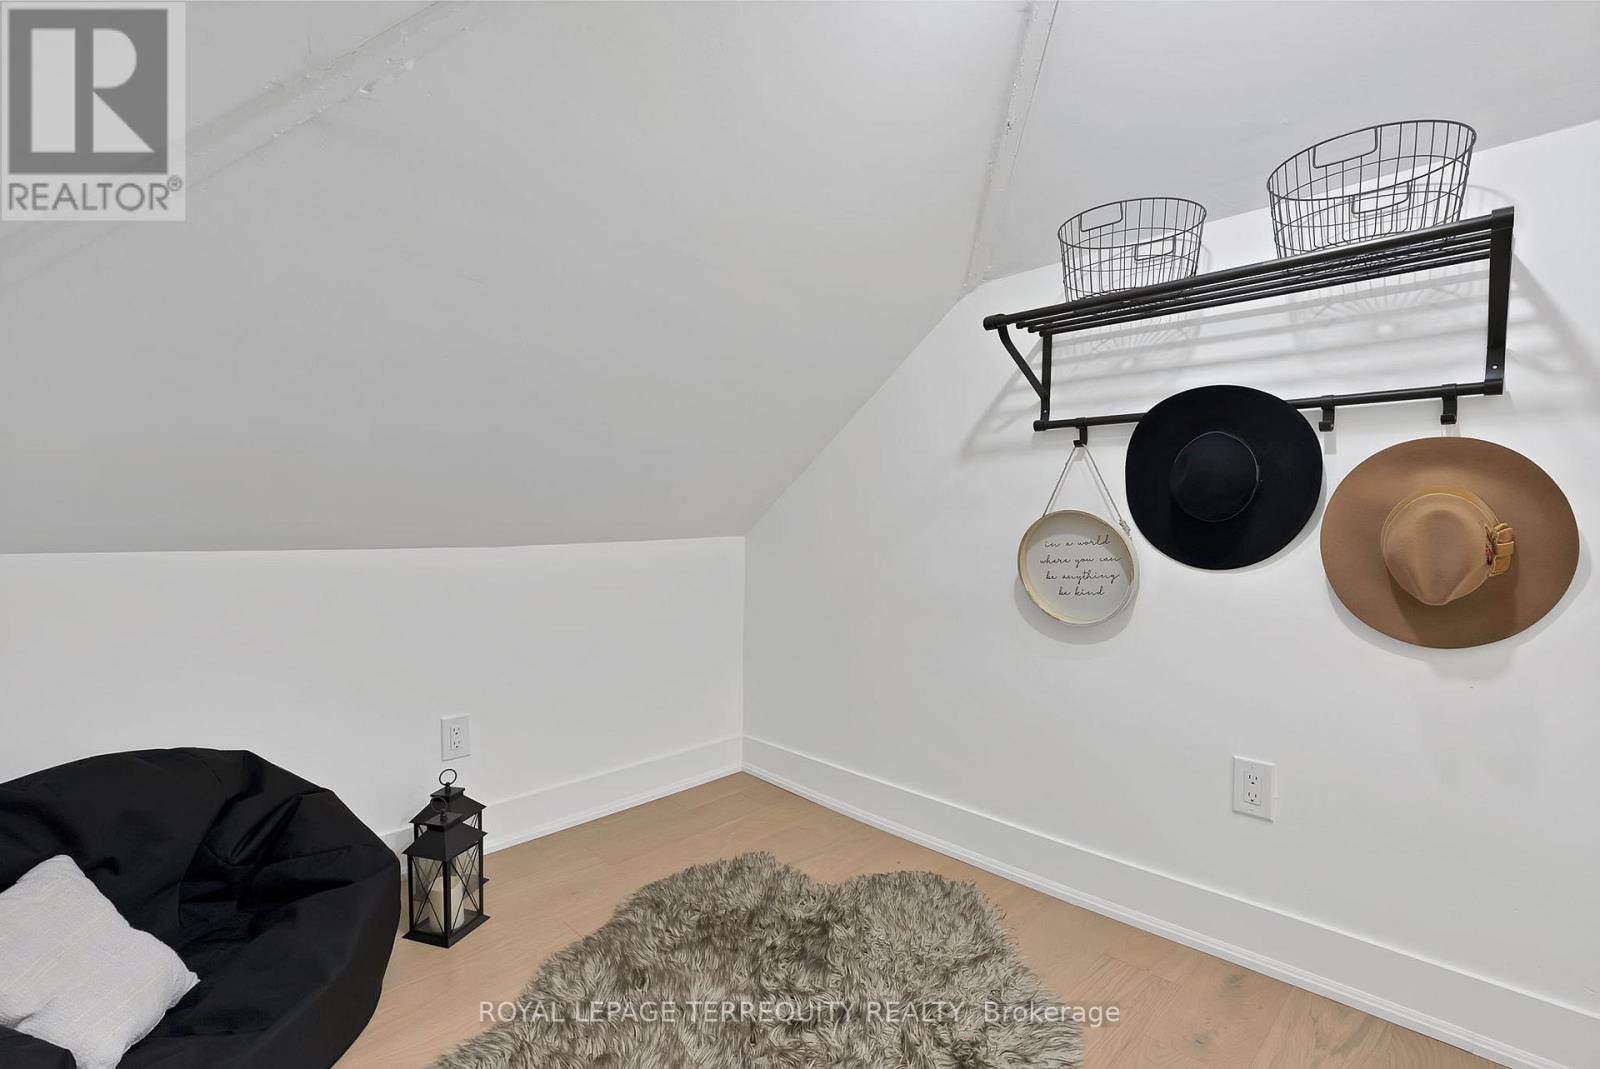
| In Between | Den | 2.2 m | 2.6 m | 2.2 m x 2.6 m |
Jimmy Locquiao
Salesperson
3000 Garden St #101a
Whitby, Ontario L1R 2G6

The trademarks REALTOR®, REALTORS®, and the REALTOR® logo are controlled by The Canadian Real Estate Association (CREA) and identify real estate professionals who are members of CREA. The trademarks MLS®, Multiple Listing Service® and the associated logos are owned by The Canadian Real Estate Association (CREA) and identify the quality of services provided by real estate professionals who are members of CREA. The trademark DDF® is owned by The Canadian Real Estate Association (CREA) and identifies CREA's Data Distribution Facility (DDF®)
May 12 2026 02:00:25
Toronto Real Estate Board
Royal LePage Terrequity Realty

© 2026 Proptech Realty Inc., Brokerage.