
40 Ann Louise Crescent Markham, Ontario L3S 0A8


$1,625,000
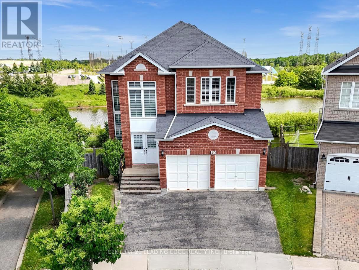
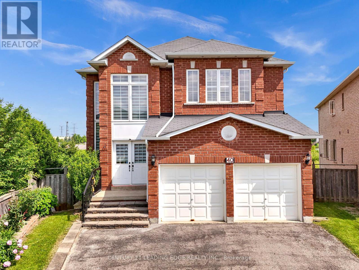
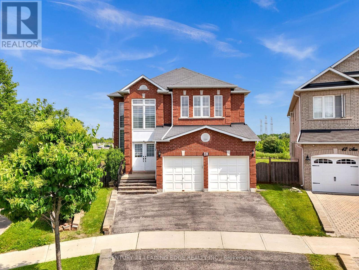
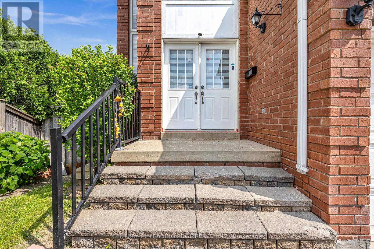
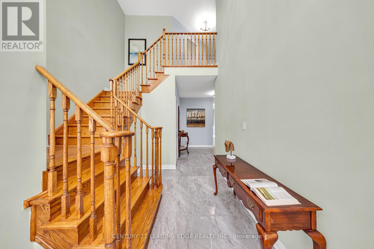
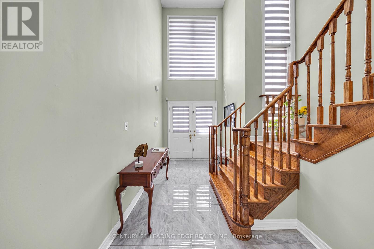
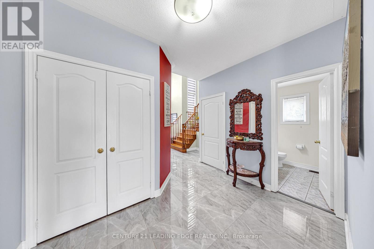
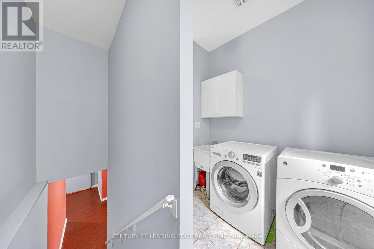
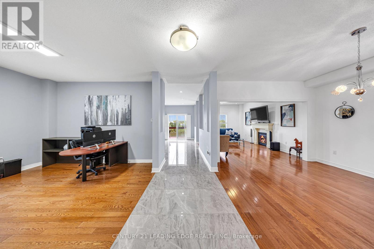
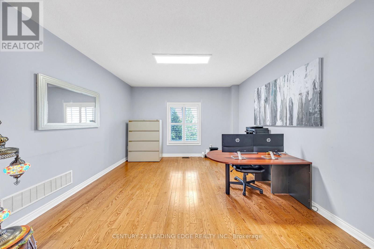
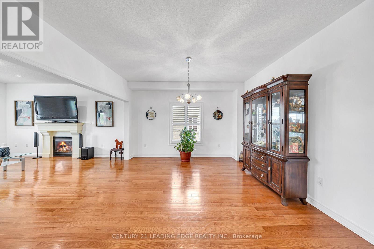
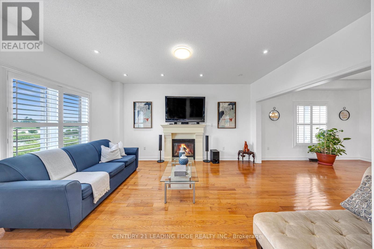
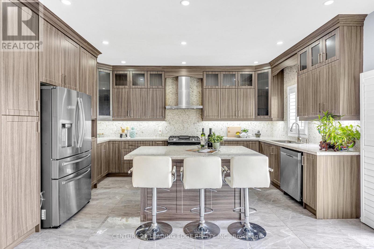
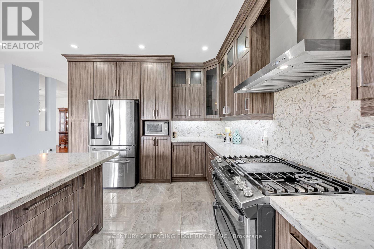
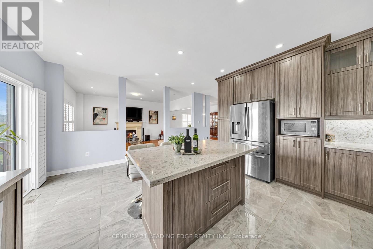
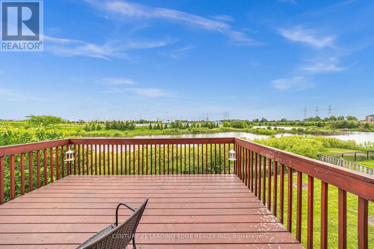
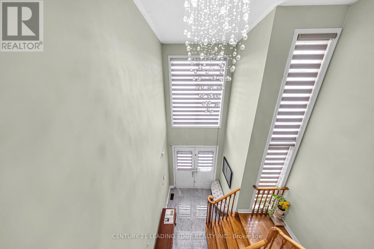
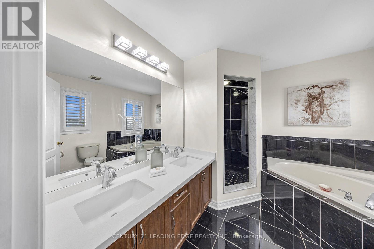
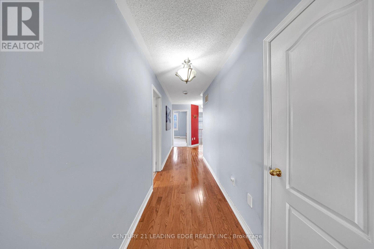
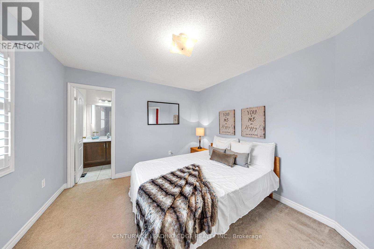
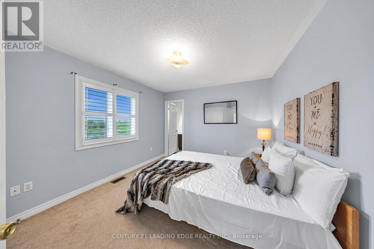
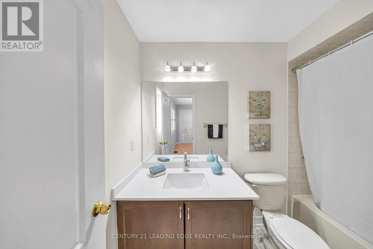
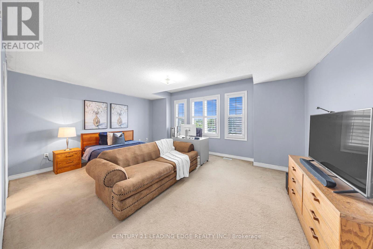
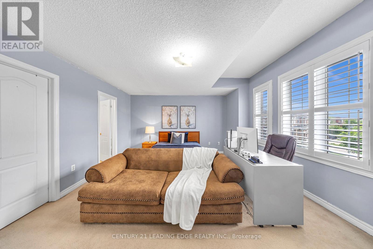
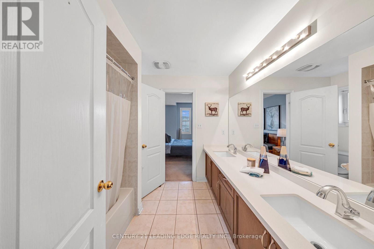
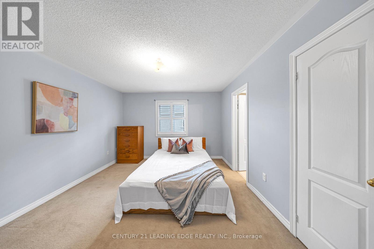
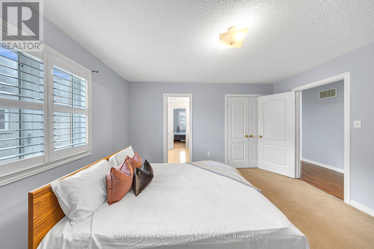
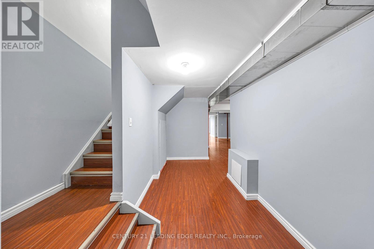
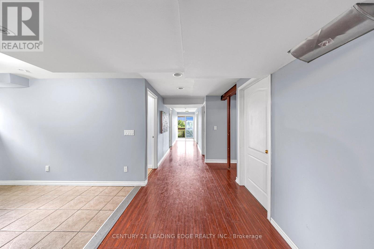
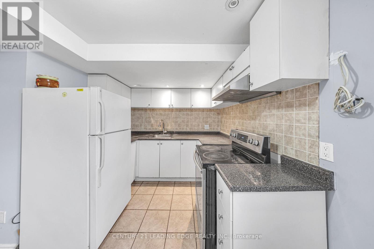
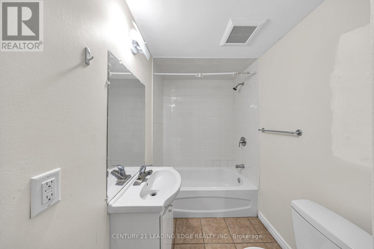
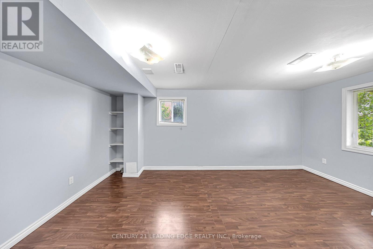
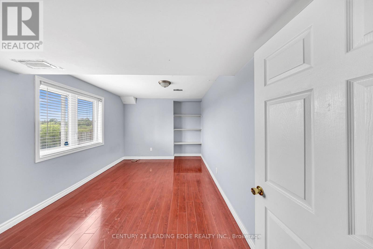
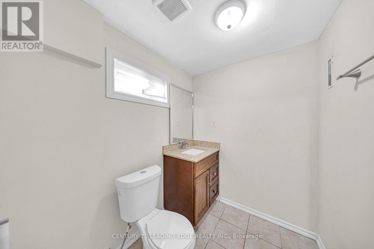
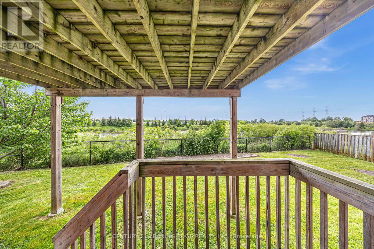
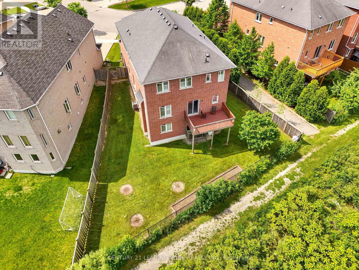
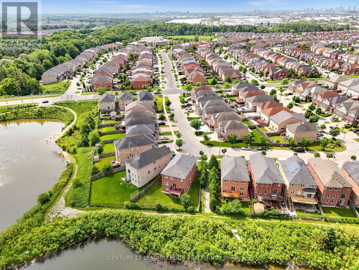
Rare ravine-lot family home offering over 4,600 sq. ft. of finished living space in a highly convenient Markham location. Backing onto peaceful green space with no neighbours in the back or on one side, this property features a spacious, private backyard and an expansive deck overlooking ponds and parkland. Perfect for entertaining, relaxing, or multi-generational family living. The bright walk-out basement offers excellent flexibility for extended family, guests, or future income potential. Inside, the home features a renovated kitchen, upgraded flooring, fresh paint, pot lights throughout, updated fixtures, 9-foot ceilings on the main floor, and an impressive 15-foot foyer with wide hallways that create an open, functional layout ideal for growing families. Additional highlights include a fully owned furnace and A/C, extended driveway parking for up to five vehicles, upgraded exterior lighting, and renovated front entrance steps. Located steps from transit, parks, cricket fields, schools, shopping, restaurants, Costco, Walmart, community centres, and everyday amenities, this home combines space, privacy, and convenience in one of Markham's most connected family-friendly communities. (id:60365)
Property Details
| MLS® Number | N13116718 |
| Property Type | Single Family |
| Community Name | Cedarwood |
| AmenitiesNearBy | Park, Public Transit |
| CommunityFeatures | Community Centre |
| EquipmentType | Water Heater - Gas, Water Heater |
| Features | Lighting, In-law Suite |
| ParkingSpaceTotal | 5 |
| RentalEquipmentType | Water Heater - Gas, Water Heater |
| Structure | Deck, Patio(s), Porch |
| ViewType | View, View Of Water |
Building
| BathroomTotal | 5 |
| BedroomsAboveGround | 4 |
| BedroomsBelowGround | 3 |
| BedroomsTotal | 7 |
| Appliances | Garage Door Opener Remote(s), Water Heater, Window Coverings |
| BasementDevelopment | Finished |
| BasementFeatures | Walk Out |
| BasementType | N/a (finished) |
| ConstructionStyleAttachment | Detached |
| CoolingType | Central Air Conditioning, Ventilation System |
| ExteriorFinish | Brick |
| FireplacePresent | Yes |
| FlooringType | Tile, Hardwood, Carpeted |
| FoundationType | Concrete |
| HalfBathTotal | 1 |
| HeatingFuel | Natural Gas |
| HeatingType | Forced Air |
| StoriesTotal | 2 |
| SizeInterior | 3000 - 3500 Sqft |
| Type | House |
| UtilityWater | Municipal Water |
Parking
| Attached Garage | |
| Garage |
Land
| Acreage | No |
| FenceType | Fully Fenced, Fenced Yard |
| LandAmenities | Park, Public Transit |
| Sewer | Sanitary Sewer |
| SizeDepth | 128 Ft ,1 In |
| SizeFrontage | 30 Ft ,6 In |
| SizeIrregular | 30.5 X 128.1 Ft ; Irregular |
| SizeTotalText | 30.5 X 128.1 Ft ; Irregular |
| SurfaceWater | Lake/pond |
Rooms
| Level | Type | Length | Width | Dimensions |
|---|---|---|---|---|
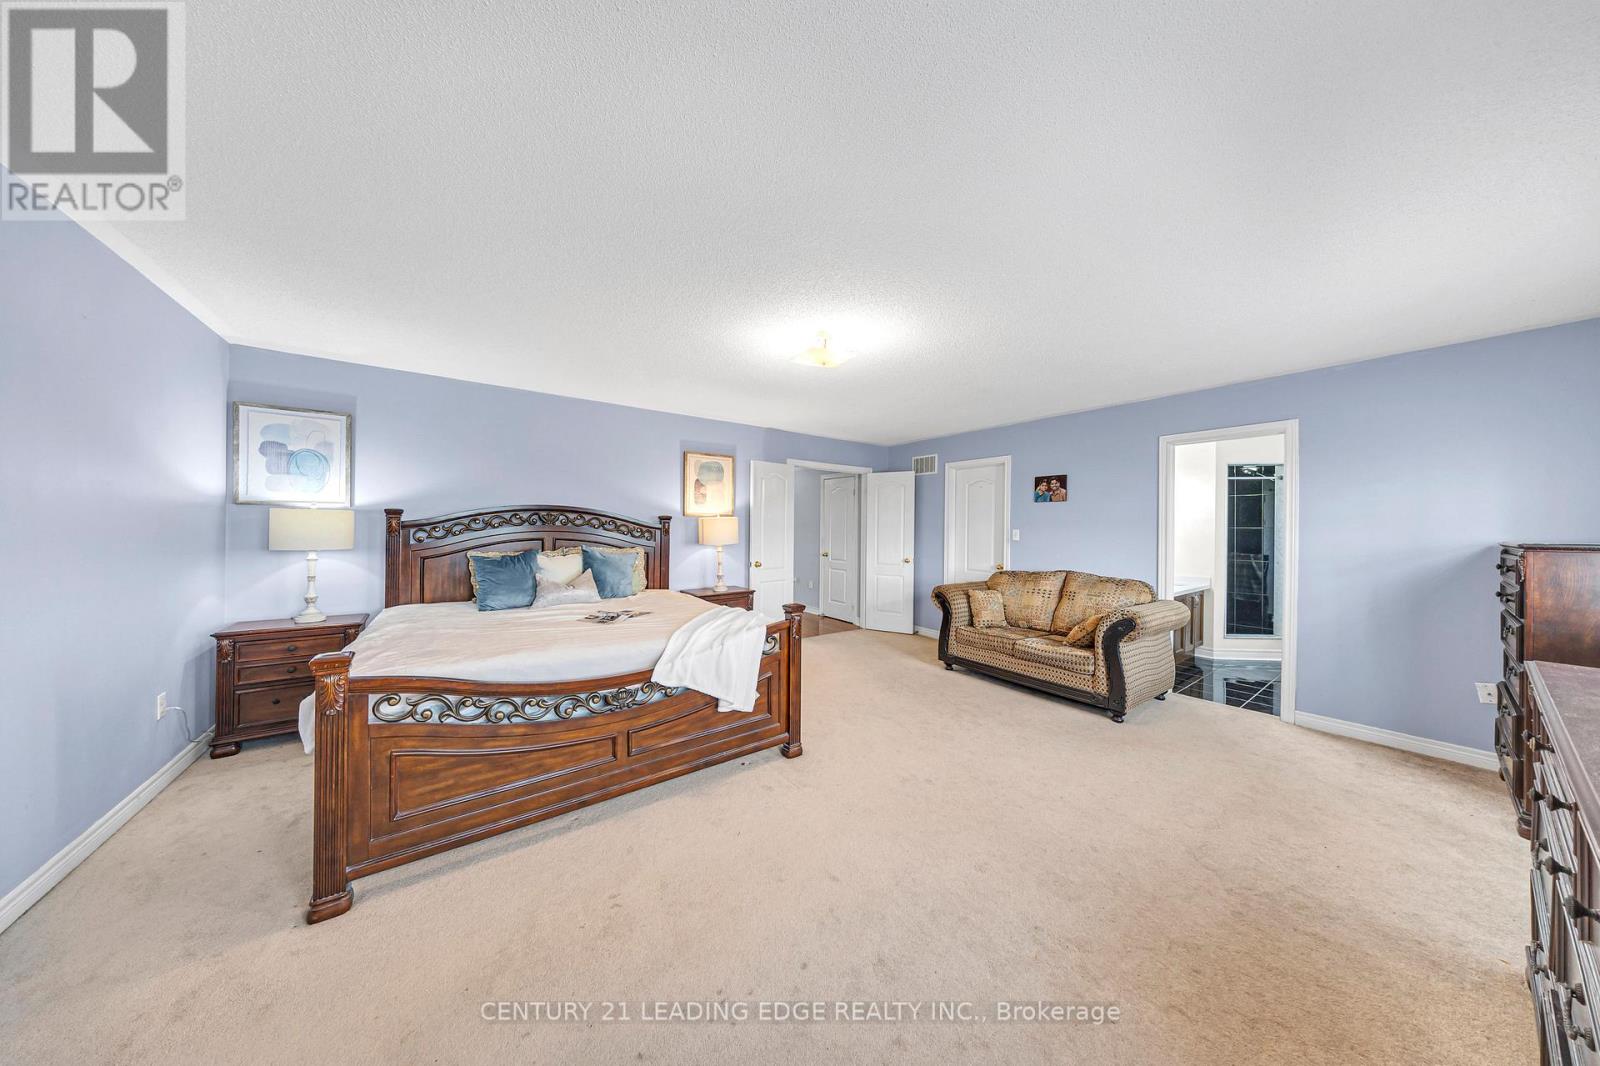
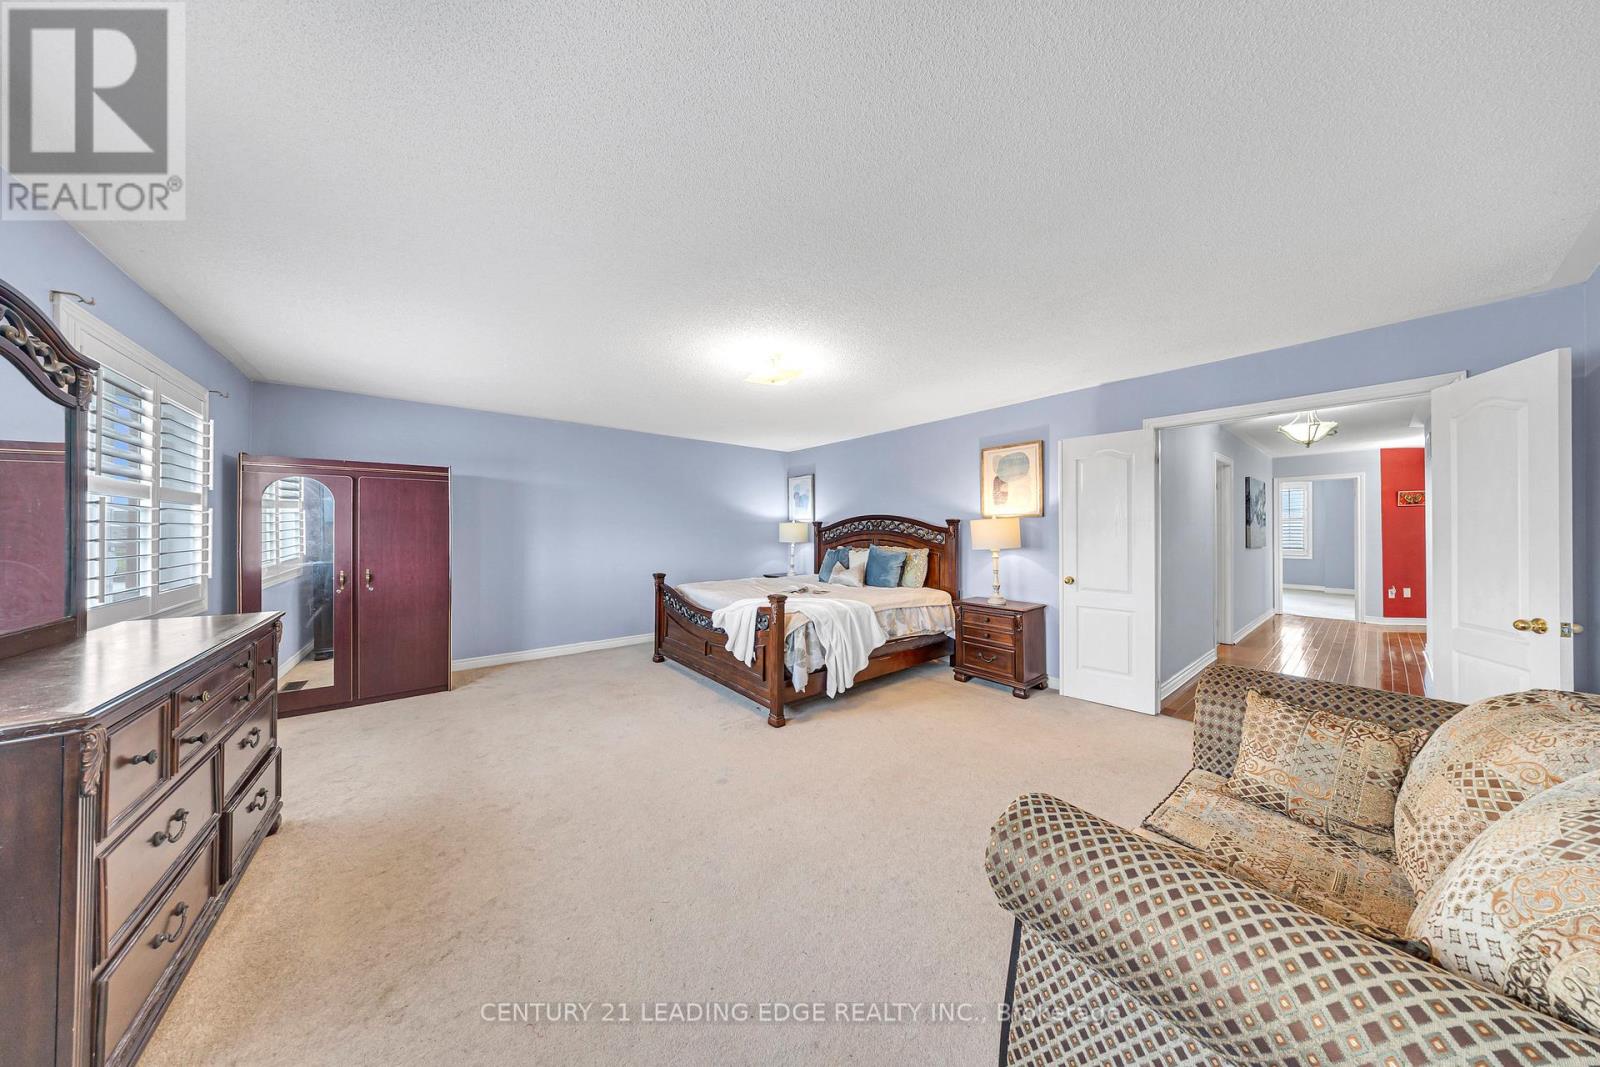
| Second Level | Primary Bedroom | 5.97 m | 5.18 m | 5.97 m x 5.18 m |
| Second Level | Bedroom 2 | 5.73 m | 4.26 m | 5.73 m x 4.26 m |
| Second Level | Bedroom 3 | 4.14 m | 3.65 m | 4.14 m x 3.65 m |
| Second Level | Bedroom 4 | 3.38 m | 3.35 m | 3.38 m x 3.35 m |
| Main Level | Kitchen | 4.87 m | 5.36 m | 4.87 m x 5.36 m |
| Main Level | Dining Room | 4.26 m | 3.71 m | 4.26 m x 3.71 m |
https://www.realtor.ca/real-estate/29739479/40-ann-louise-crescent-markham-cedarwood-cedarwood
Kajani Naganathan
Salesperson
408 Dundas St West
Whitby, Ontario L1N 2M7

The trademarks REALTOR®, REALTORS®, and the REALTOR® logo are controlled by The Canadian Real Estate Association (CREA) and identify real estate professionals who are members of CREA. The trademarks MLS®, Multiple Listing Service® and the associated logos are owned by The Canadian Real Estate Association (CREA) and identify the quality of services provided by real estate professionals who are members of CREA. The trademark DDF® is owned by The Canadian Real Estate Association (CREA) and identifies CREA's Data Distribution Facility (DDF®)
May 25 2026 06:19:23
Toronto Real Estate Board
Century 21 Leading Edge Realty Inc.

© 2026 Proptech Realty Inc., Brokerage.