
40 - 230 Paisley Boulevard W Mississauga, Ontario L5B 0C5

$1,024,900Maintenance, Parking
$410.31 Monthly
Maintenance, Parking
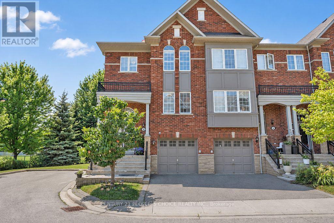
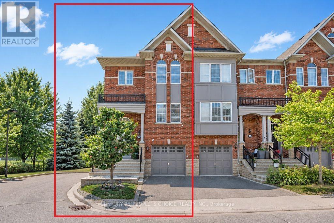
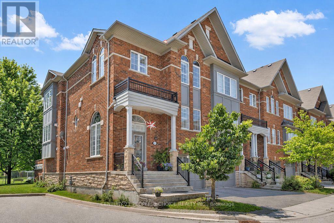
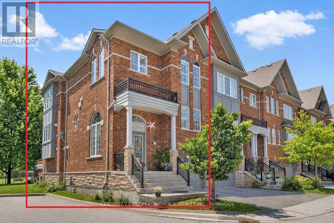
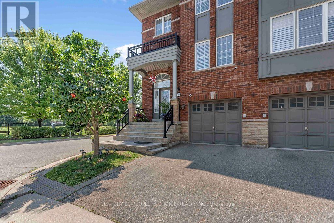
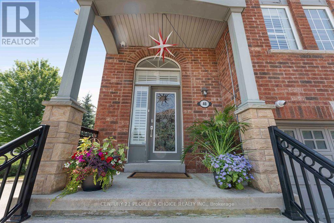
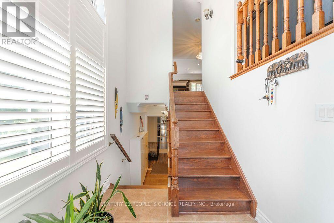
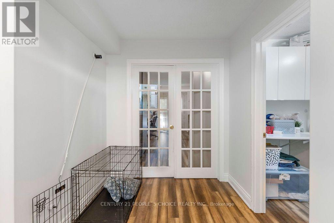
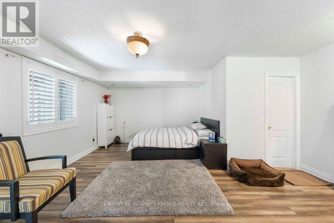
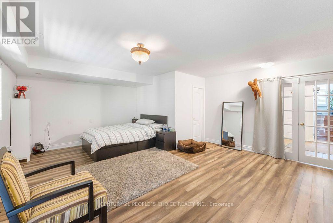
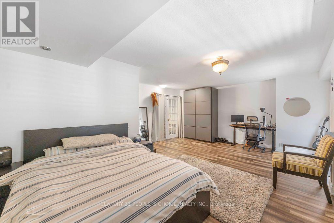
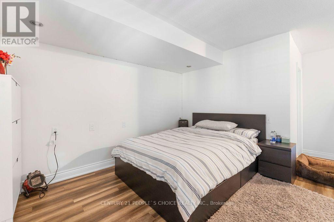
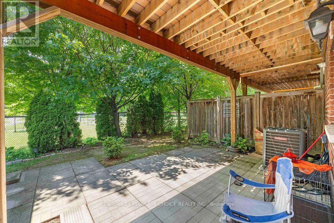
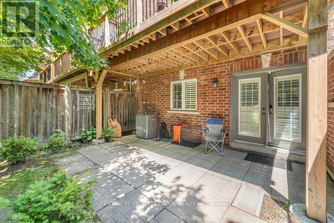
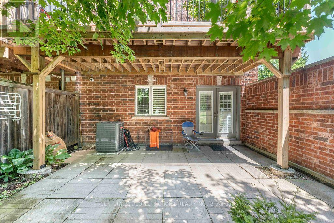
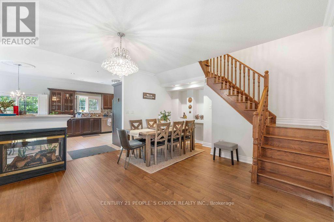
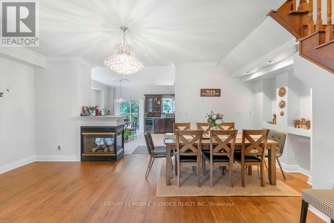
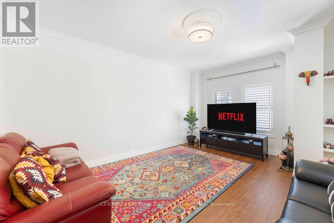
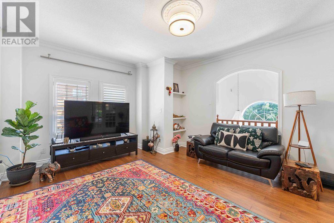
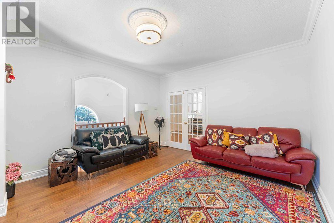
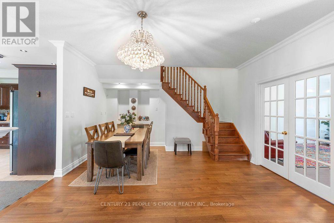
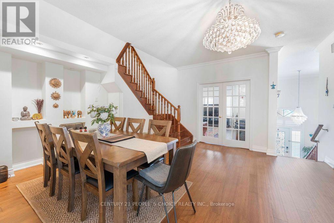
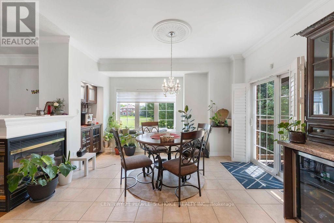
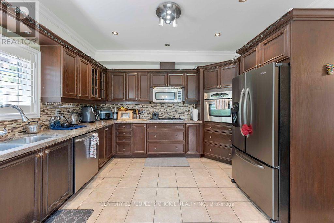
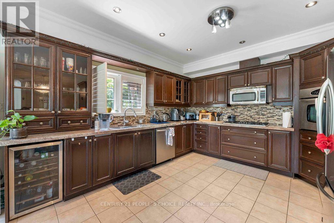
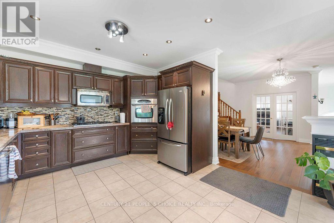
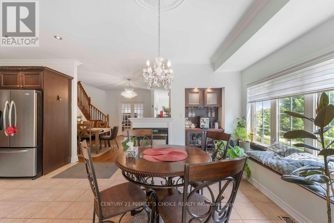
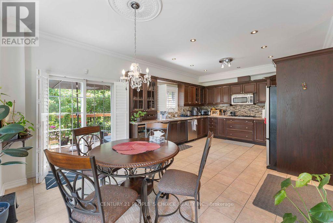
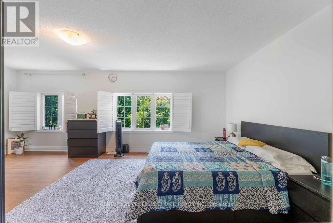
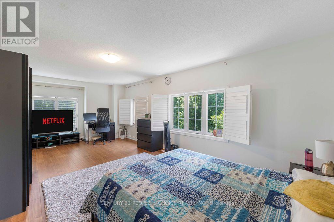
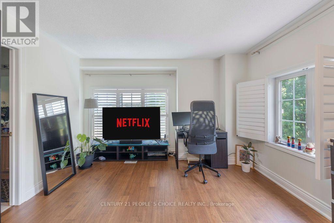
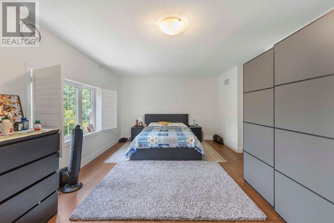
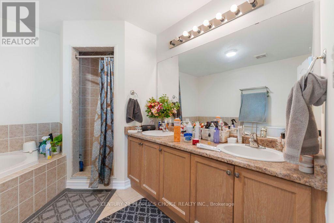
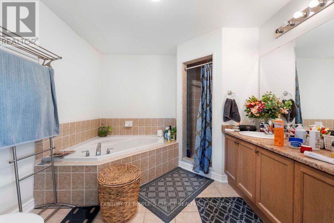
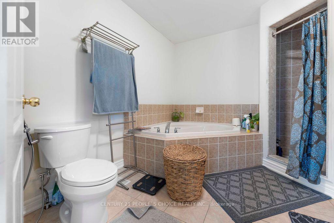
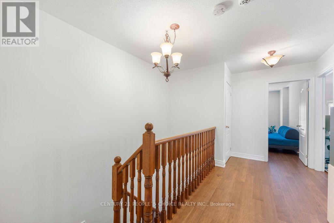
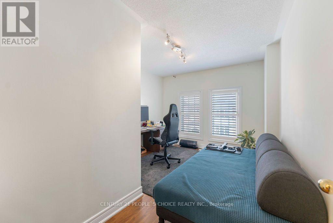
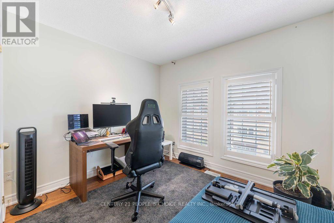
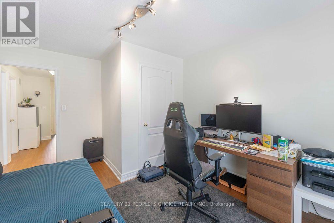
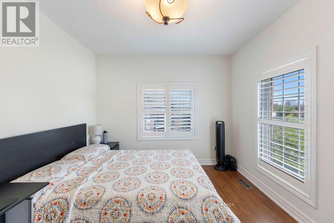
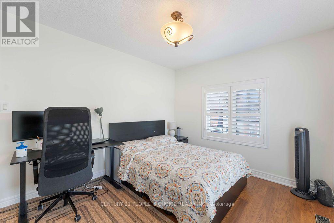
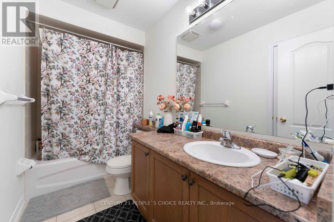
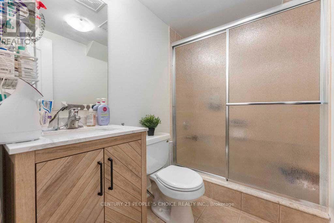
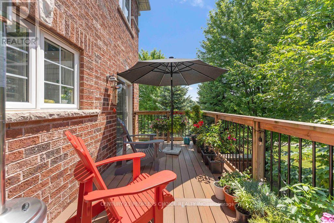
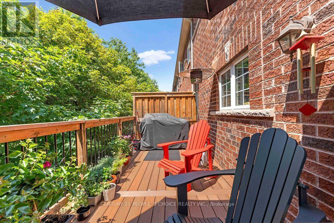
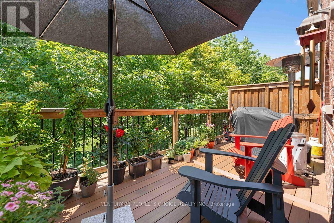
$410.31 MonthlyBEST UNIT IN THE WHOLE COMPLEX ! - Exceptional end-unit executive townhome offering approximately 2,750 sq. ft. of spacious living, ideally positioned beside Lummis Park with park views along the rear and side. Abundant windows fill the home with natural light, complemented by 9-ft ceilings, Brazilian maple hardwood floors and oak staircases. The versatile ground level features a backyard walkout and 3-piece bath-ideal as a family room, guest suite or additional primary bedroom. The second level offers an upgraded eat-in kitchen with granite countertops and a walkout to a deck area, plus open-concept living and great rooms. Three generously sized bedrooms complete the upper level. Conveniently located near highways, schools, places of worship and parks, with Square One just minute away. (id:60365)
Property Details
| MLS® Number | W13561492 |
| Property Type | Single Family |
| Community Name | Cooksville |
| AmenitiesNearBy | Hospital, Park, Place Of Worship, Public Transit |
| CommunityFeatures | Pets Allowed With Restrictions |
| EquipmentType | Water Heater |
| Features | Cul-de-sac, Balcony, Carpet Free |
| ParkingSpaceTotal | 2 |
| RentalEquipmentType | Water Heater |
| ViewType | View |
Building
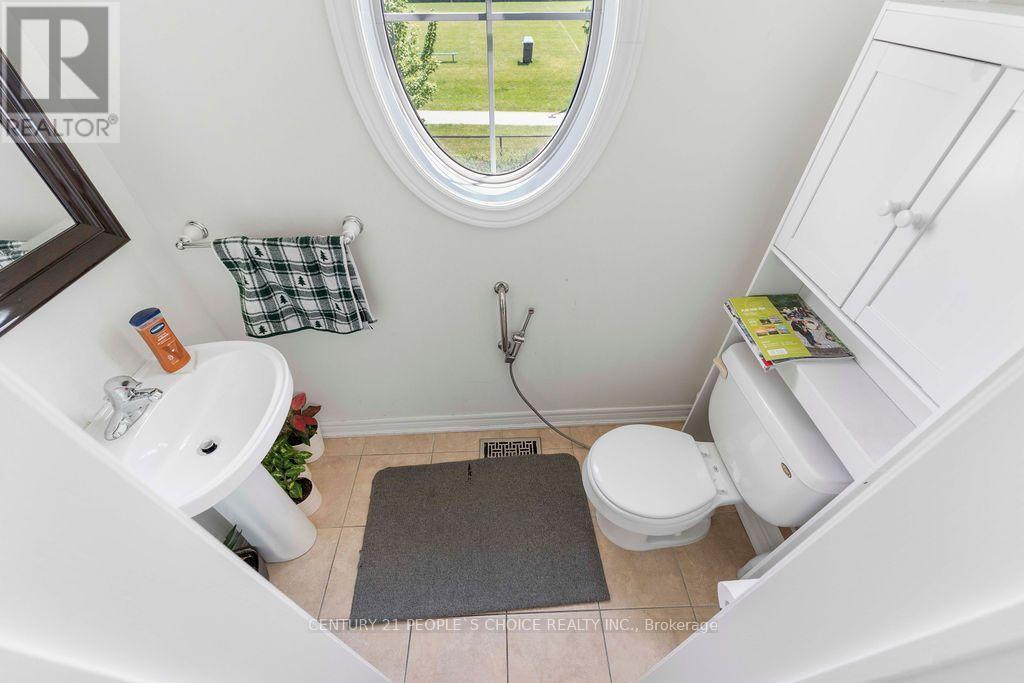
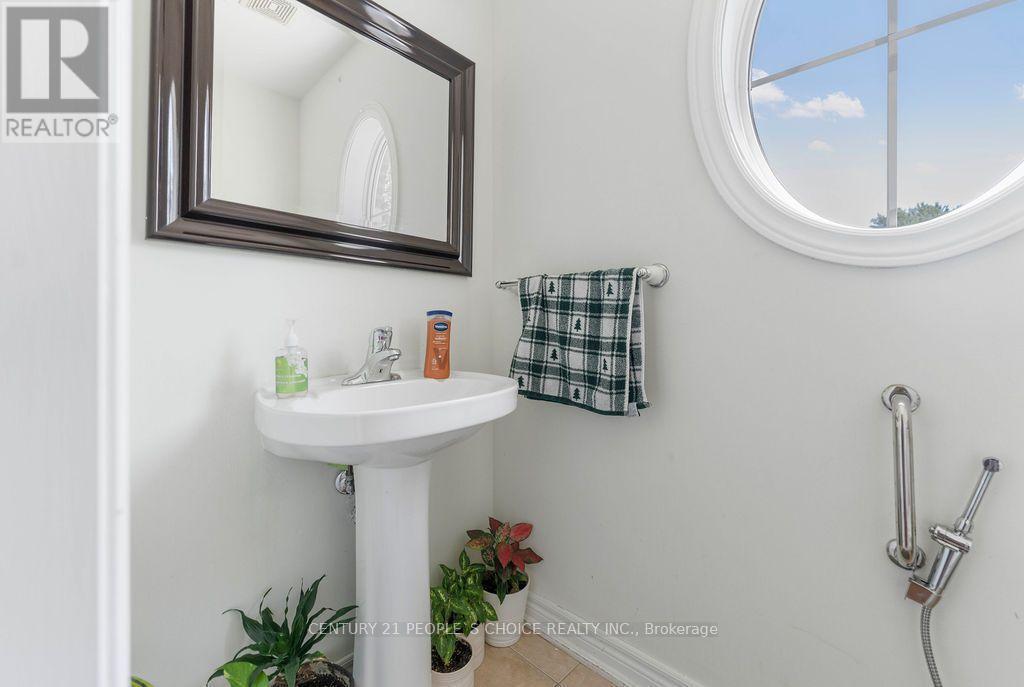
| BathroomTotal | 4 |
| BedroomsAboveGround | 4 |
| BedroomsTotal | 4 |
| Age | 16 To 30 Years |
| Amenities | Fireplace(s) |
| Appliances | Garage Door Opener Remote(s), Oven - Built-in, Range, Cooktop, Dishwasher, Dryer, Microwave, Washer, Window Coverings, Wine Fridge, Refrigerator |
| BasementDevelopment | Finished |
| BasementFeatures | Walk Out |
| BasementType | N/a (finished) |
| CoolingType | Central Air Conditioning |
| ExteriorFinish | Brick Facing |
| FireplacePresent | Yes |
| FireplaceTotal | 1 |
| FlooringType | Laminate, Hardwood |
| HalfBathTotal | 1 |
| HeatingFuel | Natural Gas |
| HeatingType | Forced Air |
| StoriesTotal | 3 |
| SizeInterior | 2500 - 2749 Sqft |
| Type | Row / Townhouse |
Parking
| Garage |
Land
| Acreage | No |
| LandAmenities | Hospital, Park, Place Of Worship, Public Transit |
Rooms
| Level | Type | Length | Width | Dimensions |
|---|---|---|---|---|
| Second Level | Living Room | 5.2 m | 4.14 m | 5.2 m x 4.14 m |
| Second Level | Kitchen | 6.68 m | 4.02 m | 6.68 m x 4.02 m |
| Second Level | Great Room | 6.12 m | 4.5 m | 6.12 m x 4.5 m |
| Third Level | Primary Bedroom | 7.12 m | 3.8 m | 7.12 m x 3.8 m |
| Third Level | Bedroom 4 | 4.1 m | 3.27 m | 4.1 m x 3.27 m |
| Third Level | Bedroom 3 | 4.25 m | 3.02 m | 4.25 m x 3.02 m |
| Ground Level | Primary Bedroom | 6.58 m | 5.23 m | 6.58 m x 5.23 m |
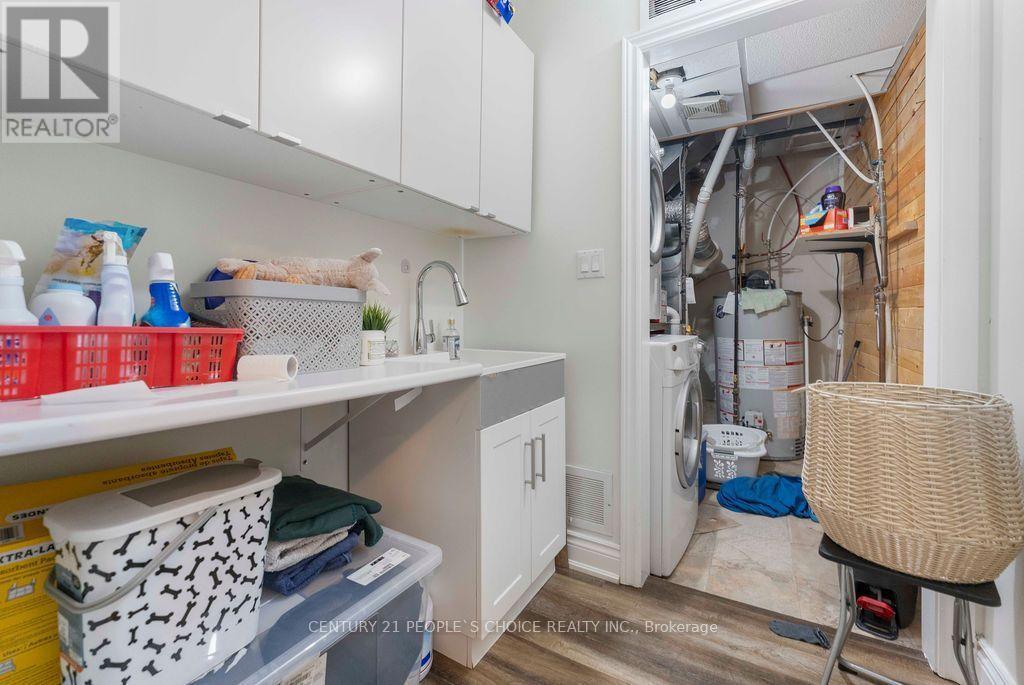
| Ground Level | Laundry Room | Measurements not available |
Rajesh Jain
Salesperson

The trademarks REALTOR®, REALTORS®, and the REALTOR® logo are controlled by The Canadian Real Estate Association (CREA) and identify real estate professionals who are members of CREA. The trademarks MLS®, Multiple Listing Service® and the associated logos are owned by The Canadian Real Estate Association (CREA) and identify the quality of services provided by real estate professionals who are members of CREA. The trademark DDF® is owned by The Canadian Real Estate Association (CREA) and identifies CREA's Data Distribution Facility (DDF®)
July 14 2026 05:37:31
Toronto Real Estate Board
Century 21 People's Choice Realty Inc.

© 2026 Proptech Realty Inc., Brokerage.