
4 Sable Road Vaughan, Ontario L4J 0K1

$1,349,000Maintenance, Parcel of Tied Land
$151 Monthly
Maintenance, Parcel of Tied Land
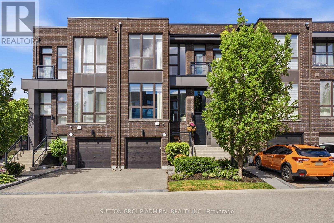
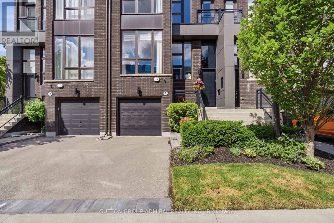
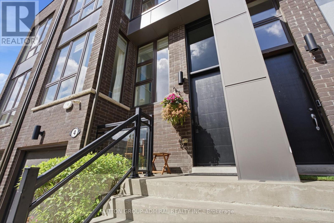
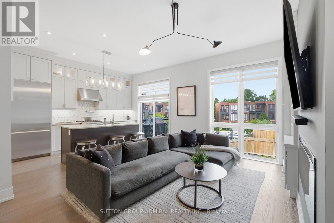
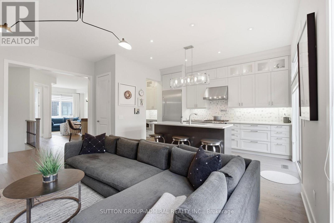
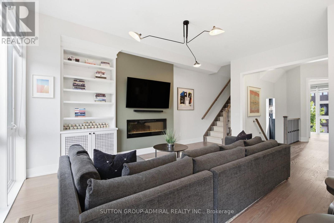
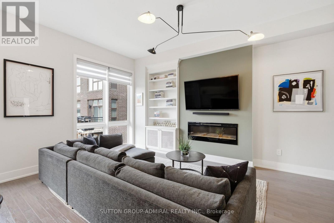
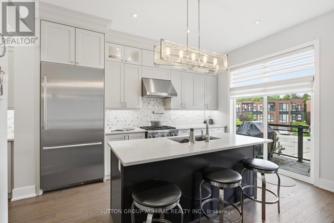
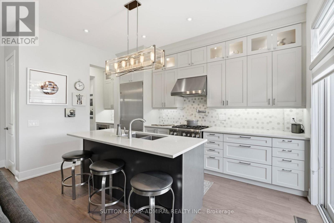
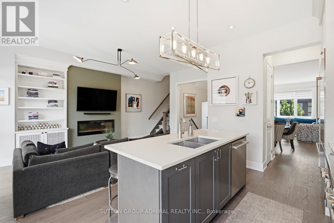
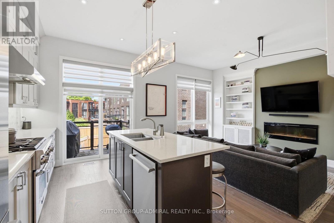
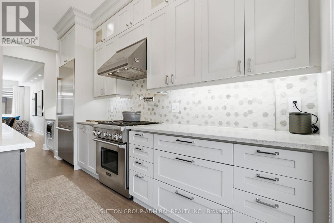
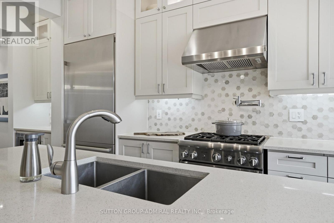
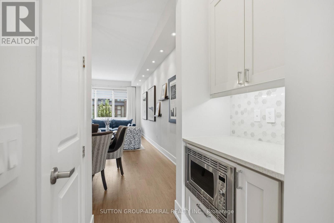
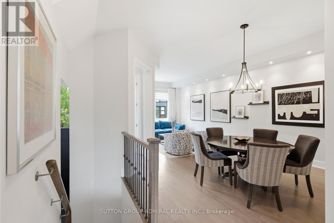
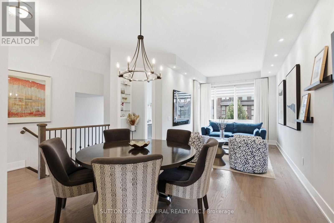
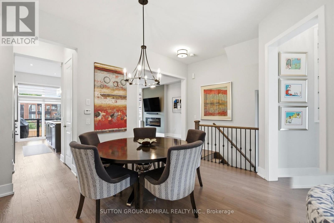
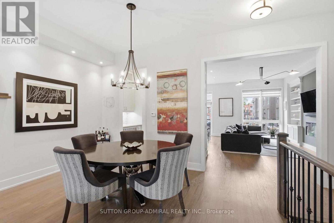
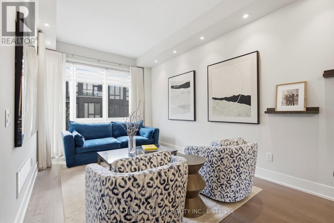
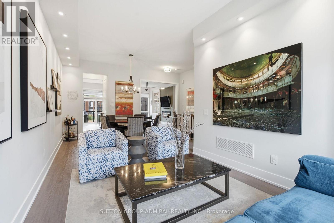
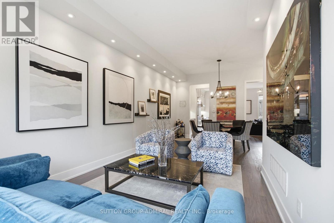
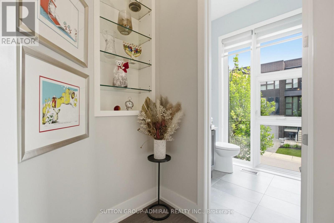
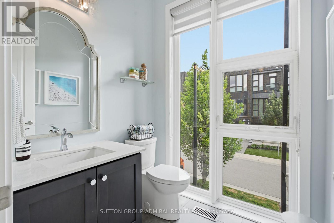
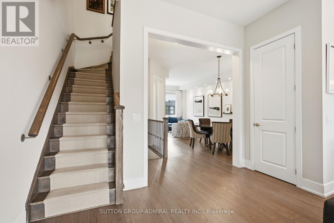
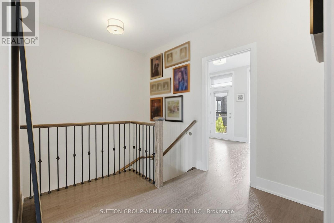
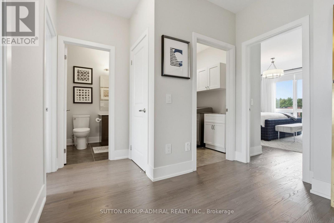
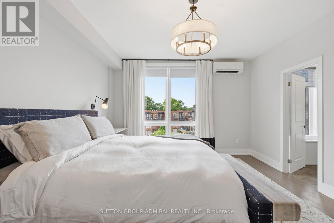
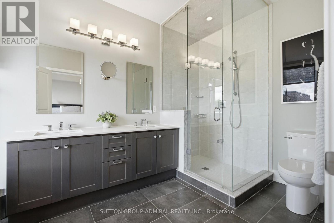
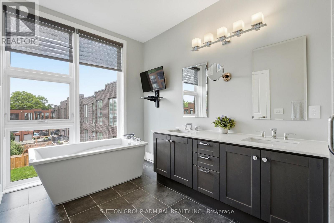
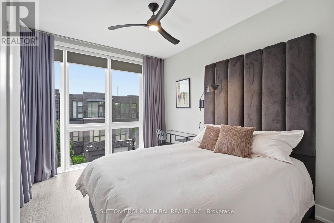
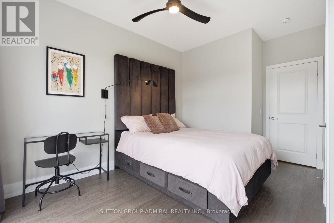
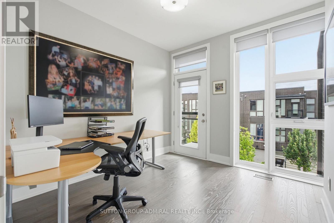
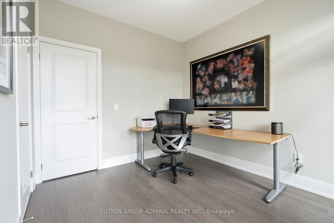
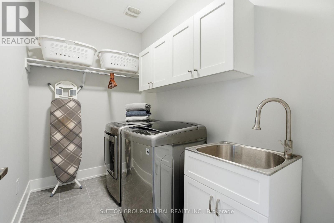
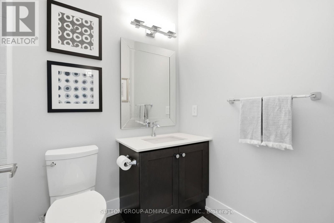
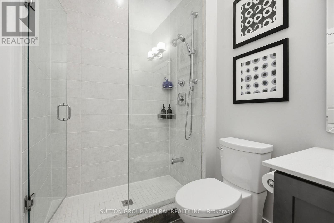
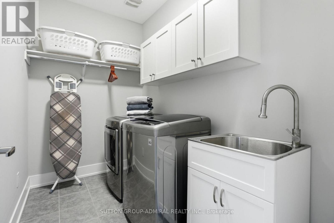
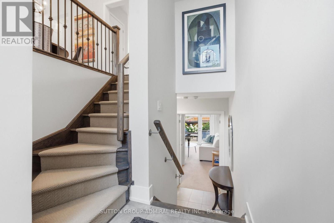
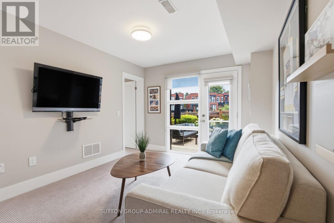
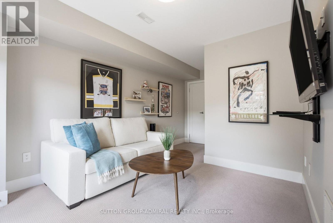
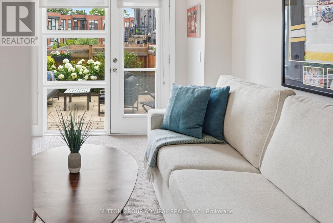
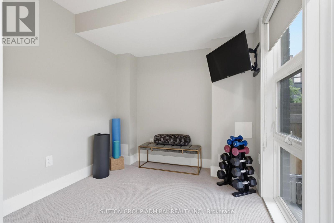
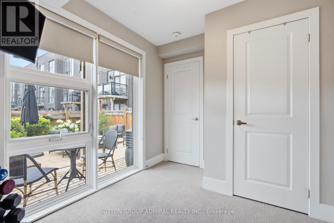
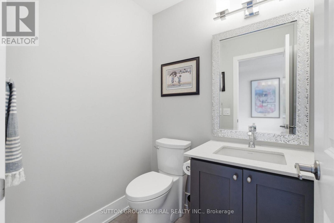
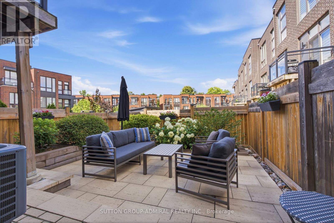
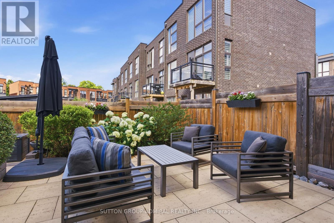
$151 MonthlyModern, Bright, Tastefully designed townhouse featuring Thermador SS appliances, Quartz countertops, Extra kitchen cabinets, Hardwood flooring and Stylish Light fixtures. New Elegant Front door, large one-piece Transom Window and New Insulated Garage Door. Most builder finishings have been removed. The toilets, registers, switch plates, and lighting have been upgraded. All bathrooms have Quartz counters and no builder lighting fixtures. The backyard has been turned into an Oasis with a Travertine stone patio and lighting. All bedrooms have custom cupboard shelving. The Main floor cupboard also has custom shelving, and the pantry has additional shelves. A tandem garage fits two cars. Ceilings are 10 feet on the main floor, 9 feet on the top floor. An additional Mitsubishi Split Air Conditioner is in the Primary Bedroom for those insanely hot days. The home is equipped with Central Vacuum & Electric Fireplace & a Gas BBQ hookup. Floor to ceiling Custom Drapery in Living Room, Primary Bedroom and 2nd Bedroom. The townhouse development is quiet, and this home is situated on a small street that has little traffic. Walk to shopping, places of worship, transit. Easy access to main highways and close to Rutherford Go Train. Don't miss your chance to call this home! (id:60365)
Property Details
| MLS® Number | N13553254 |
| Property Type | Single Family |
| Community Name | Patterson |
| AmenitiesNearBy | Golf Nearby, Public Transit, Schools, Place Of Worship |
| EquipmentType | Water Heater |
| ParkingSpaceTotal | 3 |
| RentalEquipmentType | Water Heater |
| Structure | Patio(s), Porch |
Building
| BathroomTotal | 4 |
| BedroomsAboveGround | 3 |
| BedroomsBelowGround | 1 |
| BedroomsTotal | 4 |
| Amenities | Fireplace(s) |
| Appliances | Central Vacuum, Garage Door Opener Remote(s), Alarm System, Dishwasher, Dryer, Microwave, Oven, Washer, Window Coverings, Refrigerator |
| BasementDevelopment | Finished |
| BasementFeatures | Walk Out |
| BasementType | N/a (finished), N/a |
| ConstructionStyleAttachment | Attached |
| CoolingType | Central Air Conditioning |
| ExteriorFinish | Brick |
| FireProtection | Alarm System |
| FireplacePresent | Yes |
| FireplaceTotal | 1 |
| FlooringType | Hardwood, Carpeted |
| FoundationType | Poured Concrete |
| HalfBathTotal | 2 |
| HeatingFuel | Natural Gas |
| HeatingType | Forced Air |
| StoriesTotal | 3 |
| SizeInterior | 2000 - 2500 Sqft |
| Type | Row / Townhouse |
| UtilityWater | Municipal Water |
Parking
| Garage |
Land
| Acreage | No |
| FenceType | Fenced Yard |
| LandAmenities | Golf Nearby, Public Transit, Schools, Place Of Worship |
| LandscapeFeatures | Landscaped |
| Sewer | Sanitary Sewer |
| SizeDepth | 85 Ft ,9 In |
| SizeFrontage | 22 Ft |
| SizeIrregular | 22 X 85.8 Ft |
| SizeTotalText | 22 X 85.8 Ft|under 1/2 Acre |
Rooms
| Level | Type | Length | Width | Dimensions |
|---|---|---|---|---|
| Lower Level | Recreational, Games Room | 5.82 m | 3.11 m | 5.82 m x 3.11 m |
| Lower Level | Den | 2.44 m | 3.29 m | 2.44 m x 3.29 m |
| Main Level | Living Room | 7.32 m | 4.21 m | 7.32 m x 4.21 m |
| Main Level | Dining Room | 7.32 m | 4.21 m | 7.32 m x 4.21 m |
| Main Level | Kitchen | 4.27 m | 2.44 m | 4.27 m x 2.44 m |
| Main Level | Family Room | 5.21 m | 3.96 m | 5.21 m x 3.96 m |
| Upper Level | Primary Bedroom | 4.85 m | 4.02 m | 4.85 m x 4.02 m |
| Upper Level | Bedroom 2 | 3.66 m | 3.05 m | 3.66 m x 3.05 m |
| Upper Level | Bedroom 3 | 3.18 m | 2.86 m | 3.18 m x 2.86 m |
https://www.realtor.ca/real-estate/30022232/4-sable-road-vaughan-patterson-patterson
Dana Karkheck
Salesperson
1206 Centre Street
Thornhill, Ontario L4J 3M9

The trademarks REALTOR®, REALTORS®, and the REALTOR® logo are controlled by The Canadian Real Estate Association (CREA) and identify real estate professionals who are members of CREA. The trademarks MLS®, Multiple Listing Service® and the associated logos are owned by The Canadian Real Estate Association (CREA) and identify the quality of services provided by real estate professionals who are members of CREA. The trademark DDF® is owned by The Canadian Real Estate Association (CREA) and identifies CREA's Data Distribution Facility (DDF®)
July 19 2026 01:27:11
Toronto Real Estate Board
Sutton Group-Admiral Realty Inc.

© 2026 Proptech Realty Inc., Brokerage.