
4 Gatesgill Crescent Toronto, Ontario M3M 1X9

$1,079,000
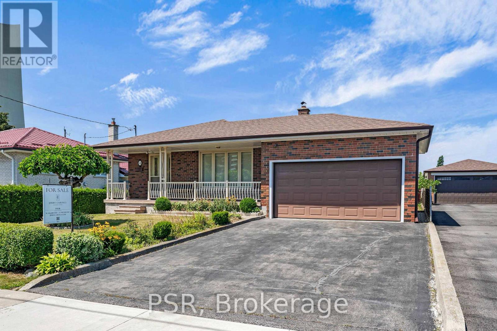
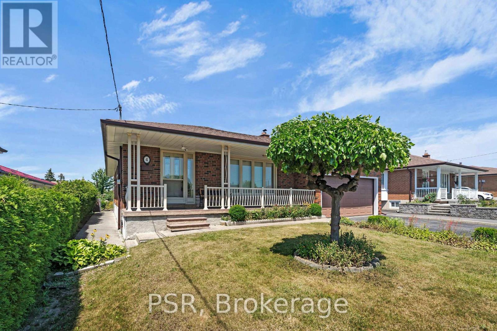
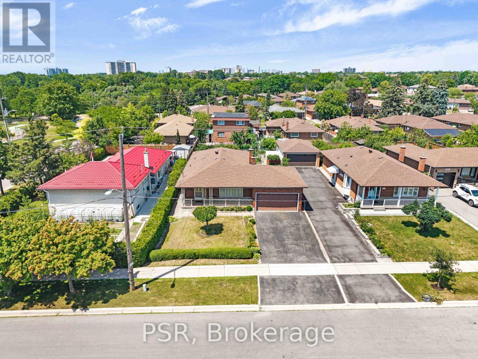
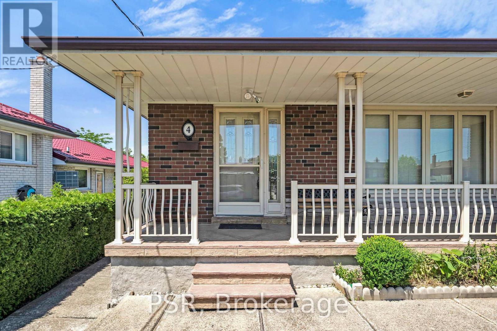
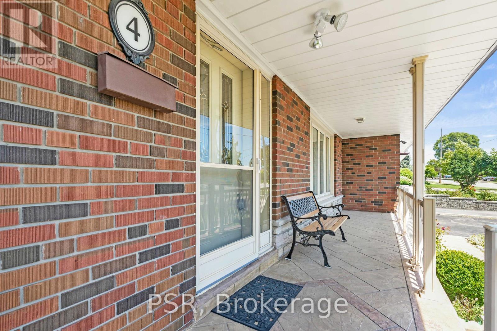
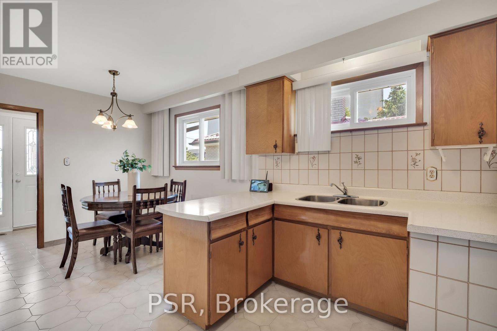
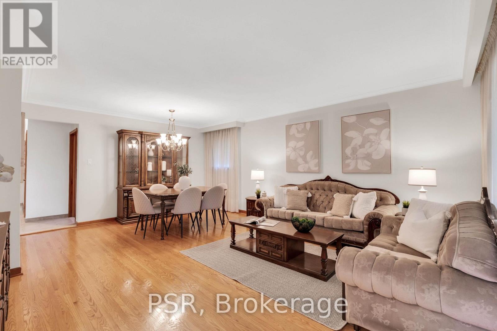
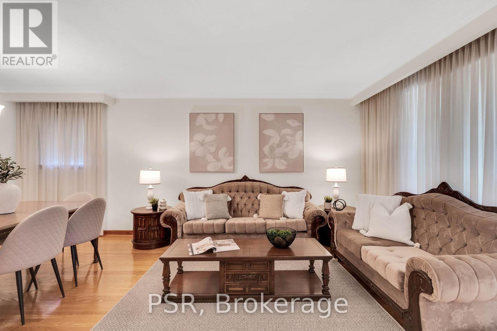
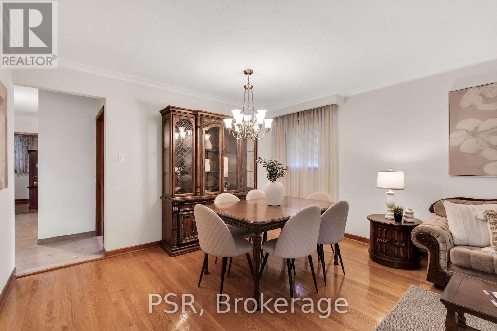
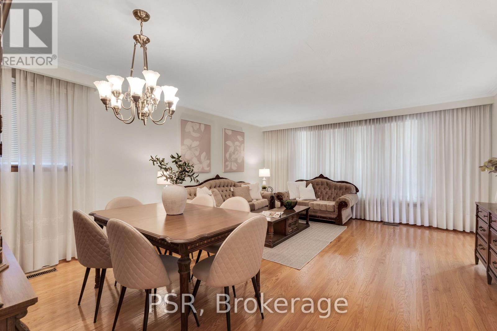
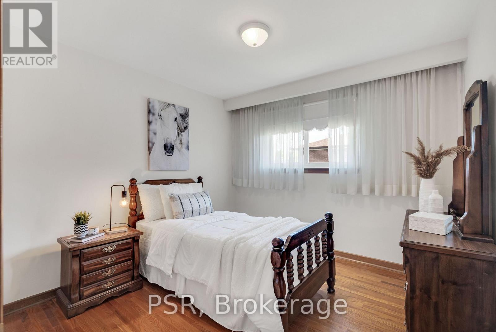
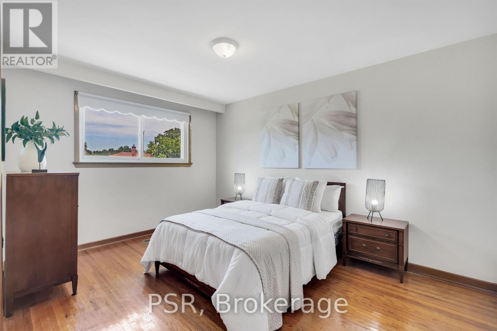
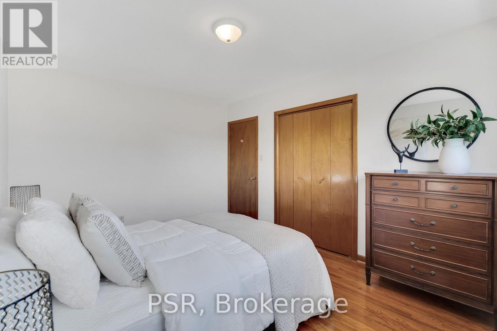
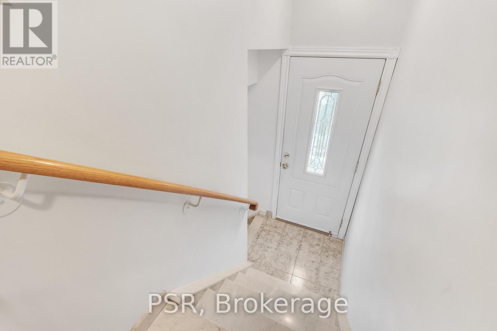
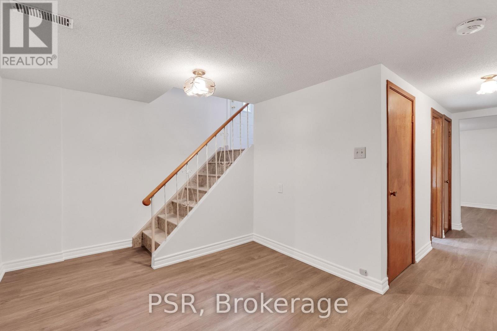
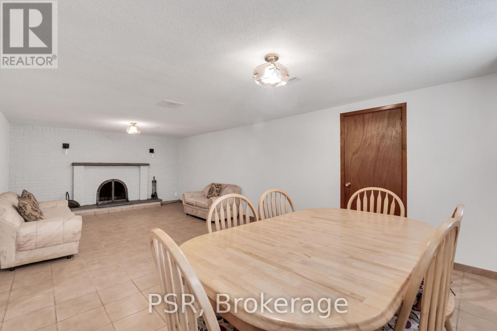
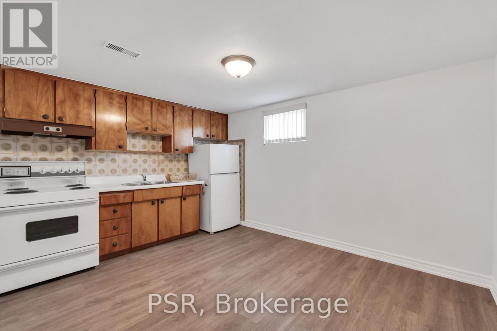
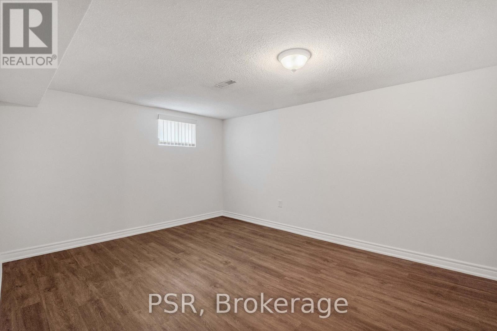
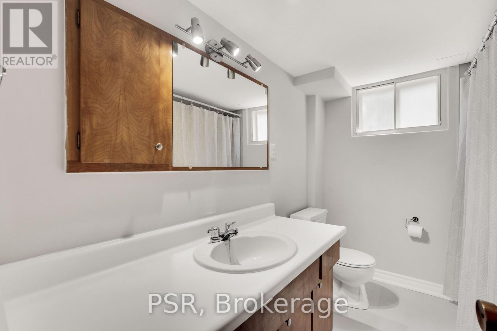
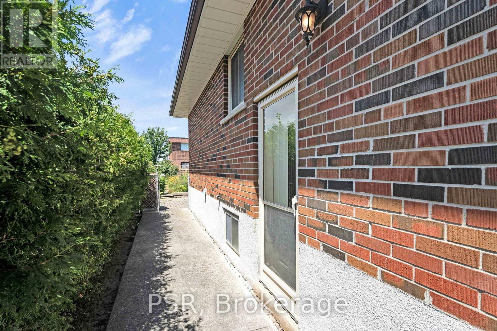
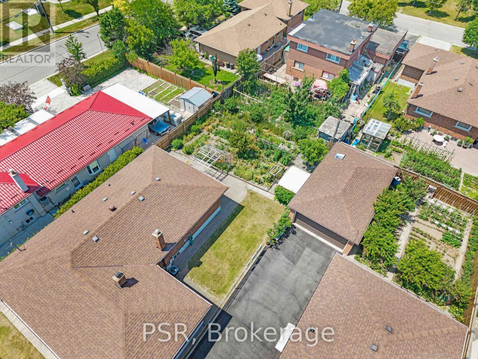
Welcome to 4 Gatesgill Crescent, a lovingly maintained 3+1 bedroom bungalow, proudly owned by the same family for over 60 years. Situated on a premium 50' x 123' south-facing lot, this bright and inviting home reflects exceptional pride of ownership throughout. The spacious main floor features an oversized combined living and dining room filled with natural light, a functional eat-in kitchen, three generously sized bedrooms, and a full bathroom. The fully finished lower level offers outstanding flexibility with a second kitchen, an additional bedroom, a full bathroom, a huge recreation room, a large laundry room, and an oversized cold cellar-ideal for an in-law suite, extended family, or a mature child seeking additional living space. Complete with an attached two-car garage and located in a desirable family friendly neighbourhood, this solid, well cared for home presents an exceptional opportunity for families, investors, or buyers looking to update and personalize a property that has been meticulously maintained for decades. (id:60365)
Property Details
| MLS® Number | W13571022 |
| Property Type | Single Family |
| Community Name | Downsview-Roding-CFB |
| AmenitiesNearBy | Hospital, Park, Public Transit, Schools |
| EquipmentType | Water Heater |
| ParkingSpaceTotal | 6 |
| RentalEquipmentType | Water Heater |
| Structure | Patio(s), Porch, Shed |
Building
| BathroomTotal | 2 |
| BedroomsAboveGround | 3 |
| BedroomsBelowGround | 1 |
| BedroomsTotal | 4 |
| Appliances | Dryer, Stove, Washer, Window Coverings, Refrigerator |
| ArchitecturalStyle | Bungalow |
| BasementFeatures | Separate Entrance |
| BasementType | N/a |
| ConstructionStyleAttachment | Detached |
| CoolingType | Central Air Conditioning |
| ExteriorFinish | Brick |
| FireProtection | Smoke Detectors |
| FireplacePresent | Yes |
| FoundationType | Block, Poured Concrete |
| HeatingFuel | Natural Gas |
| HeatingType | Forced Air |
| StoriesTotal | 1 |
| SizeInterior | 1100 - 1500 Sqft |
| Type | House |
| UtilityWater | Municipal Water |
Parking
| Attached Garage | |
| Garage |
Land
| Acreage | No |
| LandAmenities | Hospital, Park, Public Transit, Schools |
| Sewer | Sanitary Sewer |
| SizeDepth | 123 Ft ,1 In |
| SizeFrontage | 50 Ft |
| SizeIrregular | 50 X 123.1 Ft |
| SizeTotalText | 50 X 123.1 Ft |
Rooms
| Level | Type | Length | Width | Dimensions |
|---|---|---|---|---|
| Lower Level | Kitchen | 4 m | 3.1 m | 4 m x 3.1 m |
| Lower Level | Bedroom | 4.4 m | 3.4 m | 4.4 m x 3.4 m |
| Lower Level | Recreational, Games Room | 7.4 m | 4 m | 7.4 m x 4 m |
| Main Level | Primary Bedroom | 3.5 m | 3.1 m | 3.5 m x 3.1 m |
| Main Level | Bedroom 2 | 4.1 m | 3.1 m | 4.1 m x 3.1 m |
| Main Level | Bedroom 3 | 3.1 m | 3.1 m | 3.1 m x 3.1 m |
| Main Level | Kitchen | 4 m | 3.1 m | 4 m x 3.1 m |
| Main Level | Living Room | 6 m | 4.7 m | 6 m x 4.7 m |
| Main Level | Dining Room | 6 m | 4.7 m | 6 m x 4.7 m |
Jerry Carinci
Broker
100-133 Milani Blvd
Vaughan, Ontario L4H 3B5

The trademarks REALTOR®, REALTORS®, and the REALTOR® logo are controlled by The Canadian Real Estate Association (CREA) and identify real estate professionals who are members of CREA. The trademarks MLS®, Multiple Listing Service® and the associated logos are owned by The Canadian Real Estate Association (CREA) and identify the quality of services provided by real estate professionals who are members of CREA. The trademark DDF® is owned by The Canadian Real Estate Association (CREA) and identifies CREA's Data Distribution Facility (DDF®)
July 26 2026 04:05:08
Toronto Real Estate Board
Psr

© 2026 Proptech Realty Inc., Brokerage.