
4 Apsco Avenue Toronto, Ontario M1E 5A8

$998,888
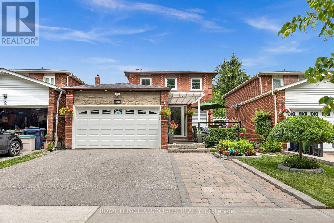
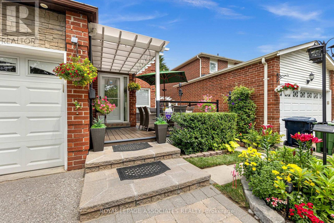
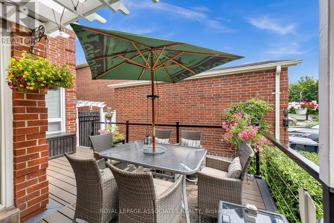
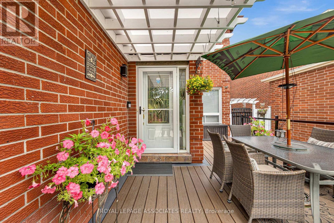
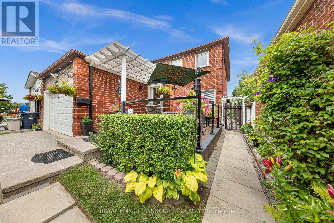
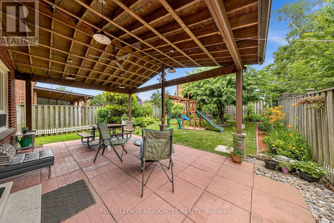
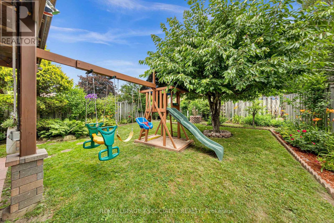
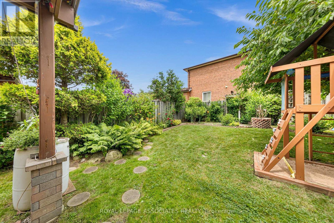
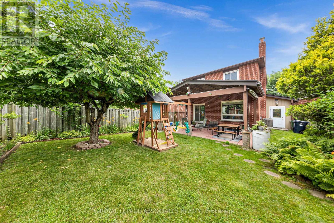
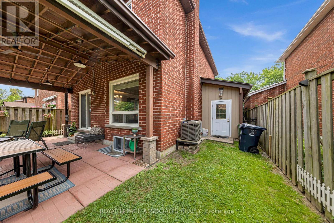
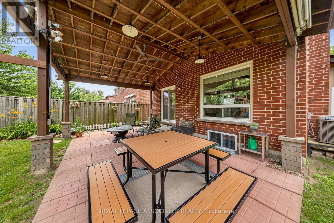
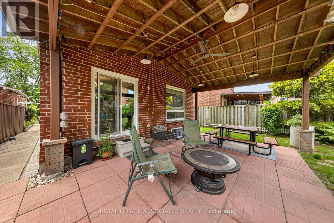
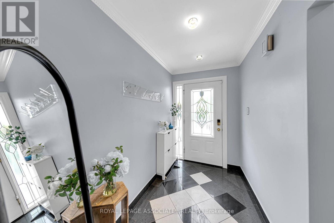
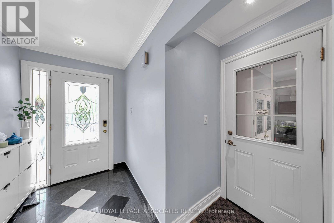
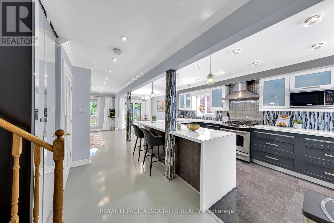
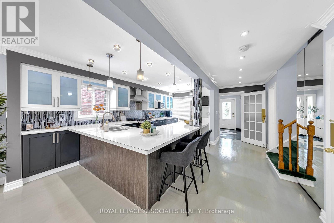
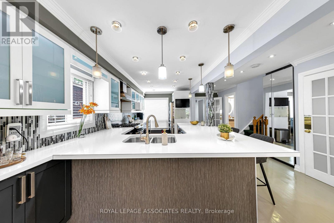
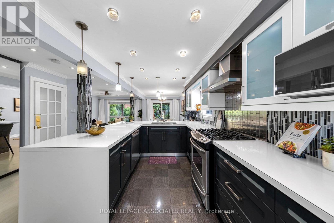
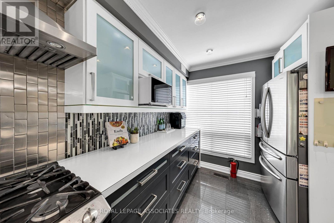
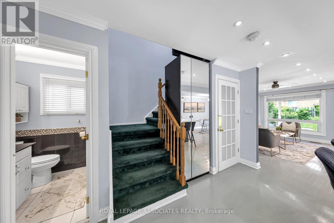
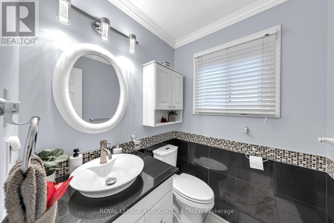
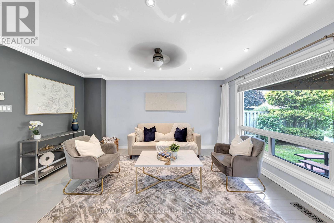
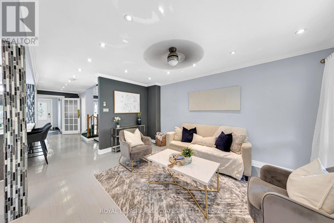
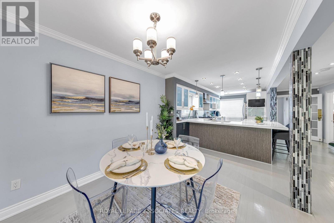
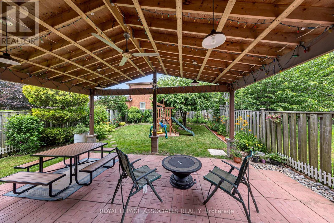
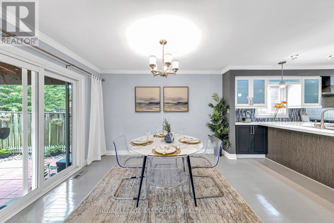
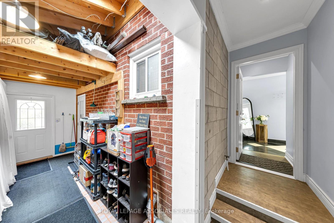
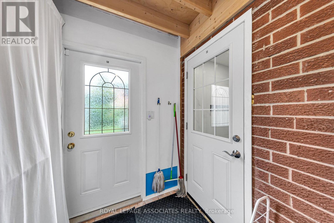
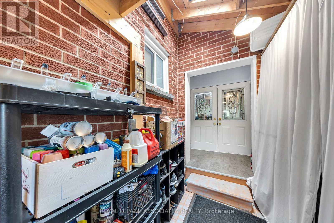
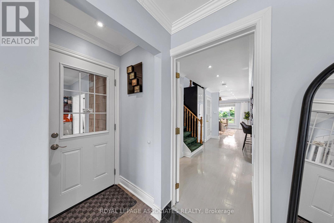
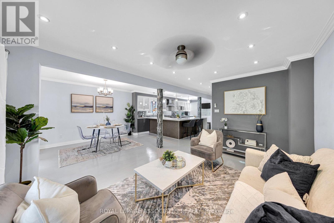
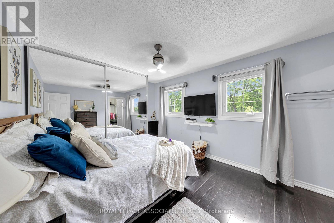
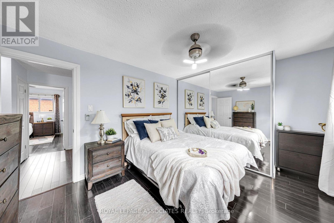
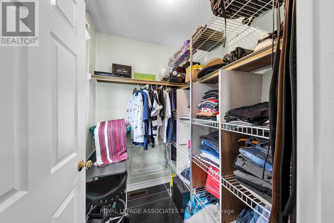
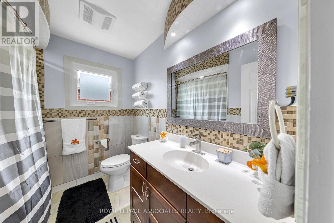
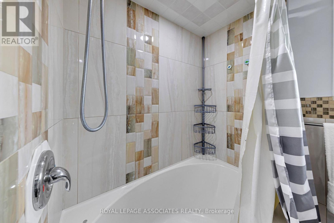
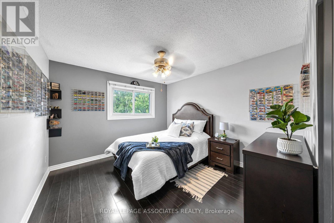
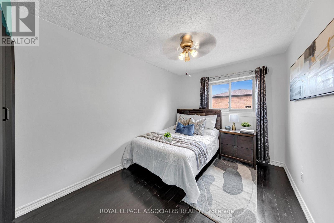
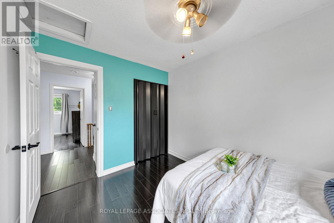
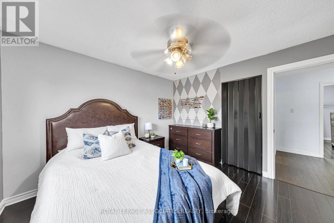
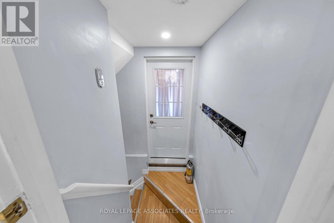
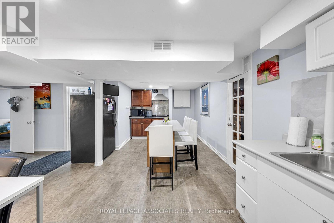
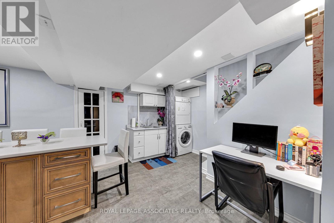
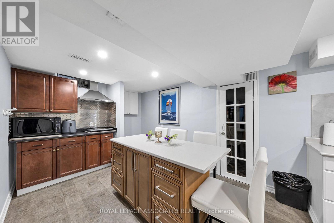
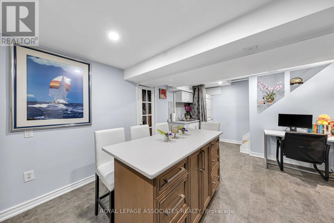
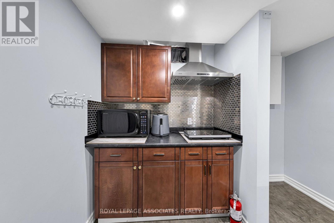
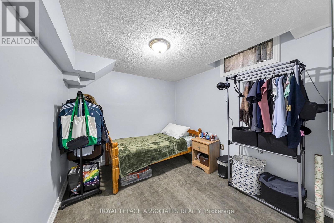
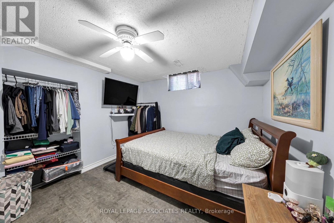
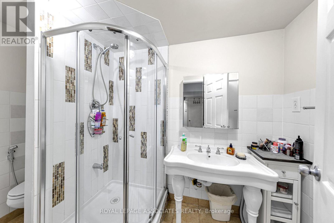
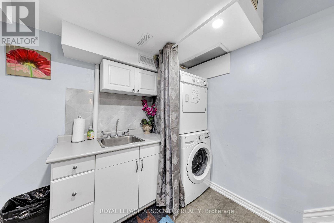
Welcome to 4 Apsco Ave! This bright, detached home offers the perfect blend of modern comfort and versatile living. The open-concept main floor features an updated kitchen with sleek quartz countertops, ample natural light, and three spacious bedrooms on the second floor. The fully finished basement boasts a separate entrance, 2 additional bedrooms, and a full bath-providing the perfect setup for a private guest suite, extended family, or an income opportunity. Enjoy ultimate privacy with no neighbors in front, a newly refinished composite front porch and a spacious backyard perfect for hosting and relaxation. Recent Upgrades: Roof (2023), A/C (2023), Front Deck/Rails (2023), Backyard Sliding Door (2023) Furnace (2024), Electrical Panel (2026) A/C, Furnace, and Hot Water Tank are all fully OWNED--NO RENTALS! Unbeatable Location: Steps from the Guildwood GO Station and minutes to shopping, Schools, University of Toronto and Centennial College campuses and major highways. A perfect, worry-free place to call home! (id:60365)
Open House
This property has open houses!
2:00 pm
Ends at:4:00 pm
Property Details
| MLS® Number | E13540654 |
| Property Type | Single Family |
| Community Name | West Hill |
| AmenitiesNearBy | Place Of Worship, Public Transit, Schools |
| CommunityFeatures | Community Centre |
| Features | Conservation/green Belt |
| ParkingSpaceTotal | 5 |
Building
| BathroomTotal | 3 |
| BedroomsAboveGround | 3 |
| BedroomsBelowGround | 2 |
| BedroomsTotal | 5 |
| Appliances | Water Meter, Blinds, Stove, Refrigerator |
| BasementDevelopment | Finished |
| BasementFeatures | Separate Entrance |
| BasementType | N/a, N/a (finished) |
| ConstructionStyleAttachment | Detached |
| CoolingType | Central Air Conditioning |
| ExteriorFinish | Brick |
| FireplacePresent | Yes |
| FlooringType | Hardwood, Laminate |
| FoundationType | Concrete |
| HalfBathTotal | 1 |
| HeatingFuel | Natural Gas |
| HeatingType | Forced Air |
| StoriesTotal | 2 |
| SizeInterior | 1100 - 1500 Sqft |
| Type | House |
| UtilityWater | Municipal Water |
Parking
| Attached Garage | |
| Garage |
Land
| Acreage | No |
| FenceType | Fenced Yard |
| LandAmenities | Place Of Worship, Public Transit, Schools |
| Sewer | Sanitary Sewer |
| SizeDepth | 121 Ft ,10 In |
| SizeFrontage | 34 Ft ,6 In |
| SizeIrregular | 34.5 X 121.9 Ft |
| SizeTotalText | 34.5 X 121.9 Ft |
| ZoningDescription | Rd*466 |
Rooms
| Level | Type | Length | Width | Dimensions |
|---|---|---|---|---|
| Second Level | Primary Bedroom | 3.35 m | 4.35 m | 3.35 m x 4.35 m |
| Second Level | Bedroom 2 | 3.35 m | 3.55 m | 3.35 m x 3.55 m |
| Second Level | Bedroom 3 | 2.6 m | 3.65 m | 2.6 m x 3.65 m |
| Second Level | Bathroom | Measurements not available | ||
| Basement | Bedroom | Measurements not available | ||
| Basement | Bathroom | Measurements not available | ||
| Basement | Living Room | Measurements not available | ||
| Basement | Bedroom | Measurements not available | ||
| Main Level | Kitchen | 5.55 m | 2.8 m | 5.55 m x 2.8 m |
| Main Level | Living Room | 4.55 m | 6.1 m | 4.55 m x 6.1 m |
| Main Level | Dining Room | 6.1 m | 4.55 m | 6.1 m x 4.55 m |
| Main Level | Partial Bathroom | Measurements not available |
Utilities
| Cable | Available |
| Electricity | Installed |
| Sewer | Installed |
https://www.realtor.ca/real-estate/30008382/4-apsco-avenue-toronto-west-hill-west-hill
Sharan Shanmugathasan
Salesperson
158 Main St North
Markham, Ontario L3P 1Y3
Rajivan Varatharajah
Salesperson
158 Main St North
Markham, Ontario L3P 1Y3

The trademarks REALTOR®, REALTORS®, and the REALTOR® logo are controlled by The Canadian Real Estate Association (CREA) and identify real estate professionals who are members of CREA. The trademarks MLS®, Multiple Listing Service® and the associated logos are owned by The Canadian Real Estate Association (CREA) and identify the quality of services provided by real estate professionals who are members of CREA. The trademark DDF® is owned by The Canadian Real Estate Association (CREA) and identifies CREA's Data Distribution Facility (DDF®)
July 21 2026 06:01:47
Toronto Real Estate Board
Royal LePage Associates Realty

© 2026 Proptech Realty Inc., Brokerage.