
4 - 261 Rose Street Barrie, Ontario L4M 2V3

$459,900Maintenance, Water, Parking, Insurance
$445 Monthly
Maintenance, Water, Parking, Insurance
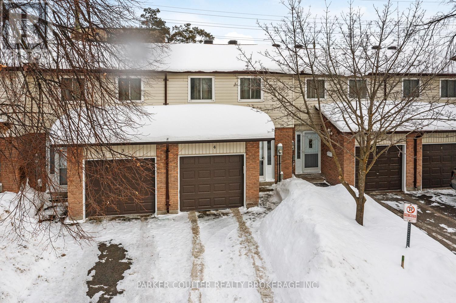
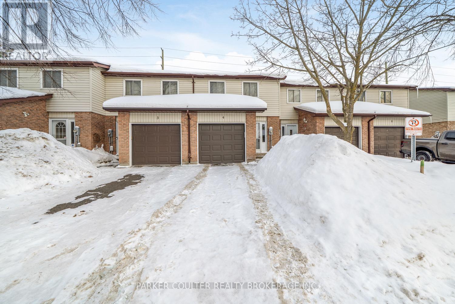
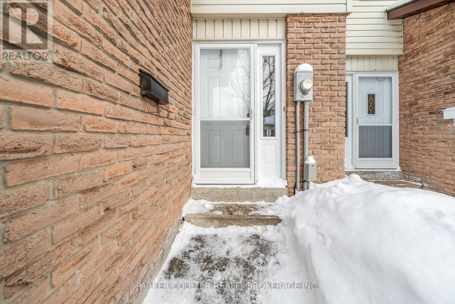
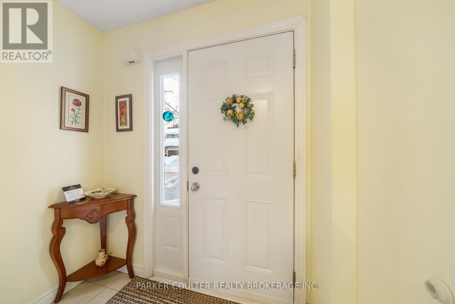
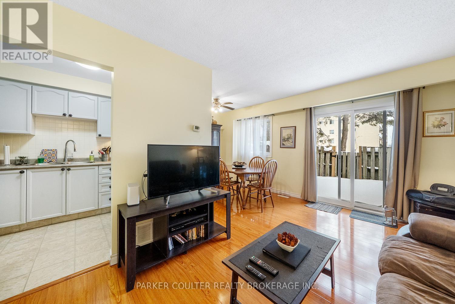
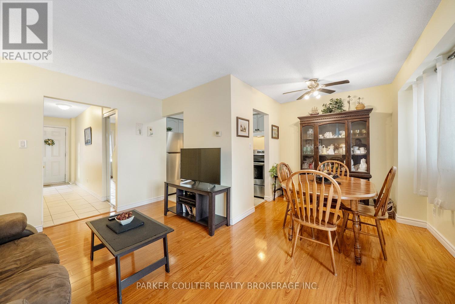
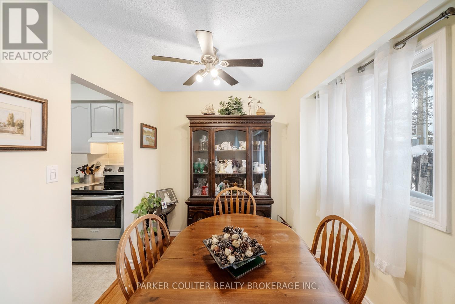
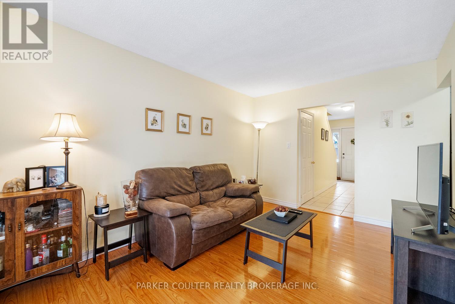
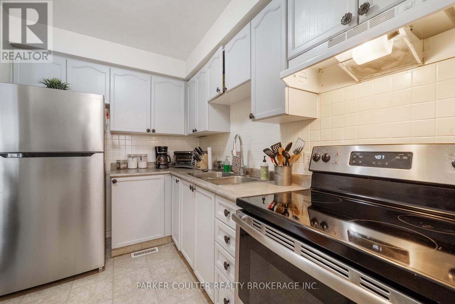
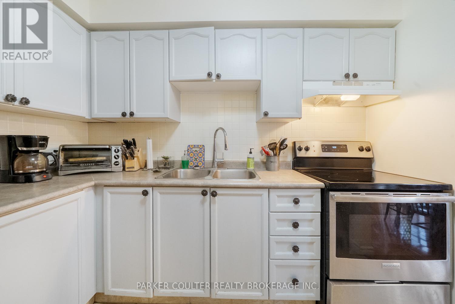
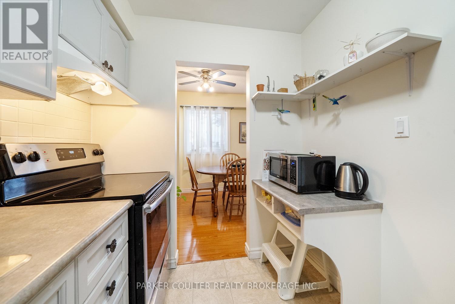
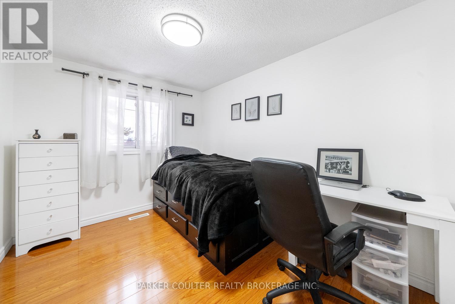
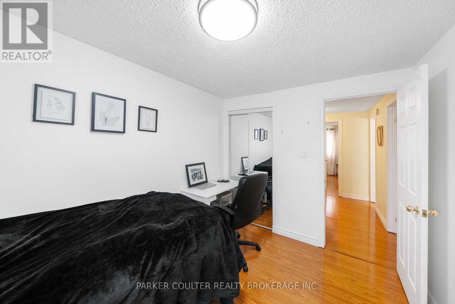
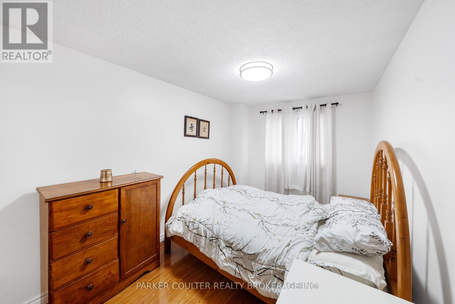
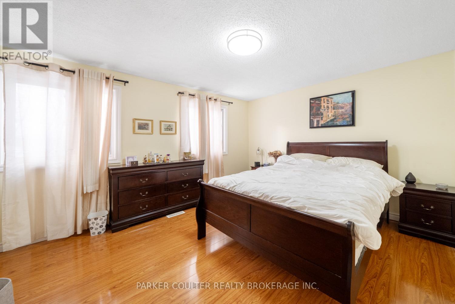
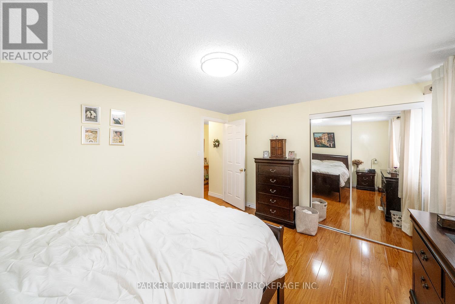
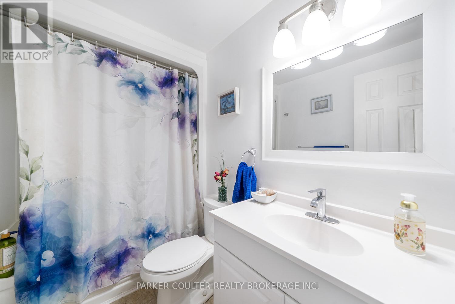
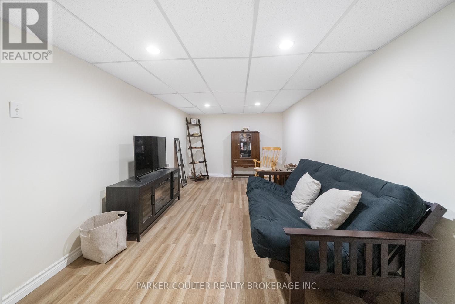
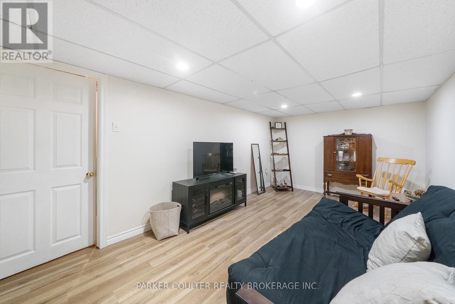
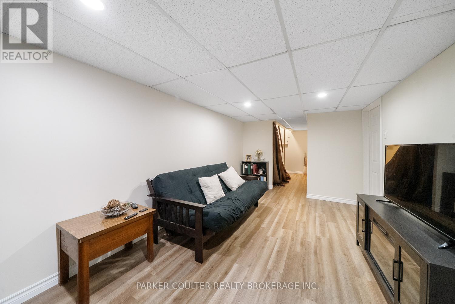
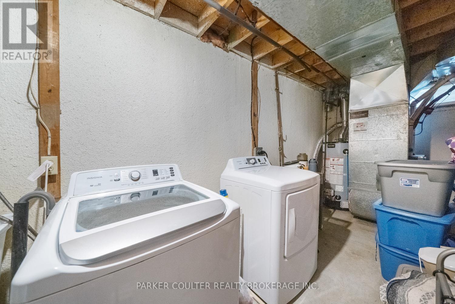
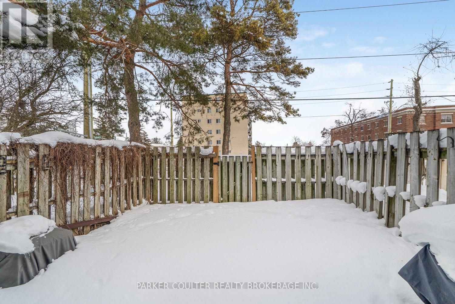
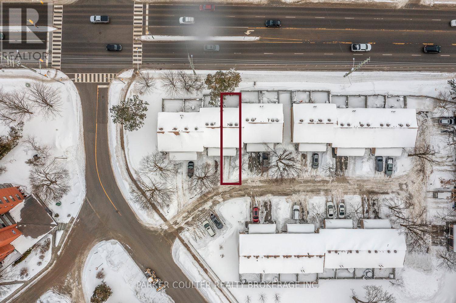
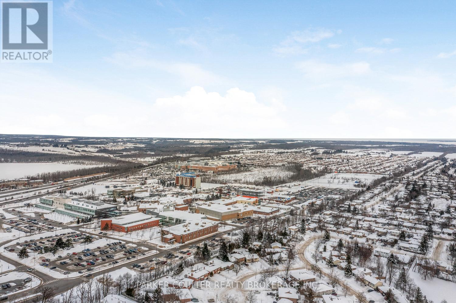
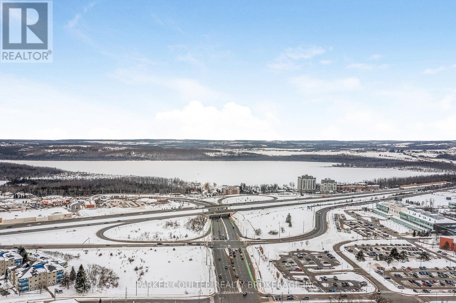
$445 MonthlyWelcome to 261 Rose St #4! Great value and amazing location here! Located just steps from Georgian College, Royal Victoria Hospital, Hwy 400 and great shopping! A very clean, 3 bedroom home finished top to bottom. Very bright main floor with neutral colors and a walkout to the yard space. The kitchen features stainless appliances and neutral colors. The second level has 3 generous bedrooms, with a good size master. The main bath is very bright with nicely updated white vanity and one piece high end shower/tub combo. The basement area is finished in a nice wood look vinyl floor and bright colors. Central air, garage and a quiet, centrally located community await. (id:60365)
Property Details
| MLS® Number | S13111660 |
| Property Type | Single Family |
| Community Name | Wellington |
| AmenitiesNearBy | Beach, Golf Nearby, Hospital |
| CommunityFeatures | Pets Allowed With Restrictions |
| EquipmentType | Water Heater |
| Features | Level Lot, Level, Carpet Free |
| ParkingSpaceTotal | 2 |
| RentalEquipmentType | Water Heater |
| Structure | Patio(s) |
Building
| BathroomTotal | 1 |
| BedroomsAboveGround | 3 |
| BedroomsTotal | 3 |
| Age | 31 To 50 Years |
| Appliances | Water Heater, Dryer, Stove, Washer, Window Coverings, Refrigerator |
| BasementDevelopment | Finished |
| BasementType | Full (finished) |
| CoolingType | Central Air Conditioning |
| ExteriorFinish | Brick, Vinyl Siding |
| FoundationType | Concrete |
| HeatingFuel | Natural Gas |
| HeatingType | Forced Air |
| StoriesTotal | 2 |
| SizeInterior | 1000 - 1199 Sqft |
| Type | Row / Townhouse |
Parking
| Attached Garage | |
| Garage |
Land
| Acreage | No |
| FenceType | Fenced Yard |
| LandAmenities | Beach, Golf Nearby, Hospital |
| SurfaceWater | Lake/pond |
| ZoningDescription | Rm2 |
Rooms
| Level | Type | Length | Width | Dimensions |
|---|---|---|---|---|
| Second Level | Bedroom 2 | 3.35 m | 2.62 m | 3.35 m x 2.62 m |
| Second Level | Bedroom 3 | 4.27 m | 2.62 m | 4.27 m x 2.62 m |
| Second Level | Primary Bedroom | 4.27 m | 3.35 m | 4.27 m x 3.35 m |
| Second Level | Bathroom | Measurements not available | ||
| Basement | Recreational, Games Room | 9.14 m | 3.05 m | 9.14 m x 3.05 m |
| Main Level | Living Room | 4.57 m | 3.05 m | 4.57 m x 3.05 m |
| Main Level | Kitchen | 3.05 m | 2.13 m | 3.05 m x 2.13 m |
| Main Level | Dining Room | 2.44 m | 2.44 m | 2.44 m x 2.44 m |
https://www.realtor.ca/real-estate/29732709/4-261-rose-street-barrie-wellington-wellington
Parker Coulter
Broker of Record
360 Shanty Bay Rd
Barrie, Ontario L4M 1E7
Doug Goobie
Salesperson
26 Marsellus Drive, 104592
Barrie, Ontario L4N 8S6

The trademarks REALTOR®, REALTORS®, and the REALTOR® logo are controlled by The Canadian Real Estate Association (CREA) and identify real estate professionals who are members of CREA. The trademarks MLS®, Multiple Listing Service® and the associated logos are owned by The Canadian Real Estate Association (CREA) and identify the quality of services provided by real estate professionals who are members of CREA. The trademark DDF® is owned by The Canadian Real Estate Association (CREA) and identifies CREA's Data Distribution Facility (DDF®)
May 26 2026 04:53:32
Toronto Real Estate Board
Parker Coulter Realty Brokerage Inc., One Percent Realty Ltd.

© 2026 Proptech Realty Inc., Brokerage.