
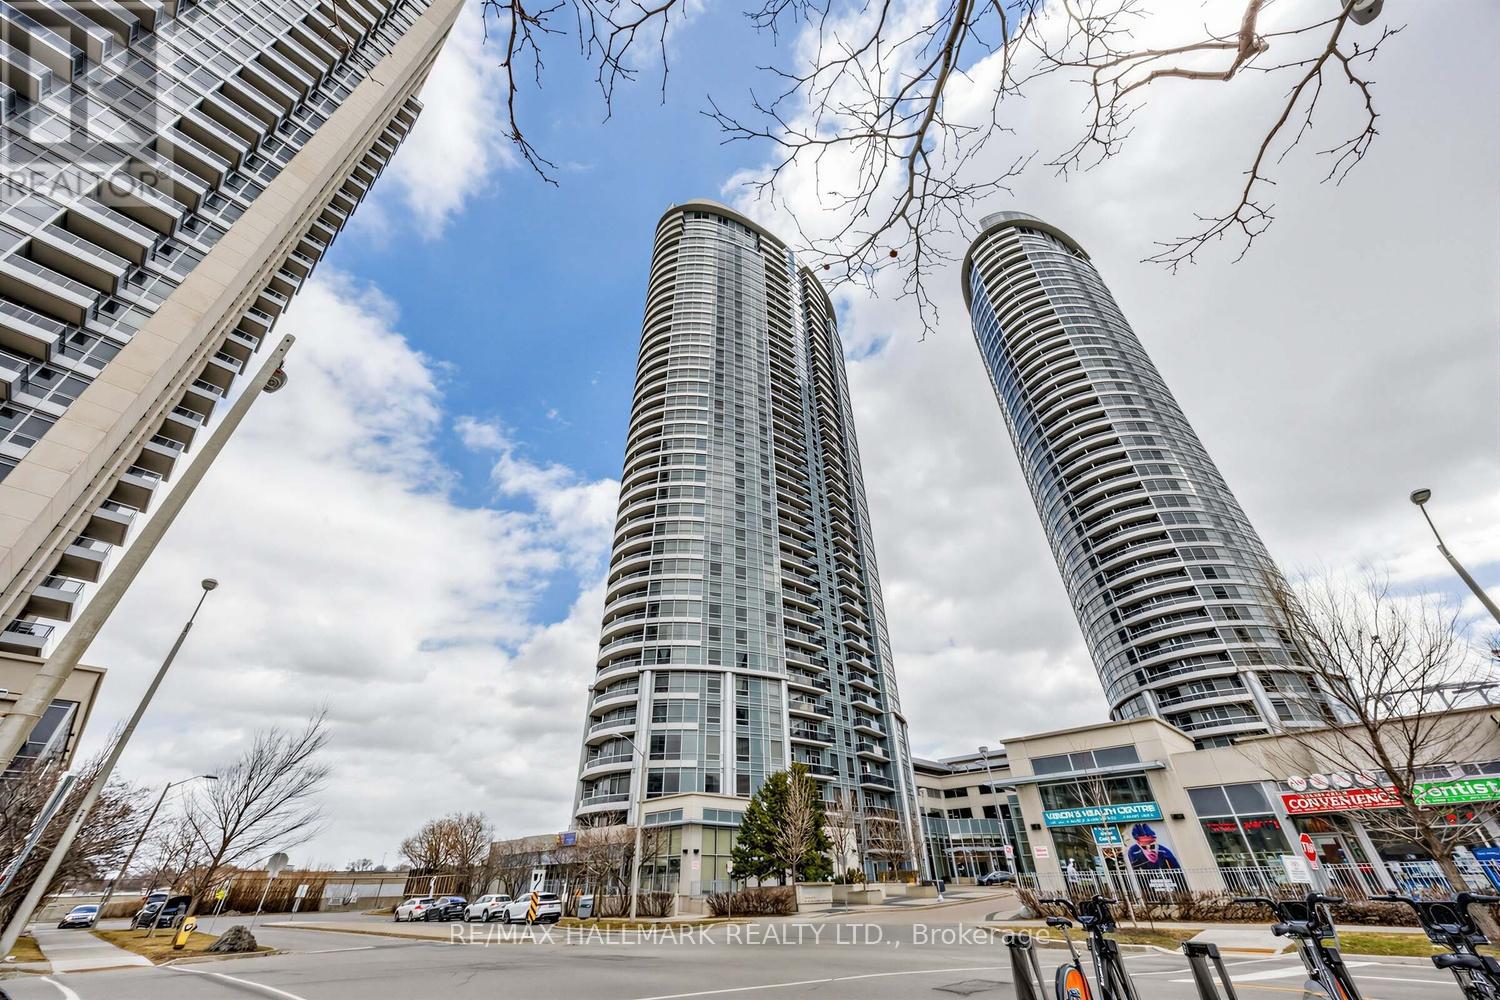
3918 - 135 Village Green Square Toronto, Ontario M1S 0G4

$499,000Maintenance, Common Area Maintenance, Insurance, Parking
$496.16 Monthly
Maintenance, Common Area Maintenance, Insurance, Parking
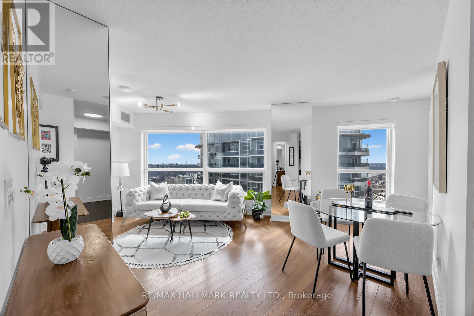
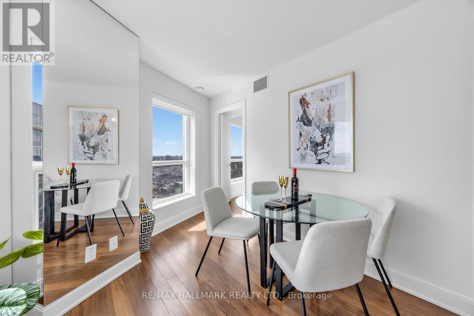
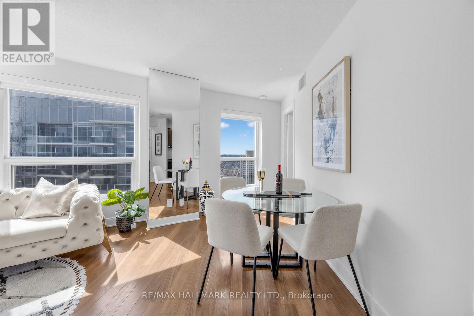
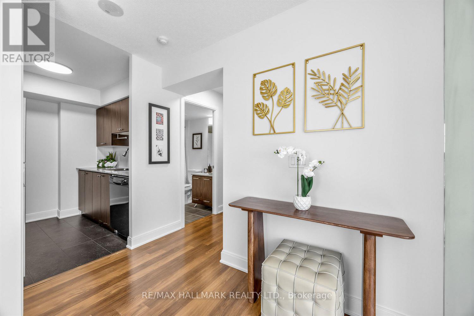
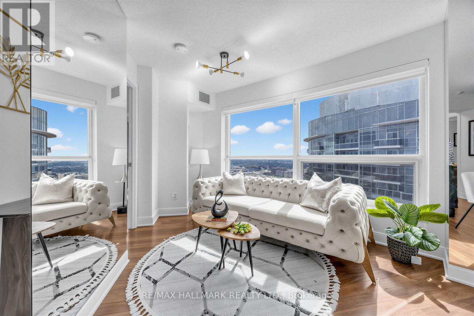
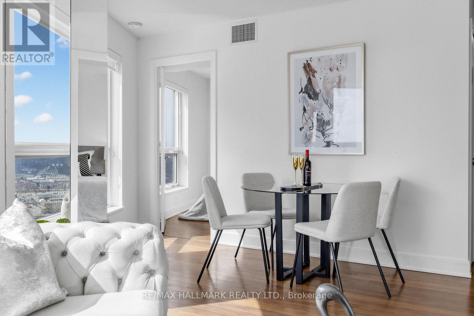
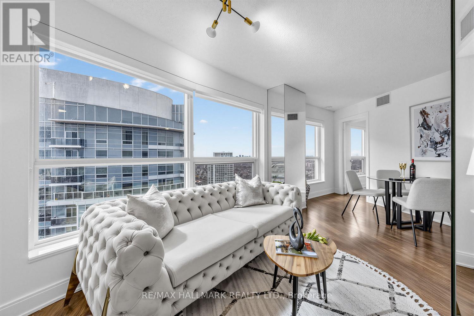
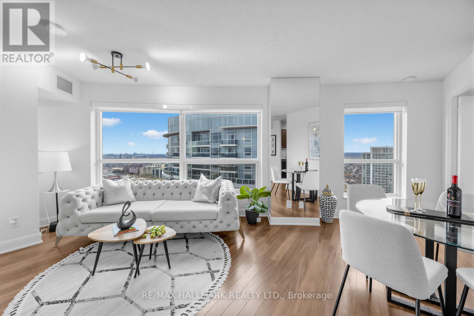
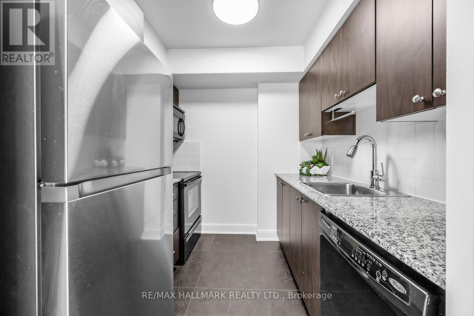
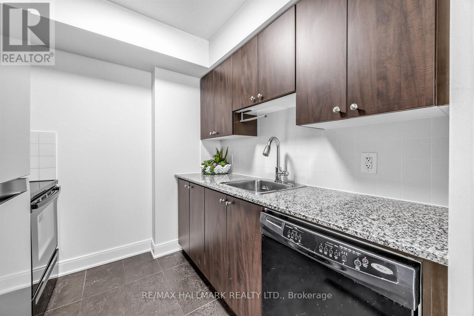
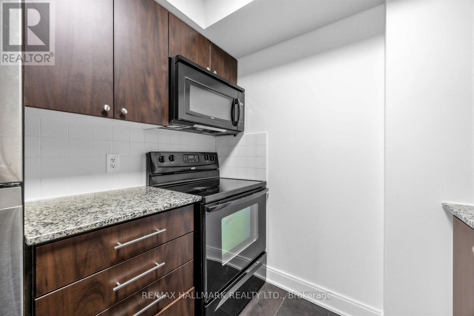
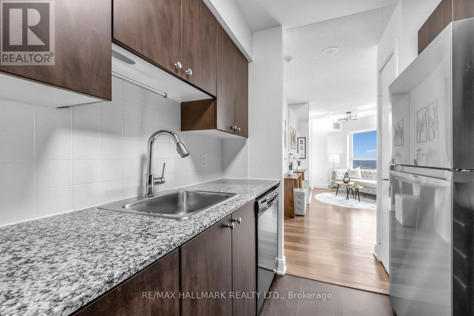
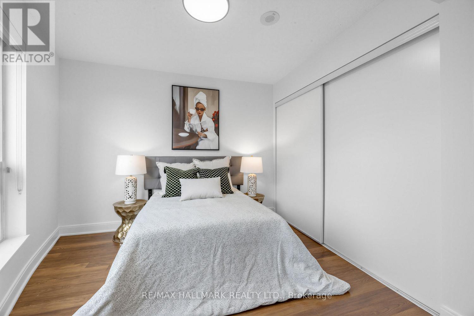
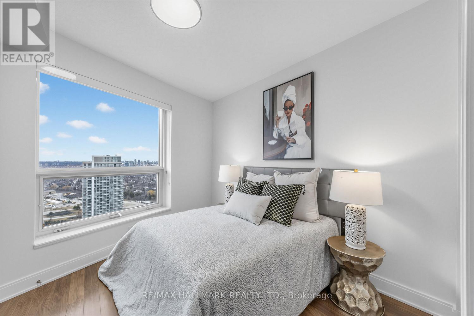
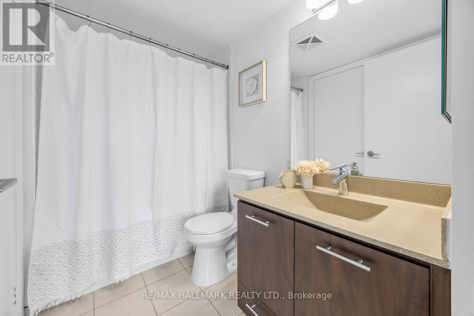
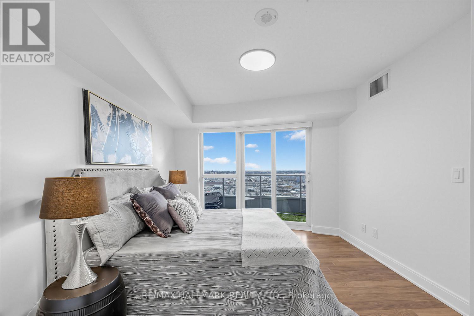
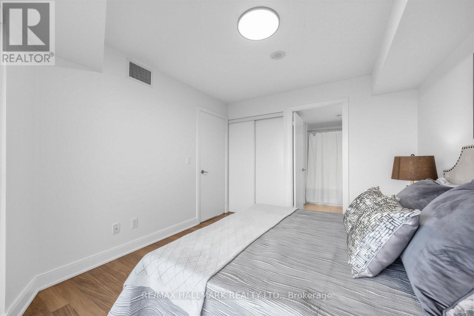
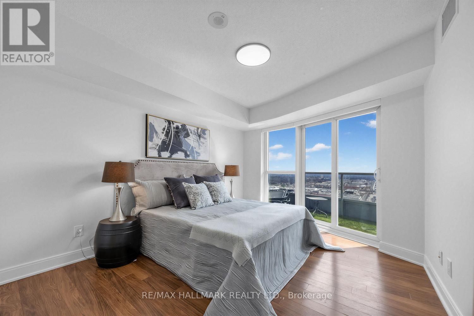
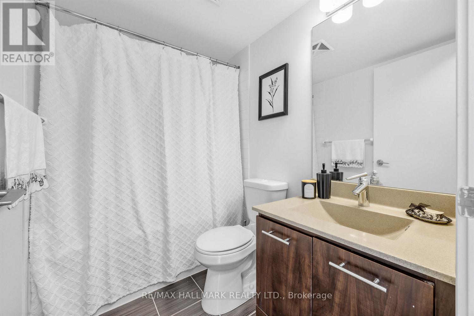
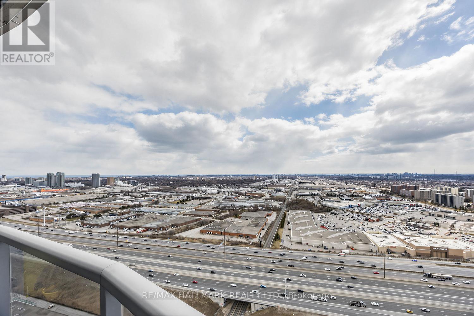
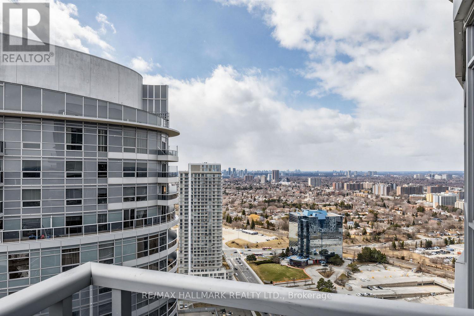
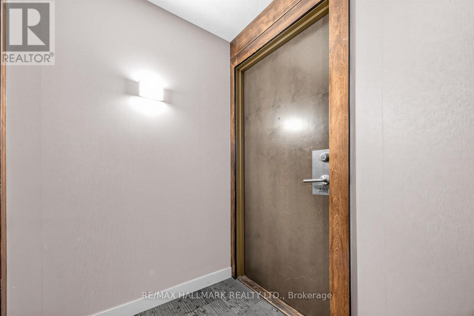
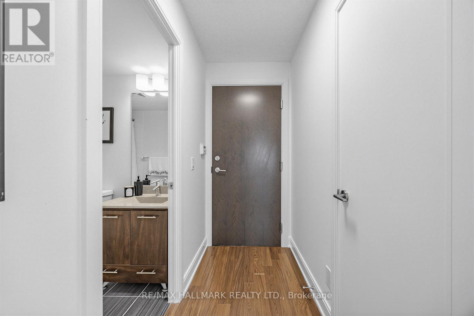
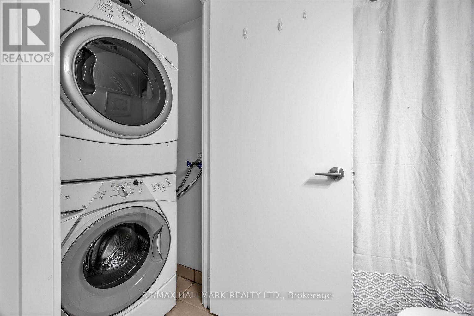
$496.16 MonthlyHere are 5 reasons Suite 3918 at Solaris II makes sense for the first-time buyer who's ready to stop renting. 1) Your monthly carrying costs at this price point are in line with what you'd pay in rent anyway - except now you're building equity. 2) You're on the 39th floor with unobstructed south views and a private balcony - that's not a condo feature, that's a lifestyle upgrade. 3) The split 2-bedroom, 2-bathroom layout with ensuite on the primary gives you a home that actually works - whether you need a guest room, a home office, or just real privacy. 4) It's freshly painted and move-in ready with new custom window blinds, laminate flooring, granite kitchen counters, and dark cabinetry - nothing to do but move in. 5) Parking and locker included, plus full Tridel amenities - 24-hour concierge, indoor pool, hot tub, sauna, gym, theatre room, billiards, party room, and rooftop terrace. Steps to Kennedy Commons, Scarborough Town Centre, TTC, Agincourt GO, and Hwy 401. The math works. The view is the bonus. Book your showing today. (id:60365)
Property Details
| MLS® Number | E13173860 |
| Property Type | Single Family |
| Community Name | Agincourt South-Malvern West |
| CommunityFeatures | Pets Allowed With Restrictions |
| Features | Balcony, Carpet Free |
| ParkingSpaceTotal | 1 |
| PoolType | Indoor Pool |
Building
| BathroomTotal | 2 |
| BedroomsAboveGround | 2 |
| BedroomsTotal | 2 |
| Amenities | Security/concierge, Exercise Centre, Party Room, Storage - Locker |
| BasementType | None |
| CoolingType | Central Air Conditioning |
| ExteriorFinish | Concrete |
| FlooringType | Laminate, Ceramic |
| HeatingFuel | Natural Gas |
| HeatingType | Forced Air |
| SizeInterior | 700 - 799 Sqft |
| Type | Apartment |
Parking
| Underground | |
| Garage |
Land
| Acreage | No |
Rooms
| Level | Type | Length | Width | Dimensions |
|---|---|---|---|---|
| Main Level | Living Room | 6.48 m | 3.36 m | 6.48 m x 3.36 m |
| Main Level | Dining Room | 6.48 m | 3.36 m | 6.48 m x 3.36 m |
| Main Level | Kitchen | 2.82 m | 2.44 m | 2.82 m x 2.44 m |
| Main Level | Primary Bedroom | 3.59 m | 3.05 m | 3.59 m x 3.05 m |
| Main Level | Bedroom 2 | 3.2 m | 2.9 m | 3.2 m x 2.9 m |
Paul Nagpal
Broker
685 Sheppard Ave E #401
Toronto, Ontario M2K 1B6

The trademarks REALTOR®, REALTORS®, and the REALTOR® logo are controlled by The Canadian Real Estate Association (CREA) and identify real estate professionals who are members of CREA. The trademarks MLS®, Multiple Listing Service® and the associated logos are owned by The Canadian Real Estate Association (CREA) and identify the quality of services provided by real estate professionals who are members of CREA. The trademark DDF® is owned by The Canadian Real Estate Association (CREA) and identifies CREA's Data Distribution Facility (DDF®)
May 26 2026 02:38:52
Toronto Real Estate Board
RE/MAX Hallmark Realty Ltd.

© 2026 Proptech Realty Inc., Brokerage.