
3908 - 85 Wood Street Toronto, Ontario M4Y 0E8

$2,350 Monthly
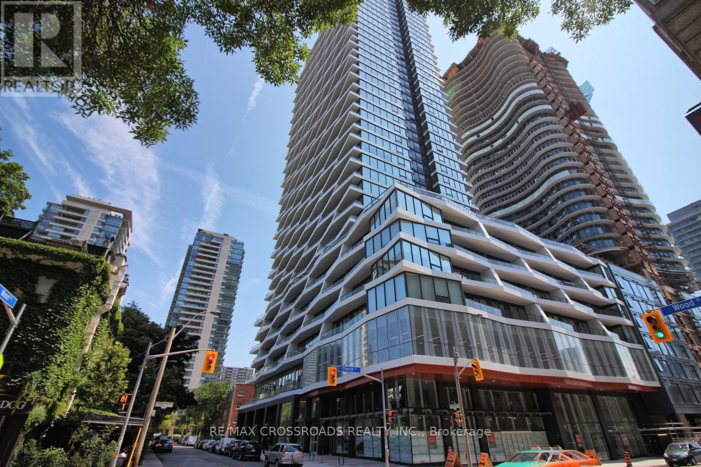
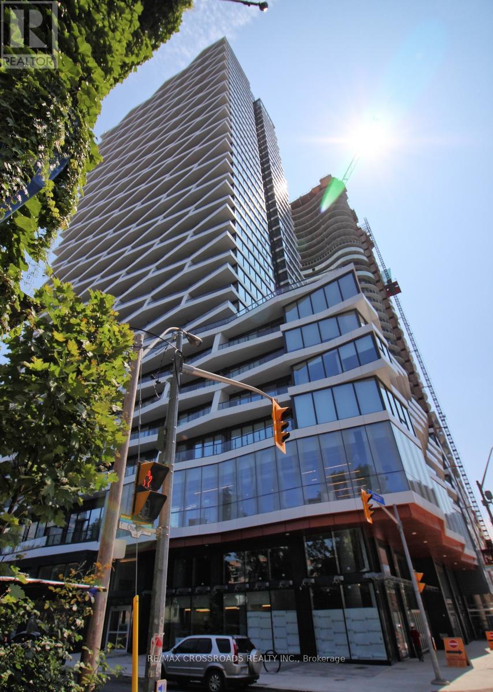
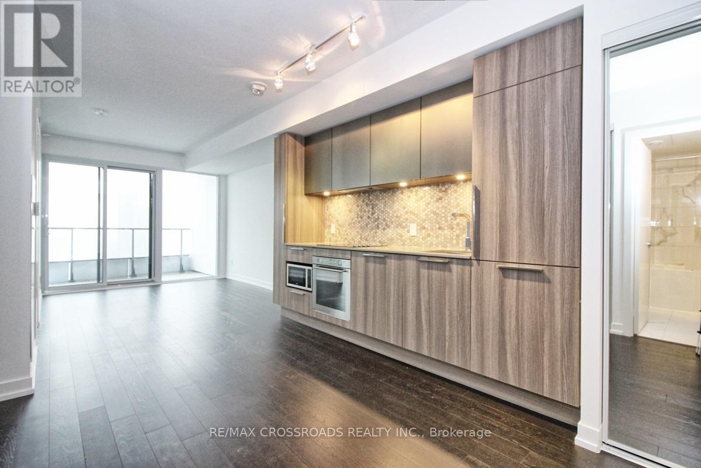
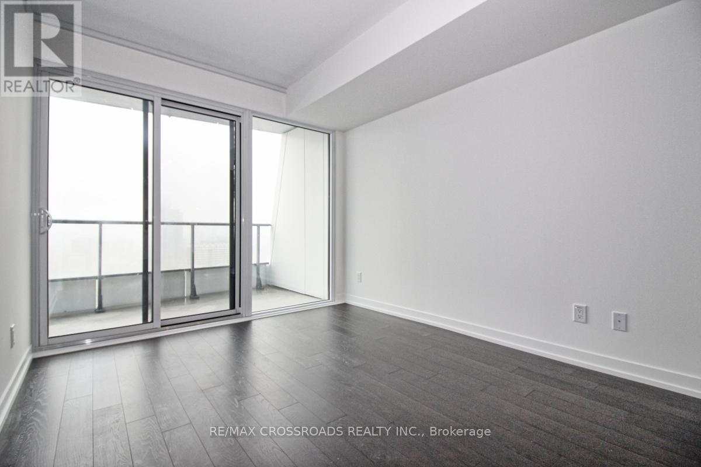
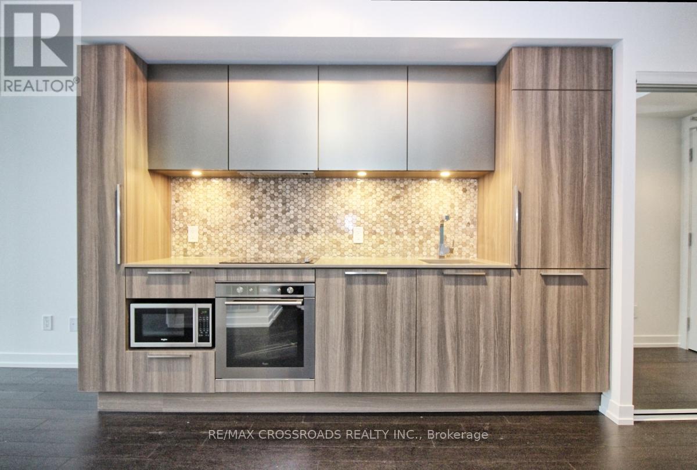
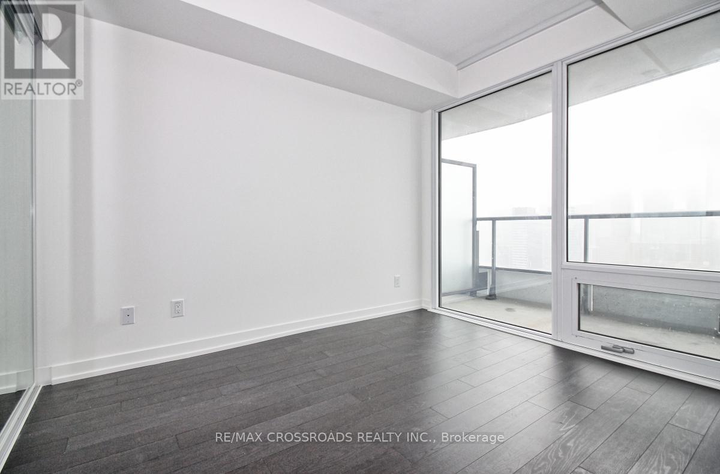
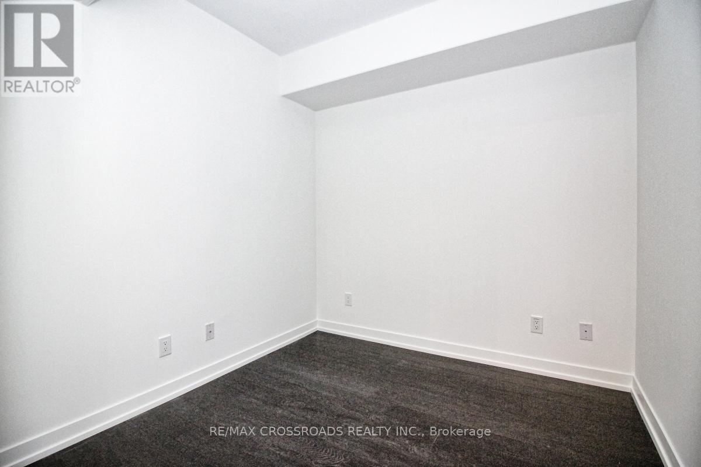
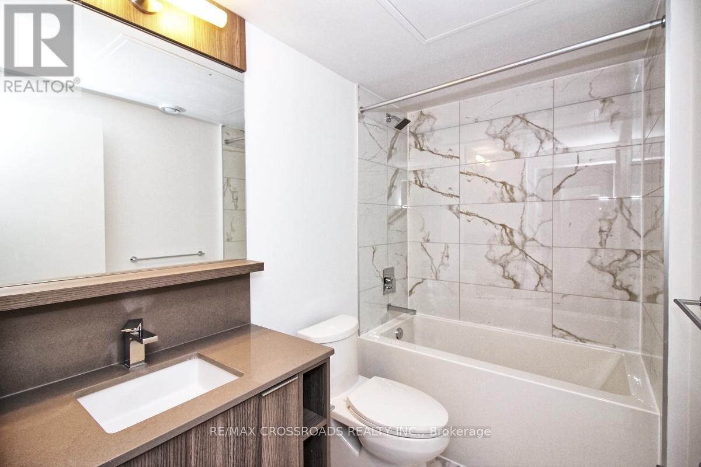
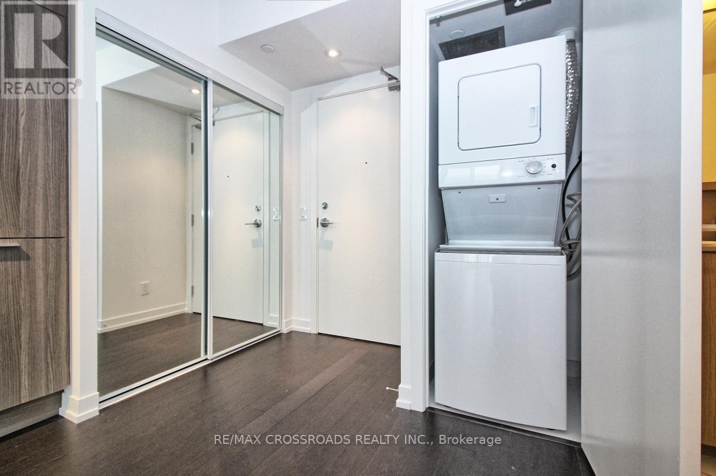
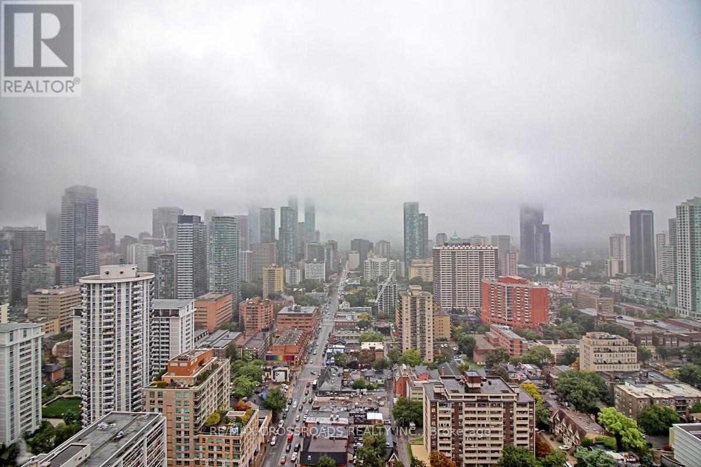
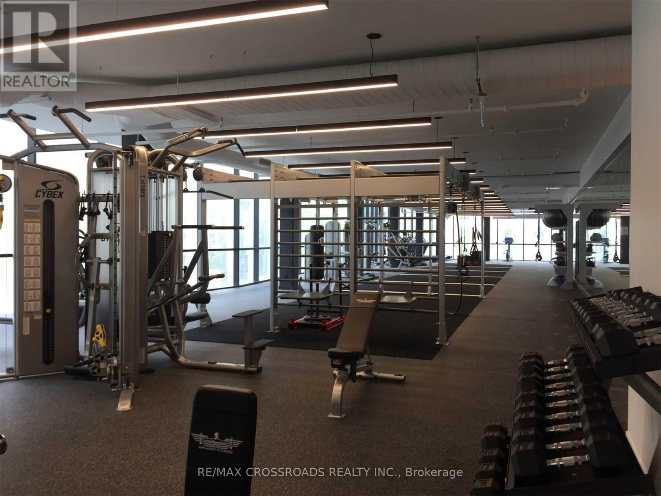
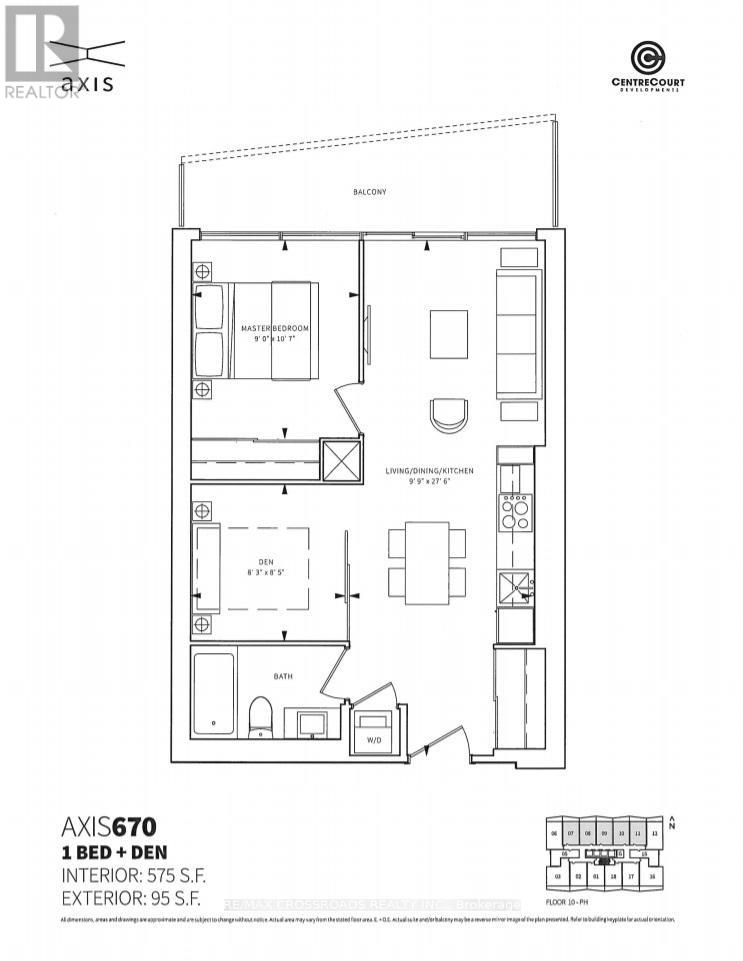
Spacious 1+Den Unit for Lease at 85 Wood St., ideally located in the heart of downtown Toronto at Church & Carlton. The enclosed den features a sliding door and is spacious enough to be used as a second bedroom or a private home office. Bright and functional layout with floor-to-ceiling windows and a large balcony offering open city views. Enjoy excellent building amenities including 24-hour concierge, fitness centre, and study lounges. Conveniently located just steps to TTC subway stations, Loblaws, Toronto Metropolitan University, U of T, Eaton Centre, College Park, restaurants, cafes, and more. Experience urban living in one of Toronto's most vibrant and convenient neighbourhoods. (id:60365)
Property Details
| MLS® Number | C13172744 |
| Property Type | Single Family |
| Community Name | Church-Yonge Corridor |
| AmenitiesNearBy | Hospital, Park, Public Transit |
| CommunityFeatures | Pets Not Allowed, Community Centre |
| Features | Balcony, Carpet Free |
Building
| BathroomTotal | 1 |
| BedroomsAboveGround | 1 |
| BedroomsBelowGround | 1 |
| BedroomsTotal | 2 |
| Age | New Building |
| Amenities | Security/concierge, Exercise Centre, Party Room |
| BasementType | None |
| CoolingType | Central Air Conditioning |
| ExteriorFinish | Concrete |
| FlooringType | Laminate |
| HeatingFuel | Natural Gas |
| HeatingType | Forced Air |
| SizeInterior | 500 - 599 Sqft |
| Type | Apartment |
Parking
| Garage |
Land
| Acreage | No |
| LandAmenities | Hospital, Park, Public Transit |
Rooms
| Level | Type | Length | Width | Dimensions |
|---|---|---|---|---|
| Main Level | Living Room | 2.97 m | 8.38 m | 2.97 m x 8.38 m |
| Main Level | Dining Room | 2.97 m | 8.38 m | 2.97 m x 8.38 m |
| Main Level | Kitchen | 2.97 m | 8.38 m | 2.97 m x 8.38 m |
| Main Level | Primary Bedroom | 2.74 m | 3.26 m | 2.74 m x 3.26 m |
| Main Level | Den | 2.51 m | 2.57 m | 2.51 m x 2.57 m |
Eun Ho Kim
Salesperson
208 - 8901 Woodbine Ave
Markham, Ontario L3R 9Y4
James Park
Salesperson
208 - 8901 Woodbine Ave
Markham, Ontario L3R 9Y4

The trademarks REALTOR®, REALTORS®, and the REALTOR® logo are controlled by The Canadian Real Estate Association (CREA) and identify real estate professionals who are members of CREA. The trademarks MLS®, Multiple Listing Service® and the associated logos are owned by The Canadian Real Estate Association (CREA) and identify the quality of services provided by real estate professionals who are members of CREA. The trademark DDF® is owned by The Canadian Real Estate Association (CREA) and identifies CREA's Data Distribution Facility (DDF®)
May 26 2026 02:35:11
Toronto Real Estate Board
RE/MAX Crossroads Realty Inc.

© 2026 Proptech Realty Inc., Brokerage.