
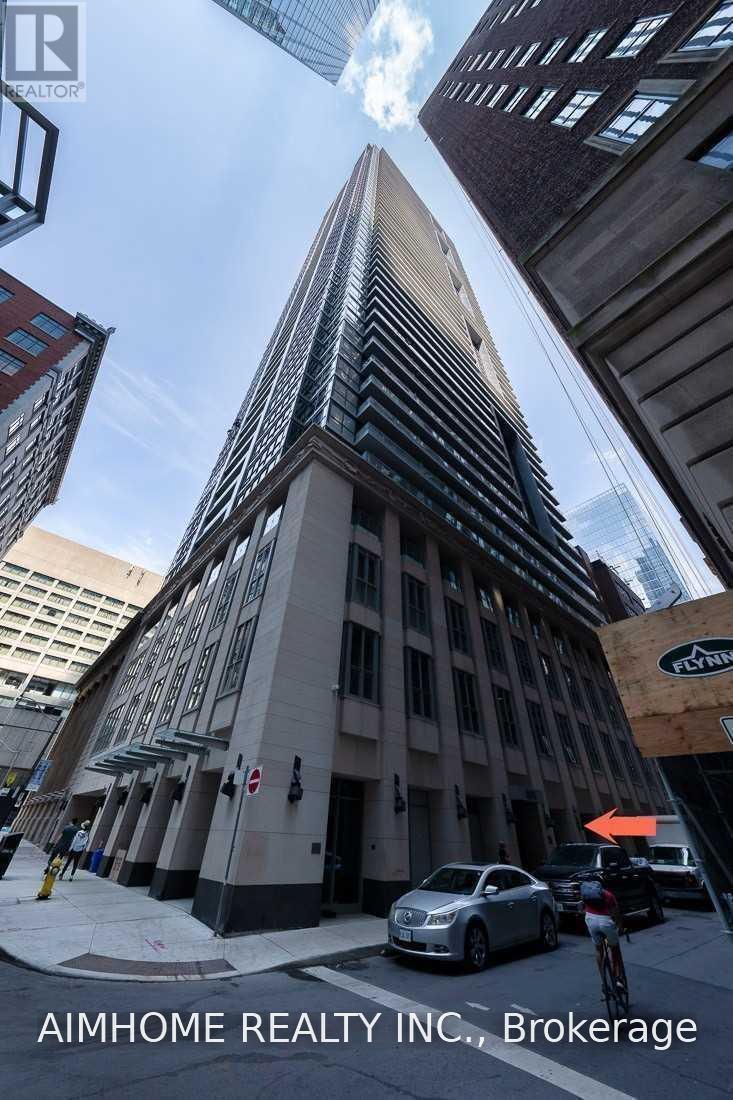
3903 - 70 Temperance Street Toronto, Ontario M5H 0B1


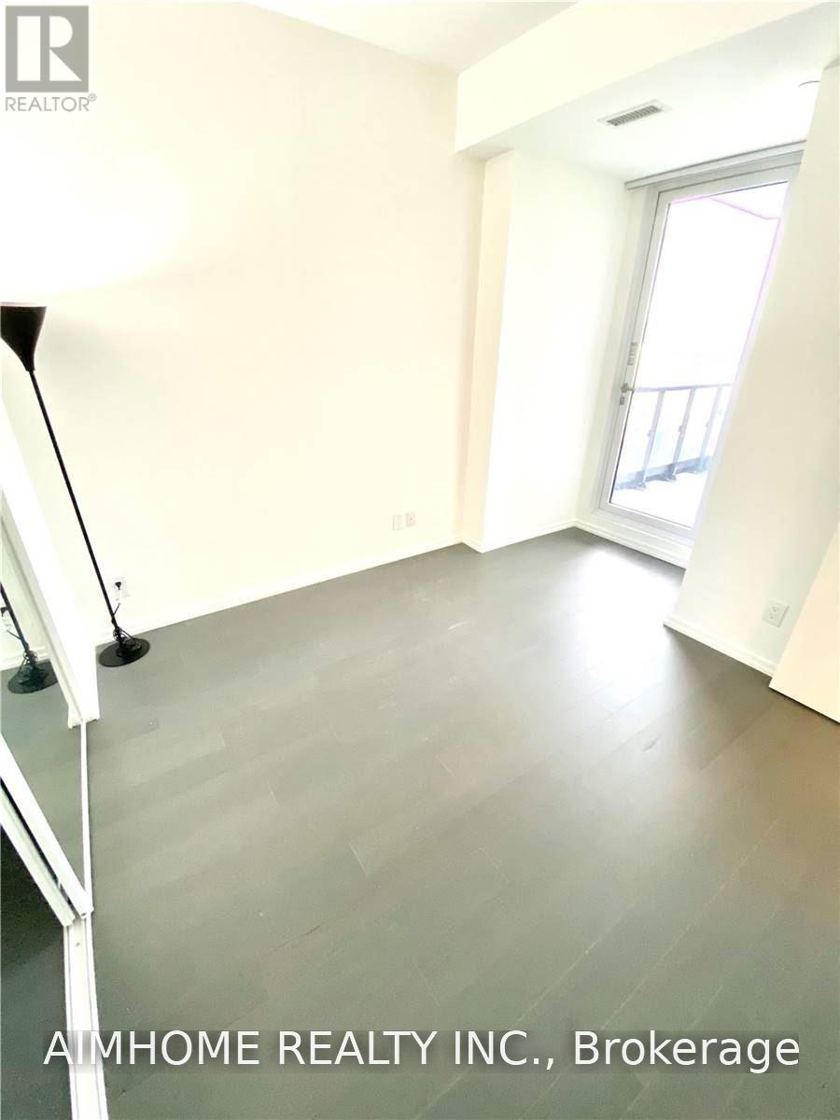
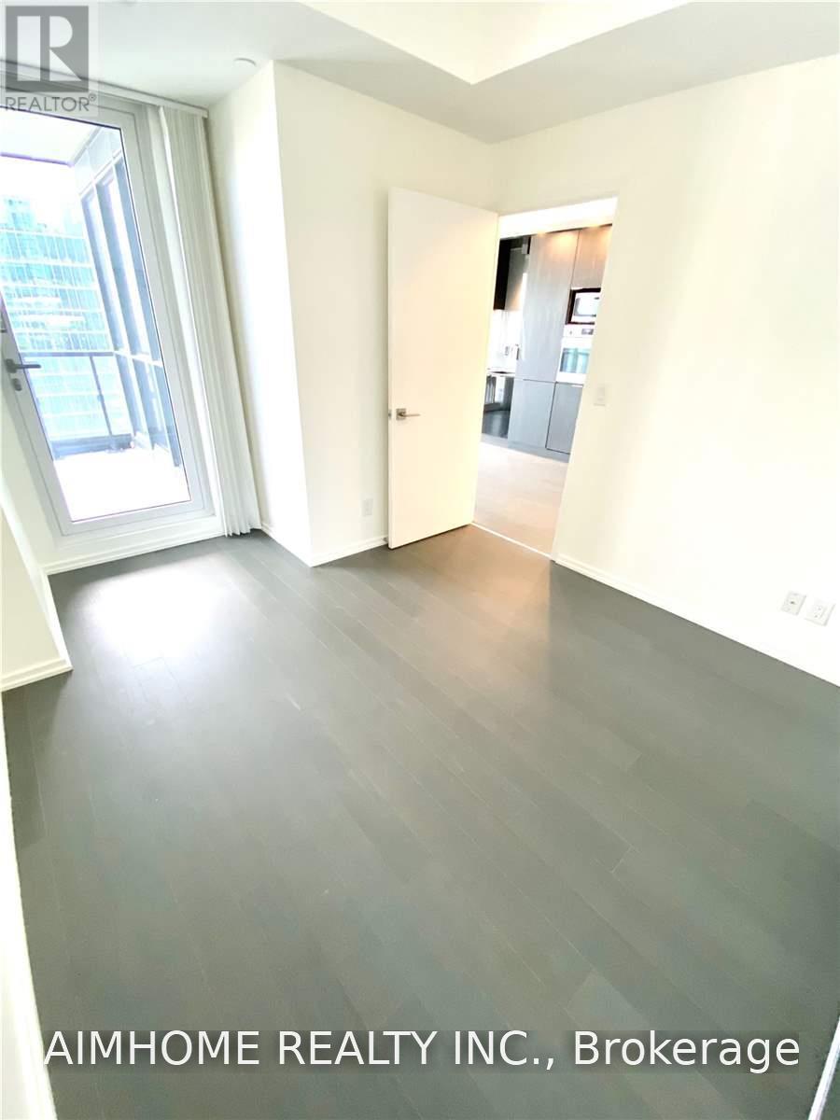
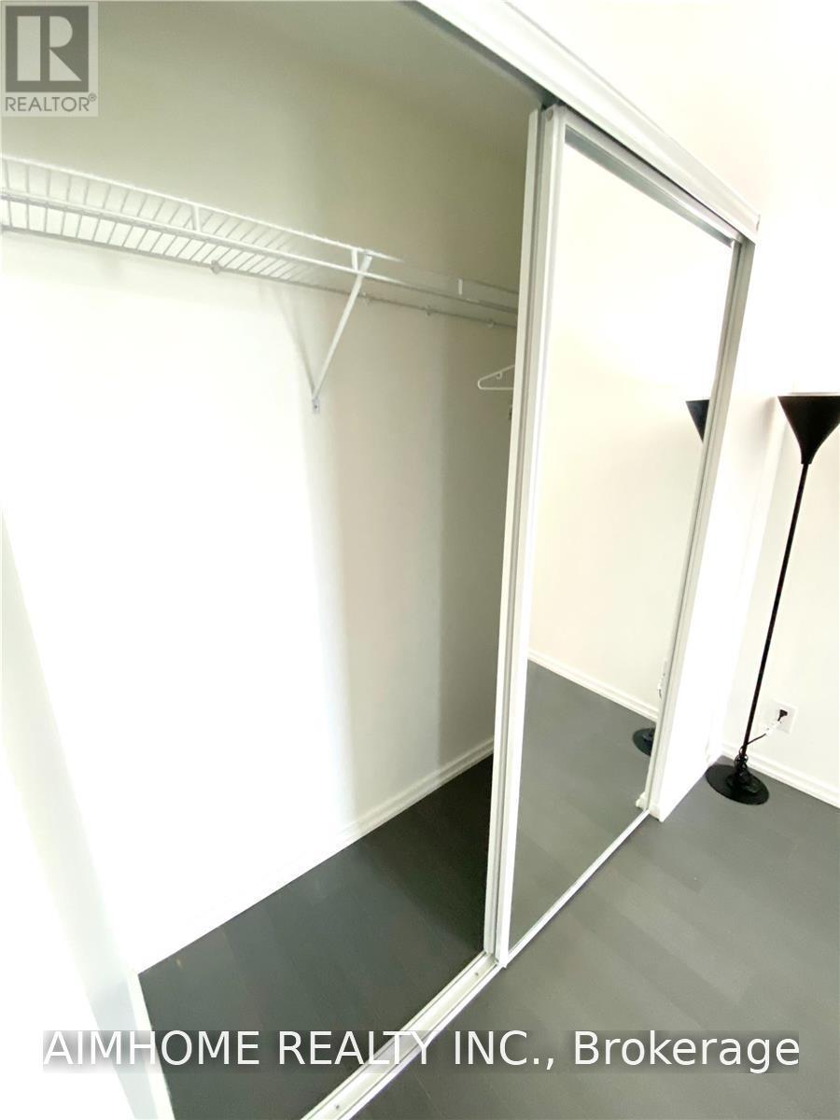
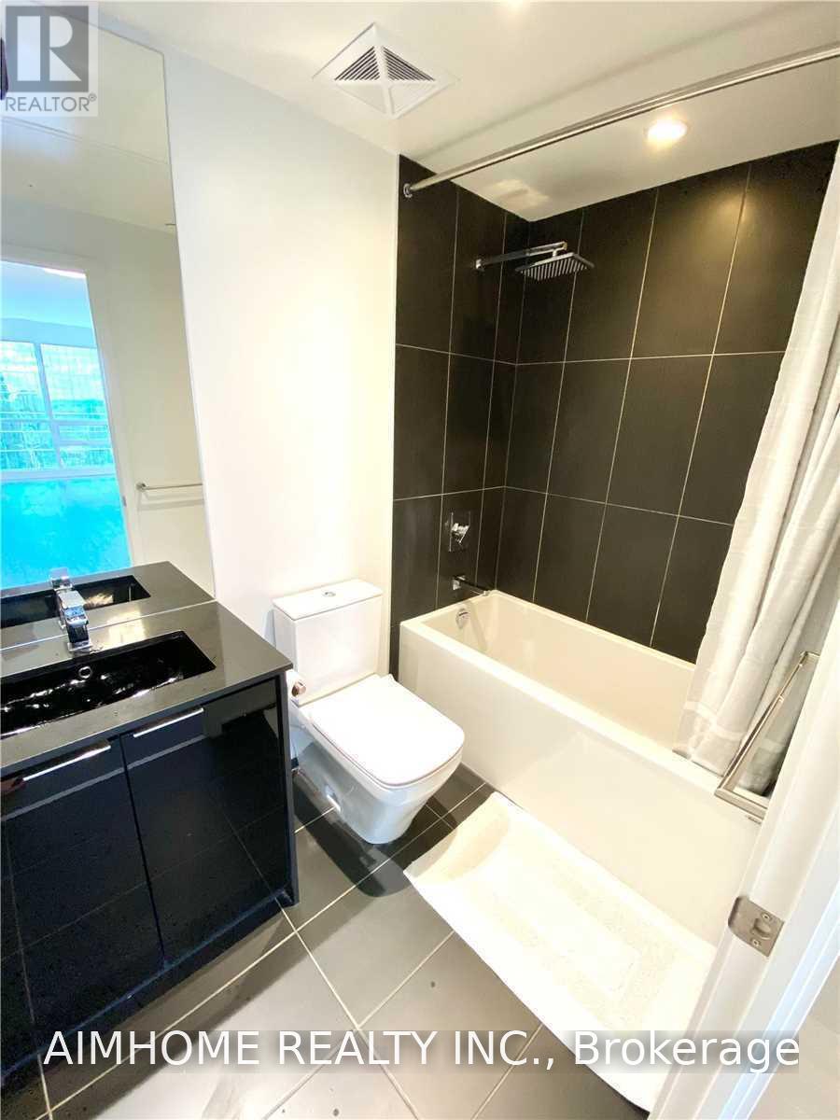

$2,500 Monthly
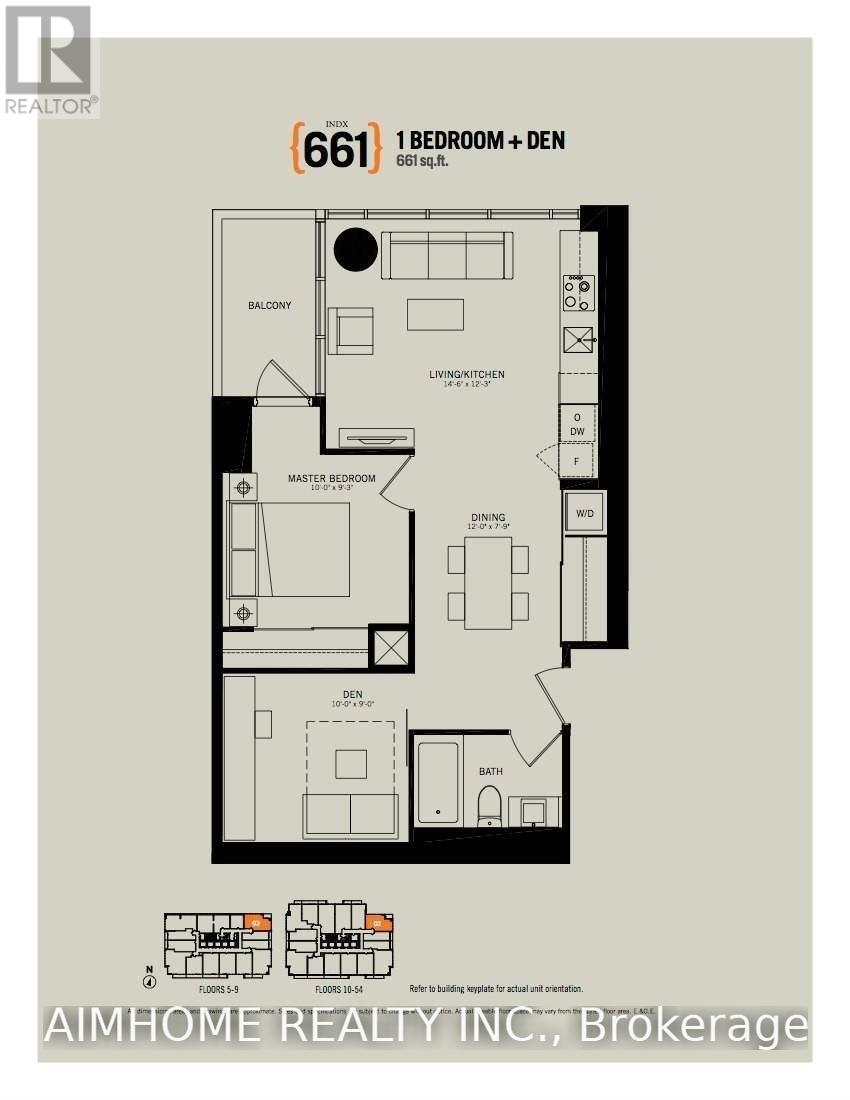
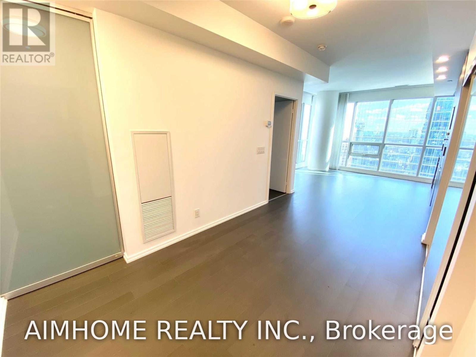
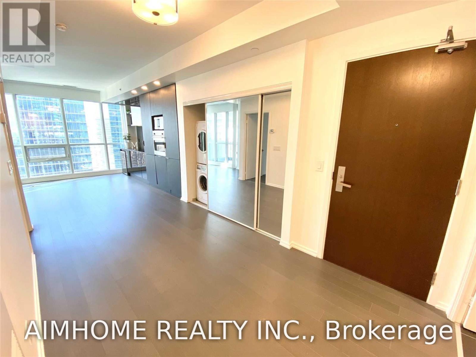
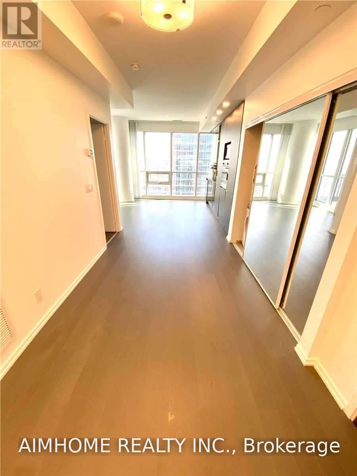
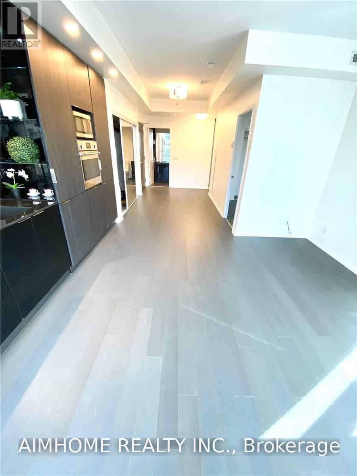
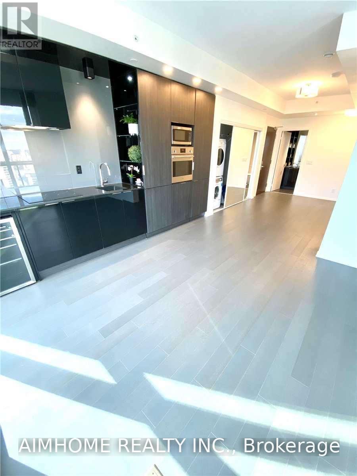
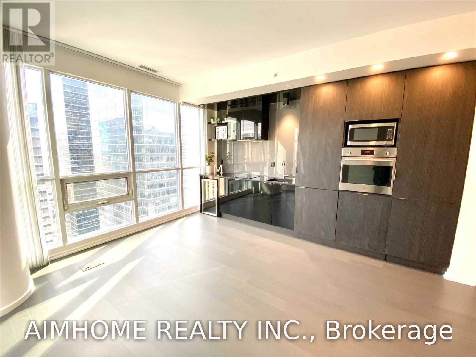
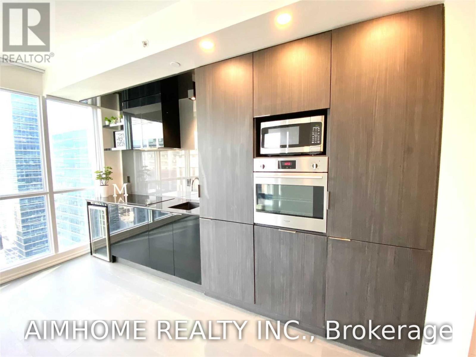
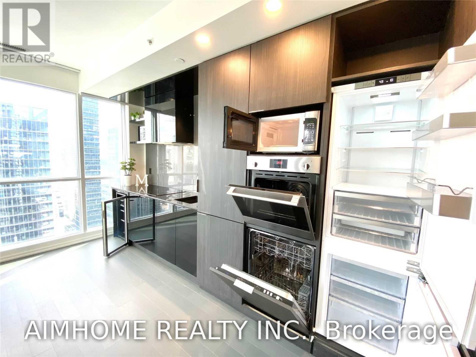
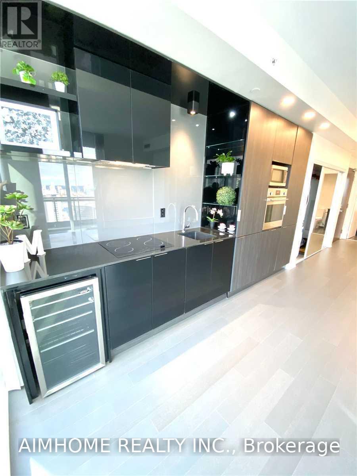
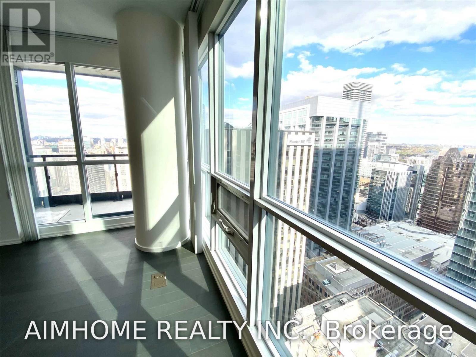
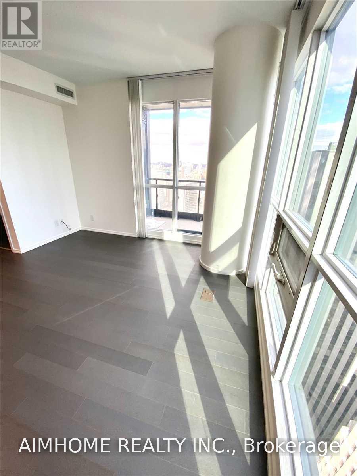
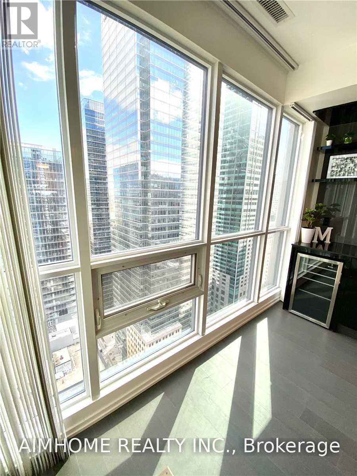
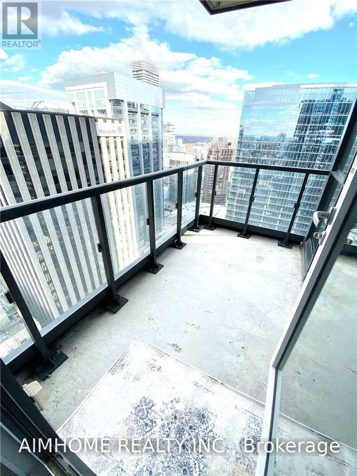
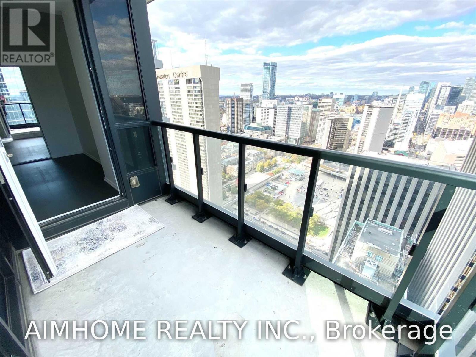
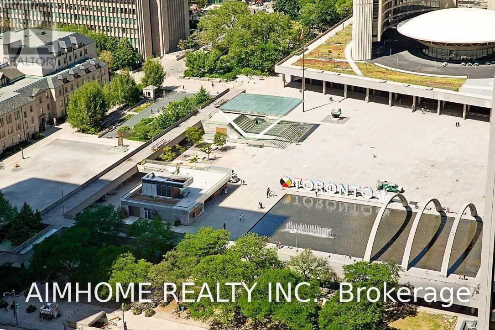
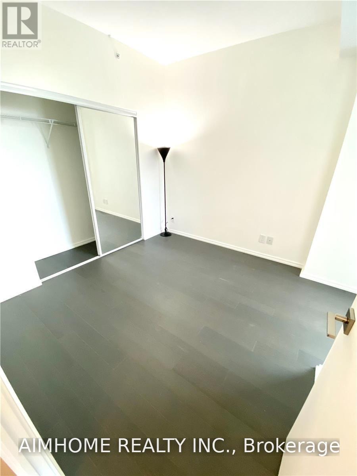
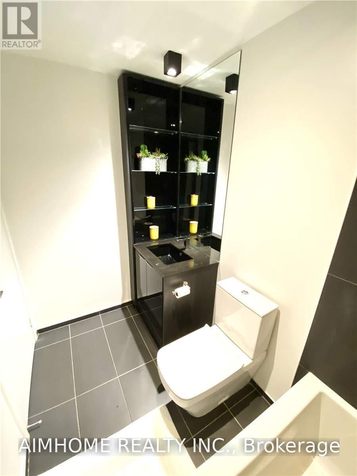
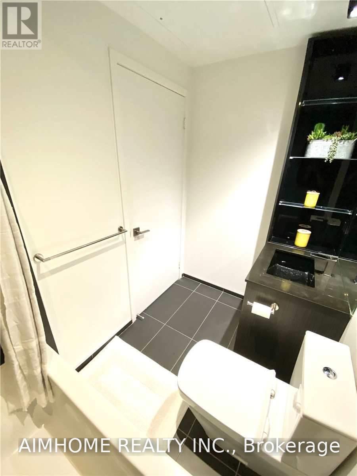
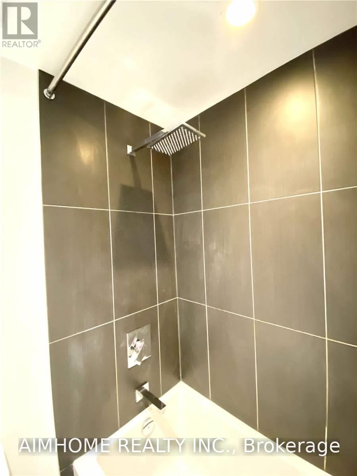
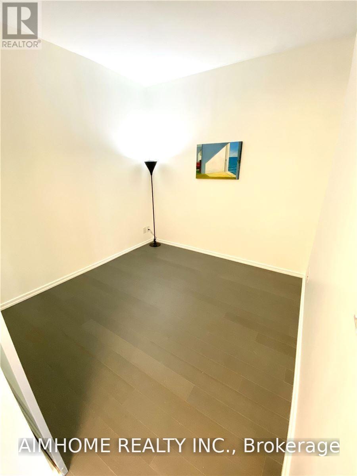
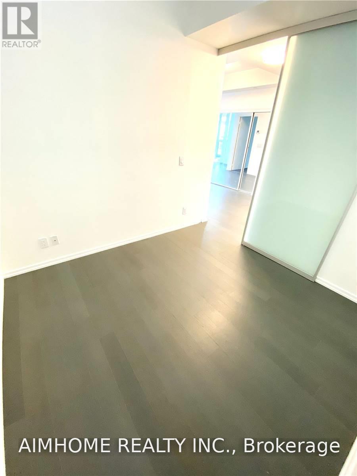
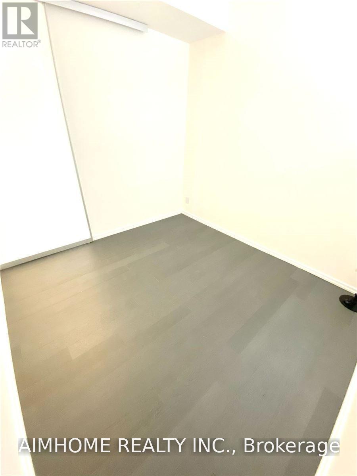
Video@Mlsluxury Indx Condo @ Bay And Adelaide The Financial Districtden could be Office or 2nd Br with Sliding Doorengineered Wood Floor, Modern Kitchen And BathroomTenant pays Hydro (id:60365)
Property Details
| MLS® Number | C13613338 |
| Property Type | Single Family |
| Community Name | Bay Street Corridor |
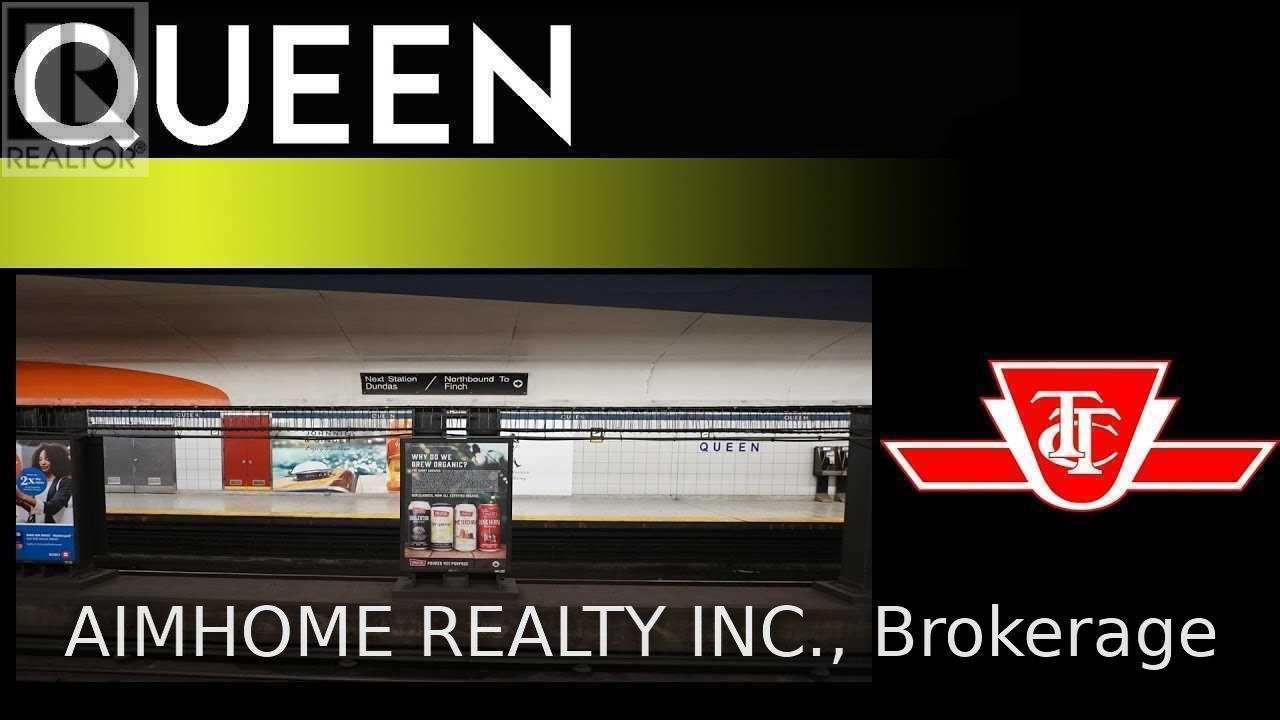
| AmenitiesNearBy | Public Transit |
| CommunityFeatures | Pets Not Allowed |
| Features | Balcony |
Building
| BathroomTotal | 1 |
| BedroomsAboveGround | 1 |
| BedroomsBelowGround | 1 |
| BedroomsTotal | 2 |
| Age | 6 To 10 Years |
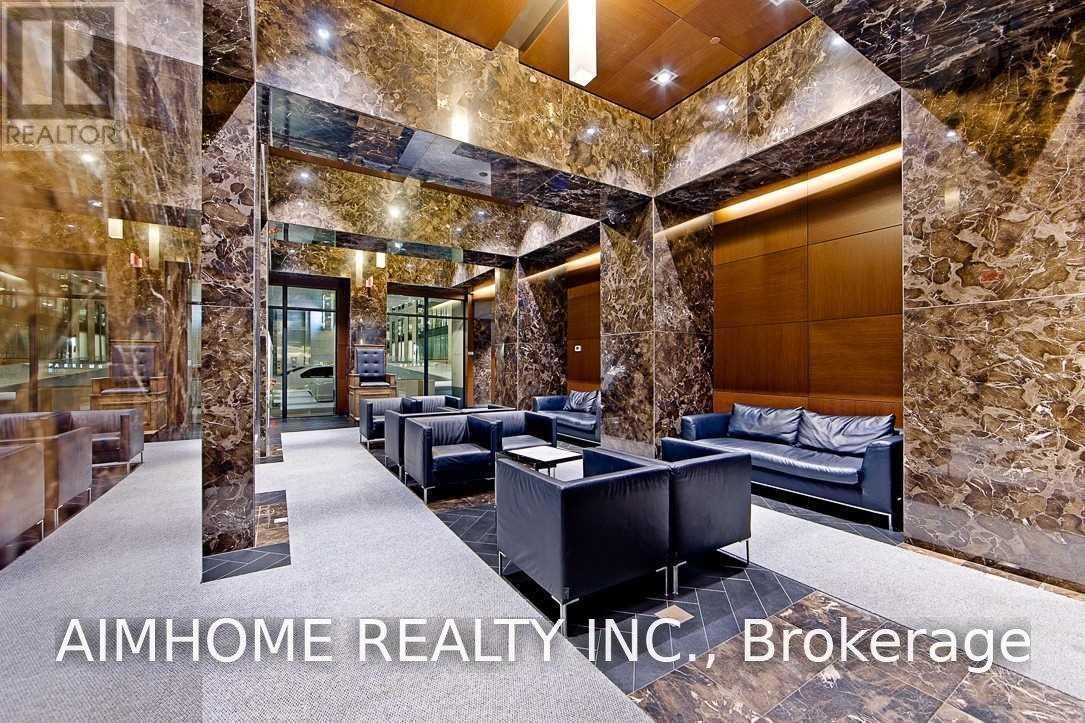
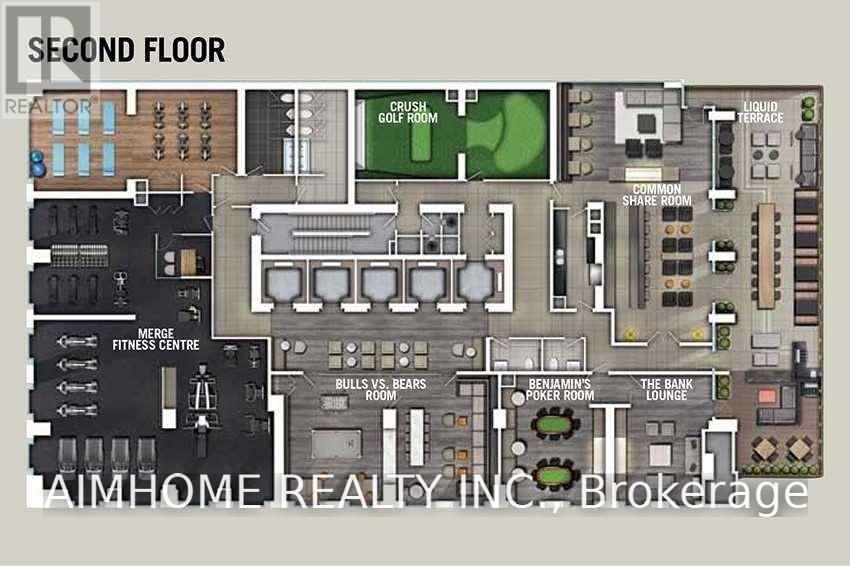
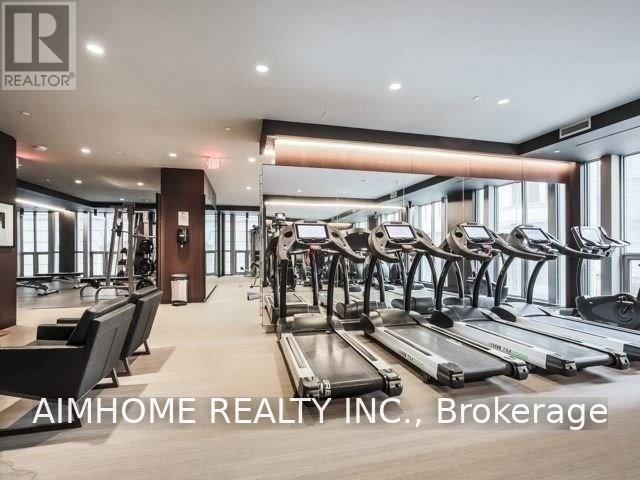
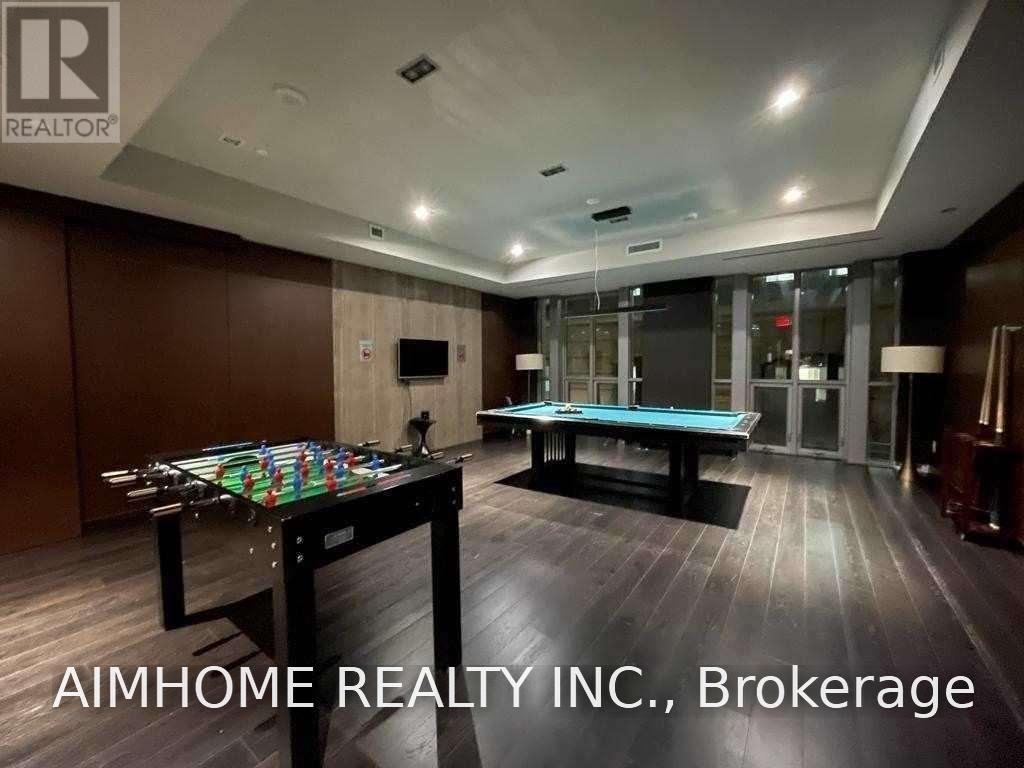
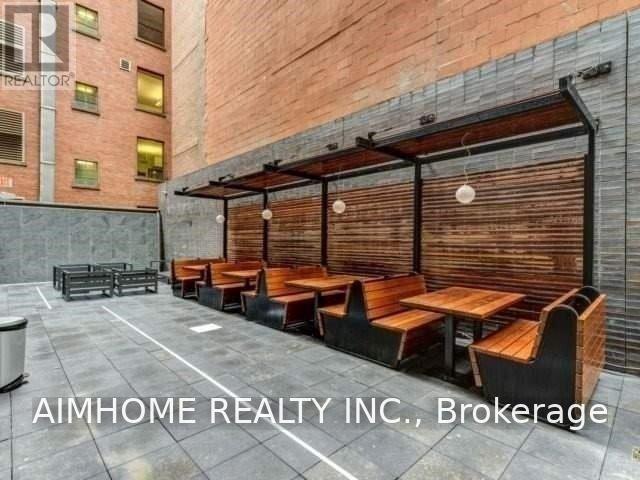
| Amenities | Security/concierge, Exercise Centre, Party Room |
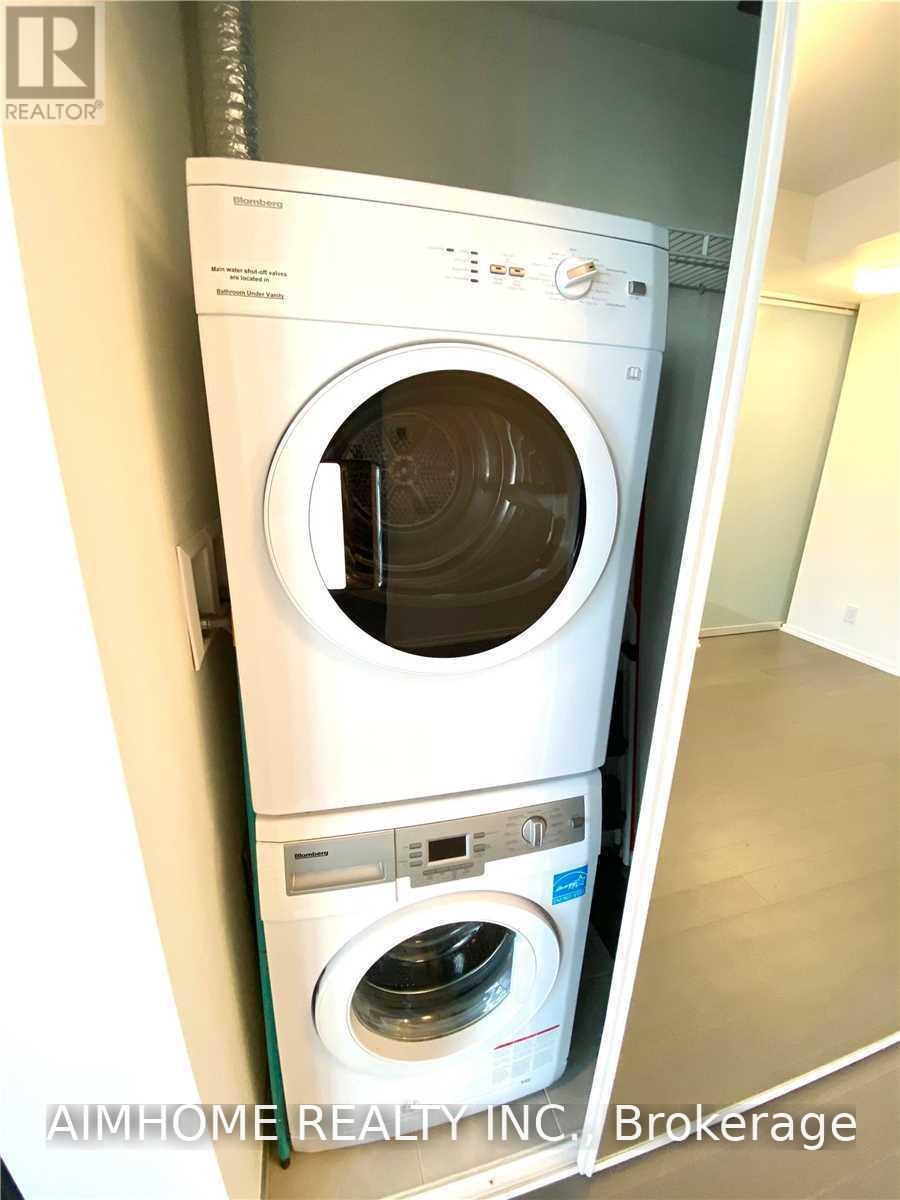
| Appliances | Blinds, Dishwasher, Dryer, Microwave, Oven, Stove, Washer, Wine Fridge, Refrigerator |
| BasementType | None |
| CoolingType | Central Air Conditioning |
| ExteriorFinish | Brick |
| FlooringType | Wood, Ceramic |
| HeatingFuel | Natural Gas |
| HeatingType | Forced Air |
| SizeInterior | 600 - 699 Sqft |
| Type | Apartment |
Parking
| Underground | |
| Garage |
Land
| Acreage | No |
| LandAmenities | Public Transit |
Rooms
| Level | Type | Length | Width | Dimensions |
|---|---|---|---|---|
| Ground Level | Foyer | 1 m | 1 m | 1 m x 1 m |
| Ground Level | Living Room | 4.41 m | 3.73 m | 4.41 m x 3.73 m |
| Ground Level | Dining Room | 3.65 m | 2.36 m | 3.65 m x 2.36 m |
| Ground Level | Kitchen | 4.41 m | 3.73 m | 4.41 m x 3.73 m |
| Ground Level | Primary Bedroom | 3.04 m | 2.81 m | 3.04 m x 2.81 m |
| Ground Level | Den | 3.04 m | 2.74 m | 3.04 m x 2.74 m |
| Ground Level | Bathroom | 2.2 m | 1.8 m | 2.2 m x 1.8 m |
| Ground Level | Laundry Room | 1.5 m | 1.5 m | 1.5 m x 1.5 m |
Nancy Xin Wang
Broker
7030 Woodbine Ave Unit 302
Markham, Ontario L3R 6G2

The trademarks REALTOR®, REALTORS®, and the REALTOR® logo are controlled by The Canadian Real Estate Association (CREA) and identify real estate professionals who are members of CREA. The trademarks MLS®, Multiple Listing Service® and the associated logos are owned by The Canadian Real Estate Association (CREA) and identify the quality of services provided by real estate professionals who are members of CREA. The trademark DDF® is owned by The Canadian Real Estate Association (CREA) and identifies CREA's Data Distribution Facility (DDF®)
July 28 2026 05:30:42
Toronto Real Estate Board
Aimhome Realty Inc.

© 2026 Proptech Realty Inc., Brokerage.