
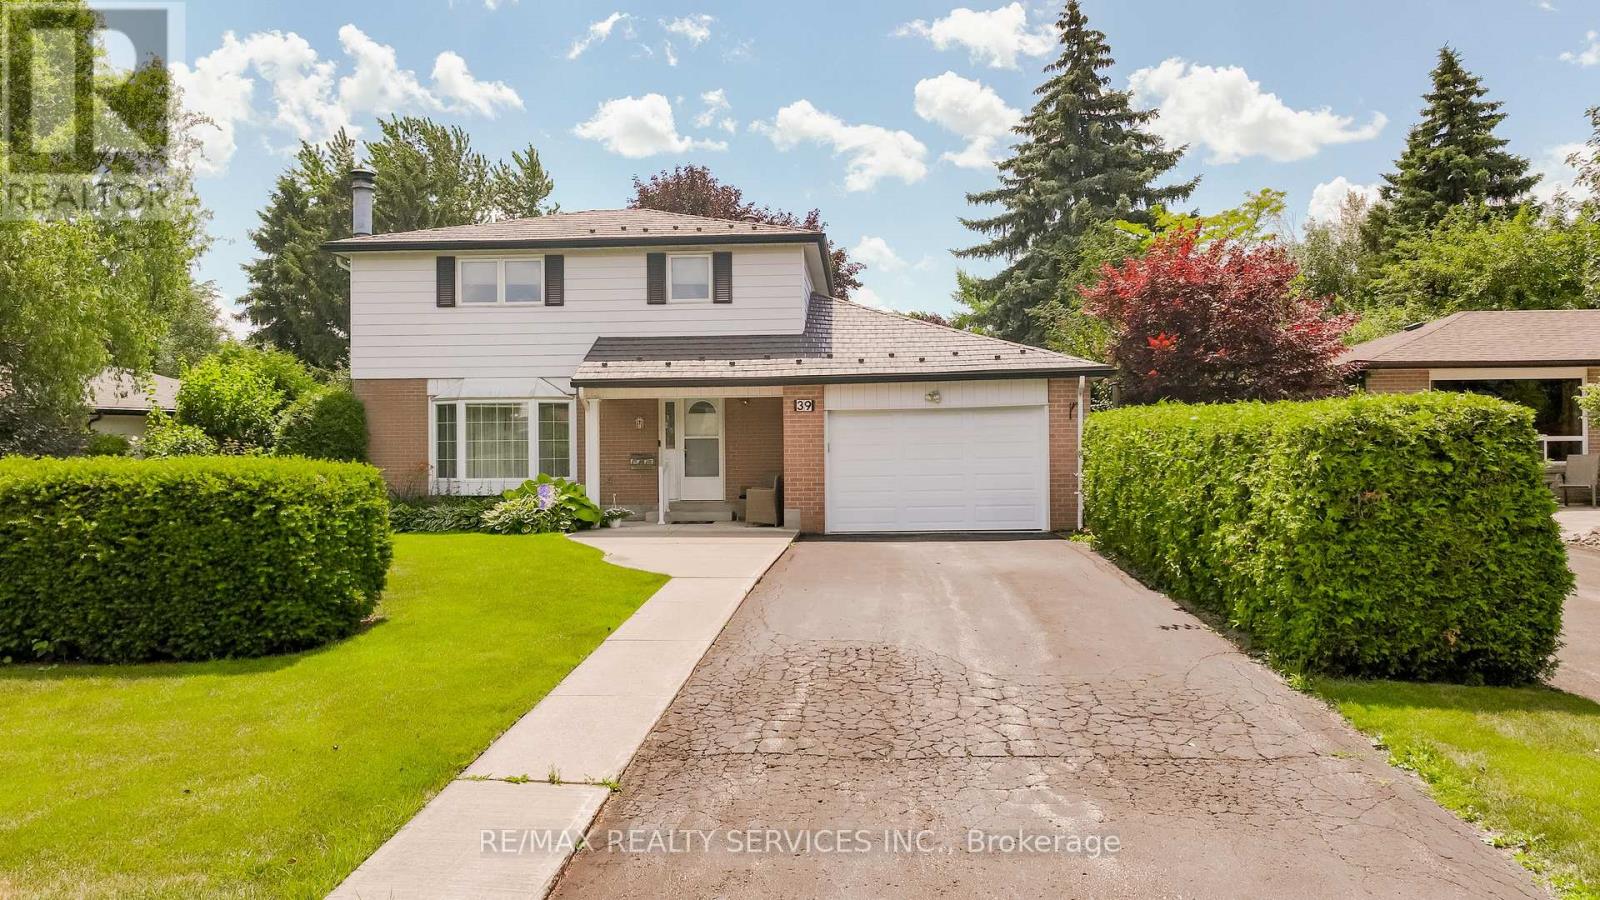
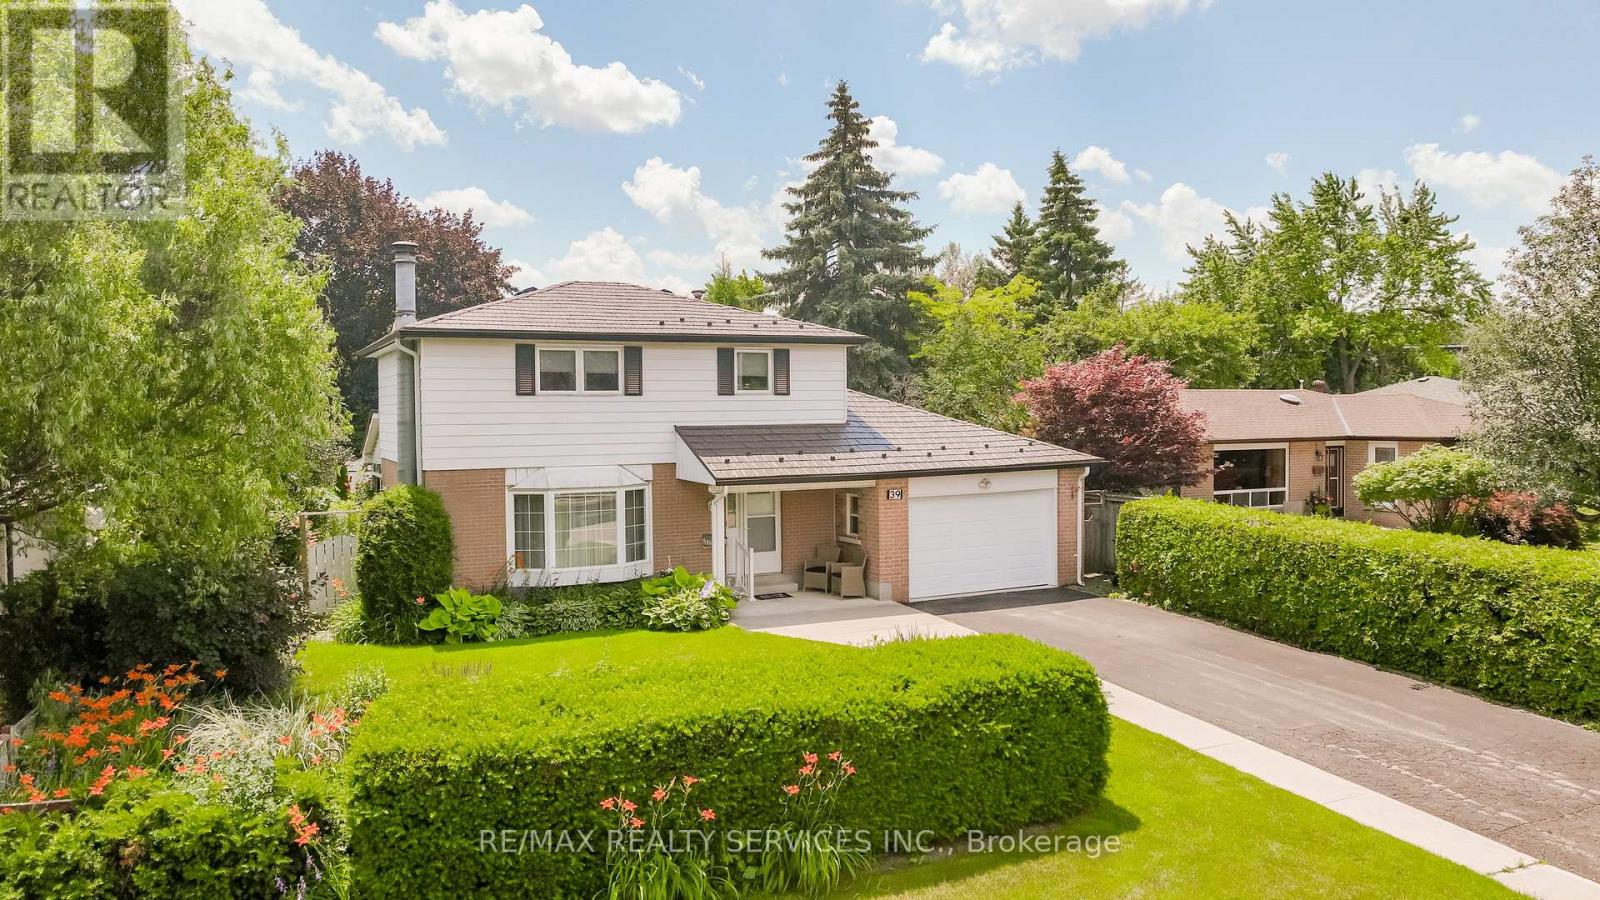
39 Dunblaine Crescent Brampton, Ontario L6T 3H1

$899,900
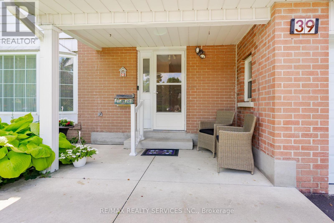
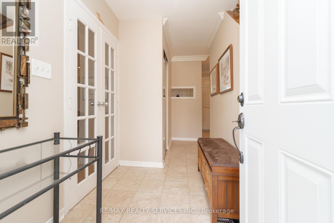
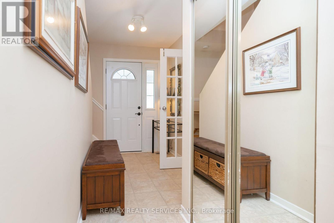
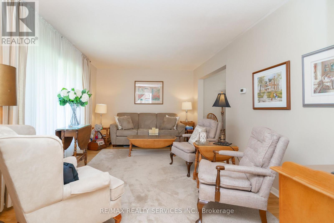
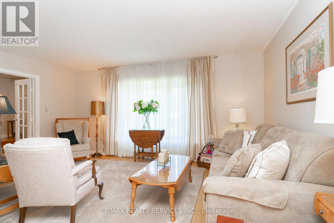
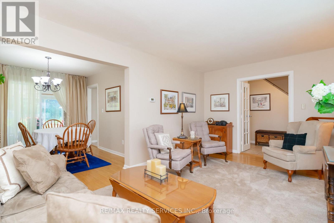
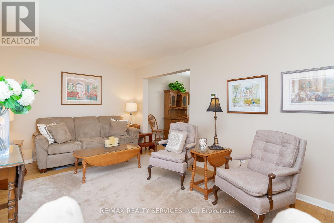
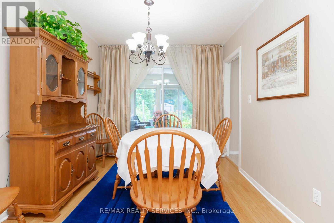
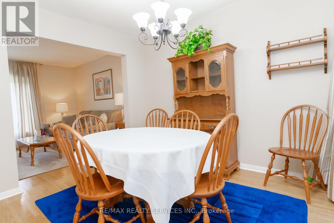
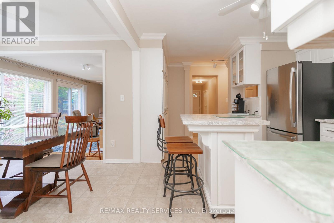
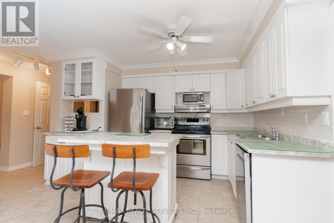
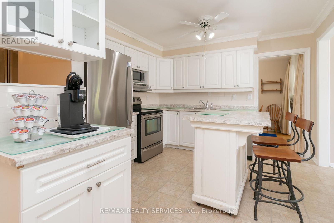
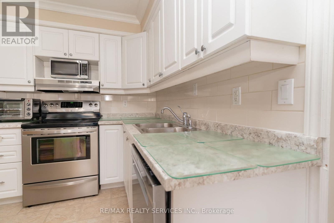
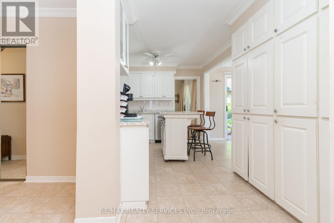
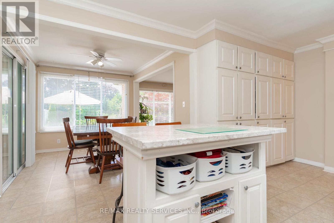
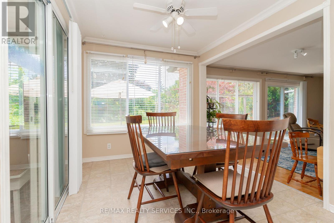
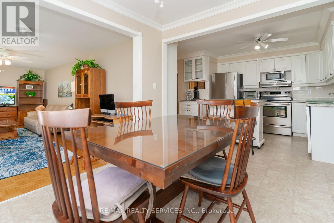
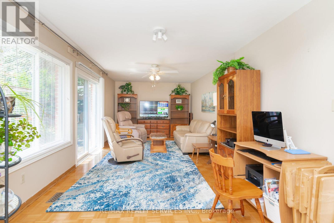
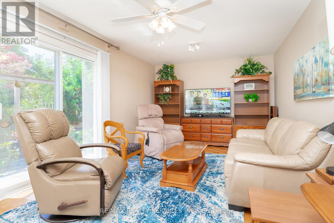
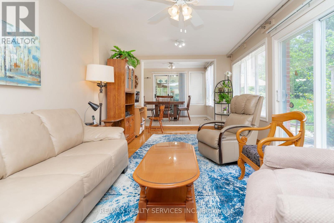
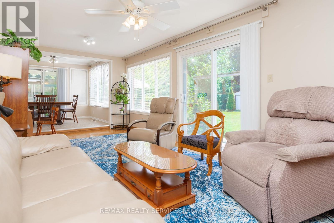
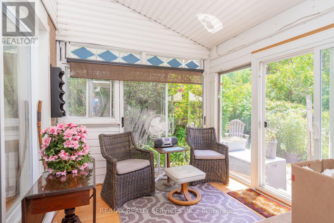
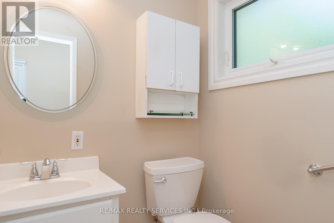
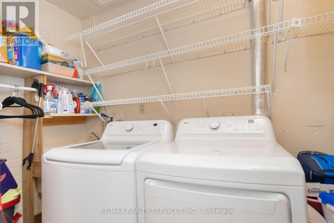
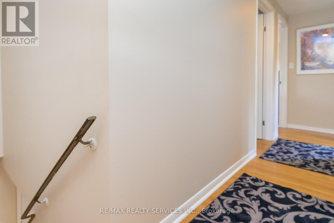
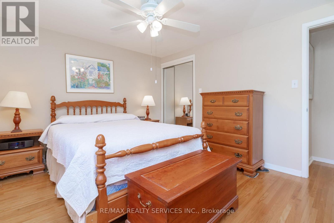
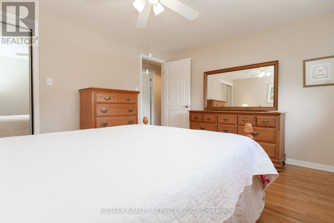
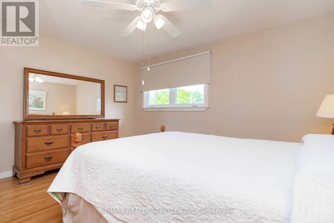
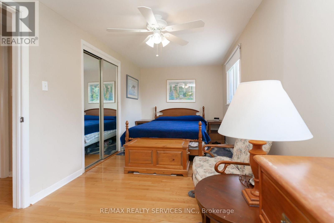
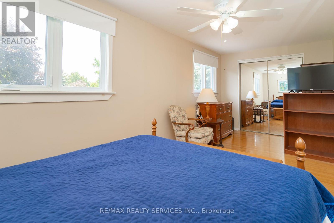
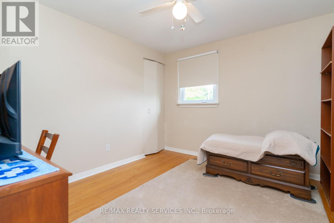
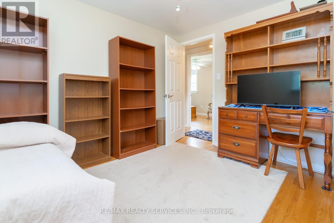
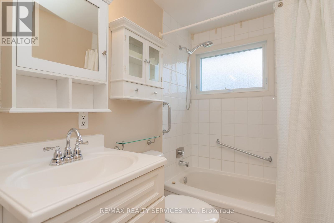
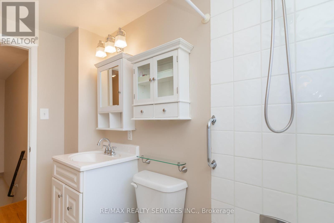
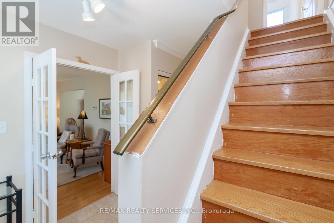
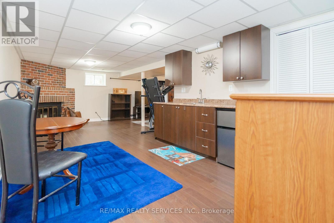
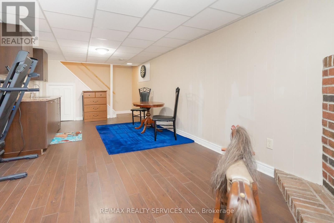
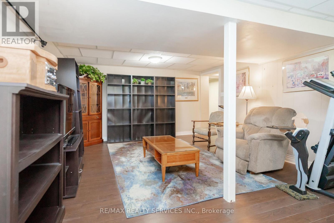
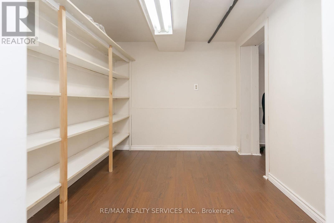
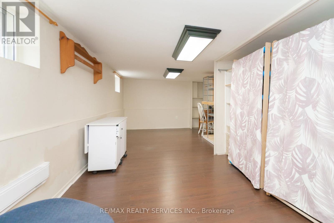
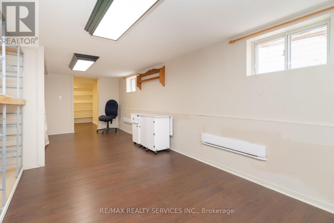
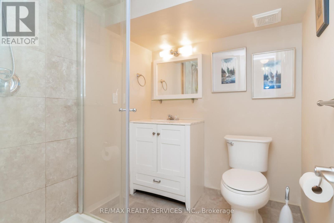
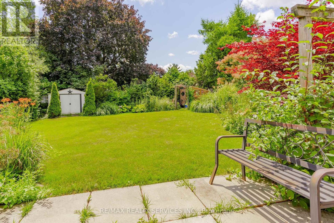
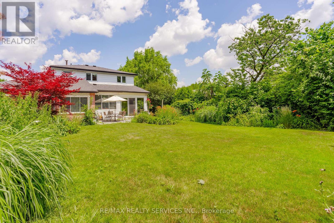
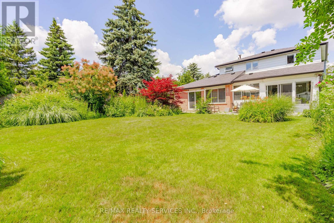
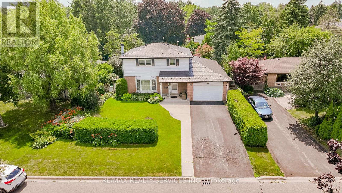
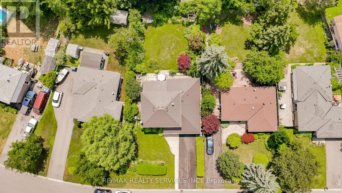
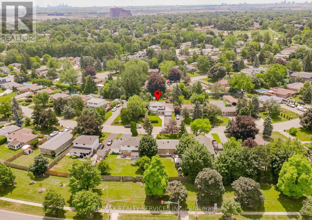
Welcome to one of a kind home in the area with every upgrade you can imagine, upgrades and large extension being done professionally and to code, starting with metal roof with 50 years warranty, leaf guard (no need to go up on ladders to clean gutters) Beautiful oversized landscaped fenced yard with loads of perennials. Inside of the home has been extensively upgraded, huge chef style kitchen loads of counters, pantries, cupboards, island, appliances, over looking family room (can watch the kids while cooking) solarium all over looking back yard. Main floor laundry room with washer and dryer, storage. and shelving. Upgraded 2 pc bath on the main floor. Upstairs features huge master with his and her closets (have been 2 bedrooms now oversize the Master can be put back to 2 bedrooms) 2 other very very good size bedrooms' Plus a renovated 4 pc family bath. Basement completely finished with rec. room fireplace summer kitchen 3 pc bath, bedroom, office and large storage .All this al a 2 car garage on pool size lot. Windows, furnace, air replaced, electrical panel upgraded. Walking distance to grocery store, mall, great access to hospital, transit, 407, 410,407, Hwy 7 and all amenities. Don't let this one pass you by, just move in. (id:60365)
Property Details
| MLS® Number | W13517864 |
| Property Type | Single Family |
| Community Name | Southgate |
| AmenitiesNearBy | Hospital, Park, Public Transit, Schools |
| CommunityFeatures | School Bus |
| EquipmentType | Water Heater |
| ParkingSpaceTotal | 8 |
| RentalEquipmentType | Water Heater |
Building
| BathroomTotal | 3 |
| BedroomsAboveGround | 3 |
| BedroomsBelowGround | 1 |
| BedroomsTotal | 4 |
| Appliances | Central Vacuum, Dishwasher, Dryer, Microwave, Stove, Washer, Window Coverings, Refrigerator |
| BasementDevelopment | Finished |
| BasementType | N/a (finished) |
| ConstructionStyleAttachment | Detached |
| CoolingType | Central Air Conditioning |
| ExteriorFinish | Brick |
| FireplacePresent | Yes |
| FlooringType | Hardwood, Laminate |
| FoundationType | Poured Concrete |
| HalfBathTotal | 1 |
| HeatingFuel | Natural Gas |
| HeatingType | Forced Air |
| StoriesTotal | 2 |
| SizeInterior | 1500 - 2000 Sqft |
| Type | House |
| UtilityWater | Municipal Water |
Parking
| Attached Garage | |
| Garage |
Land
| Acreage | No |
| FenceType | Fenced Yard |
| LandAmenities | Hospital, Park, Public Transit, Schools |
| Sewer | Sanitary Sewer |
| SizeDepth | 135 Ft ,10 In |
| SizeFrontage | 67 Ft |
| SizeIrregular | 67 X 135.9 Ft |
| SizeTotalText | 67 X 135.9 Ft |
Rooms
| Level | Type | Length | Width | Dimensions |
|---|---|---|---|---|
| Second Level | Primary Bedroom | 5.99 m | 2.56 m | 5.99 m x 2.56 m |
| Second Level | Bedroom 2 | 4 m | 3.23 m | 4 m x 3.23 m |
| Second Level | Bedroom 3 | 3.55 m | 3.04 m | 3.55 m x 3.04 m |
| Basement | Recreational, Games Room | 7.01 m | 6.7 m | 7.01 m x 6.7 m |
| Basement | Bedroom | 6.7 m | 3.04 m | 6.7 m x 3.04 m |
| Basement | Office | 2.29 m | 2.61 m | 2.29 m x 2.61 m |
| Main Level | Living Room | 5.35 m | 3.57 m | 5.35 m x 3.57 m |
| Main Level | Dining Room | 2.9 m | 2.06 m | 2.9 m x 2.06 m |
| Main Level | Family Room | 3.19 m | 7.03 m | 3.19 m x 7.03 m |
https://www.realtor.ca/real-estate/29984295/39-dunblaine-crescent-brampton-southgate-southgate
Kris Brannan
Salesperson
295 Queen Street East
Brampton, Ontario L6W 3R1

The trademarks REALTOR®, REALTORS®, and the REALTOR® logo are controlled by The Canadian Real Estate Association (CREA) and identify real estate professionals who are members of CREA. The trademarks MLS®, Multiple Listing Service® and the associated logos are owned by The Canadian Real Estate Association (CREA) and identify the quality of services provided by real estate professionals who are members of CREA. The trademark DDF® is owned by The Canadian Real Estate Association (CREA) and identifies CREA's Data Distribution Facility (DDF®)
July 03 2026 02:40:52
Toronto Real Estate Board
RE/MAX Realty Services Inc.

© 2026 Proptech Realty Inc., Brokerage.