
39 Danesbury Crescent Brampton, Ontario L6T 1T2

$789,000
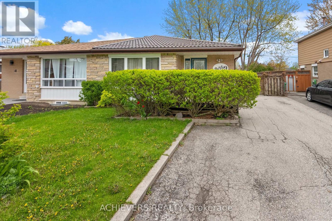
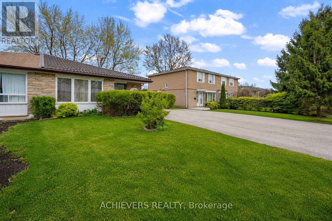
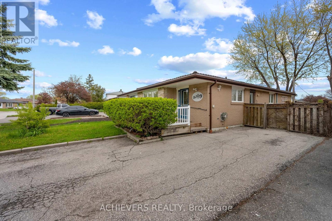
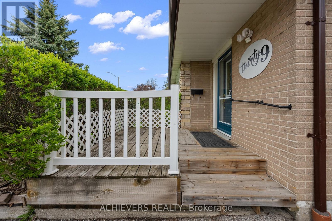
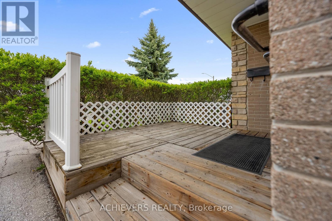
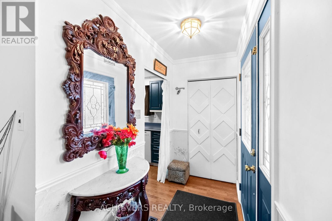
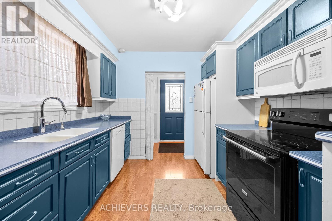
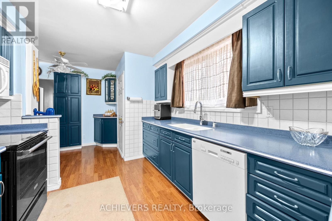
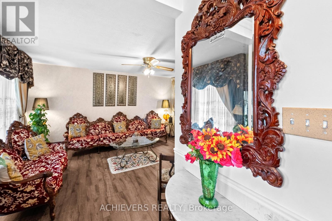
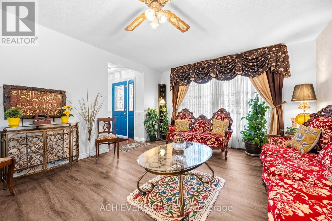
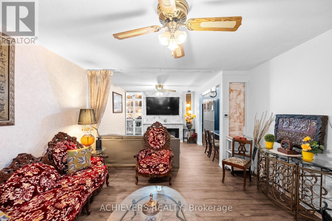
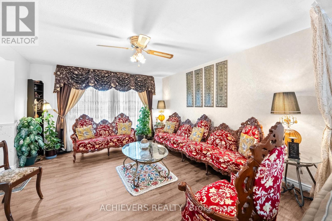
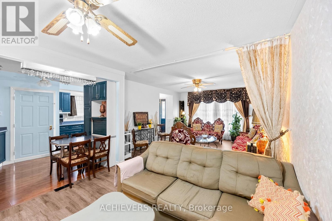
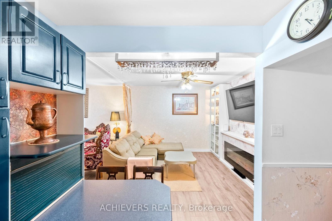
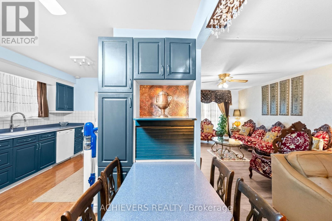
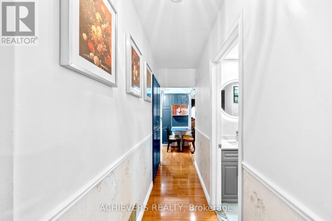
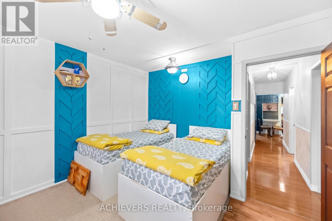
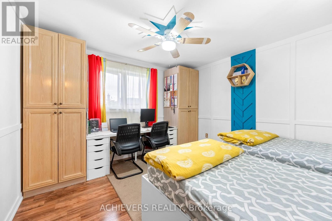
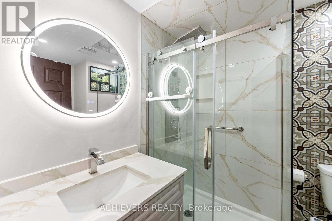
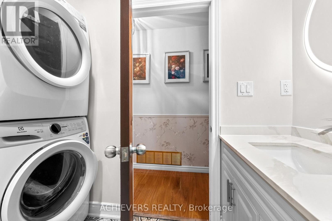
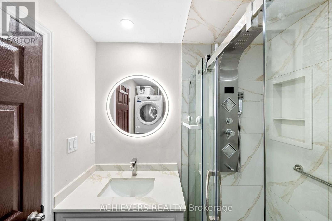
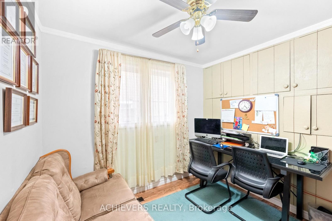
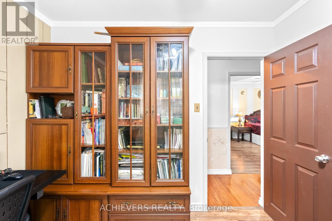
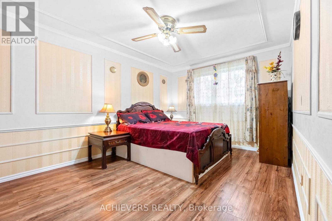
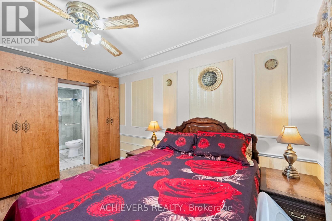
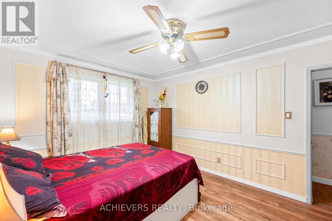
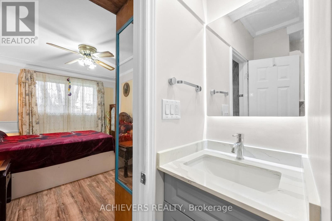
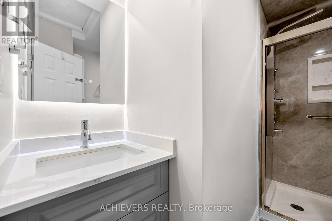
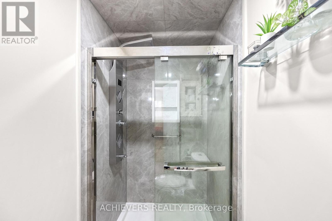
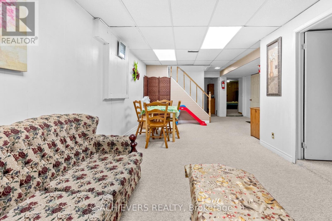
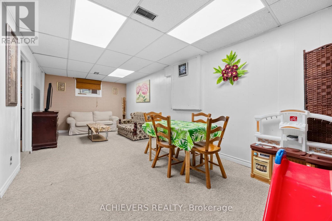
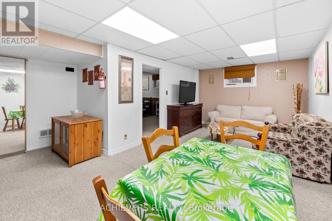
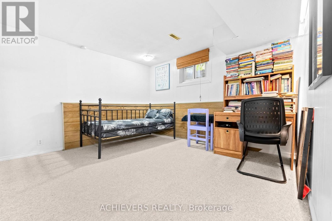
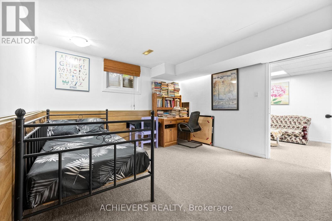
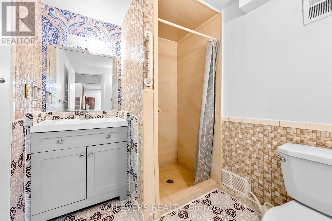
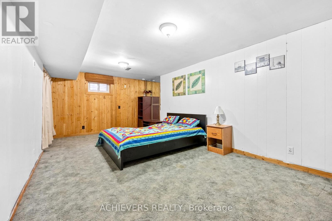
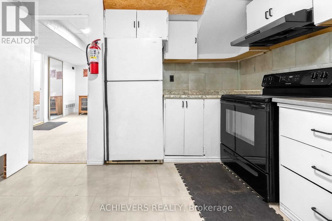
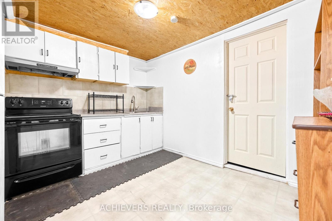
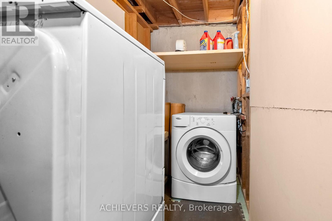
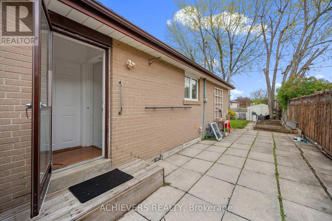
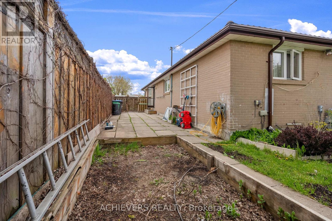
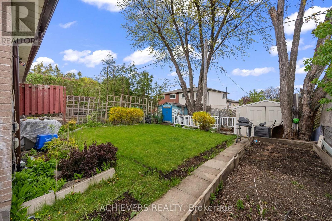
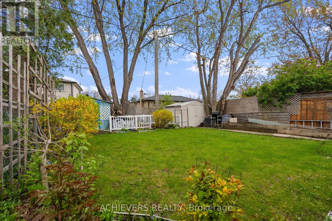
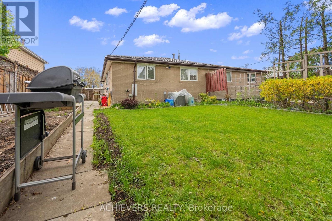
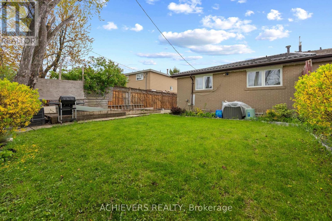
Beautifully 3-bedroom bungalow on an extra wide and deep lot in Brampton's highly sought-after Southgate community! This spacious home features 2 full washrooms on the main floor, a bright functional layout, and a professionally finished 2-bedroom basement apartment with separate entrance and separate laundry-perfect for rental income or extended family living. Durable metal roof with transferable warranty offers long-term peace of mind. Exceptional opportunity for first-time buyers, investors, or families seeking space, comfort, and income potential with basement in a prime location close to schools, parks, transit, shopping, and all major amenities. (id:60365)
Property Details
| MLS® Number | W13148456 |
| Property Type | Single Family |
| Community Name | Southgate |
| EquipmentType | Water Heater |
| ParkingSpaceTotal | 5 |
| RentalEquipmentType | Water Heater |
Building
| BathroomTotal | 3 |
| BedroomsAboveGround | 3 |
| BedroomsBelowGround | 2 |
| BedroomsTotal | 5 |
| Appliances | Dishwasher, Dryer, Two Stoves, Two Washers, Two Refrigerators |
| ArchitecturalStyle | Bungalow |
| BasementFeatures | Apartment In Basement, Separate Entrance |
| BasementType | N/a, N/a |
| ConstructionStyleAttachment | Semi-detached |
| CoolingType | Central Air Conditioning |
| ExteriorFinish | Brick |
| FlooringType | Laminate |
| FoundationType | Concrete |
| HeatingFuel | Natural Gas |
| HeatingType | Forced Air |
| StoriesTotal | 1 |
| SizeInterior | 1100 - 1500 Sqft |
| Type | House |
| UtilityWater | Municipal Water |
Parking
| No Garage |
Land
| Acreage | No |
| Sewer | Sanitary Sewer |
| SizeDepth | 115 Ft ,1 In |
| SizeFrontage | 36 Ft |
| SizeIrregular | 36 X 115.1 Ft |
| SizeTotalText | 36 X 115.1 Ft |
Rooms
| Level | Type | Length | Width | Dimensions |
|---|---|---|---|---|
| Basement | Bedroom | 3.56 m | 3.48 m | 3.56 m x 3.48 m |
| Basement | Living Room | 7.8 m | 4.52 m | 7.8 m x 4.52 m |
| Basement | Kitchen | 3.05 m | 3.05 m | 3.05 m x 3.05 m |
| Basement | Bedroom | 6.1 m | 3.23 m | 6.1 m x 3.23 m |
| Main Level | Living Room | 7.77 m | 3.96 m | 7.77 m x 3.96 m |
| Main Level | Dining Room | 7.77 m | 3.96 m | 7.77 m x 3.96 m |
| Main Level | Kitchen | 2.72 m | 2.72 m | 2.72 m x 2.72 m |
| Main Level | Primary Bedroom | 4.21 m | 3.3 m | 4.21 m x 3.3 m |
| Main Level | Bedroom 2 | 3.91 m | 3.5 m | 3.91 m x 3.5 m |
| Main Level | Bedroom 3 | 2.84 m | 2.13 m | 2.84 m x 2.13 m |
| Main Level | Bathroom | 2.67 m | 1.93 m | 2.67 m x 1.93 m |
| Other | Bathroom | 2.11 m | 1.8 m | 2.11 m x 1.8 m |
https://www.realtor.ca/real-estate/29775871/39-danesbury-crescent-brampton-southgate-southgate
Mohmed Salim Malek
Salesperson
1620 Albion Road Unit 202
Etobicoke, Ontario M9V 4B4

The trademarks REALTOR®, REALTORS®, and the REALTOR® logo are controlled by The Canadian Real Estate Association (CREA) and identify real estate professionals who are members of CREA. The trademarks MLS®, Multiple Listing Service® and the associated logos are owned by The Canadian Real Estate Association (CREA) and identify the quality of services provided by real estate professionals who are members of CREA. The trademark DDF® is owned by The Canadian Real Estate Association (CREA) and identifies CREA's Data Distribution Facility (DDF®)
May 20 2026 02:51:53
Toronto Real Estate Board
Achievers Realty

© 2026 Proptech Realty Inc., Brokerage.