
380 East 37th Street Hamilton, Ontario L8V 4B8

$699,900
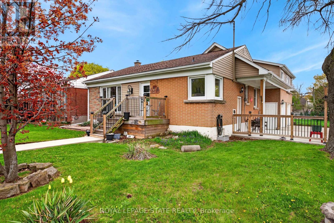
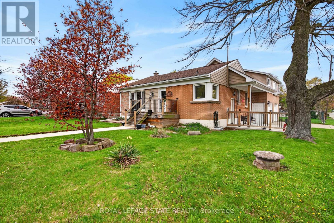
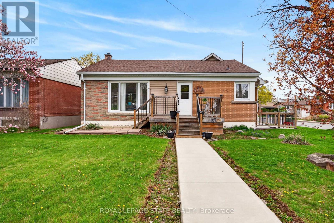
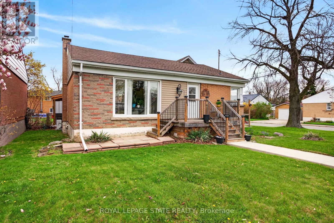
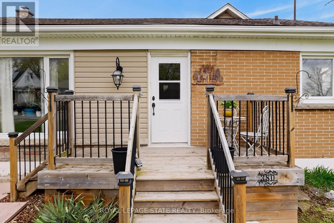
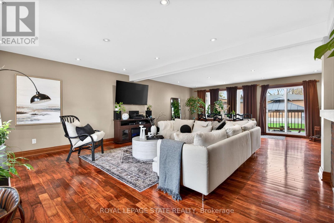
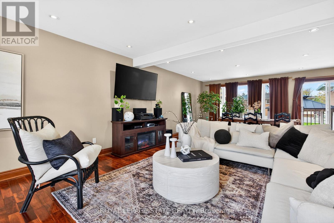
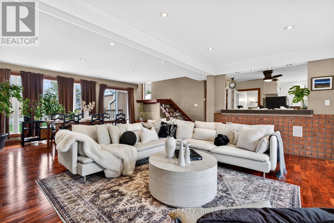
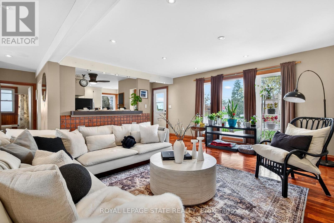
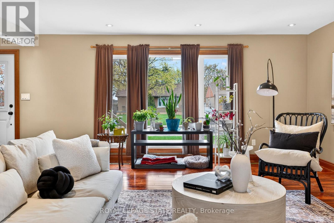
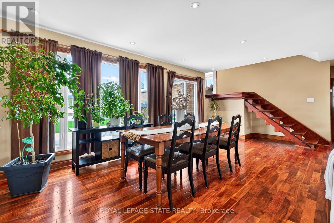
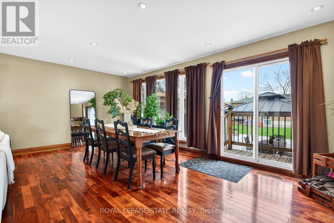
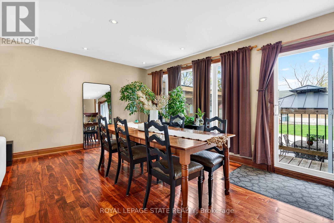
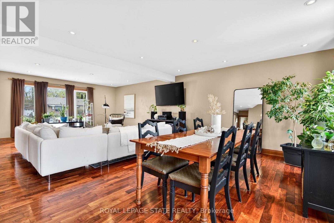
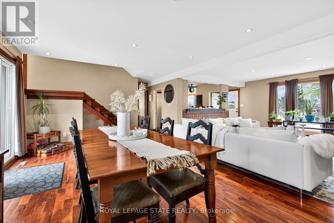
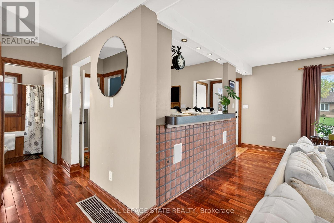
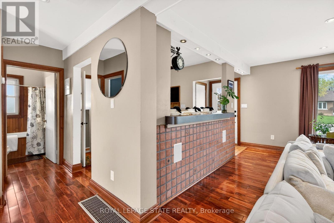
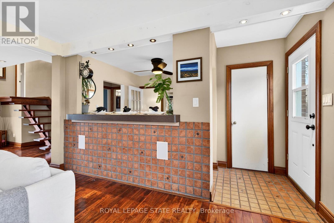
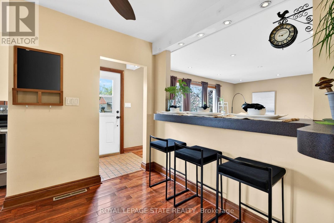
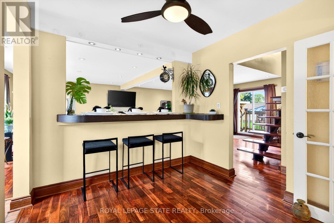
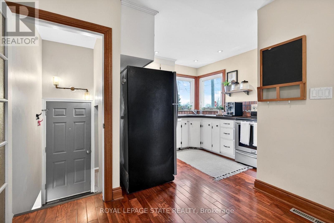
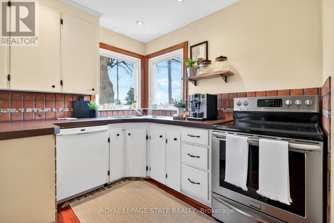
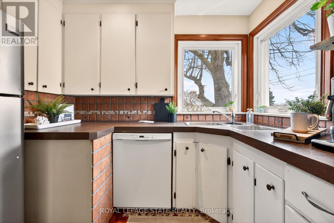
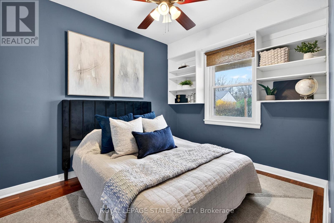
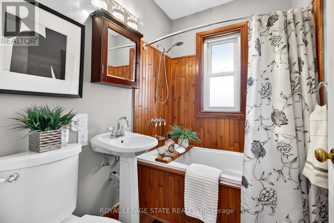
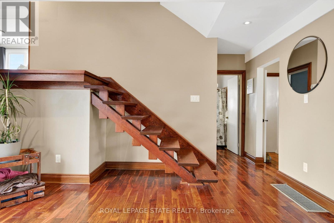
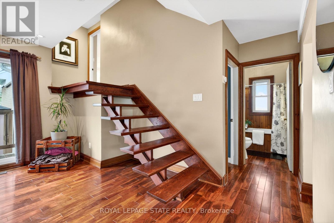
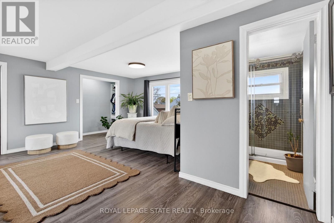
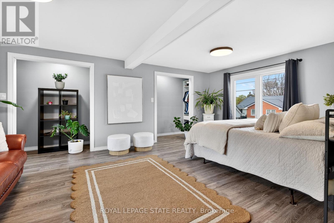
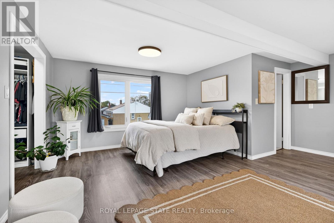
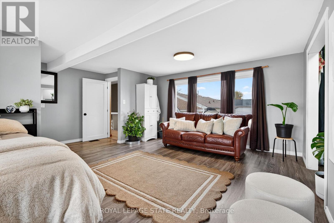
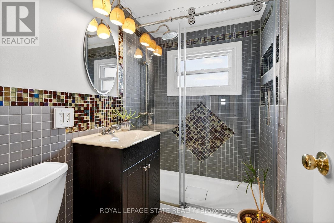
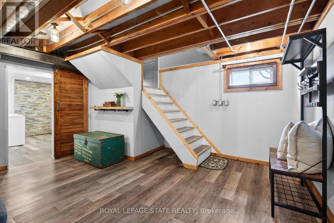
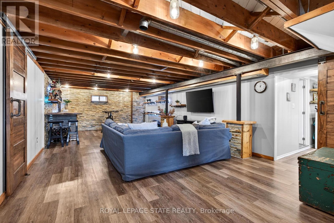
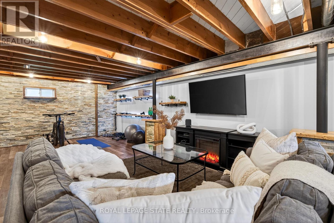
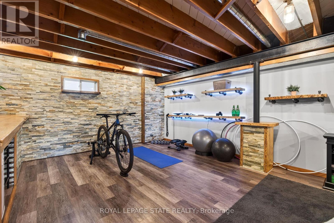
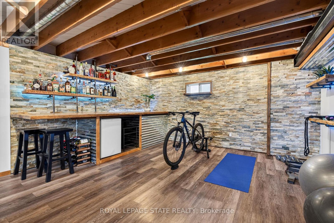
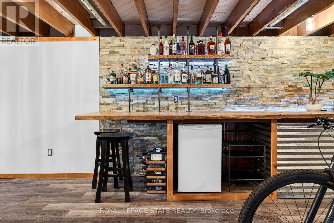
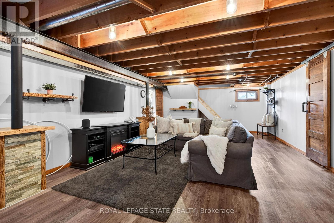
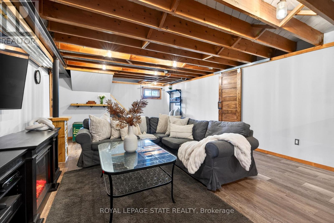
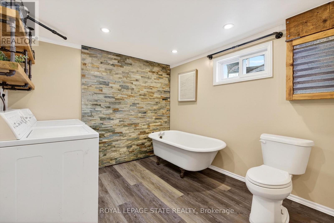
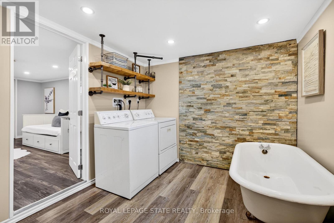
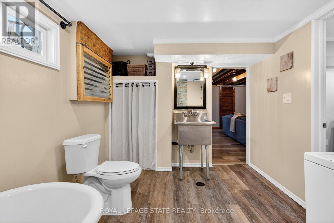
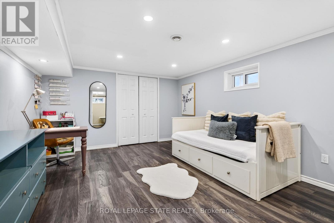
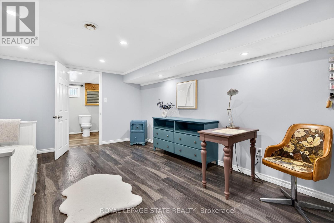
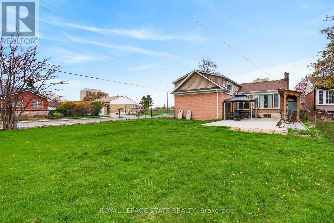
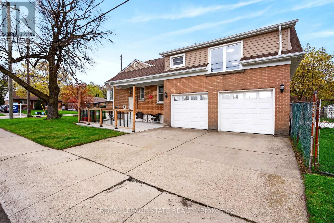
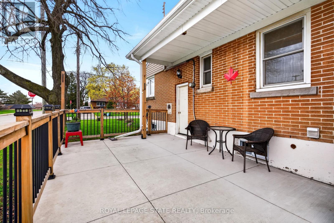
Set on a desirable corner lot in Hamilton Mountain's Macassa neighbourhood, this well-maintained 2+1 bedroom bungalow provides more space than meets the eye. Featuring a rear addition, flexible layout, and a fully finished basement, this home is ideal for families, downsizers, or buyers seeking versatility. The main level provides a bright living and dining area with hardwood flooring and large windows, along with a functional kitchen featuring ample cabinetry and workspace. Two bedrooms and a full bathroom complete the main floor. The finished basement extends the living space with a spacious rec room, additional bedroom, and second bathroom, perfect for guests or extended family.The corner lot provides added outdoor space and privacy, while the location offers convenient access to parks, schools, shopping, and commuter routes. A solid opportunity in a well-established Hamilton Mountain neighbourhood. (id:60365)
Property Details
| MLS® Number | X13071820 |
| Property Type | Single Family |
| Community Name | Macassa |
| AmenitiesNearBy | Park, Public Transit |
| EquipmentType | None |
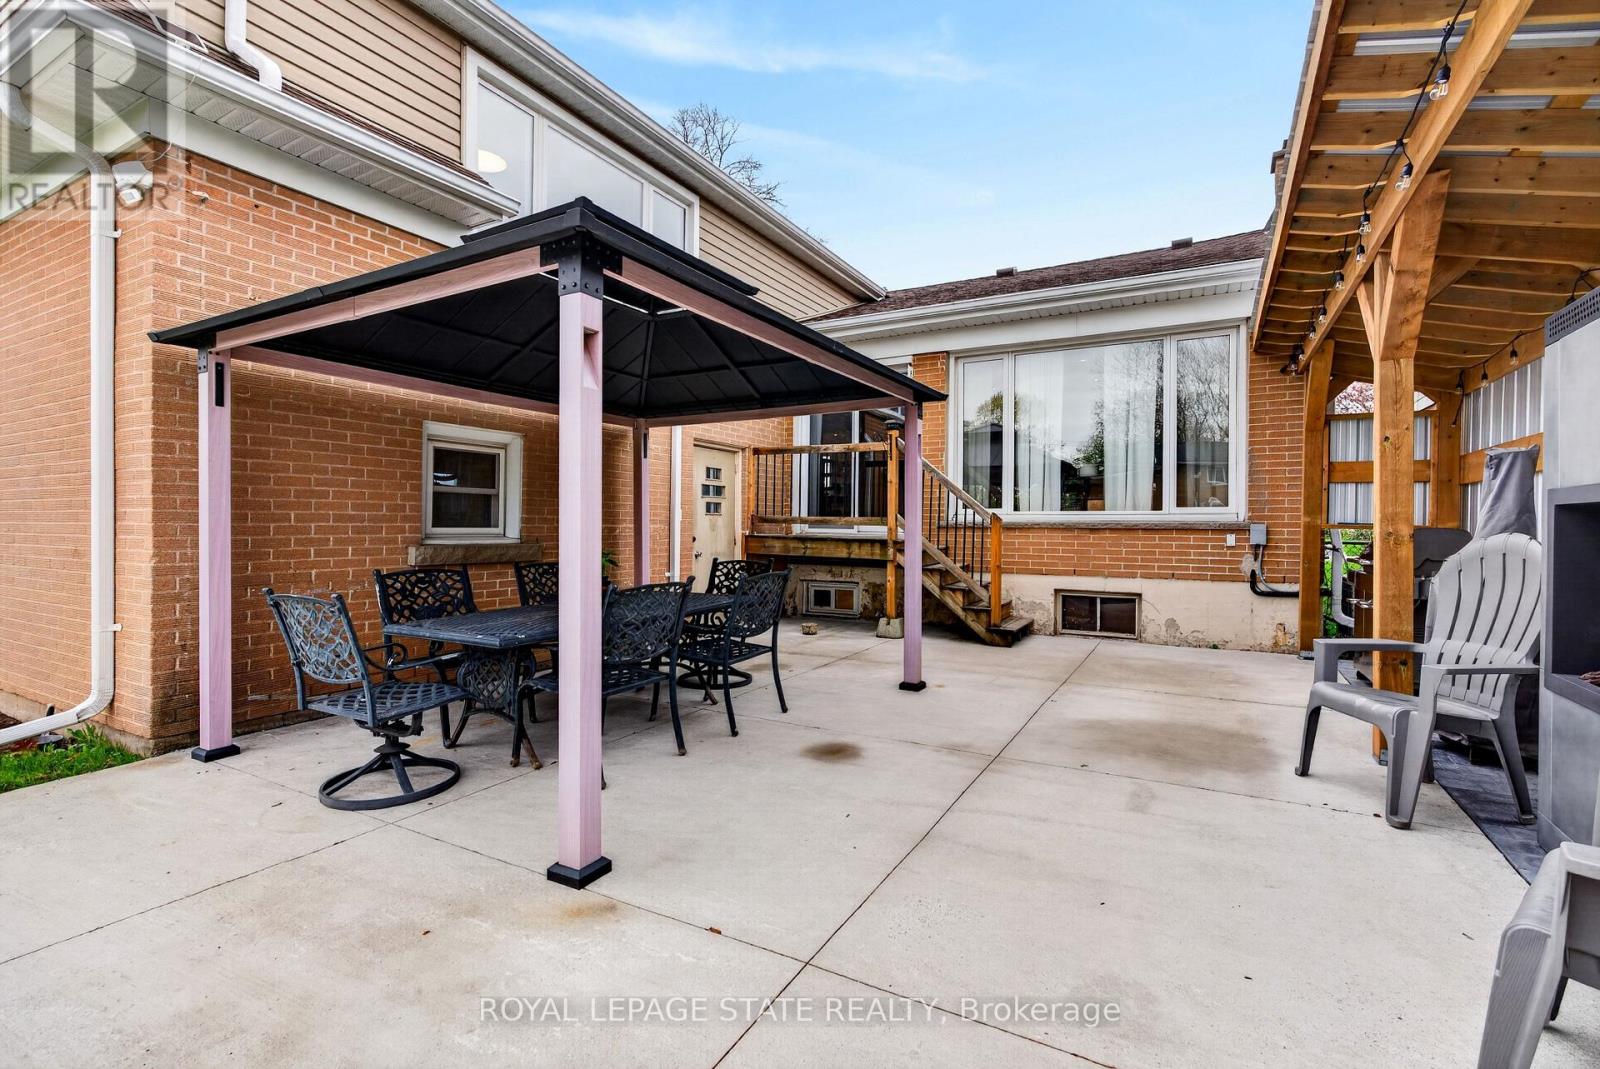
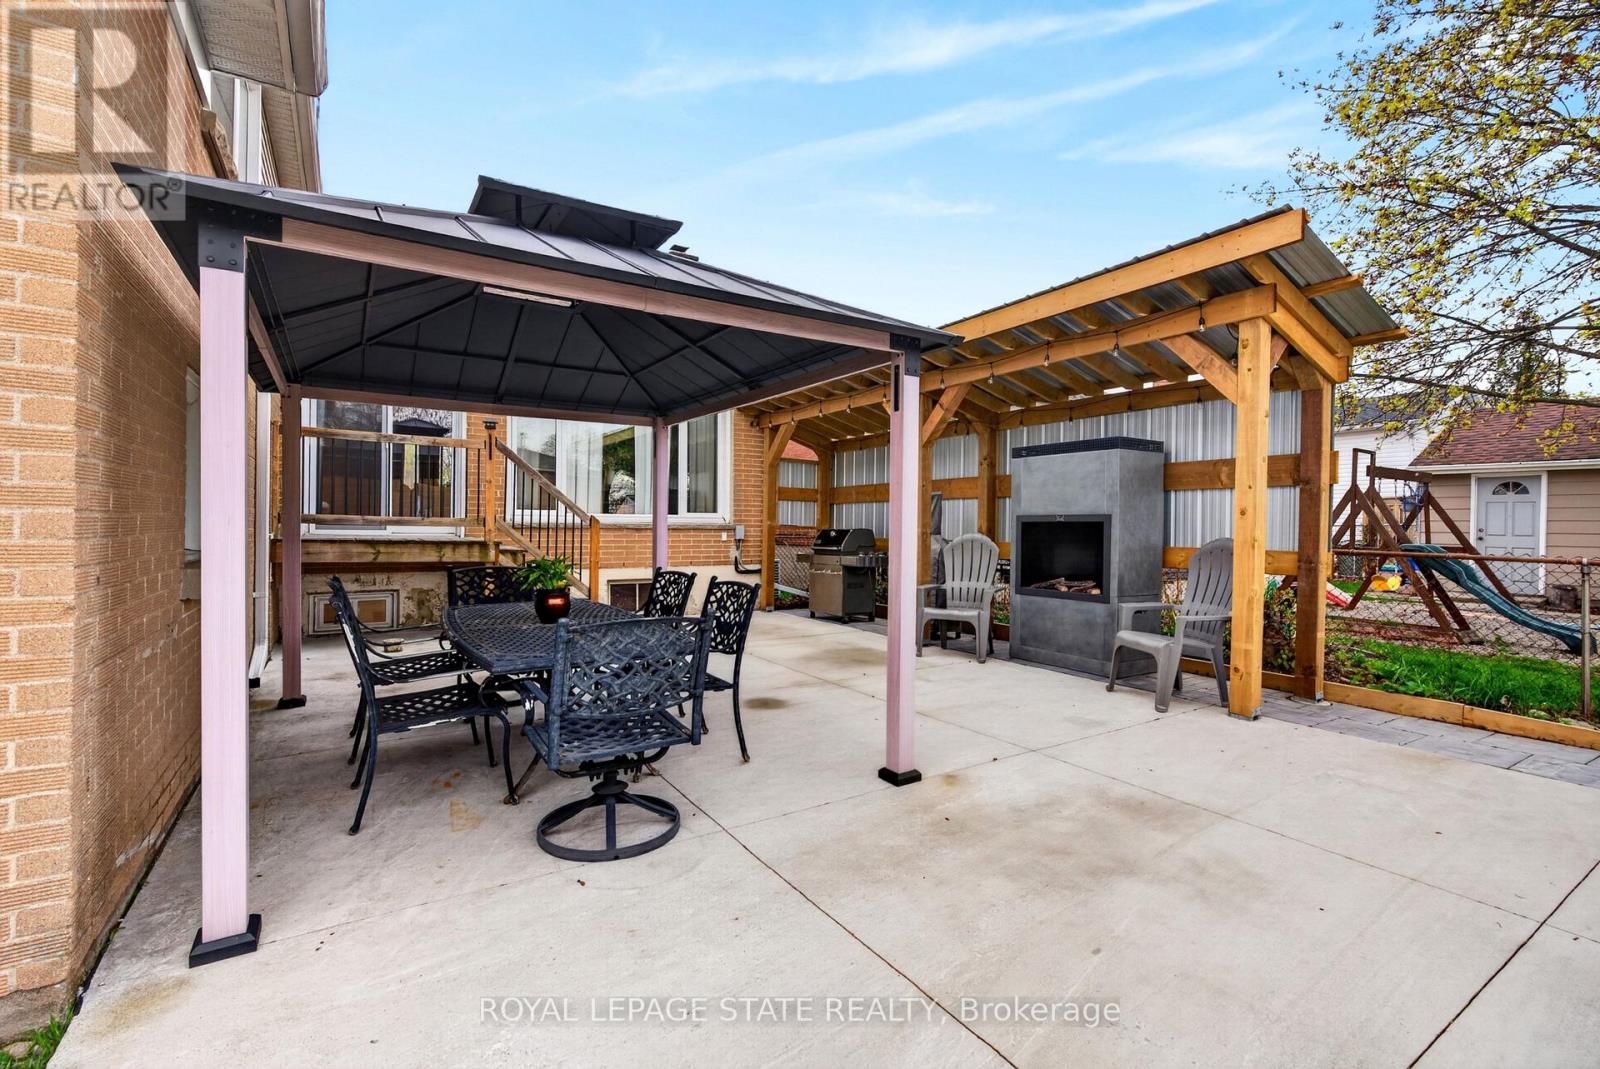
| Features | Flat Site, Gazebo |
| ParkingSpaceTotal | 4 |
| RentalEquipmentType | None |
| Structure | Deck, Patio(s), Porch |
Building
| BathroomTotal | 3 |
| BedroomsAboveGround | 2 |
| BedroomsTotal | 2 |
| Age | 51 To 99 Years |
| Appliances | Dishwasher, Dryer, Freezer, Washer, Window Coverings, Refrigerator |
| BasementDevelopment | Partially Finished |
| BasementType | Full (partially Finished) |
| ConstructionStyleAttachment | Detached |
| CoolingType | Central Air Conditioning |
| ExteriorFinish | Vinyl Siding, Brick |
| FoundationType | Poured Concrete |
| HeatingFuel | Natural Gas |
| HeatingType | Forced Air |
| StoriesTotal | 2 |
| SizeInterior | 1100 - 1500 Sqft |
| Type | House |
| UtilityWater | Municipal Water |
Parking
| Attached Garage | |
| Garage |
Land
| Acreage | No |
| LandAmenities | Park, Public Transit |
| Sewer | Sanitary Sewer |
| SizeDepth | 150 Ft |
| SizeFrontage | 50 Ft |
| SizeIrregular | 50 X 150 Ft |
| SizeTotalText | 50 X 150 Ft |
| ZoningDescription | C |
Rooms
| Level | Type | Length | Width | Dimensions |
|---|---|---|---|---|
| Second Level | Bedroom | 5.77 m | 5.28 m | 5.77 m x 5.28 m |
| Second Level | Bathroom | 2.11 m | 1.5 m | 2.11 m x 1.5 m |
| Basement | Living Room | 9.75 m | 4.52 m | 9.75 m x 4.52 m |
| Basement | Other | 2.16 m | 3.45 m | 2.16 m x 3.45 m |
| Basement | Bedroom | 4.78 m | 3.45 m | 4.78 m x 3.45 m |
| Basement | Bathroom | 2.64 m | 3.1 m | 2.64 m x 3.1 m |
| Main Level | Living Room | 7.8 m | 8.41 m | 7.8 m x 8.41 m |
| Main Level | Kitchen | 4.65 m | 3.96 m | 4.65 m x 3.96 m |
| Main Level | Bathroom | 2.08 m | 1.55 m | 2.08 m x 1.55 m |
| Main Level | Bedroom | 3.17 m | 3.15 m | 3.17 m x 3.15 m |
https://www.realtor.ca/real-estate/29688425/380-east-37th-street-hamilton-macassa-macassa
Mike Heddle
Broker
987 Rymal Rd Unit 100
Hamilton, Ontario L8W 3M2

The trademarks REALTOR®, REALTORS®, and the REALTOR® logo are controlled by The Canadian Real Estate Association (CREA) and identify real estate professionals who are members of CREA. The trademarks MLS®, Multiple Listing Service® and the associated logos are owned by The Canadian Real Estate Association (CREA) and identify the quality of services provided by real estate professionals who are members of CREA. The trademark DDF® is owned by The Canadian Real Estate Association (CREA) and identifies CREA's Data Distribution Facility (DDF®)
May 18 2026 12:19:17
Toronto Real Estate Board
Royal LePage State Realty

© 2026 Proptech Realty Inc., Brokerage.