
38 Whitehaven Drive Brampton, Ontario L6Z 2R5

$789,000
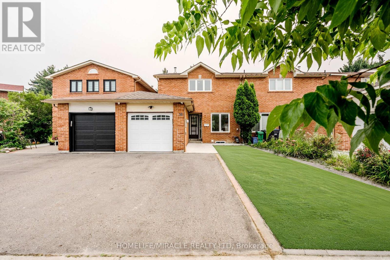
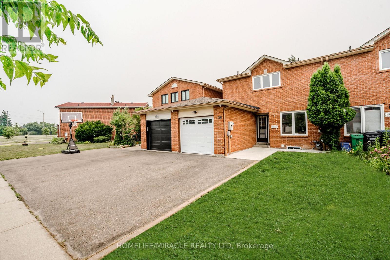
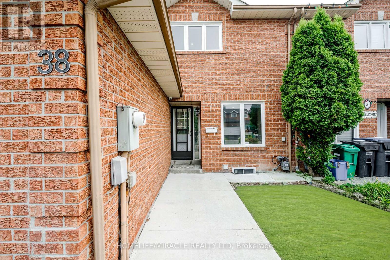
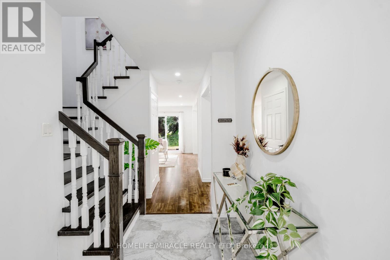
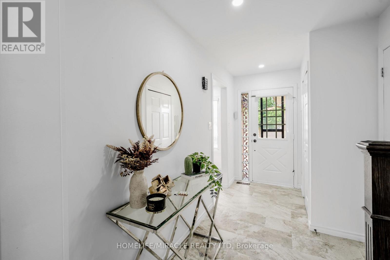
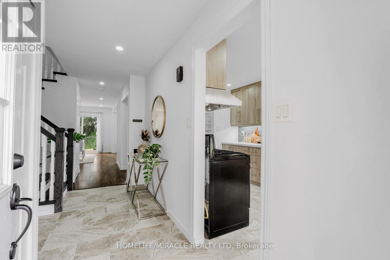
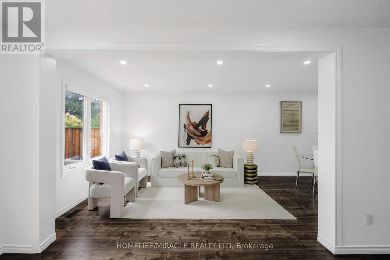
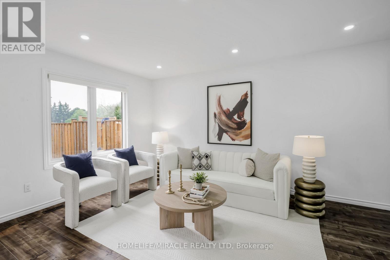
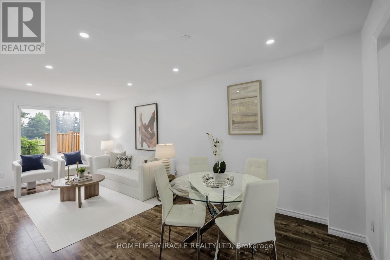
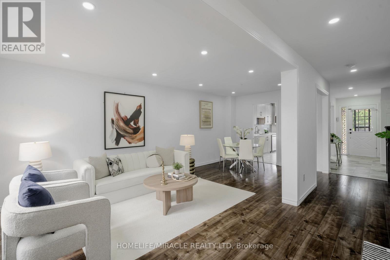
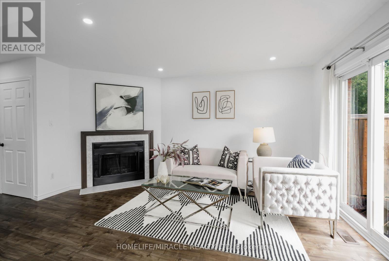
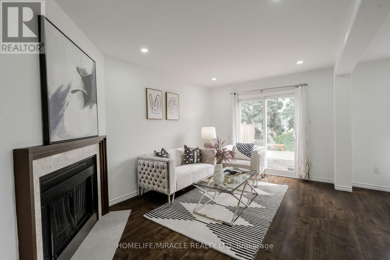
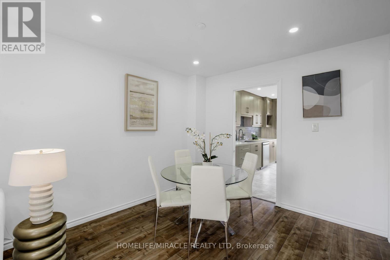
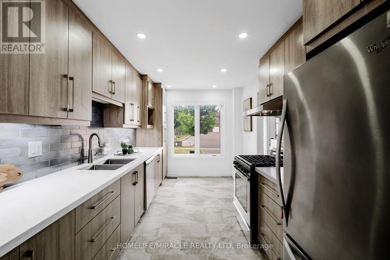
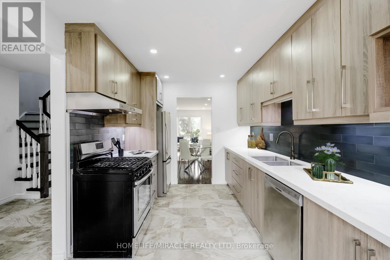
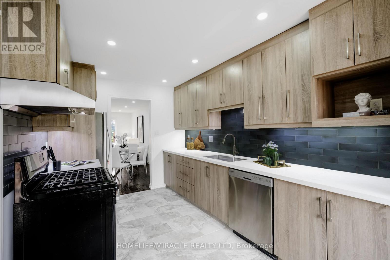
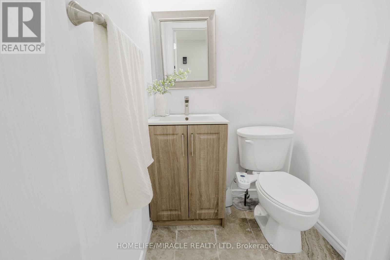
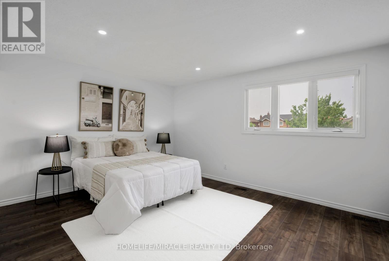
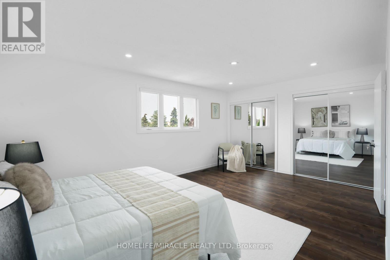
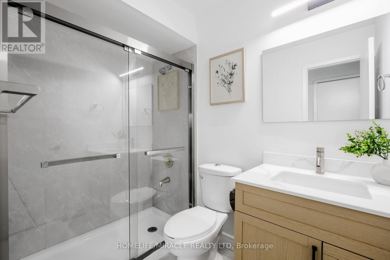
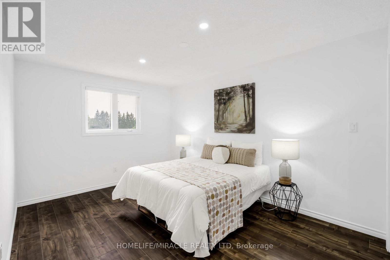
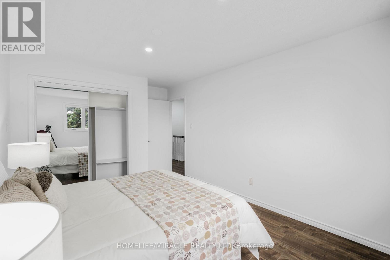
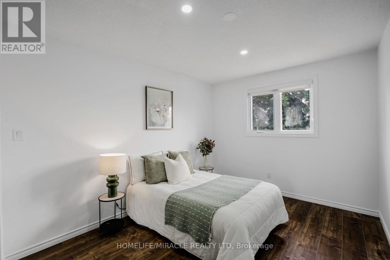
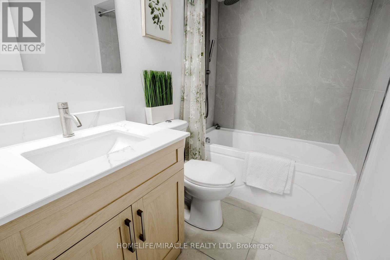
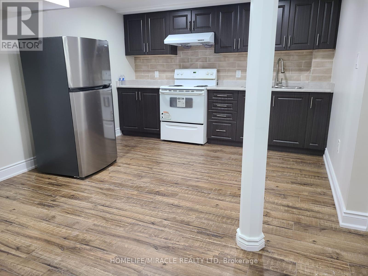
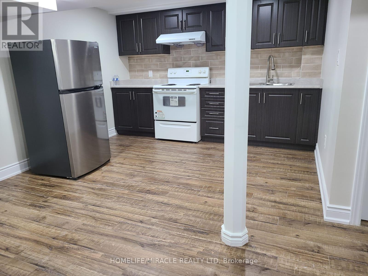
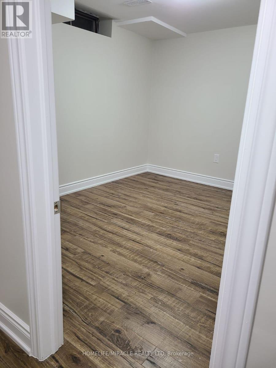
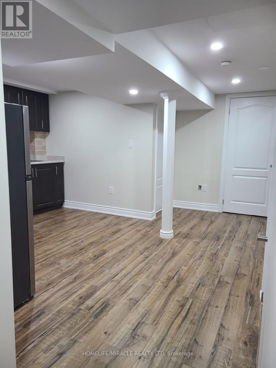
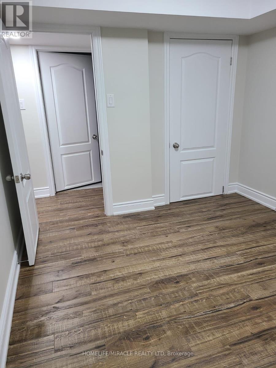
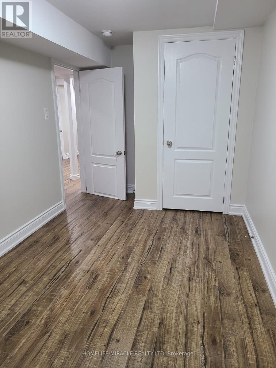
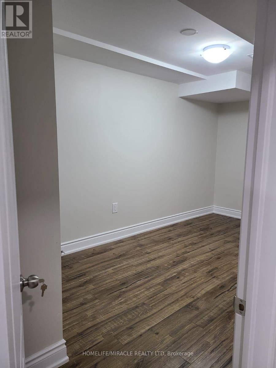
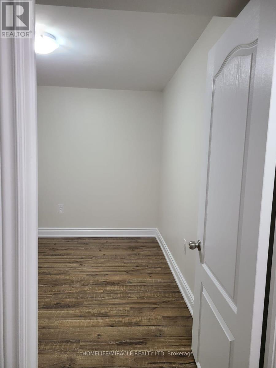
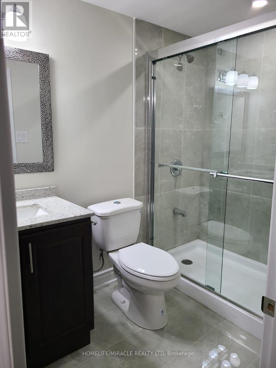
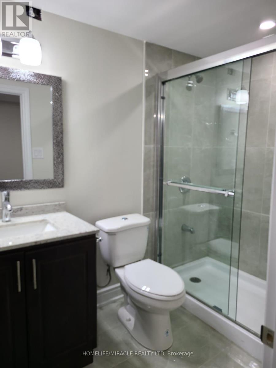
Welcome to this beautifully renovated 3+2 bedroom semi detached in the desirable Heart Lake West community of Brampton. This spacious home features two kitchens and a versatile 2-bedroom in-law suite with a kitchen and separate entry through the garage, offering excellent flexibility for extended family or additional living space. The home is linked to the neighbouring townhouse through the garage only, providing added privacy and a unique layout. Enjoy a bright and functional floor plan with modern finishes throughout. The property offers parking for 3 vehicles, including 1 car in the garage and 2 cars on the driveway. Located close to highway exit, schools, grocery stores, parks, and all essential amenities. The backyard offers exceptional privacy with no homes directly facing the rear. A perfect opportunity for families looking for a fully renovated home with flexible living options in a prime Brampton location. (id:60365)
Property Details
| MLS® Number | W13592160 |
| Property Type | Single Family |
| Community Name | Heart Lake West |
| EquipmentType | Water Heater |
| Features | Carpet Free |
| ParkingSpaceTotal | 3 |
| RentalEquipmentType | Water Heater |
Building
| BathroomTotal | 4 |
| BedroomsAboveGround | 3 |
| BedroomsBelowGround | 2 |
| BedroomsTotal | 5 |
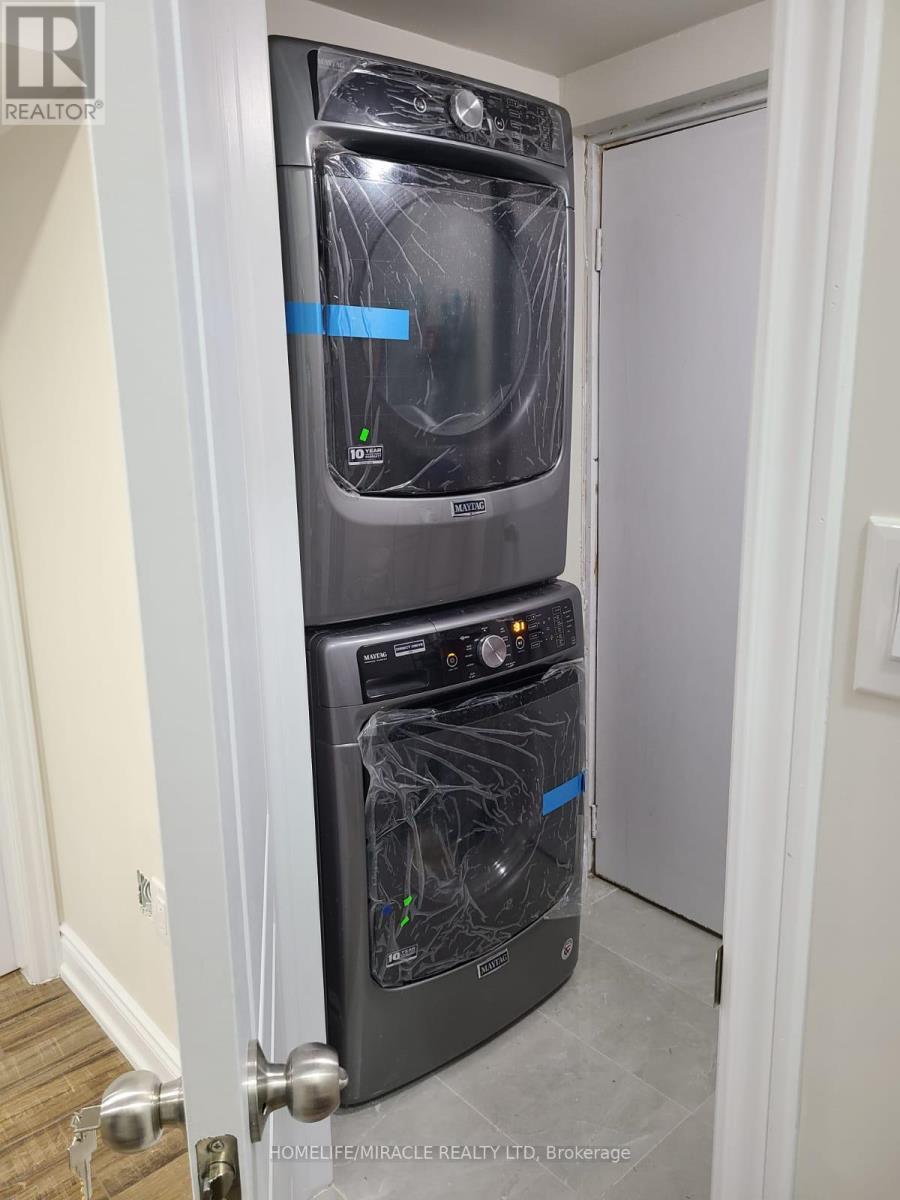
| Appliances | Oven - Built-in, Water Heater, Dishwasher, Dryer, Microwave, Stove, Washer, Window Coverings, Refrigerator |
| BasementDevelopment | Finished |
| BasementFeatures | Apartment In Basement, Separate Entrance |
| BasementType | N/a, N/a, N/a (finished) |
| ConstructionStyleAttachment | Semi-detached |
| CoolingType | Central Air Conditioning |
| ExteriorFinish | Brick |
| FireplacePresent | Yes |
| FoundationType | Concrete |
| HalfBathTotal | 1 |
| HeatingFuel | Natural Gas |
| HeatingType | Forced Air |
| StoriesTotal | 2 |
| SizeInterior | 1500 - 2000 Sqft |
| Type | House |
| UtilityWater | Municipal Water |
Parking
| Attached Garage | |
| Garage |
Land
| Acreage | No |
| Sewer | Sanitary Sewer |
| SizeDepth | 100 Ft ,1 In |
| SizeFrontage | 24 Ft ,9 In |
| SizeIrregular | 24.8 X 100.1 Ft |
| SizeTotalText | 24.8 X 100.1 Ft |
Rooms
| Level | Type | Length | Width | Dimensions |
|---|---|---|---|---|
| Second Level | Primary Bedroom | 6.17 m | 3.63 m | 6.17 m x 3.63 m |
| Second Level | Bedroom 2 | 3.63 m | 2.9 m | 3.63 m x 2.9 m |
| Second Level | Bedroom 3 | 4.6 m | 3.15 m | 4.6 m x 3.15 m |
| Second Level | Bathroom | 2.29 m | 1.5 m | 2.29 m x 1.5 m |
| Second Level | Bathroom | 2.31 m | 1.52 m | 2.31 m x 1.52 m |
| Basement | Kitchen | 4.28 m | 4.59 m | 4.28 m x 4.59 m |
| Basement | Bedroom 2 | 3.07 m | 2.46 m | 3.07 m x 2.46 m |
| Basement | Bathroom | 2.16 m | 1.25 m | 2.16 m x 1.25 m |
| Main Level | Great Room | 4.62 m | 6.12 m | 4.62 m x 6.12 m |
| Main Level | Dining Room | 2.79 m | 2.77 m | 2.79 m x 2.77 m |
| Main Level | Kitchen | 2.67 m | 4.29 m | 2.67 m x 4.29 m |
| Main Level | Bathroom | 2.31 m | 1.52 m | 2.31 m x 1.52 m |
| Main Level | Partial Bathroom | 1.24 m | 1.22 m | 1.24 m x 1.22 m |
Kartik Makhija
Salesperson
11a-5010 Steeles Ave. West
Toronto, Ontario M9V 5C6

The trademarks REALTOR®, REALTORS®, and the REALTOR® logo are controlled by The Canadian Real Estate Association (CREA) and identify real estate professionals who are members of CREA. The trademarks MLS®, Multiple Listing Service® and the associated logos are owned by The Canadian Real Estate Association (CREA) and identify the quality of services provided by real estate professionals who are members of CREA. The trademark DDF® is owned by The Canadian Real Estate Association (CREA) and identifies CREA's Data Distribution Facility (DDF®)
July 22 2026 03:35:14
Toronto Real Estate Board
Homelife/miracle Realty Ltd

© 2026 Proptech Realty Inc., Brokerage.