
376 King Street E Oshawa, Ontario L1H 1E2

$699,000
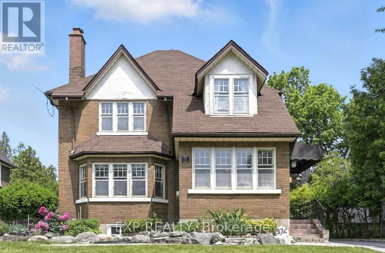
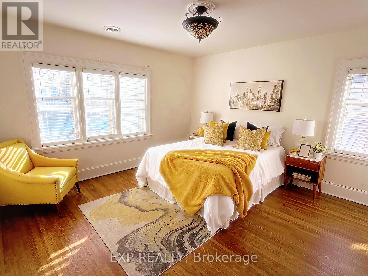
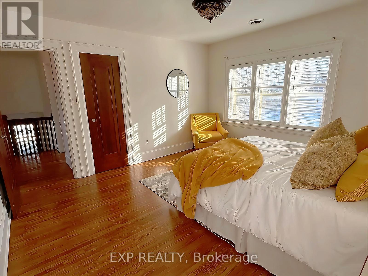
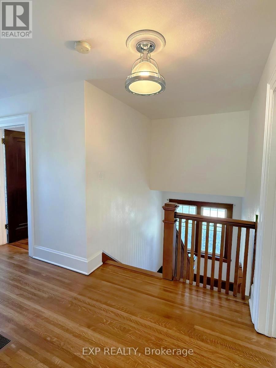
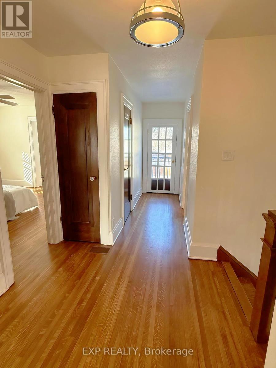
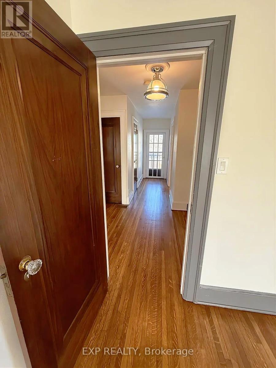
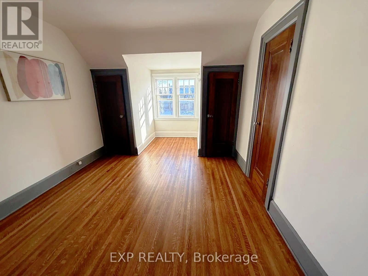
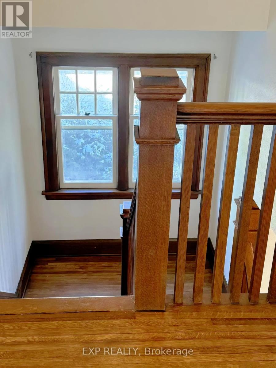
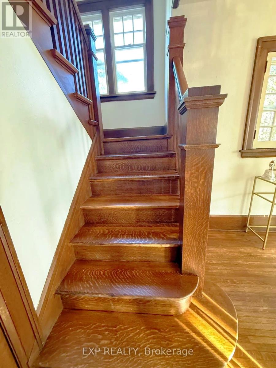
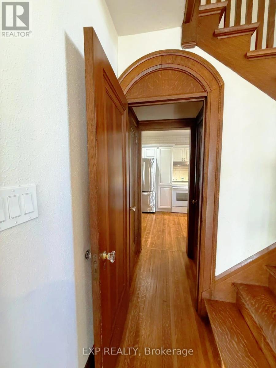
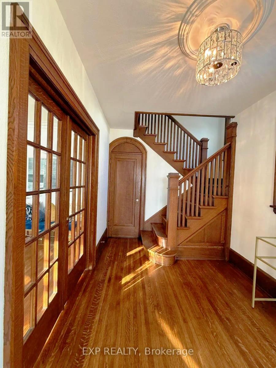
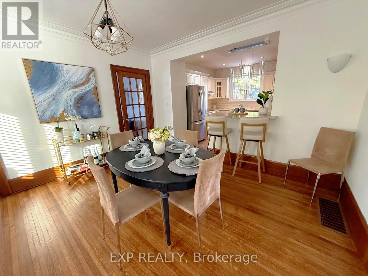
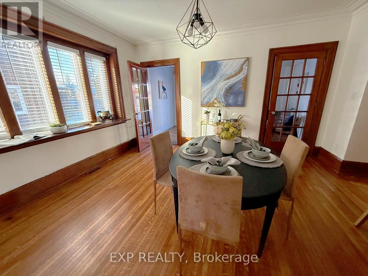
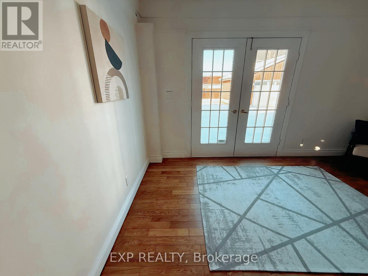
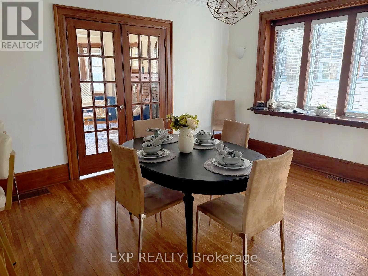
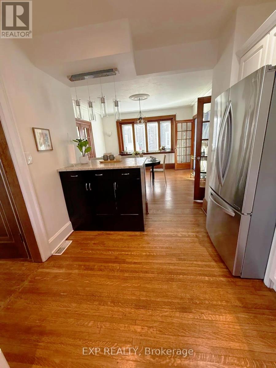
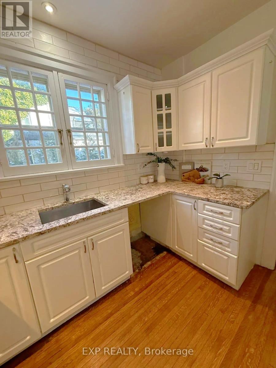
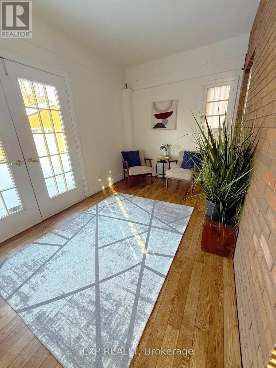
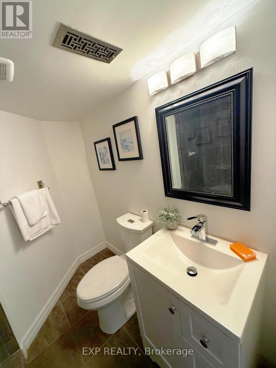
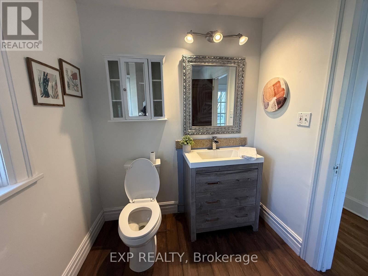
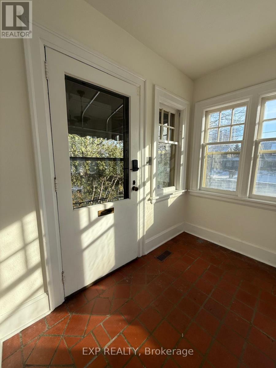
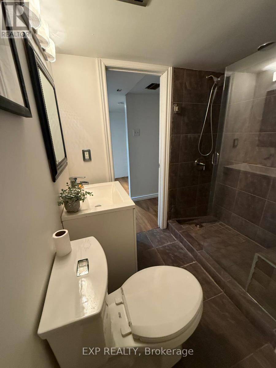
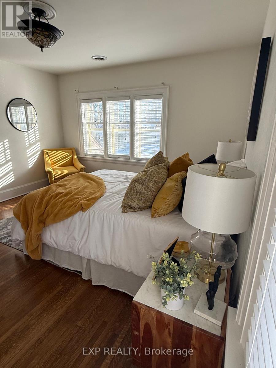
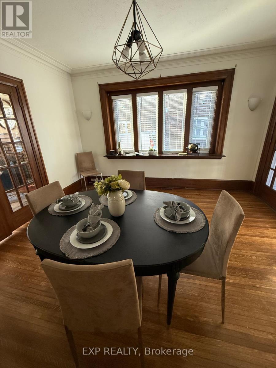
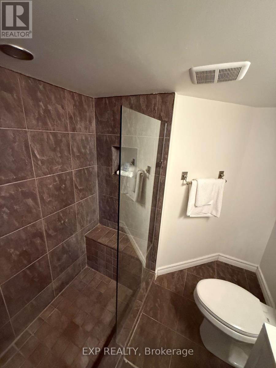
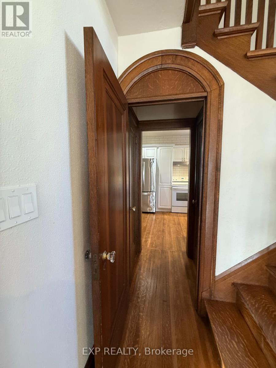
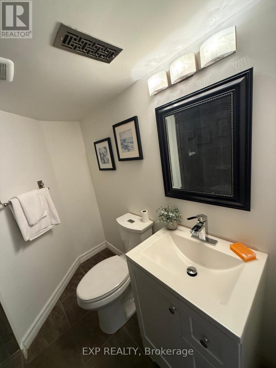
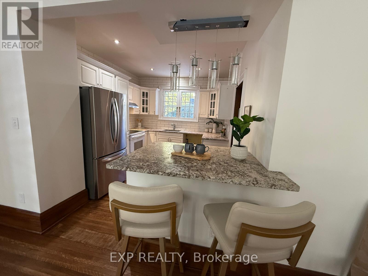
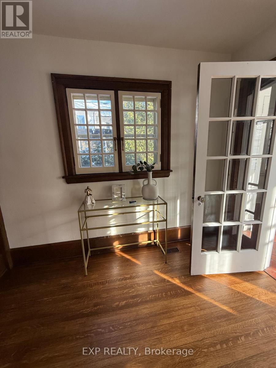
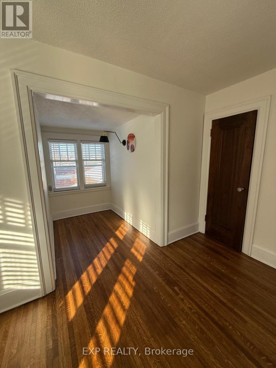
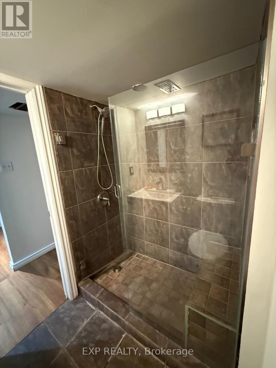
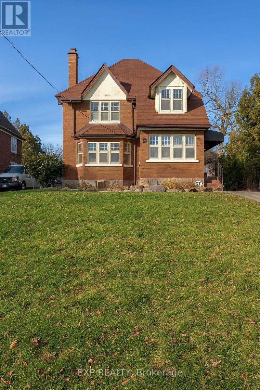
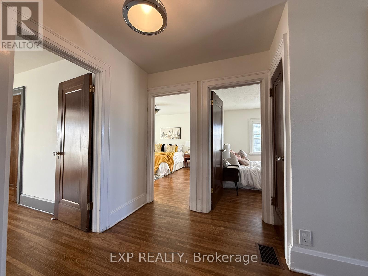
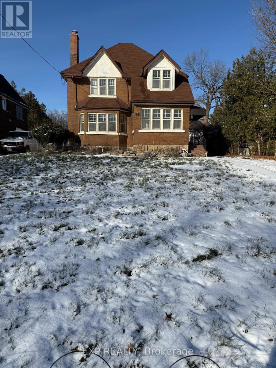
Welcome to 376 King St. E - a timeless character home set on an impressive 175-foot deep lot, complete with a custom oversized double garage and exceptional future potential. Rich hardwood flooring, original gumwood trim, elegant French doors, and a striking staircase create warmth and charm throughout the grand foyer and principal spaces. The spacious living room features a classic fireplace with beautiful leaded-glass built-ins, while the sun-filled dining area flows seamlessly into the updated kitchen showcasing granite countertops, subway tile backsplash, and a breakfast bar perfect for entertaining. A cozy study offers direct walkout access to the expansive backyard and patio retreat.Upstairs, you'll find 3 generously sized bedrooms, a renovated 4-piece bathroom, and a private balcony overlooking the mature yard. The separate-entry basement offers excellent flexibility with a large rec room, office or potential 4th bedroom, laundry area, storage, and an additional 3-piece bath - ideal for extended family living or income potential.An exceptional opportunity for investors, Airbnb operators, or builders, with potential to develop 3-5 dwellings on the oversized lot (buyer to complete due diligence). Positioned along a planned Rapid Transit Spine, this property offers incredible long-term growth and redevelopment potential in a rapidly evolving area. (id:60365)
Property Details
| MLS® Number | E13127312 |
| Property Type | Single Family |
| Community Name | O'Neill |
| ParkingSpaceTotal | 7 |
Building
| BathroomTotal | 2 |
| BedroomsAboveGround | 3 |
| BedroomsBelowGround | 2 |
| BedroomsTotal | 5 |
| Appliances | Garage Door Opener Remote(s), Water Heater |
| BasementDevelopment | Finished |
| BasementType | N/a (finished) |
| ConstructionStyleAttachment | Detached |
| CoolingType | Central Air Conditioning |
| ExteriorFinish | Brick |
| FireplacePresent | Yes |
| FoundationType | Concrete |
| HeatingFuel | Natural Gas |
| HeatingType | Forced Air |
| StoriesTotal | 2 |
| SizeInterior | 1500 - 2000 Sqft |
| Type | House |
| UtilityWater | Municipal Water |
Parking
| Detached Garage | |
| Garage |
Land
| Acreage | No |
| Sewer | Sanitary Sewer |
| SizeDepth | 175 Ft |
| SizeFrontage | 53 Ft |
| SizeIrregular | 53 X 175 Ft |
| SizeTotalText | 53 X 175 Ft |
Rooms
| Level | Type | Length | Width | Dimensions |
|---|---|---|---|---|
| Second Level | Primary Bedroom | 3.84 m | 4.01 m | 3.84 m x 4.01 m |
| Second Level | Bedroom 2 | 3.12 m | 3.62 m | 3.12 m x 3.62 m |
| Second Level | Bedroom 3 | 3.86 m | 4.01 m | 3.86 m x 4.01 m |
| Basement | Recreational, Games Room | 2.76 m | 5.12 m | 2.76 m x 5.12 m |
| Basement | Office | 5.23 m | 2.88 m | 5.23 m x 2.88 m |
| Ground Level | Living Room | 5.09 m | 3.96 m | 5.09 m x 3.96 m |
| Ground Level | Dining Room | 4.01 m | 4.28 m | 4.01 m x 4.28 m |
| Ground Level | Kitchen | 2.96 m | 3.56 m | 2.96 m x 3.56 m |
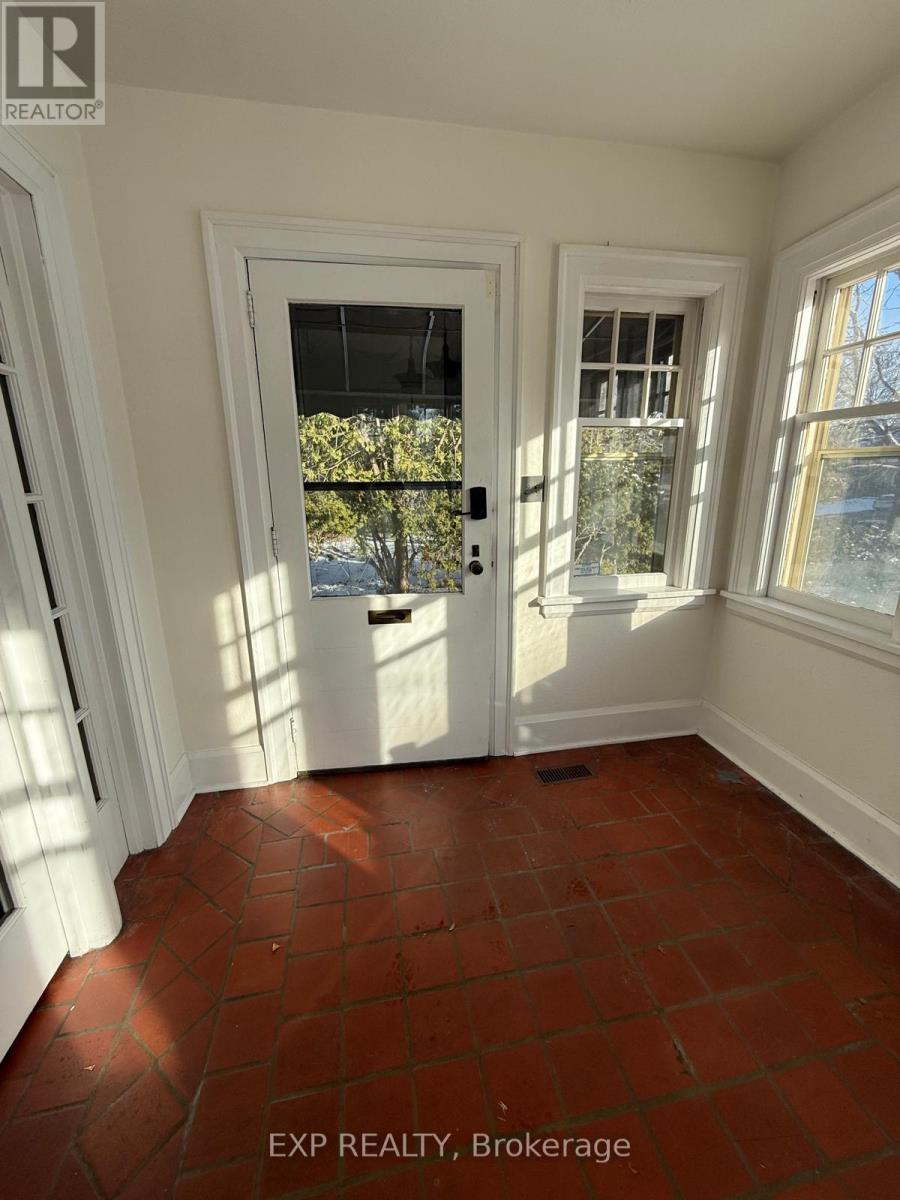
| Ground Level | Sunroom | 2.56 m | 3.09 m | 2.56 m x 3.09 m |
| Ground Level | Study | 2.48 m | 4.37 m | 2.48 m x 4.37 m |
https://www.realtor.ca/real-estate/29751638/376-king-street-e-oshawa-oneill-oneill
Falesha Raquel Walters
Salesperson
4711 Yonge St 10th Flr, 106430
Toronto, Ontario M2N 6K8
Marie Bogle
Salesperson
4711 Yonge St 10th Flr, 106430
Toronto, Ontario M2N 6K8

The trademarks REALTOR®, REALTORS®, and the REALTOR® logo are controlled by The Canadian Real Estate Association (CREA) and identify real estate professionals who are members of CREA. The trademarks MLS®, Multiple Listing Service® and the associated logos are owned by The Canadian Real Estate Association (CREA) and identify the quality of services provided by real estate professionals who are members of CREA. The trademark DDF® is owned by The Canadian Real Estate Association (CREA) and identifies CREA's Data Distribution Facility (DDF®)
July 23 2026 07:02:05
Toronto Real Estate Board
Exp Realty

© 2026 Proptech Realty Inc., Brokerage.