
3719 Mangusta Court Innisfil, Ontario L9S 0L5

$3,068,000Maintenance, Parcel of Tied Land
$503 Monthly
Maintenance, Parcel of Tied Land
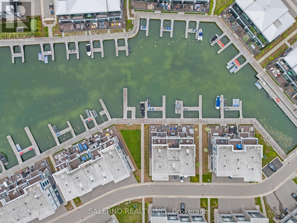
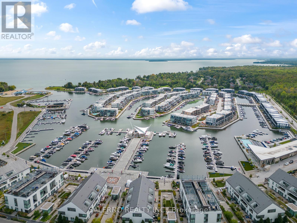
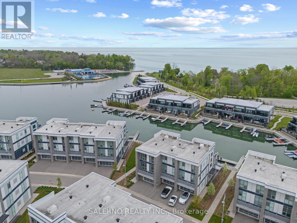
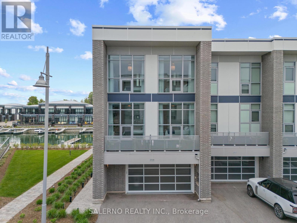
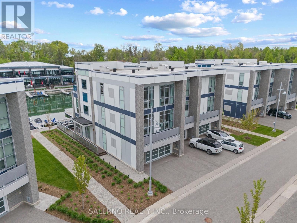
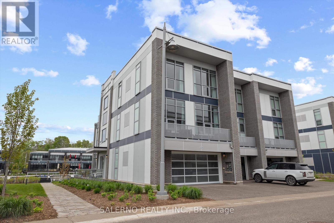
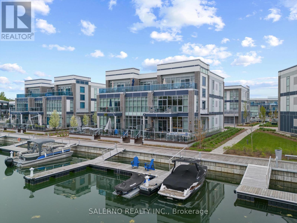
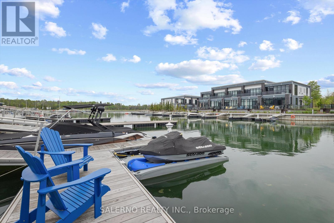
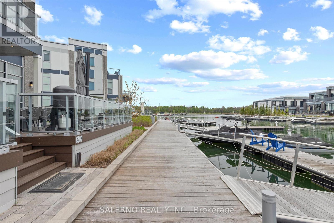
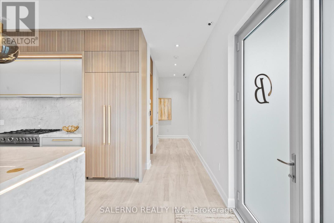
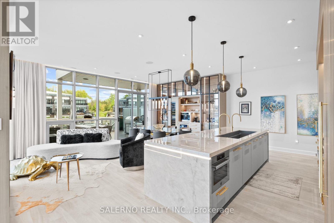
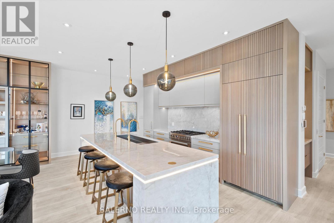
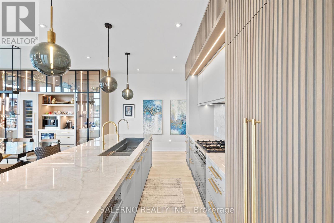
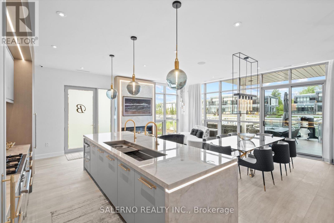
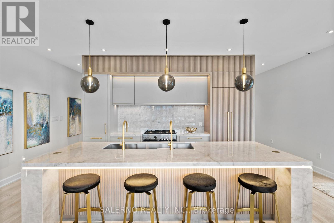
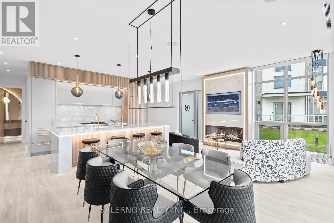
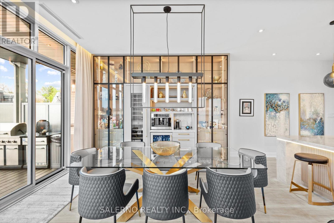
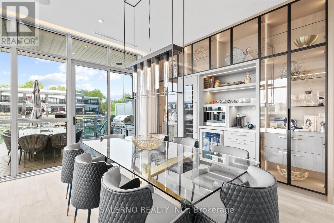
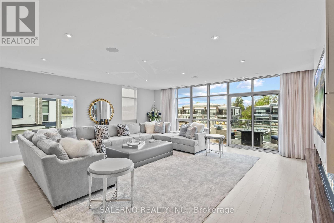
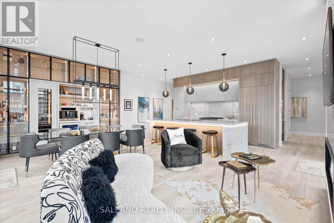
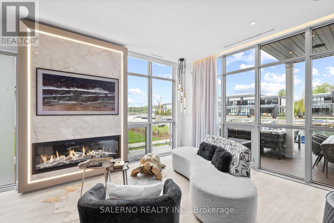
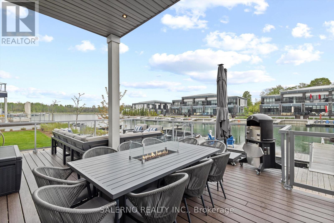
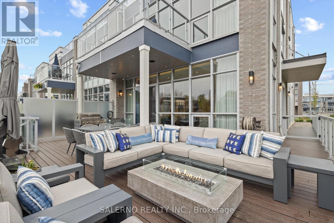
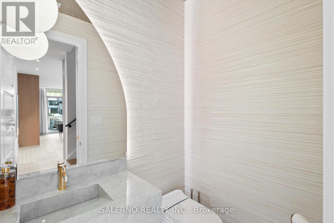
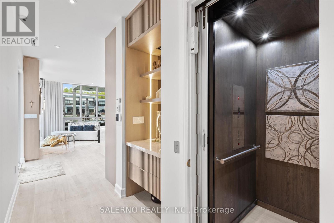
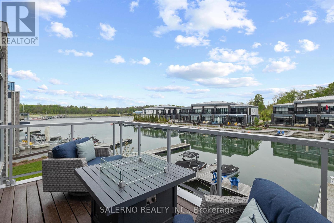
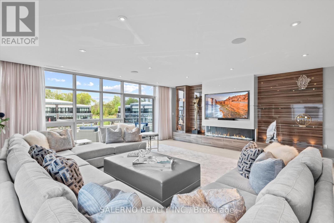
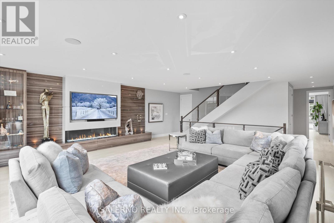
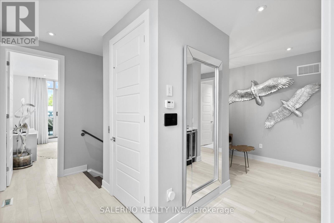
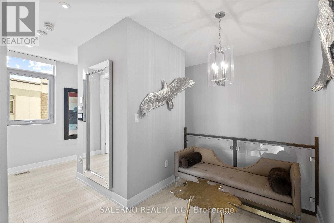
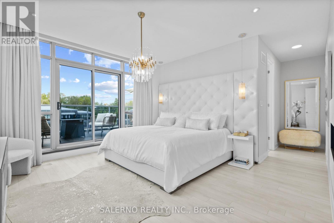
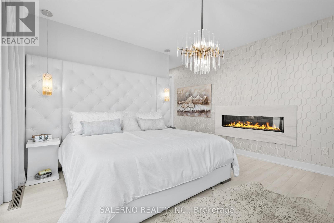
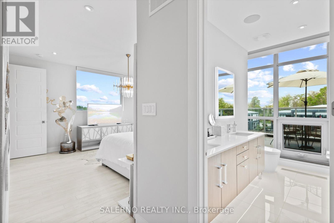
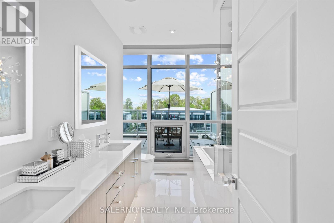
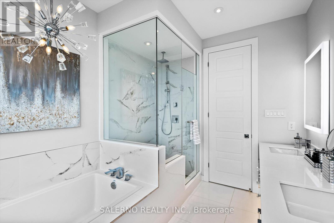
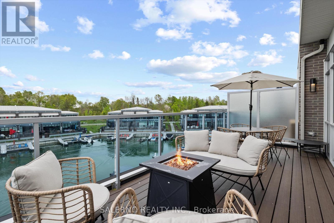
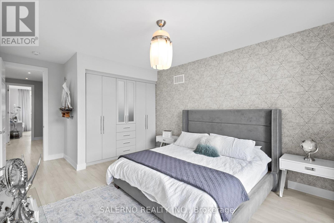
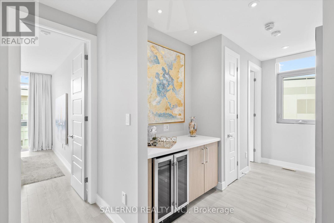
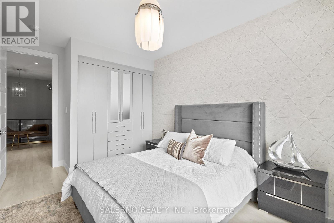
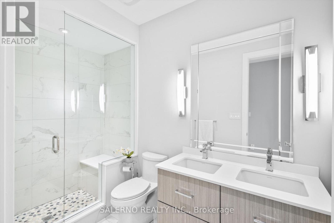
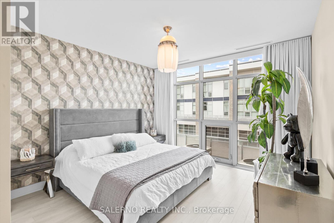
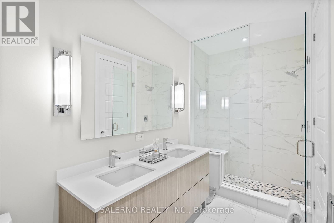
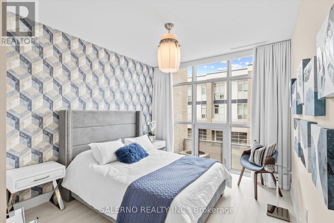
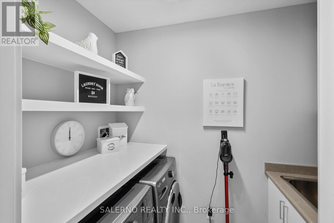
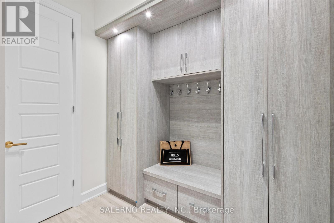
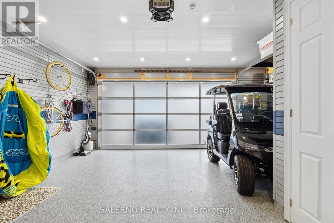
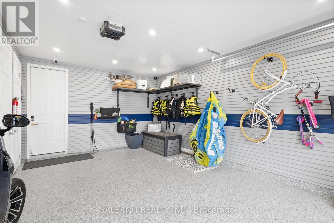
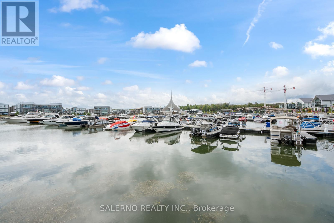
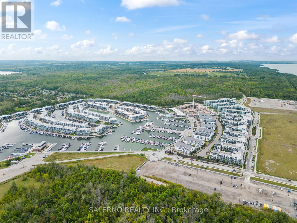
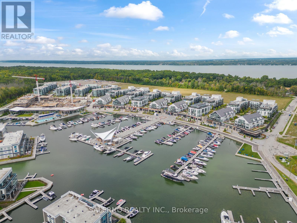
$503 MonthlyAbsolutely Stunning Turn-Key End Unit Waterfront Townhome Offering 3,550 Sq.Ft. Of Luxury Living Across 3 Levels In Friday Harbour. Located Within The Exclusive Gated Community Of Mangusta Crt. At Friday Harbour, This One-Of-A-Kind Fully Automated Showpiece Has Been Professionally Designed With Incredible Attention To Detail And High-End Finishes Throughout. Featuring 5 Bedrooms, 4 Bathrooms, Private Elevator, Heated Floors On Main Level, Lutron Lighting System, Automated Blinds, Built-In Audio System, Security System, And Custom Designer Finishes Throughout. Stunning Custom Century Kitchen With Massive Centre Island, Built-In Bertazzoni Appliances, Panelled Fridge, Custom Double Wide Undermount Sink With Double Faucets, Built-Ins Throughout, And Walkout To Incredible Outdoor Spaces With Stunning Waterfront Views, Exterior Furnishings, BBQ & Pizza Oven. Additional Features Include 3 Amanti Electric Fireplaces, Custom Window Coverings, Phillip Jeffries Designer Wallpaper, Buster & Punch Hardware, Customized Garage With Tesla Charger, Private Sea-Doo Floating Dock, And Much More. Rare Opportunity To Own A Fully Customized Luxury Waterfront Residence In One Of Friday Harbours Most Exclusive Communities. (id:60365)
Property Details
| MLS® Number | N13144370 |
| Property Type | Single Family |
| Community Name | Rural Innisfil |
| AmenitiesNearBy | Beach, Marina, Park |
| CommunityFeatures | Community Centre |
| Easement | Unknown |
| ParkingSpaceTotal | 4 |
| Structure | Dock |
| ViewType | Direct Water View |
| WaterFrontType | Waterfront On Lake |
Building
| BathroomTotal | 4 |
| BedroomsAboveGround | 5 |
| BedroomsTotal | 5 |
| Age | 6 To 15 Years |
| Appliances | Dishwasher, Dryer, Microwave, Gas Stove(s), Washer, Window Coverings, Refrigerator |
| BasementType | None |
| ConstructionStyleAttachment | Attached |
| CoolingType | Central Air Conditioning |
| ExteriorFinish | Concrete |
| FireplacePresent | Yes |
| FlooringType | Hardwood |
| HalfBathTotal | 1 |
| HeatingFuel | Natural Gas |
| HeatingType | Forced Air |
| StoriesTotal | 3 |
| SizeInterior | 3500 - 5000 Sqft |
| Type | Row / Townhouse |
| UtilityWater | Municipal Water |
Parking
| Attached Garage | |
| Garage |
Land
| AccessType | Water Access, Public Road, Private Docking |
| Acreage | No |
| LandAmenities | Beach, Marina, Park |
| Sewer | Sanitary Sewer |
| SizeDepth | 84 Ft ,4 In |
| SizeFrontage | 28 Ft ,10 In |
| SizeIrregular | 28.9 X 84.4 Ft |
| SizeTotalText | 28.9 X 84.4 Ft |
Rooms
| Level | Type | Length | Width | Dimensions |
|---|---|---|---|---|
| Second Level | Family Room | 8.96 m | 7.66 m | 8.96 m x 7.66 m |
| Second Level | Bedroom 2 | 6.13 m | 3.45 m | 6.13 m x 3.45 m |
| Second Level | Bedroom 3 | 6.13 m | 4.11 m | 6.13 m x 4.11 m |
| Third Level | Primary Bedroom | 4.47 m | 7.66 m | 4.47 m x 7.66 m |
| Third Level | Bedroom 4 | 4.8 m | 3.67 m | 4.8 m x 3.67 m |
| Third Level | Bedroom 5 | 6.06 m | 3.88 m | 6.06 m x 3.88 m |
| Main Level | Living Room | 4.43 m | 4.04 m | 4.43 m x 4.04 m |
| Main Level | Dining Room | 4.43 m | 3.62 m | 4.43 m x 3.62 m |
| Main Level | Kitchen | 3.29 m | 7.66 m | 3.29 m x 7.66 m |
https://www.realtor.ca/real-estate/29770701/3719-mangusta-court-innisfil-rural-innisfil
Mark Salerno
Broker of Record
28 Roytec Rd #1
Vaughan, Ontario L4L 8E3
Gloria Defrancesco
Salesperson
2145 Avenue Road
Toronto, Ontario M5M 4B2
Nicole Gasparro
Broker
28 Roytec Rd #1
Vaughan, Ontario L4L 8E3

The trademarks REALTOR®, REALTORS®, and the REALTOR® logo are controlled by The Canadian Real Estate Association (CREA) and identify real estate professionals who are members of CREA. The trademarks MLS®, Multiple Listing Service® and the associated logos are owned by The Canadian Real Estate Association (CREA) and identify the quality of services provided by real estate professionals who are members of CREA. The trademark DDF® is owned by The Canadian Real Estate Association (CREA) and identifies CREA's Data Distribution Facility (DDF®)
May 20 2026 03:23:31
Toronto Real Estate Board
Salerno Realty Inc., Harvey Kalles Real Estate Ltd.

© 2026 Proptech Realty Inc., Brokerage.