
3711 - 25 Telegram Mews Toronto, Ontario M5V 3Z1


$3,100 Monthly
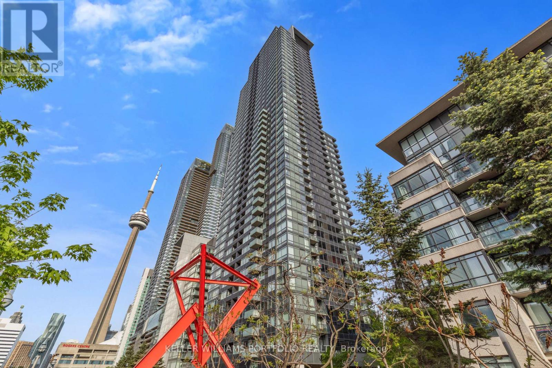
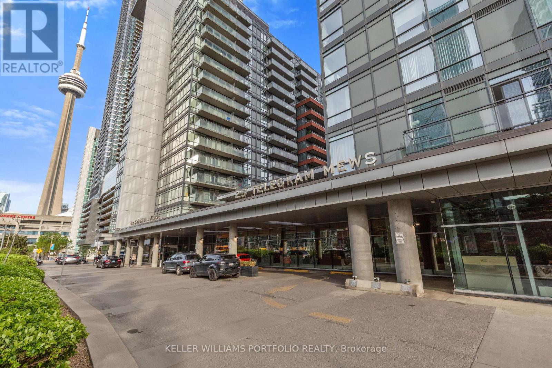
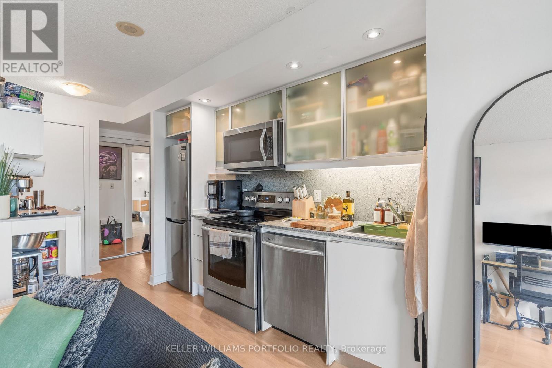
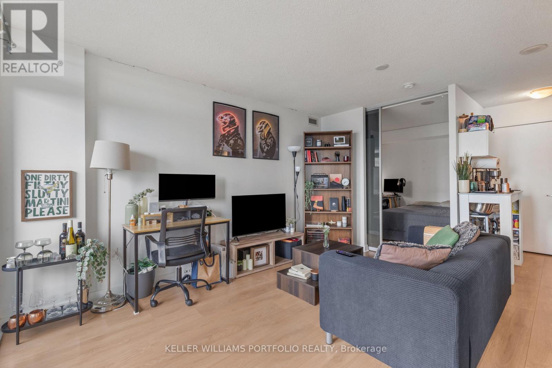
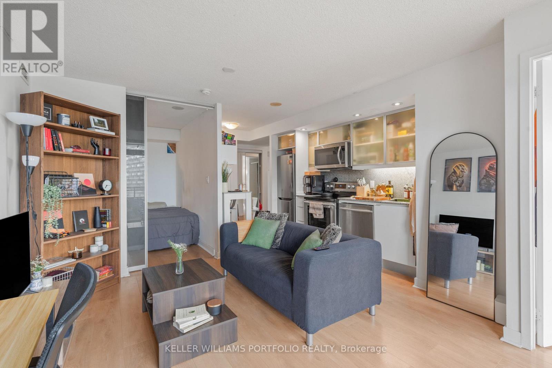
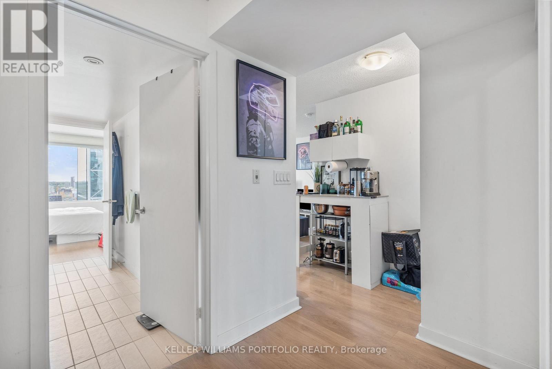
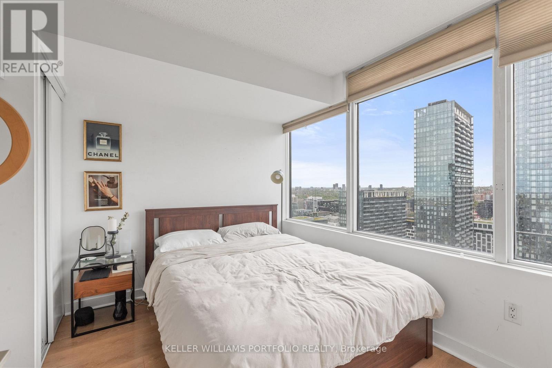
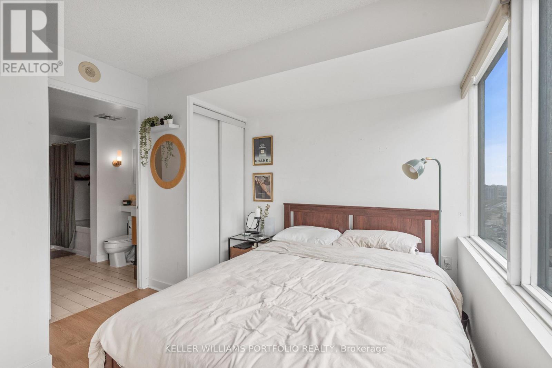
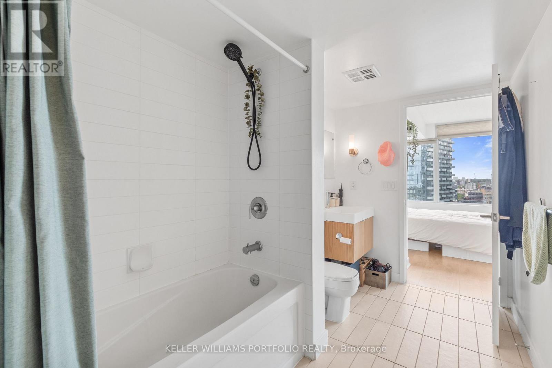
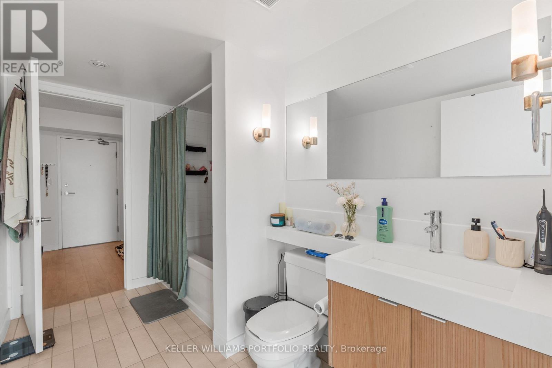
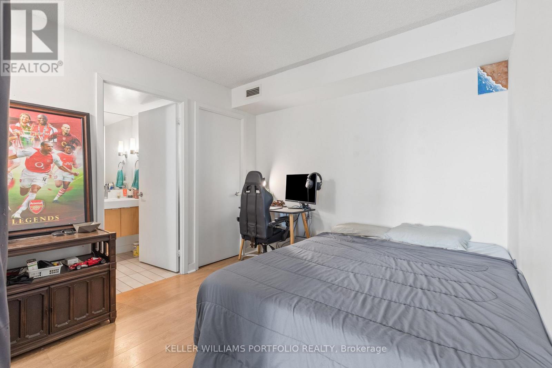
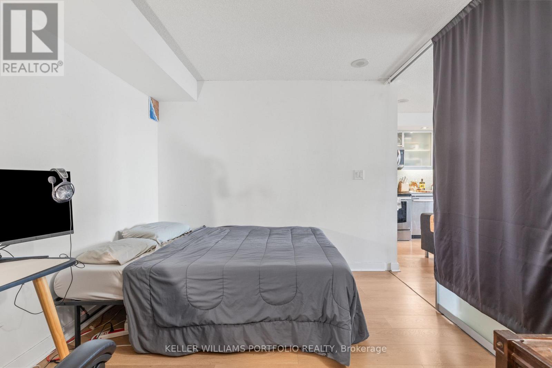
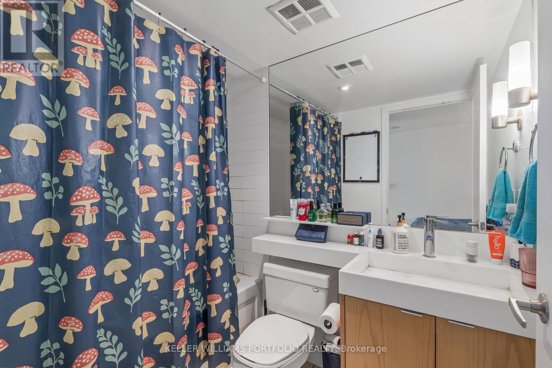
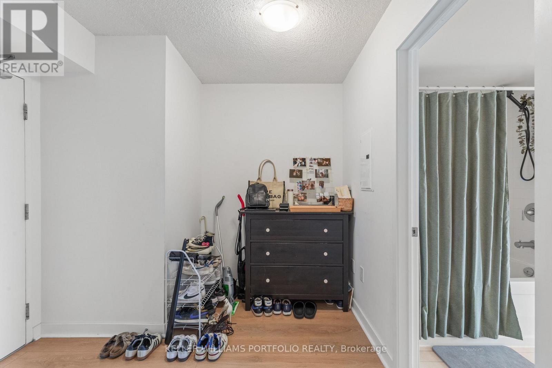
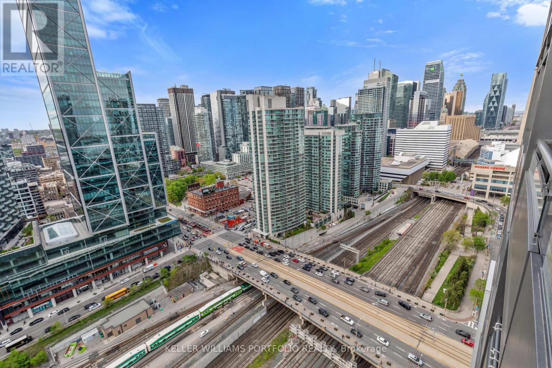
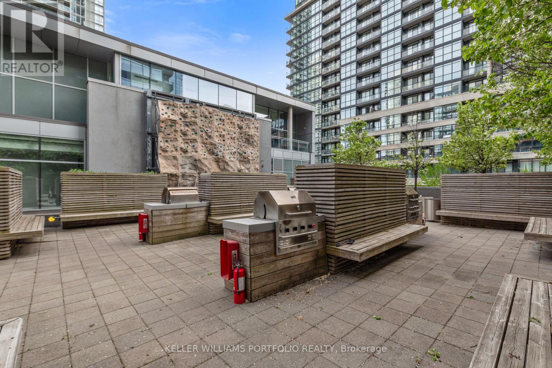
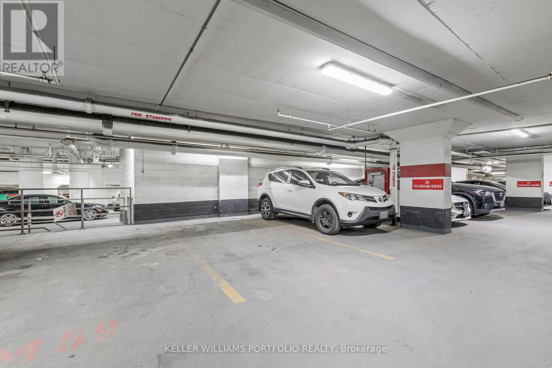
Welcome to elevated living in the heart of City Place. This bright 2-bedroom condo offers rare functionality, smart design, and unbeatable unobstructed views with stunning sunsets. Walk into an oversized foyer with a full entryway closet, enjoy the spacious feel and rare perks of this unit with convenient downtown condo living. The sought-after split-bedroom layout offers privacy, with BOTH bedrooms featuring ensuite bathrooms. The second bedroom also includes a large walk-in closet-ideal for guests or a flexible work-from-home space. The primary suite features a spacious ensuite with a full bathtub. Bright, open-concept living flows to a private balcony with unobstructed North West views-perfect for skyline sunsets. Steps to everything downtown offers: 24-hour Sobeys, Rogers Centre, Starbucks, TTC, Union Station, Financial & Entertainment Districts, and the waterfront. Building amenities include a pool, gym, outdoor deck, 24-hour security, and visitor parking. PARKING AND LOCKER included - an unbeatable downtown opportunity! (id:60365)
Property Details
| MLS® Number | C13172324 |
| Property Type | Single Family |
| Community Name | Waterfront Communities C1 |
| AmenitiesNearBy | Hospital, Park, Public Transit |
| CommunityFeatures | Pets Allowed With Restrictions |
| Features | Balcony, In Suite Laundry |
| ParkingSpaceTotal | 1 |
| PoolType | Indoor Pool |
| ViewType | View, City View |
Building
| BathroomTotal | 2 |
| BedroomsAboveGround | 2 |
| BedroomsBelowGround | 1 |
| BedroomsTotal | 3 |
| Age | 16 To 30 Years |
| Amenities | Exercise Centre, Party Room, Visitor Parking, Storage - Locker, Security/concierge |
| Appliances | Dryer, Washer |
| BasementType | None |
| CoolingType | Central Air Conditioning |
| ExteriorFinish | Concrete |
| FireProtection | Security Guard |
| HeatingFuel | Natural Gas |
| HeatingType | Forced Air |
| SizeInterior | 700 - 799 Sqft |
| Type | Apartment |
Parking
| Underground | |
| Garage |
Land
| Acreage | No |
| LandAmenities | Hospital, Park, Public Transit |
Rooms
| Level | Type | Length | Width | Dimensions |
|---|---|---|---|---|
| Flat | Primary Bedroom | 3.01 m | 2.96 m | 3.01 m x 2.96 m |
| Flat | Bedroom 2 | 3.18 m | 2.47 m | 3.18 m x 2.47 m |
| Flat | Living Room | 3.57 m | 4.24 m | 3.57 m x 4.24 m |
| Flat | Dining Room | 3.57 m | 4.24 m | 3.57 m x 4.24 m |
| Flat | Kitchen | 3.07 m | 1.55 m | 3.07 m x 1.55 m |
Natalie Graham
Salesperson
3284 Yonge Street #100
Toronto, Ontario M4N 3M7

The trademarks REALTOR®, REALTORS®, and the REALTOR® logo are controlled by The Canadian Real Estate Association (CREA) and identify real estate professionals who are members of CREA. The trademarks MLS®, Multiple Listing Service® and the associated logos are owned by The Canadian Real Estate Association (CREA) and identify the quality of services provided by real estate professionals who are members of CREA. The trademark DDF® is owned by The Canadian Real Estate Association (CREA) and identifies CREA's Data Distribution Facility (DDF®)
May 26 2026 12:04:35
Toronto Real Estate Board
Keller Williams Portfolio Realty

© 2026 Proptech Realty Inc., Brokerage.