
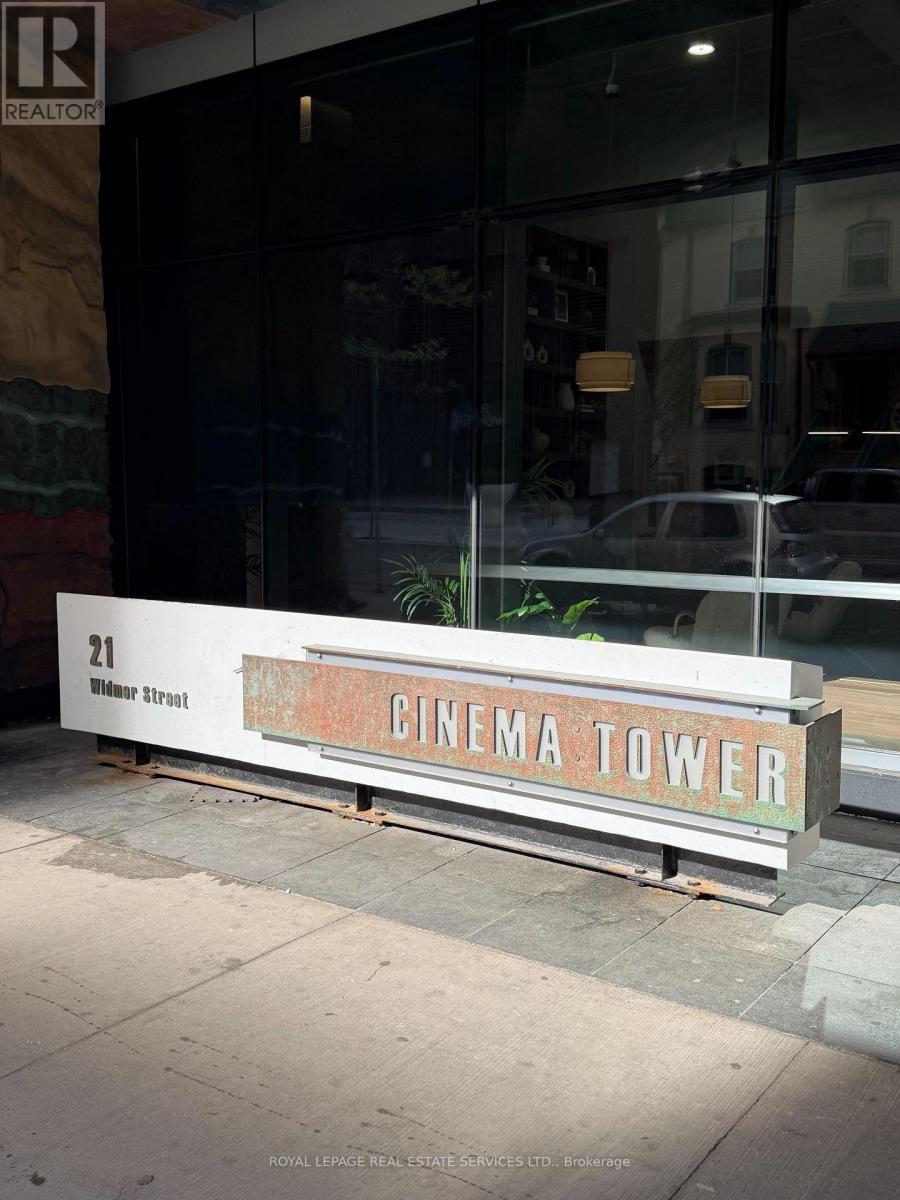
3706 - 21 Widmer Street Toronto, Ontario M5V 0B8

$3,000 Monthly
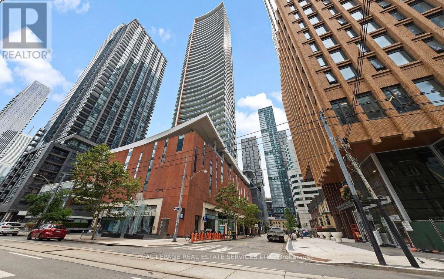
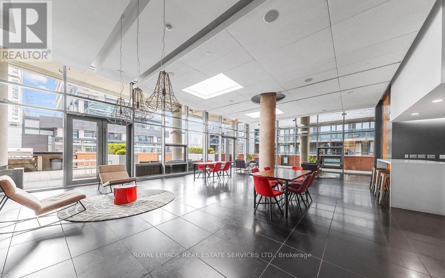
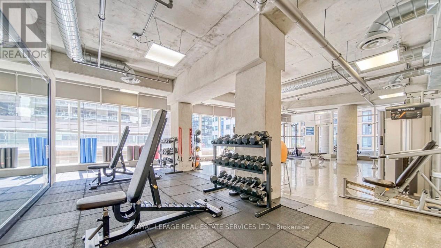
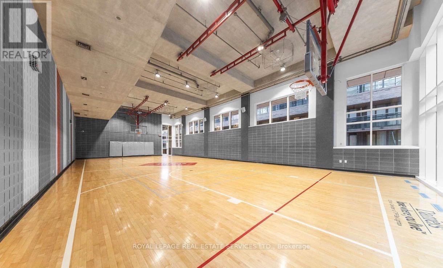
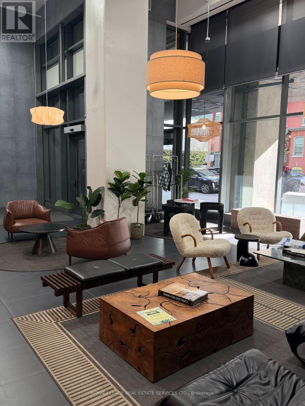
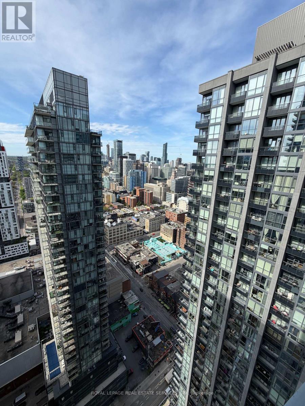
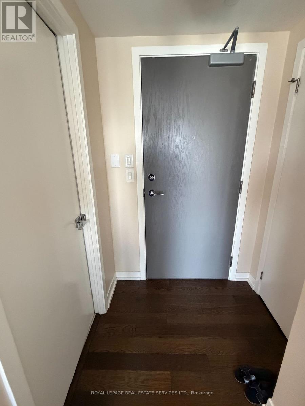
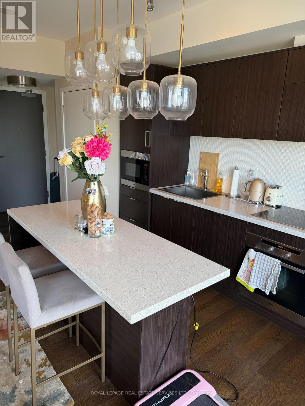
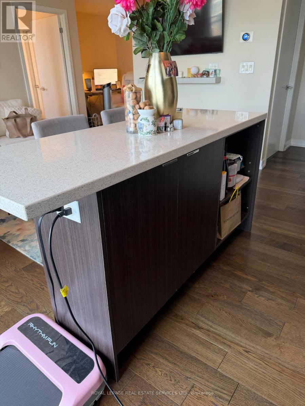
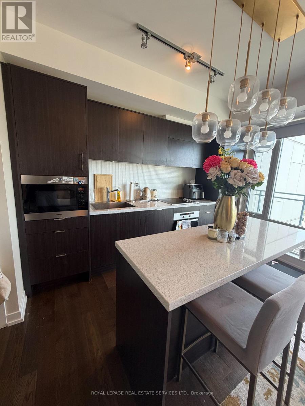
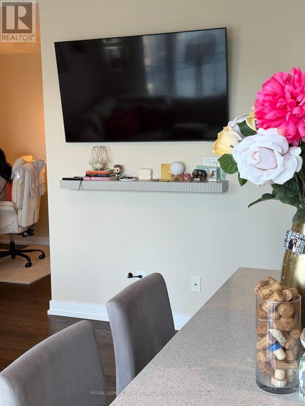
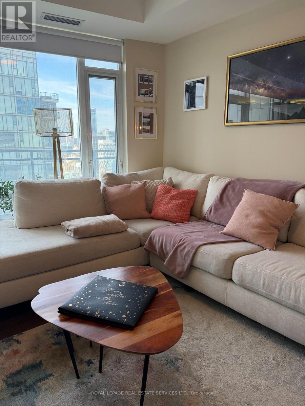
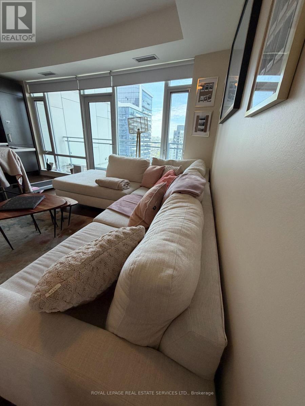
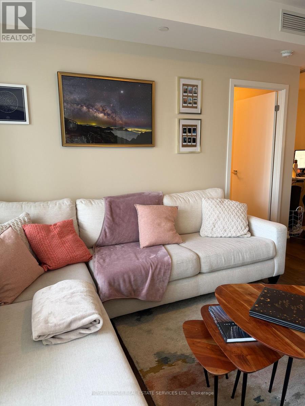
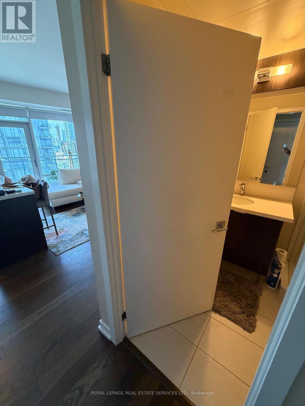
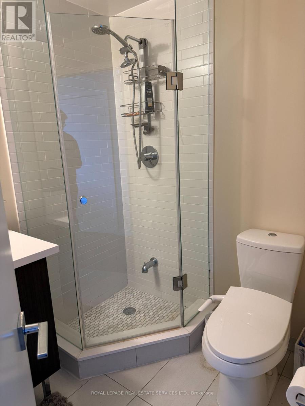
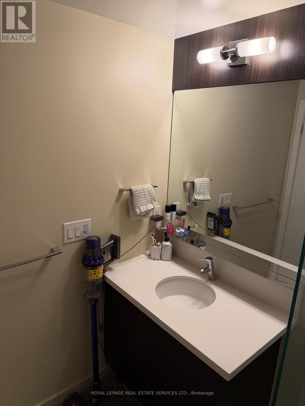
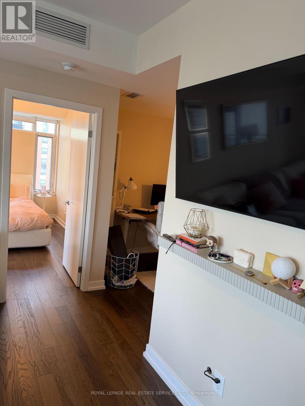
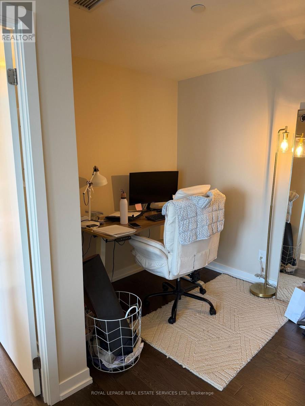
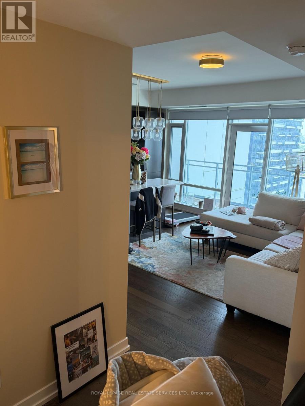
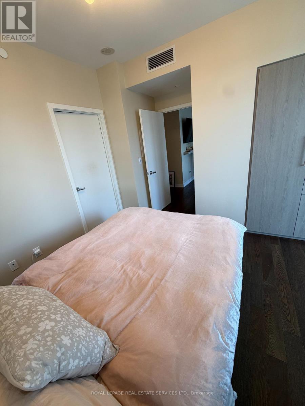
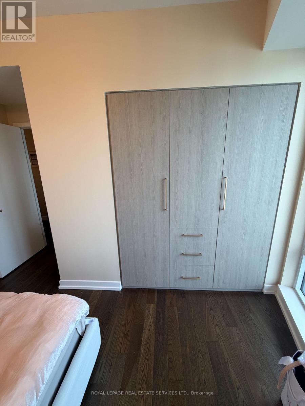
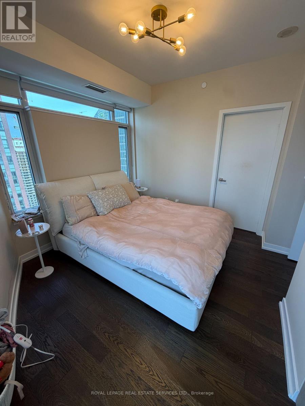
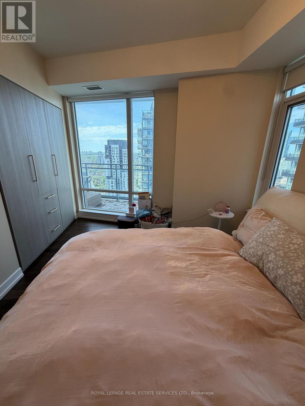
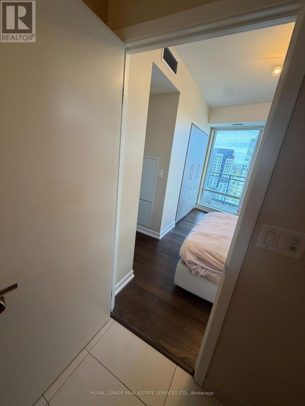
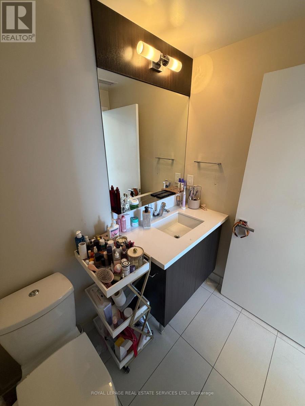
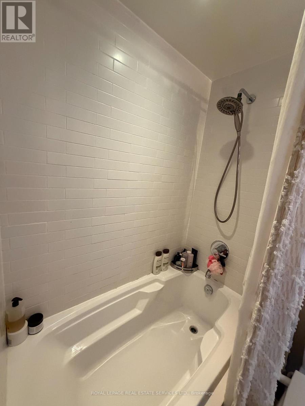
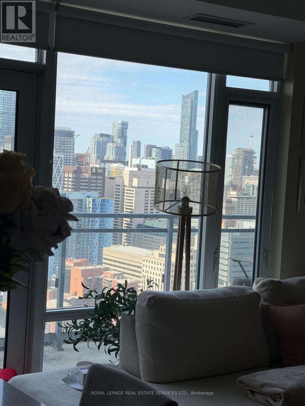
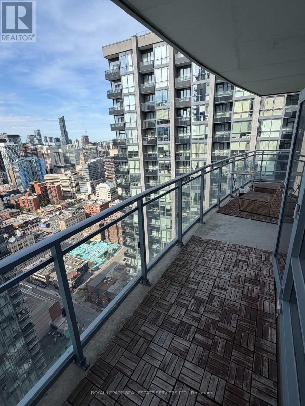
elcome to luxury living at 21 Widmer, Cinema Towers, perfectly situated on a quiet street in the heart of downtown Toronto, a rare find offering both tranquility and unbeatable access to the Financial District and Entertainment District. This exceptionally well-maintained unit is being offered for lease for the first time in 10 years. Featuring a bright and spacious 1bedroom plus den layout, the unit offers a sun-filled bedroom with a custom closet and an inviting den that is the perfect size for a comfortable and productive work-from-home space.The thoughtfully designed floor plan includes 2 full bathrooms , a private ensuite in the primary bedroom plus an additional full bathroom ideal for guests or secondary use. Enjoy cooking and entertaining in the modern kitchen complete with a functional island, quality finishes, and excellent storage. Step outside to the expansive 138 sq. ft. balcony showcasing stunning unobstructed views; the perfect place to unwind above the city. Residents enjoy resort style amenities including a basketball court, fully equipped gym, sauna, theatre room, rooftop deck, and stylish party room. A rare opportunity to lease a lovingly cared-for unit in one of downtown Toronto's most desirable locations (id:60365)
Property Details
| MLS® Number | C13216420 |
| Property Type | Single Family |
| Community Name | Waterfront Communities C1 |
| CommunityFeatures | Pets Allowed With Restrictions |
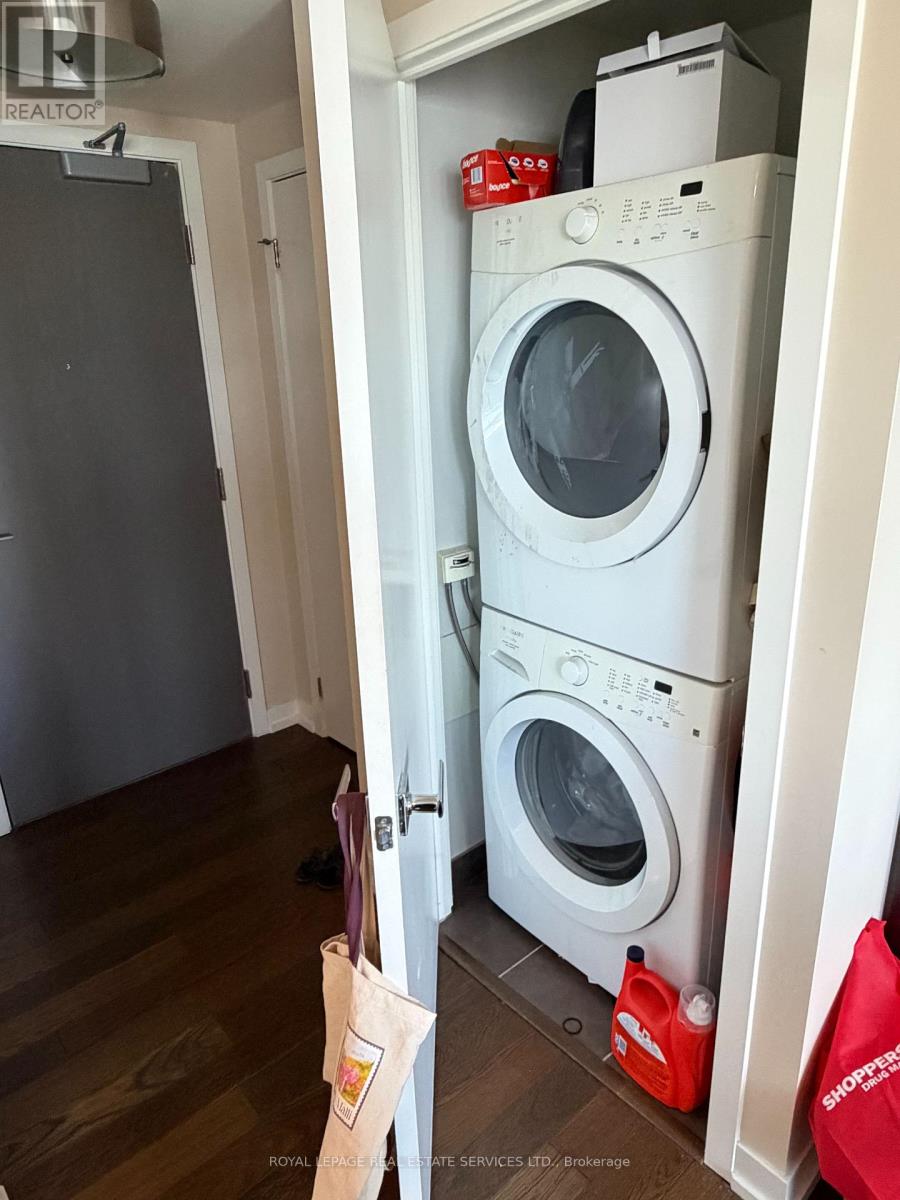
| Features | Elevator, Balcony, Carpet Free, In Suite Laundry |
| ParkingSpaceTotal | 1 |
Building
| BathroomTotal | 2 |
| BedroomsAboveGround | 1 |
| BedroomsBelowGround | 1 |
| BedroomsTotal | 2 |
| Amenities | Exercise Centre, Visitor Parking, Storage - Locker |
| Appliances | Oven - Built-in |
| BasementType | None |
| CoolingType | Central Air Conditioning |
| FlooringType | Hardwood |
| HeatingFuel | Electric |
| HeatingType | Forced Air |
| SizeInterior | 600 - 699 Sqft |
| Type | Apartment |
Parking
| Underground | |
| No Garage |
Land
| Acreage | No |
Rooms
| Level | Type | Length | Width | Dimensions |
|---|---|---|---|---|
| Flat | Living Room | 4.5 m | 3.5 m | 4.5 m x 3.5 m |
| Flat | Dining Room | 4.5 m | 3.5 m | 4.5 m x 3.5 m |
| Flat | Kitchen | 4.5 m | 3.5 m | 4.5 m x 3.5 m |
| Flat | Primary Bedroom | 3.81 m | 3 m | 3.81 m x 3 m |
| Flat | Den | 2.5 m | 1.8 m | 2.5 m x 1.8 m |
Tushaan Nagpal
Salesperson
2520 Eglinton Ave West #207c
Mississauga, Ontario L5M 0Y4

The trademarks REALTOR®, REALTORS®, and the REALTOR® logo are controlled by The Canadian Real Estate Association (CREA) and identify real estate professionals who are members of CREA. The trademarks MLS®, Multiple Listing Service® and the associated logos are owned by The Canadian Real Estate Association (CREA) and identify the quality of services provided by real estate professionals who are members of CREA. The trademark DDF® is owned by The Canadian Real Estate Association (CREA) and identifies CREA's Data Distribution Facility (DDF®)
May 29 2026 09:35:32
Toronto Real Estate Board
Royal LePage Real Estate Services Ltd.

© 2026 Proptech Realty Inc., Brokerage.