
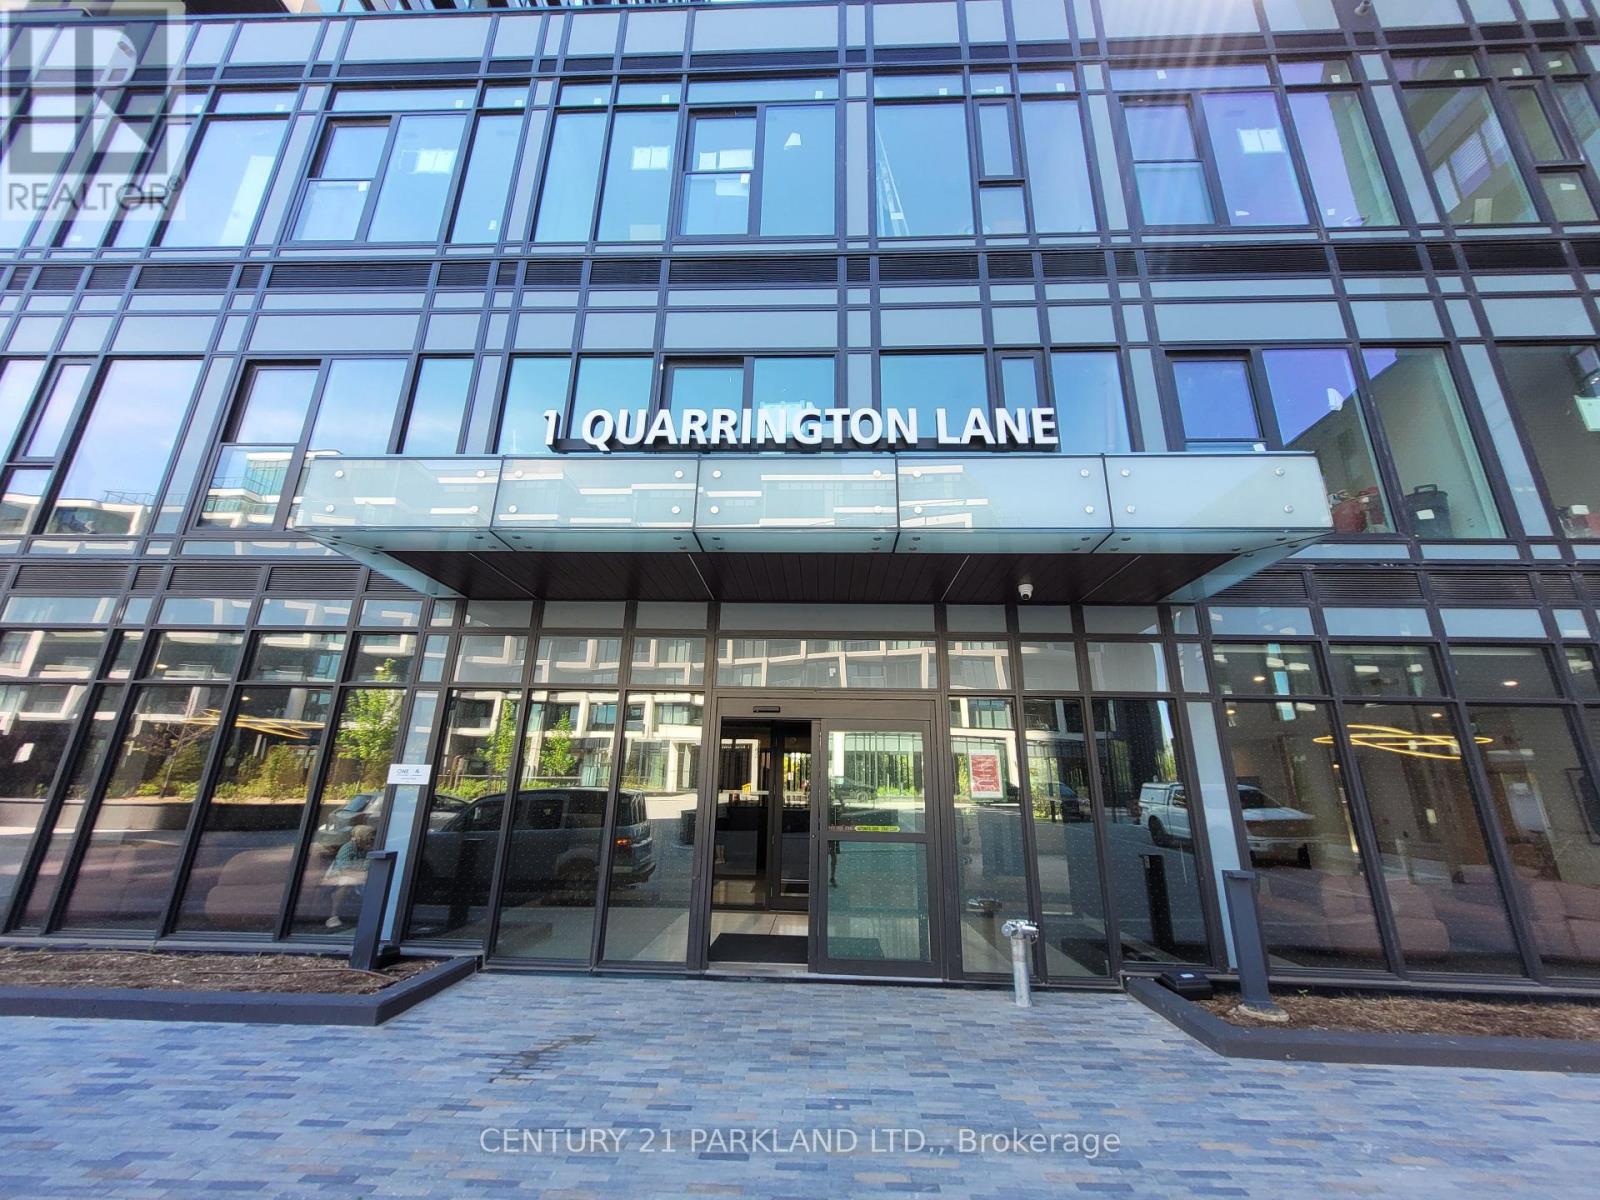
3706 - 1 Quarrington Lane Toronto, Ontario M3C 0S4

$1,850 Monthly
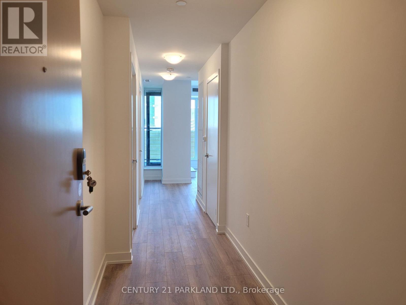
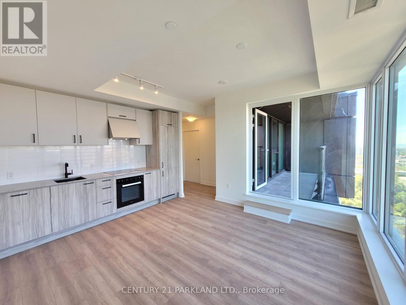
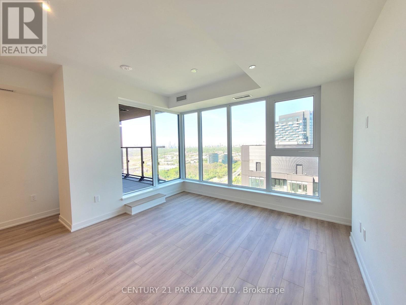
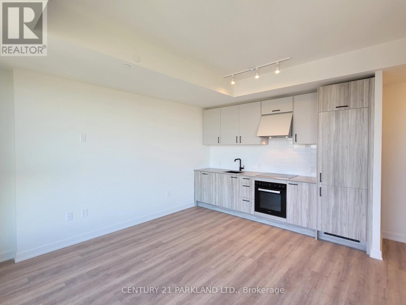
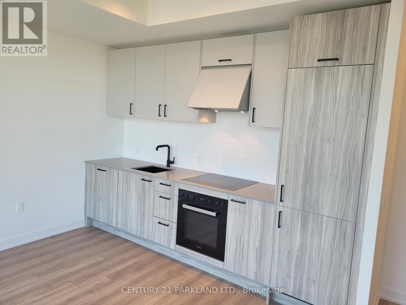
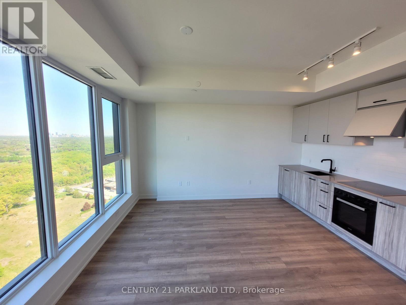
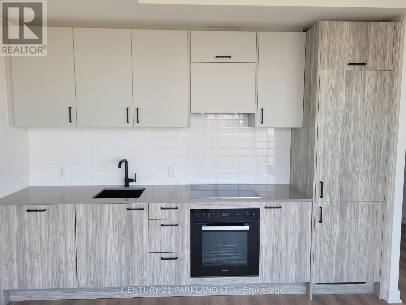
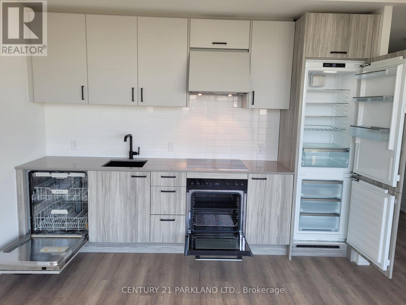
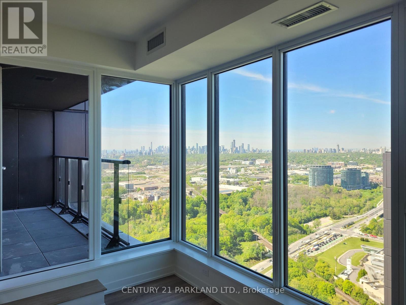
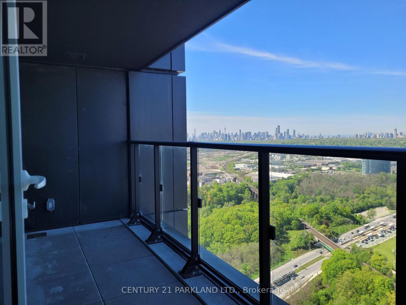
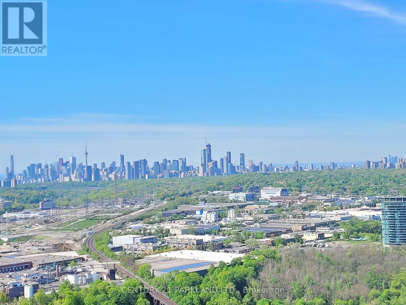
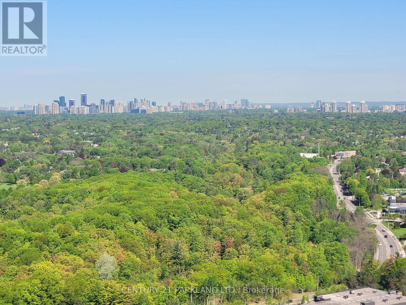
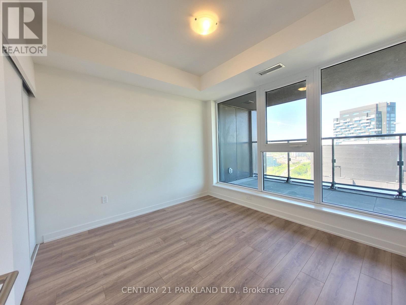
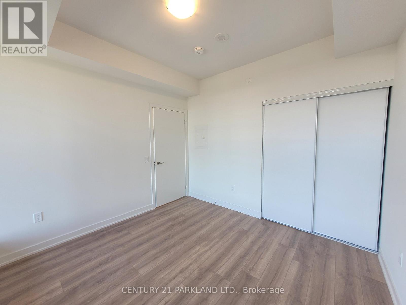
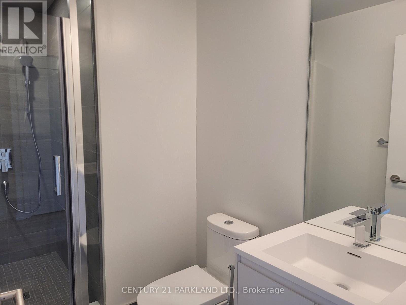
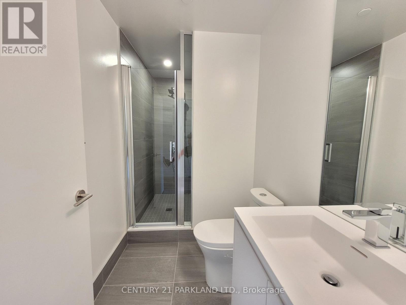
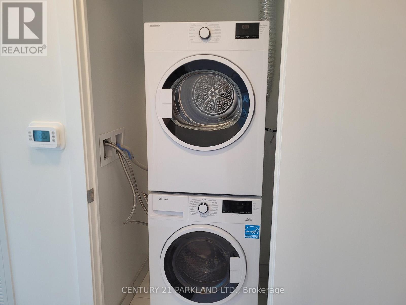
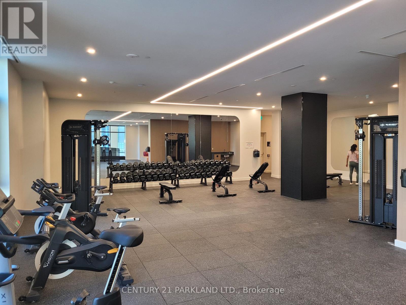
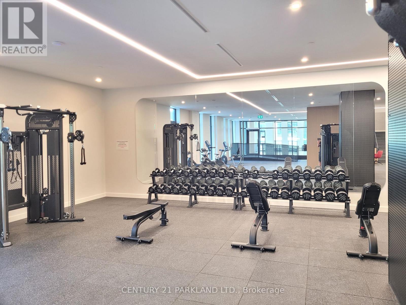
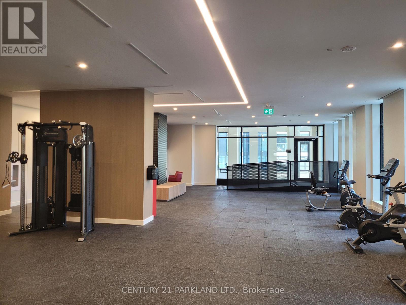
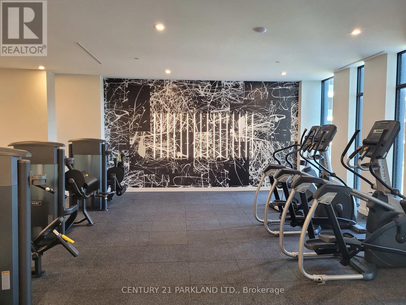
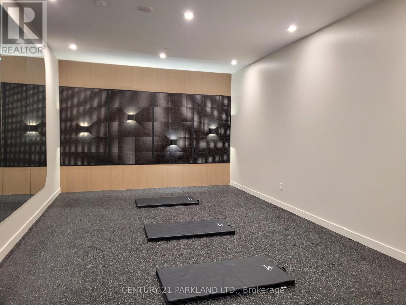
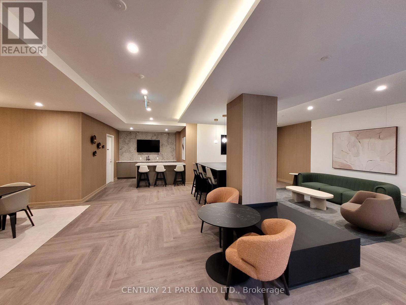
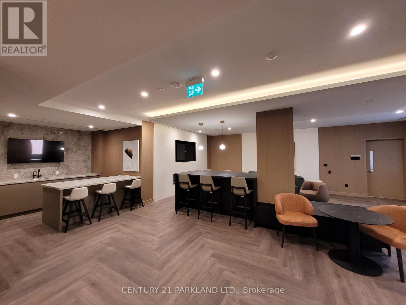
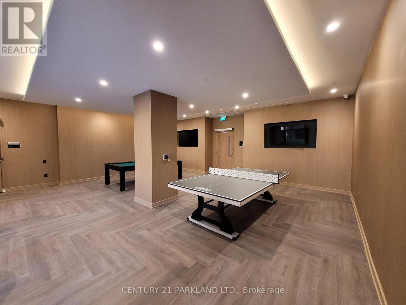
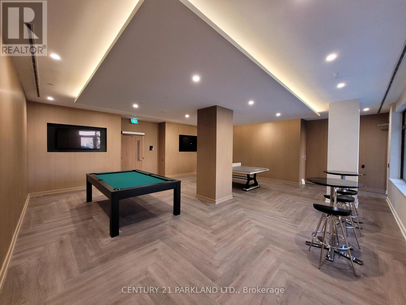
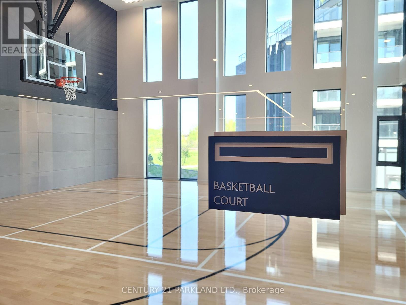
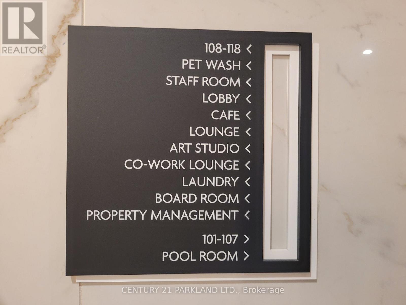
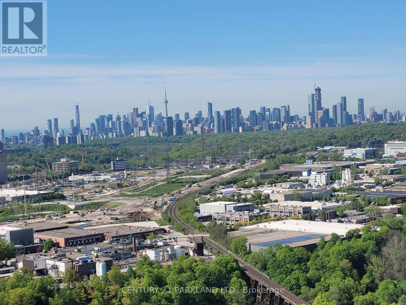
Luxury Condo Living at One Crosstown! An excellent opportunity for professionals or anyone seeking stylish & convenient living in a prime Toronto location at Don Mills & Eglinton. This brand new, 1 bedroom, 1 bathroom + 1 locker suite offers Direct access to the Eglinton Crosstown LRT and easy connections to the DVP, TTC and Highways 401 & 404. Inside features a bright open concept layout with laminate flooring throughout, quartz countertops, Premium Miele integrated built-in appliances, 9-foot ceilings, large windows that bring in plenty of natural light. Offering 573 Sqft + with access to a Large 66 Sqft. Terrace giving you stunning South/West skyline views, including the CN Tower. Located just minutes from CF Shops at Don Mills, you'll have shopping, cafés, restaurants, groceries and everyday essentials right at your doorstep. With excellent walkability and transit access, you'll find getting around the city is effortless. Residents can also enjoy premium building amenities, including a fully equipped fitness centre, stylish lounge and party rooms, guest suites, an outdoor BBQ terrace and 24-hour concierge service. (id:60365)
Property Details
| MLS® Number | C13205806 |
| Property Type | Single Family |
| Community Name | Banbury-Don Mills |
| AmenitiesNearBy | Park, Public Transit, Schools, Hospital |
| CommunicationType | High Speed Internet |
| CommunityFeatures | Pets Allowed With Restrictions, Community Centre |
| Features | Balcony, Carpet Free |
| ViewType | View |
Building
| BathroomTotal | 1 |
| BedroomsAboveGround | 1 |
| BedroomsTotal | 1 |
| Age | New Building |
| Amenities | Security/concierge, Exercise Centre, Party Room, Recreation Centre, Storage - Locker |
| Appliances | Oven - Built-in, Dishwasher, Dryer, Hood Fan, Oven, Stove, Washer, Refrigerator |
| BasementType | None |
| CoolingType | Central Air Conditioning |
| ExteriorFinish | Brick, Concrete |
| FlooringType | Laminate |
| HeatingFuel | Natural Gas |
| HeatingType | Forced Air |
| SizeInterior | 500 - 599 Sqft |
| Type | Apartment |
Parking
| Underground | |
| No Garage |
Land
| Acreage | No |
| LandAmenities | Park, Public Transit, Schools, Hospital |
Rooms
| Level | Type | Length | Width | Dimensions |
|---|---|---|---|---|
| Flat | Living Room | 4.9 m | 4.6 m | 4.9 m x 4.6 m |
| Flat | Dining Room | 4.9 m | 4.6 m | 4.9 m x 4.6 m |
| Flat | Kitchen | 4.9 m | 4.6 m | 4.9 m x 4.6 m |
| Flat | Primary Bedroom | 3.8 m | 3.3 m | 3.8 m x 3.3 m |
| Flat | Living Room | 4.9 m | 4.6 m | 4.9 m x 4.6 m |
Daniele Messina
Broker
2179 Danforth Ave.
Toronto, Ontario M4C 1K4

The trademarks REALTOR®, REALTORS®, and the REALTOR® logo are controlled by The Canadian Real Estate Association (CREA) and identify real estate professionals who are members of CREA. The trademarks MLS®, Multiple Listing Service® and the associated logos are owned by The Canadian Real Estate Association (CREA) and identify the quality of services provided by real estate professionals who are members of CREA. The trademark DDF® is owned by The Canadian Real Estate Association (CREA) and identifies CREA's Data Distribution Facility (DDF®)
May 27 2026 10:36:58
Toronto Real Estate Board
Century 21 Parkland Ltd.

© 2026 Proptech Realty Inc., Brokerage.