
37 Stoneham Street New Tecumseth, Ontario L9R 2E6

$835,000
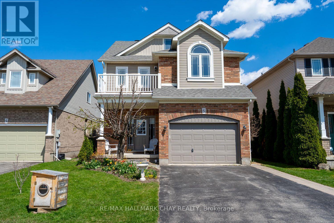
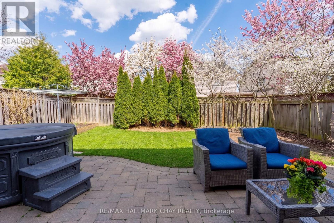
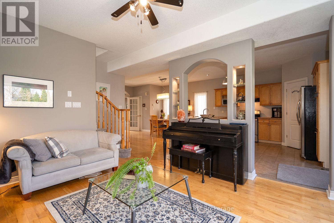
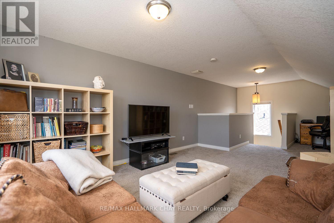
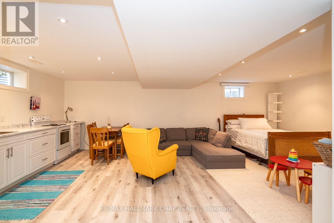
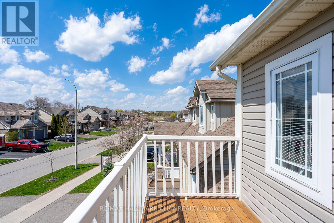
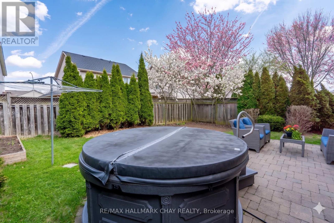
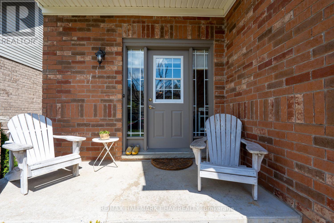
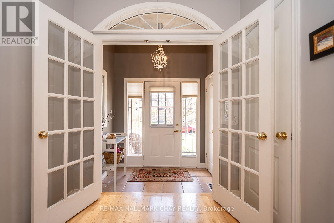
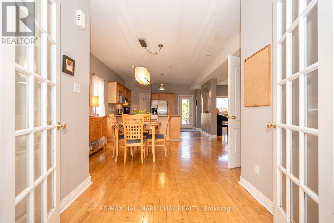
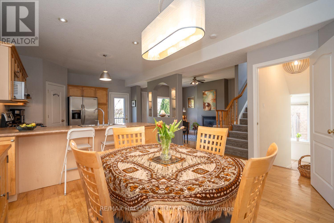
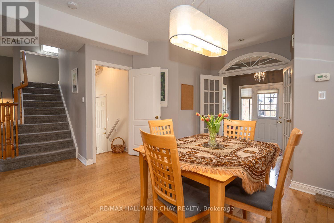
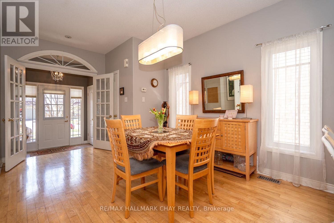
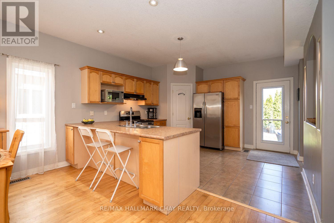
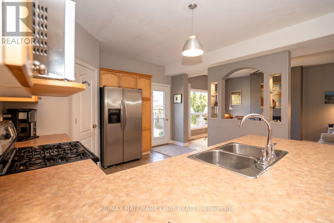
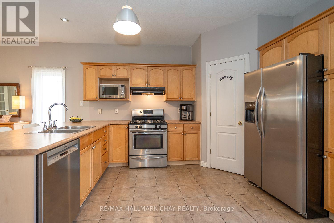
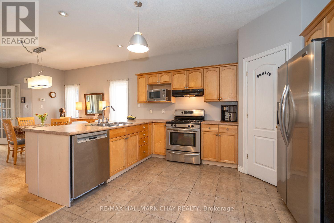
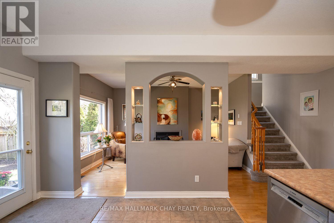
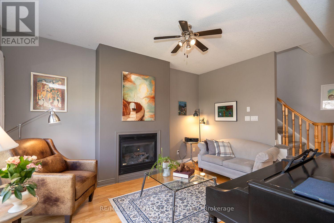
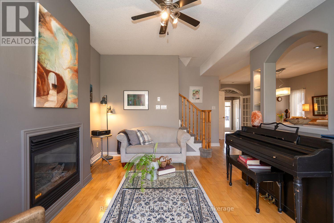
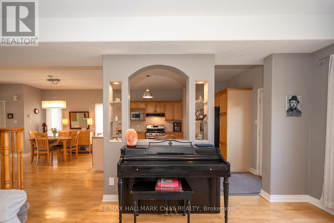
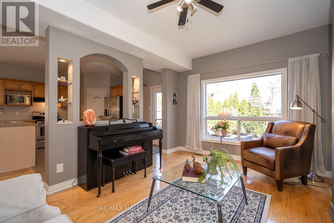
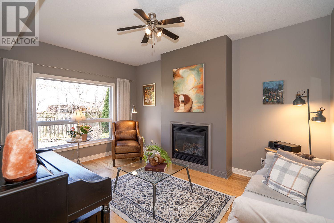
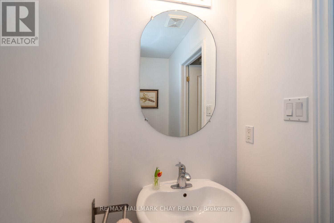
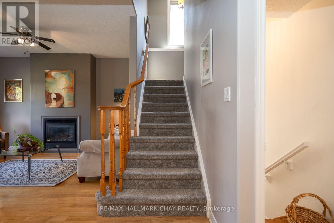
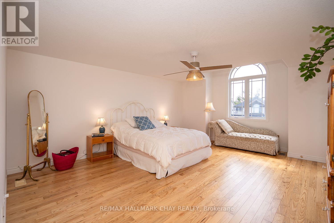
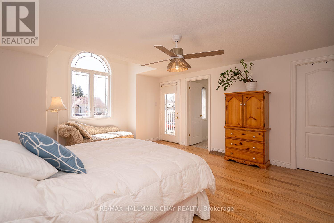
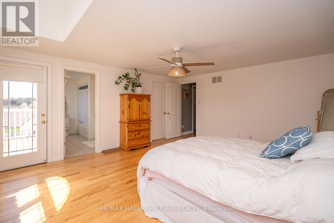
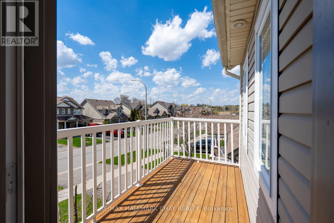
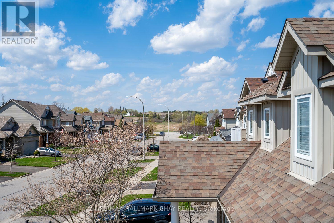
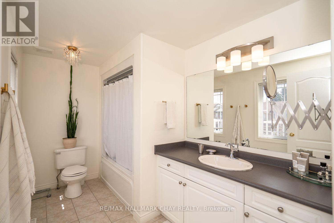
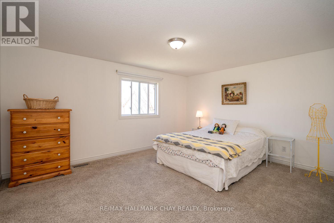
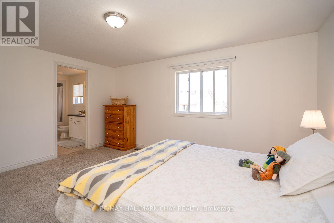
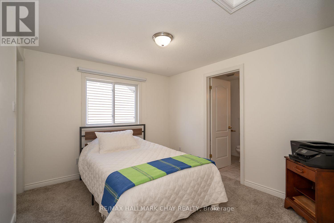
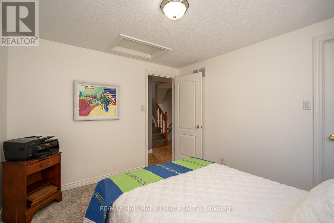
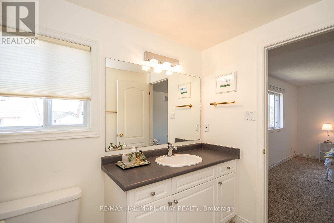
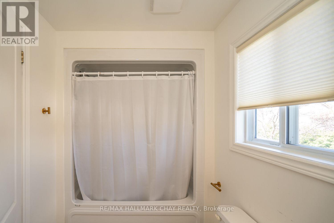
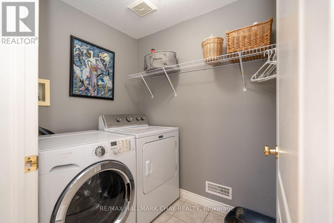
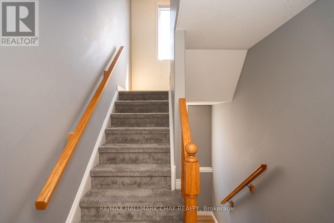
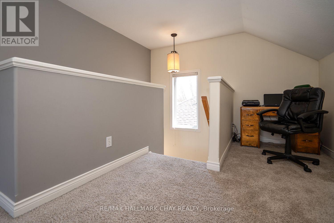
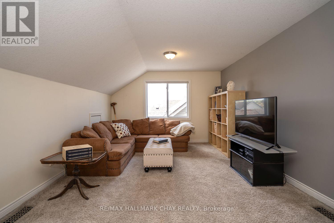
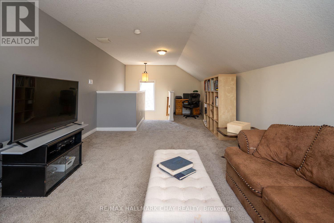
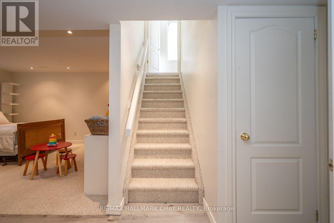
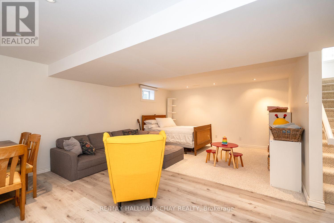
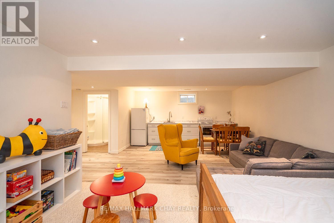
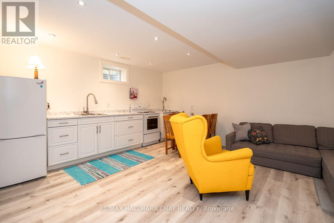
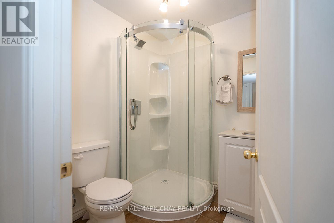
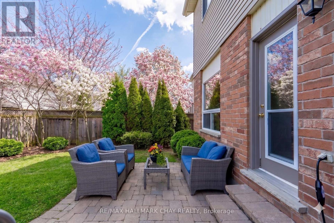
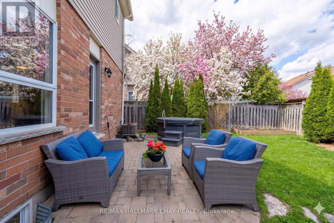
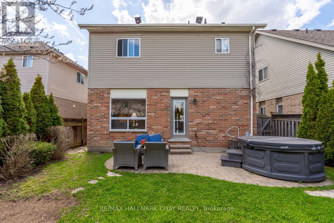
3 BED, 4 BATH, 2,338 SQ FT (ABOVE GRADE) HOME WITH LARGE YET COZY 3RD FLOOR LOFT, PLUS FINISHED BASEMENT WITH KITCHEN & 3 PC BATH!...............Totally private, fully fenced, landscaped backyard with patio, vegetable garden, beautiful emerald cedars, plus more trees along the perimeter...............1.5 garage, 4 car double driveway...............Well kept, bright, open concept main floor with 9 ft ceilings..............Gas F/P in living room adds to the character...............Kitchen features stainless steel appliances and walk-in pantry...............Huge main bdrm with nice ensuite, plus w/o to balcony offering nice views of farm fields to the north..............Other 2 bedrooms are a good size and share a jack and jill bath...............Loft is totally private on it's own floor and can function as a 4th bedroom, or the perfect place to read a book, or movie/games night...............Furnace '23, roof '19...............Door from garage into hallway leading to basement, offering in-law potential...............Some new flooring, including on stairs, landings, upper hallways, and main bedroom...............Walk to schools, parks, shopping, dining, close to hospital...............Owners have occupied the home for over 20 years and you can feel the pride of ownership as you walk through it. (id:60365)
Property Details
| MLS® Number | N13088222 |
| Property Type | Single Family |
| Community Name | Alliston |
| AmenitiesNearBy | Golf Nearby, Hospital, Schools, Park |
| CommunityFeatures | Community Centre |
| EquipmentType | Water Heater |
| Features | Sump Pump |
| ParkingSpaceTotal | 5 |
| RentalEquipmentType | Water Heater |
| Structure | Porch, Patio(s) |
Building
| BathroomTotal | 4 |
| BedroomsAboveGround | 3 |
| BedroomsTotal | 3 |
| Amenities | Fireplace(s) |
| Appliances | Garage Door Opener Remote(s), Water Heater, Dishwasher, Dryer, Stove, Washer, Refrigerator |
| BasementDevelopment | Finished |
| BasementType | Full (finished) |
| ConstructionStyleAttachment | Detached |
| CoolingType | Central Air Conditioning |
| ExteriorFinish | Brick, Vinyl Siding |
| FireplacePresent | Yes |
| FireplaceTotal | 1 |
| FoundationType | Poured Concrete |
| HalfBathTotal | 1 |
| HeatingFuel | Natural Gas |
| HeatingType | Forced Air |
| StoriesTotal | 3 |
| SizeInterior | 2000 - 2500 Sqft |
| Type | House |
| UtilityWater | Municipal Water |
Parking
| Attached Garage | |
| Garage |
Land
| Acreage | No |
| LandAmenities | Golf Nearby, Hospital, Schools, Park |
| LandscapeFeatures | Landscaped |
| Sewer | Sanitary Sewer |
| SizeDepth | 94 Ft ,3 In |
| SizeFrontage | 39 Ft ,4 In |
| SizeIrregular | 39.4 X 94.3 Ft |
| SizeTotalText | 39.4 X 94.3 Ft |
Rooms
| Level | Type | Length | Width | Dimensions |
|---|---|---|---|---|
| Second Level | Bathroom | Measurements not available | ||
| Second Level | Bathroom | Measurements not available | ||
| Second Level | Bedroom | 5.13 m | 4.51 m | 5.13 m x 4.51 m |
| Second Level | Bedroom 2 | 4.59 m | 3.7 m | 4.59 m x 3.7 m |
| Second Level | Bedroom 3 | 3.42 m | 3.01 m | 3.42 m x 3.01 m |
| Second Level | Laundry Room | 1.96 m | 1.82 m | 1.96 m x 1.82 m |
| Third Level | Loft | 5.97 m | 3.51 m | 5.97 m x 3.51 m |
| Basement | Bathroom | Measurements not available | ||
| Basement | Recreational, Games Room | 5.47 m | 4.27 m | 5.47 m x 4.27 m |
| Basement | Kitchen | 4.27 m | 1.97 m | 4.27 m x 1.97 m |
| Main Level | Kitchen | 4.17 m | 4.06 m | 4.17 m x 4.06 m |
| Main Level | Bathroom | Measurements not available | ||
| Main Level | Living Room | 4.59 m | 3.45 m | 4.59 m x 3.45 m |
| Main Level | Eating Area | 4.6 m | 4.1 m | 4.6 m x 4.1 m |
https://www.realtor.ca/real-estate/29706530/37-stoneham-street-new-tecumseth-alliston-alliston
Ted Tesseris
Broker
20 Victoria St. W. P.o. Box 108
Alliston, Ontario L9R 1T9

The trademarks REALTOR®, REALTORS®, and the REALTOR® logo are controlled by The Canadian Real Estate Association (CREA) and identify real estate professionals who are members of CREA. The trademarks MLS®, Multiple Listing Service® and the associated logos are owned by The Canadian Real Estate Association (CREA) and identify the quality of services provided by real estate professionals who are members of CREA. The trademark DDF® is owned by The Canadian Real Estate Association (CREA) and identifies CREA's Data Distribution Facility (DDF®)
May 25 2026 12:09:21
Toronto Real Estate Board
RE/MAX Hallmark Chay Realty

© 2026 Proptech Realty Inc., Brokerage.