
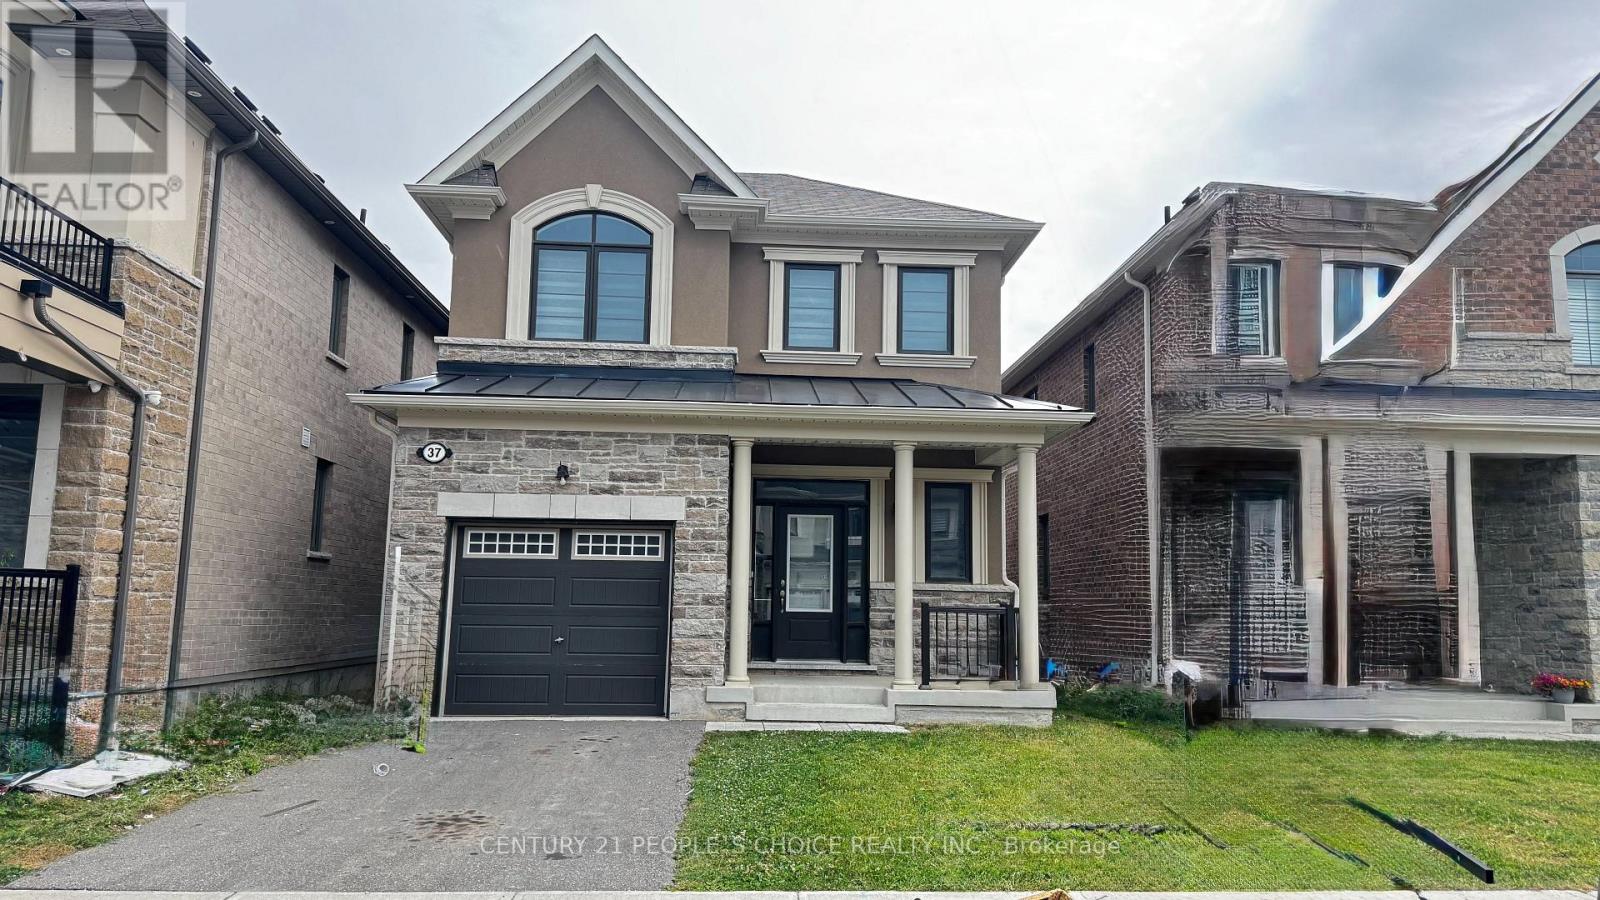
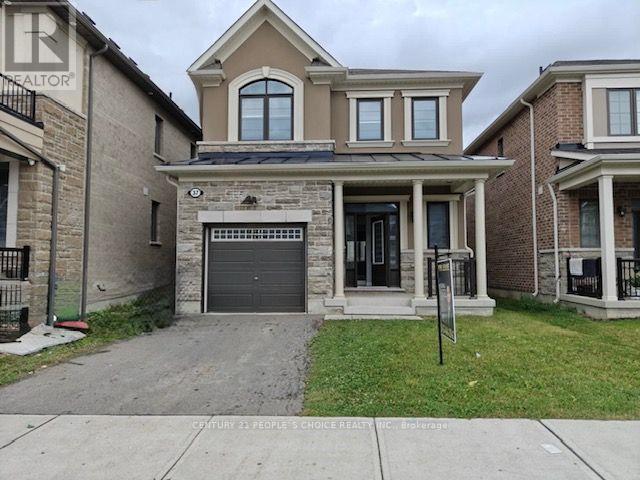
37 Speckled Alder Street Caledon, Ontario L7C 3H1
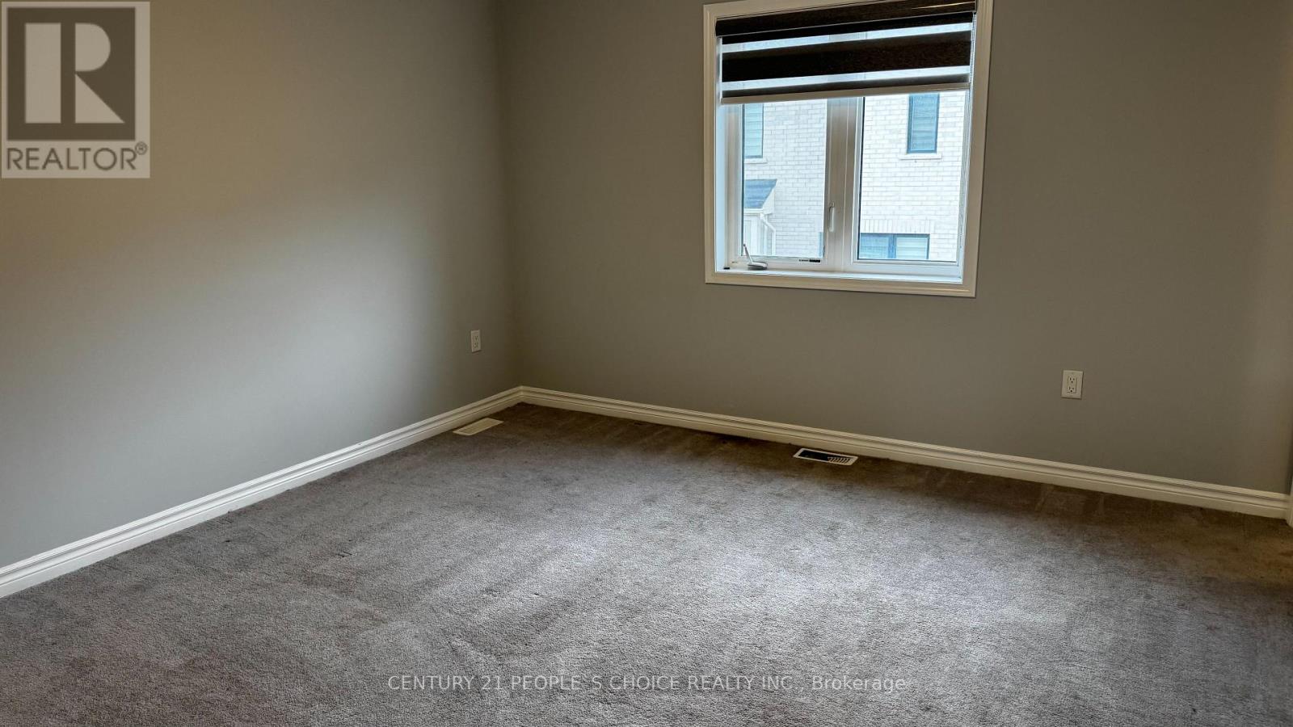
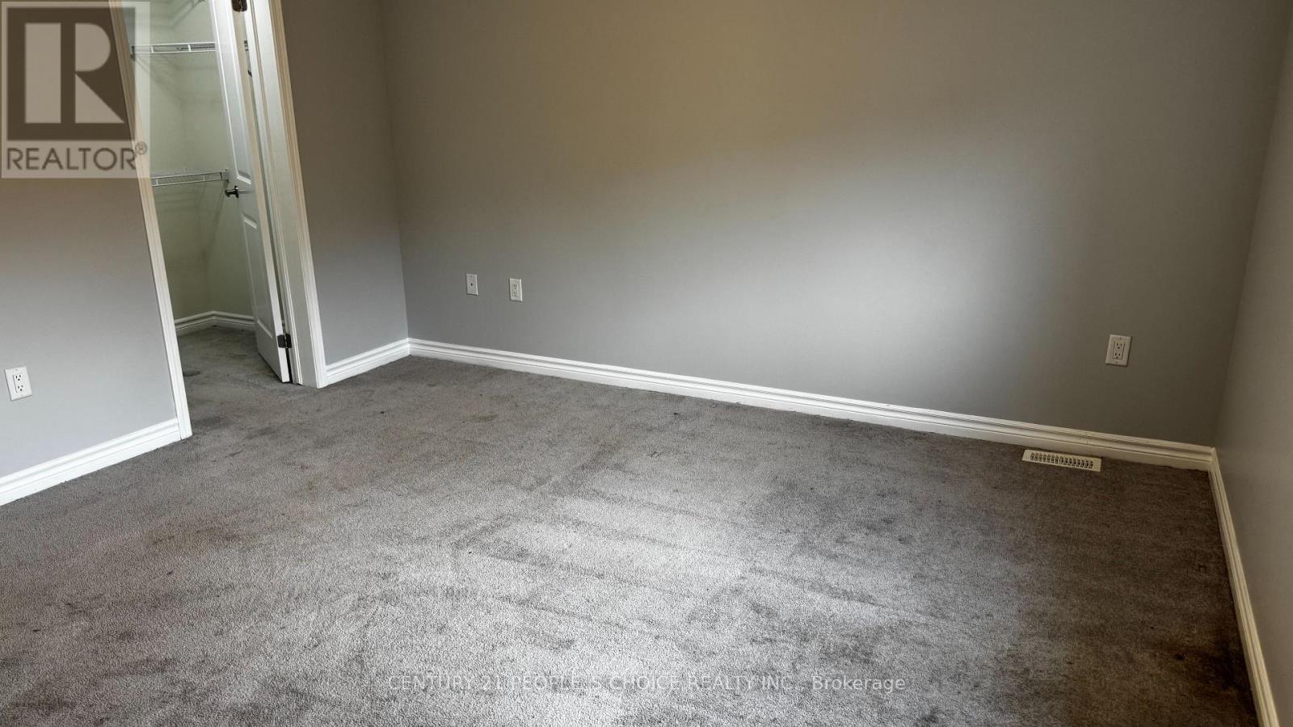
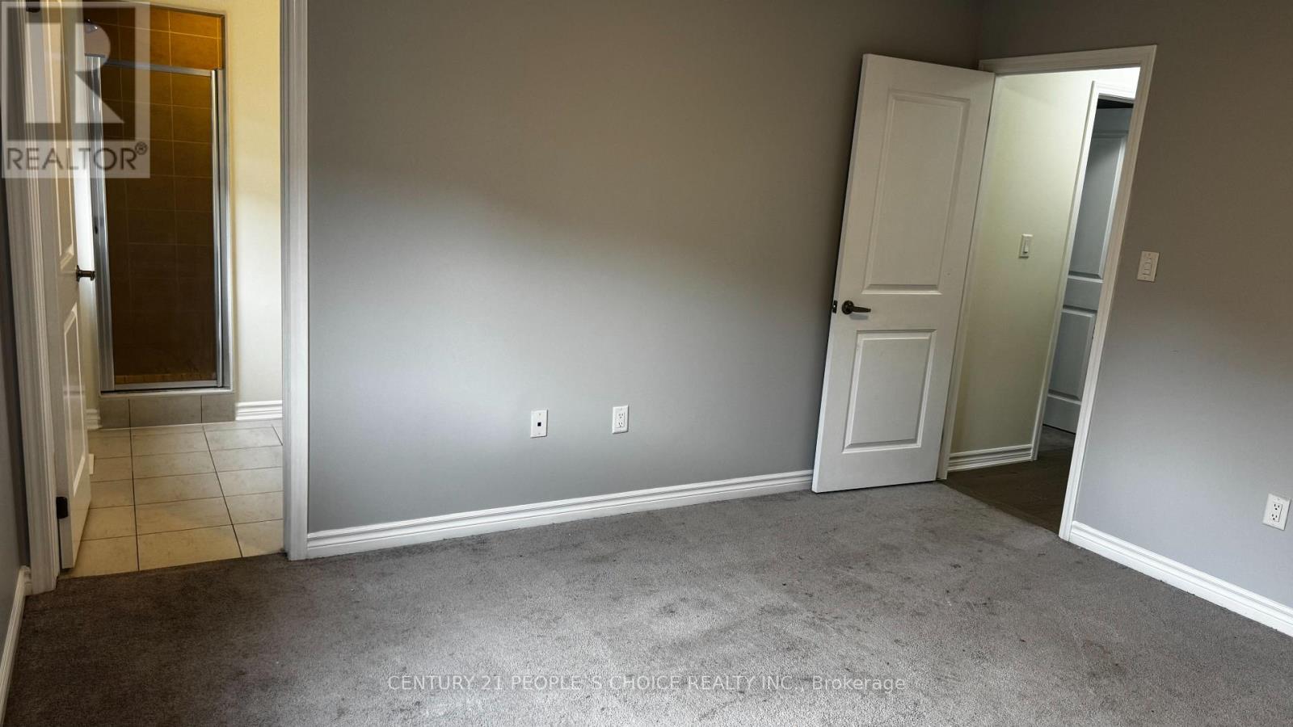
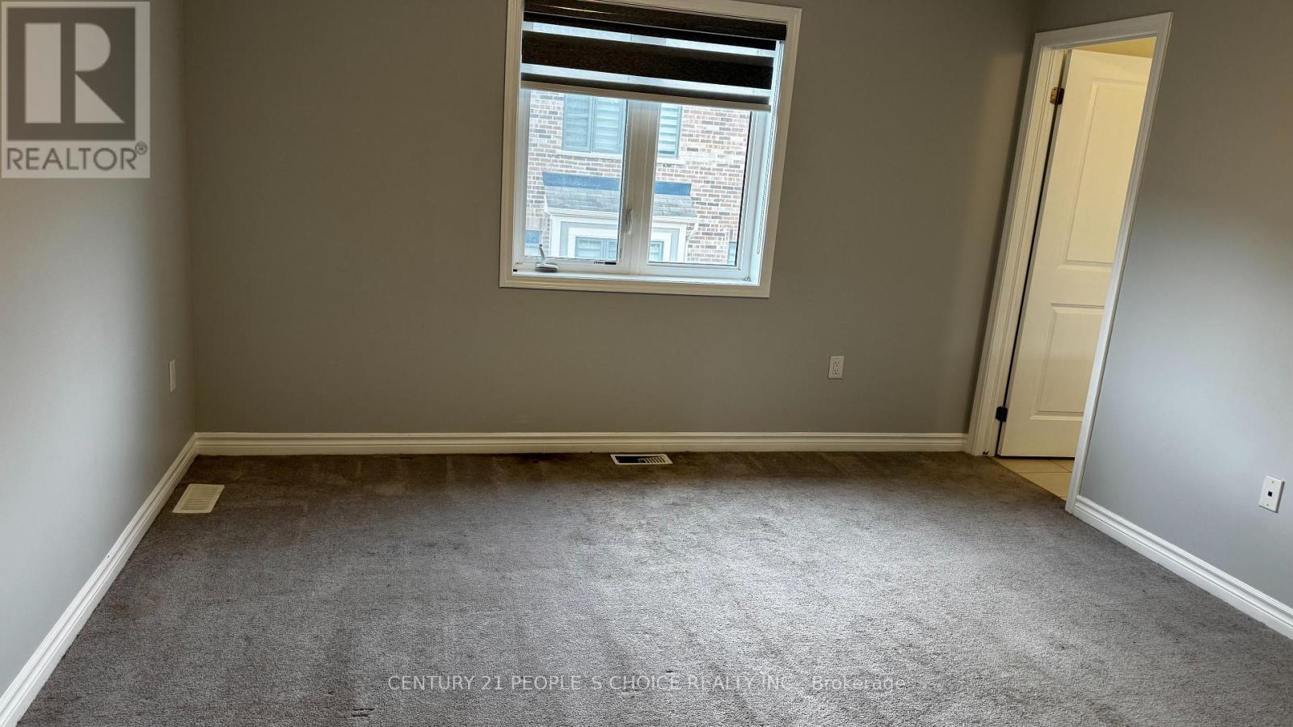

$3,550 Monthly
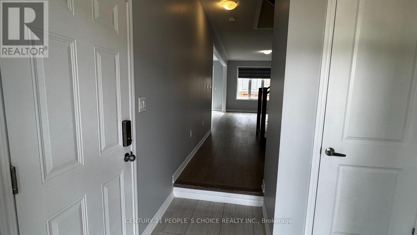
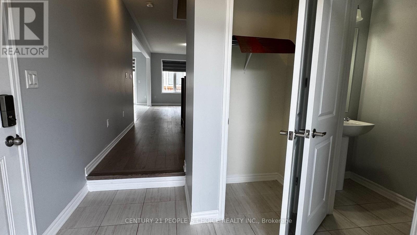
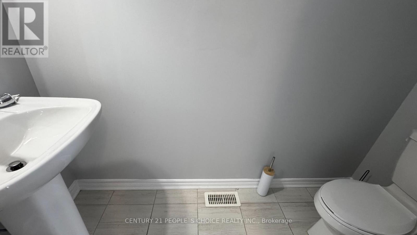
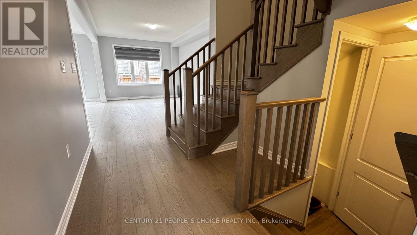
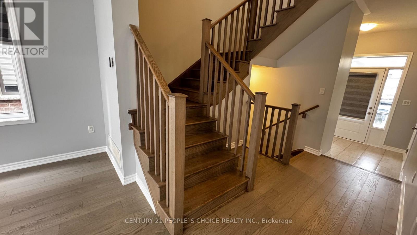
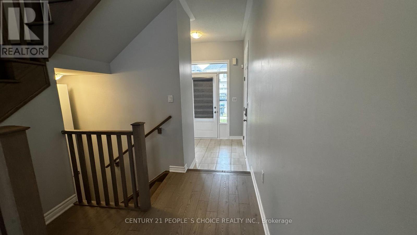
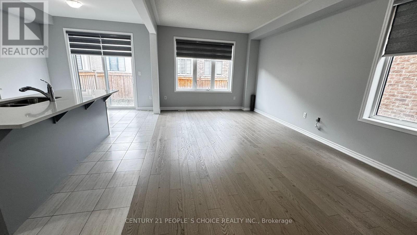
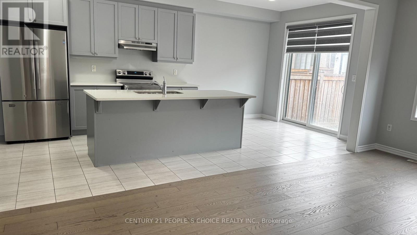
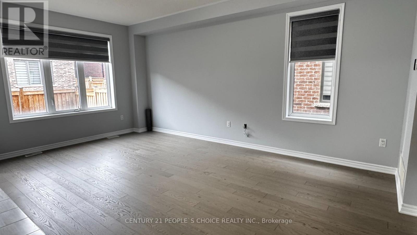
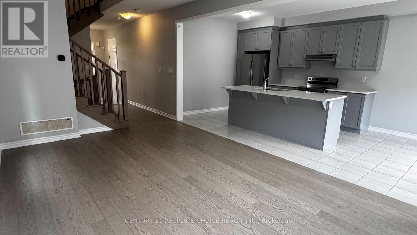
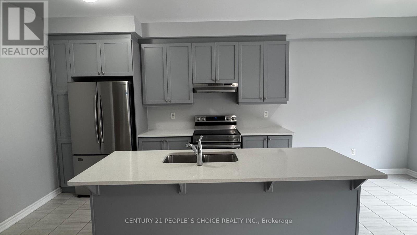
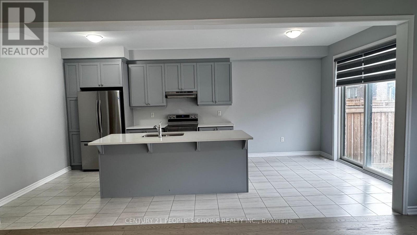
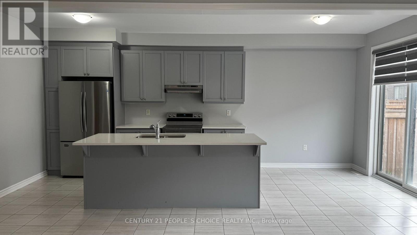
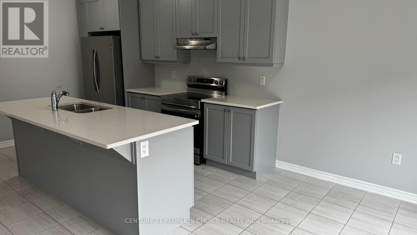
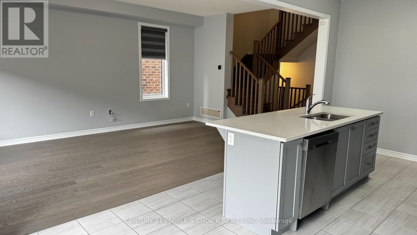
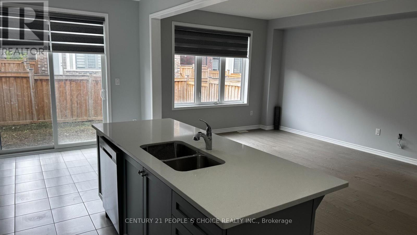
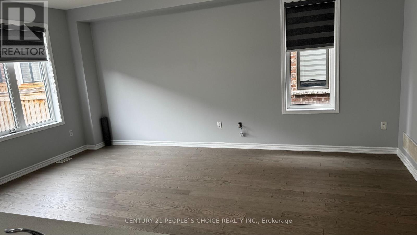
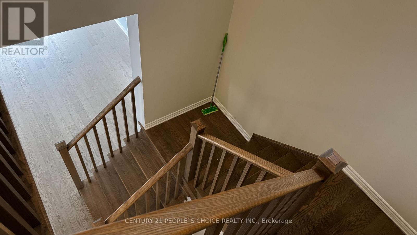
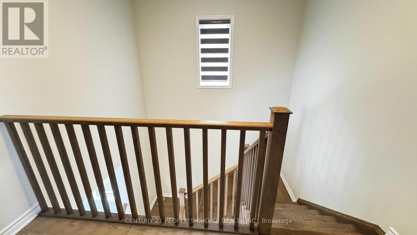
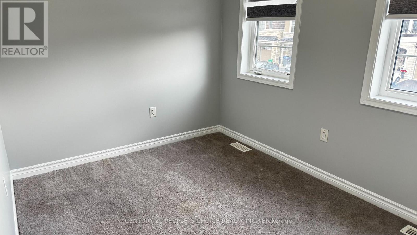
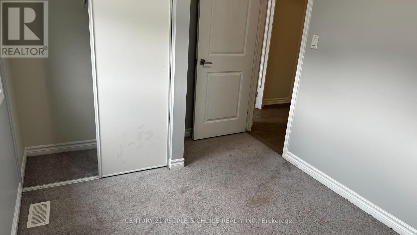
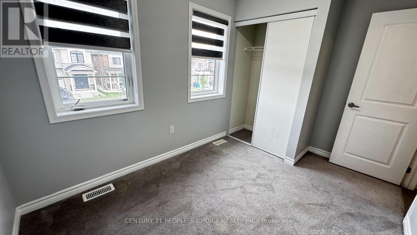
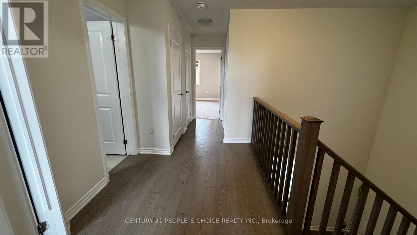
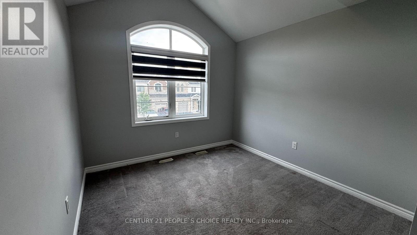
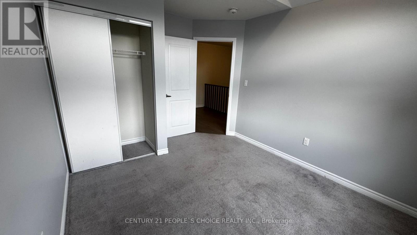
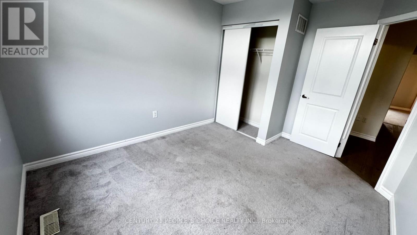
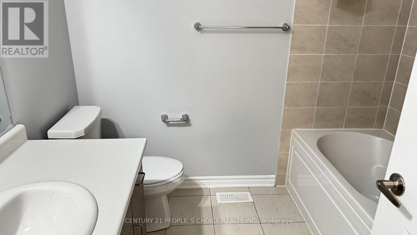
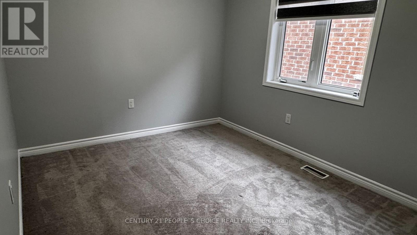
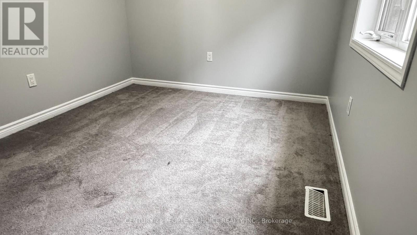
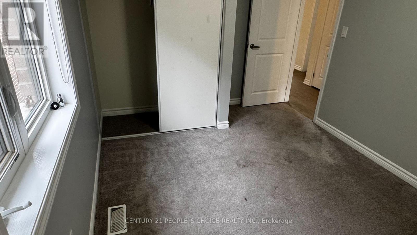
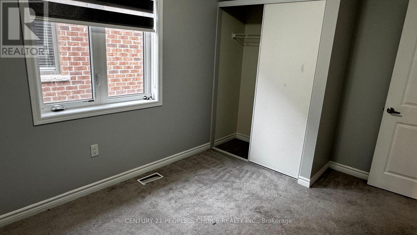
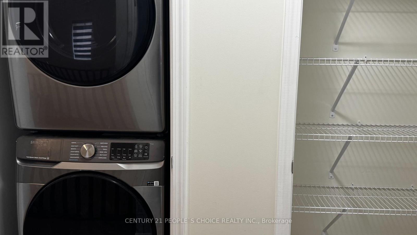
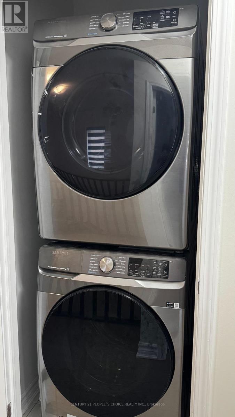
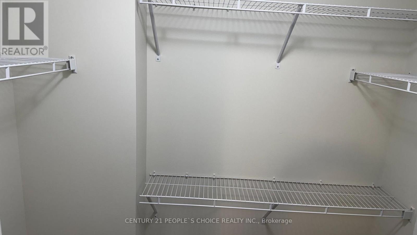
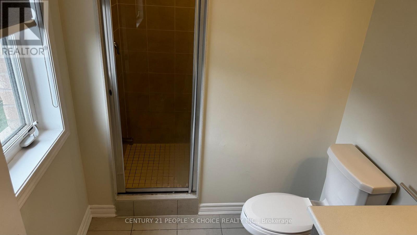
Fully Detached House With 4 Bedrooms, 3 Washrooms, 9' Ceiling On M/Flr! Second Floor Laundry! Huge Windows, Garden Patio Door, Walk-Out To Yard, Beautiful Hardwood Floor On Main Floor, Staircase And Landing!. Upgraded Kitchen W/ Quartz C'tops, Zebra Blinds, Lots Of Windows Upstairs. Large Master Bdrm W/Huge Walk-In Closet! ** No Smoking, No Pets. ** (id:60365)
Property Details
| MLS® Number | W13545292 |
| Property Type | Single Family |
| Community Name | Rural Caledon |
| EquipmentType | Water Heater |
| ParkingSpaceTotal | 2 |
| RentalEquipmentType | Water Heater |
Building
| BathroomTotal | 3 |
| BedroomsAboveGround | 4 |
| BedroomsTotal | 4 |
| Age | 0 To 5 Years |
| Appliances | All, Dishwasher, Dryer, Stove, Washer, Window Coverings, Refrigerator |
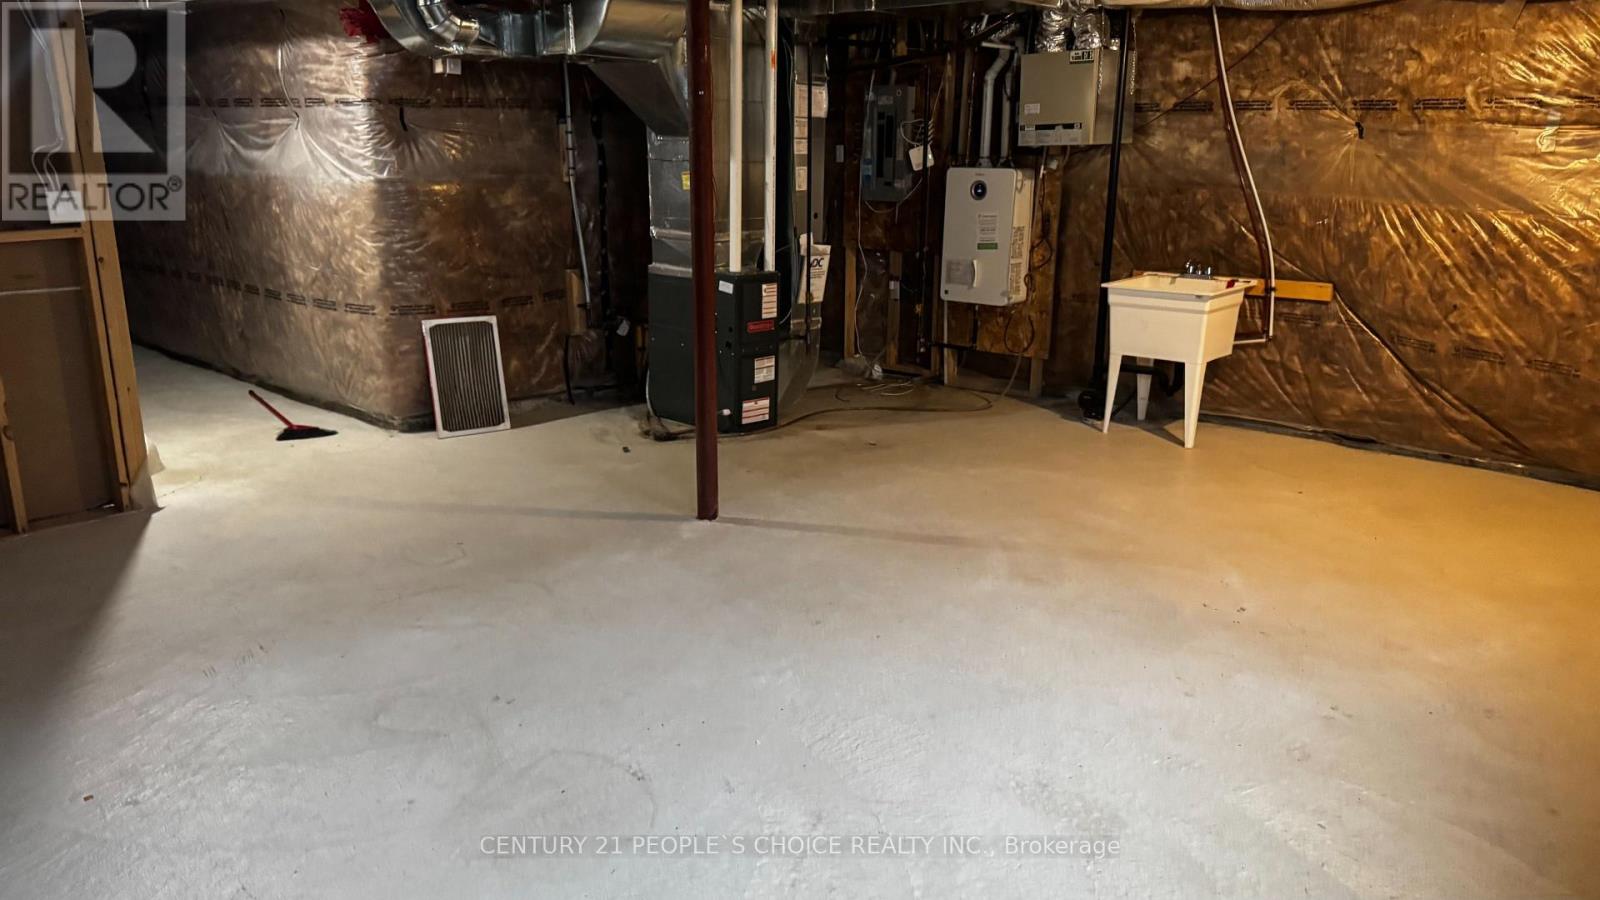
| BasementDevelopment | Unfinished |
| BasementType | Full (unfinished) |
| ConstructionStyleAttachment | Detached |
| CoolingType | Central Air Conditioning |
| ExteriorFinish | Stone, Stucco |
| FlooringType | Hardwood, Tile, Carpeted |
| FoundationType | Concrete |
| HalfBathTotal | 1 |
| HeatingFuel | Natural Gas |
| HeatingType | Forced Air |
| StoriesTotal | 2 |
| SizeInterior | 1500 - 2000 Sqft |
| Type | House |
| UtilityWater | Municipal Water |
Parking
| Attached Garage | |
| Garage |
Land
| Acreage | No |
| Sewer | Sanitary Sewer |
Rooms
| Level | Type | Length | Width | Dimensions |
|---|---|---|---|---|
| Second Level | Primary Bedroom | 3.96 m | 3.75 m | 3.96 m x 3.75 m |
| Second Level | Bedroom 2 | 2.74 m | 3.65 m | 2.74 m x 3.65 m |
| Second Level | Bedroom 3 | 3.04 m | 3.78 m | 3.04 m x 3.78 m |
| Second Level | Bedroom 4 | 2.43 m | 3.5 m | 2.43 m x 3.5 m |
| Second Level | Laundry Room | Measurements not available | ||
| Main Level | Living Room | 5.61 m | 3.45 m | 5.61 m x 3.45 m |
| Main Level | Kitchen | 6.09 m | 3.04 m | 6.09 m x 3.04 m |
| Main Level | Eating Area | 6.09 m | 3.04 m | 6.09 m x 3.04 m |
https://www.realtor.ca/real-estate/30013575/37-speckled-alder-street-caledon-rural-caledon
Chirag Patel
Salesperson

The trademarks REALTOR®, REALTORS®, and the REALTOR® logo are controlled by The Canadian Real Estate Association (CREA) and identify real estate professionals who are members of CREA. The trademarks MLS®, Multiple Listing Service® and the associated logos are owned by The Canadian Real Estate Association (CREA) and identify the quality of services provided by real estate professionals who are members of CREA. The trademark DDF® is owned by The Canadian Real Estate Association (CREA) and identifies CREA's Data Distribution Facility (DDF®)
July 20 2026 02:30:41
Toronto Real Estate Board
Century 21 People's Choice Realty Inc.

© 2026 Proptech Realty Inc., Brokerage.