
37 Dallington Drive Toronto, Ontario M2J 2G4

$3,800
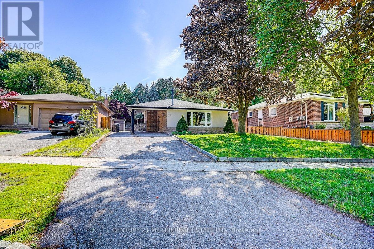
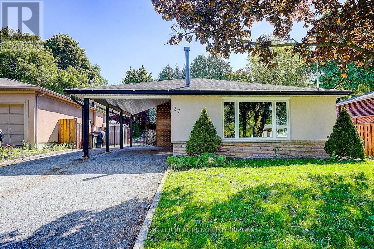
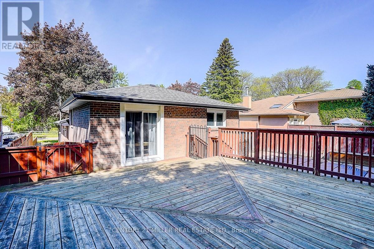
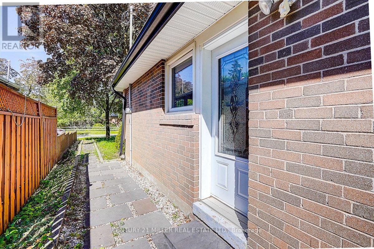
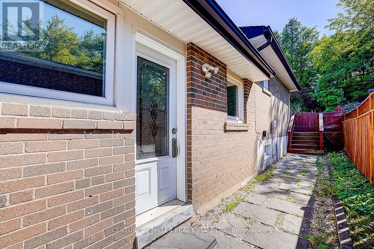
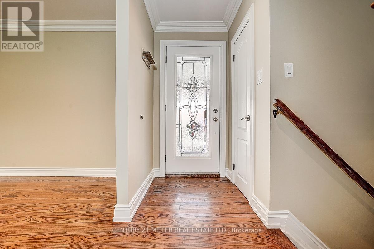
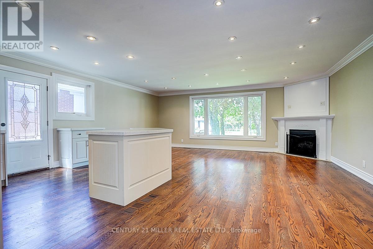
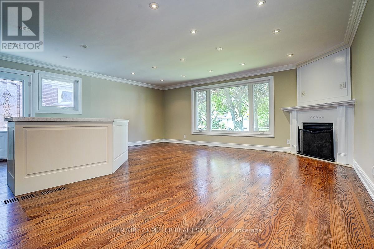
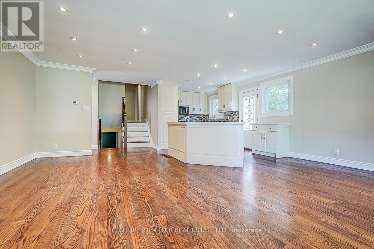
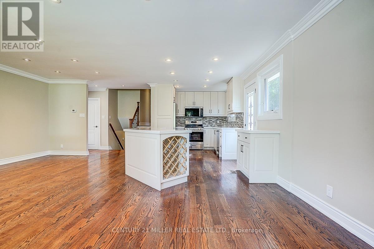
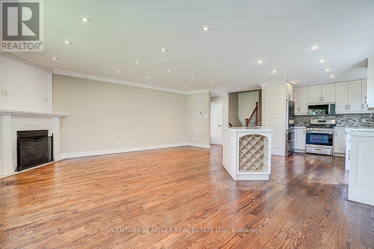
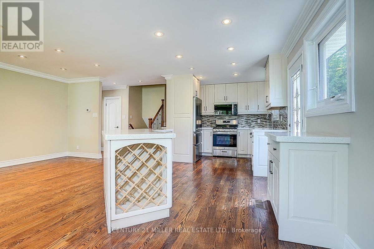
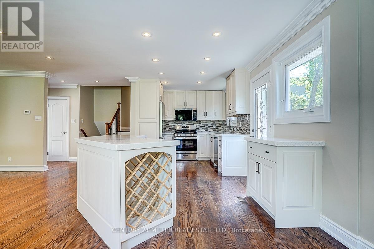
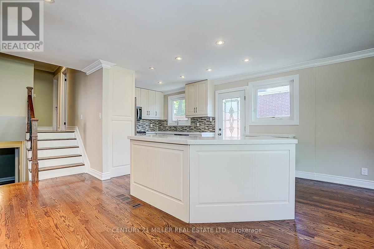
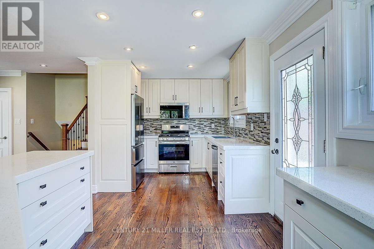
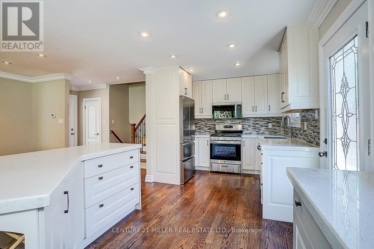
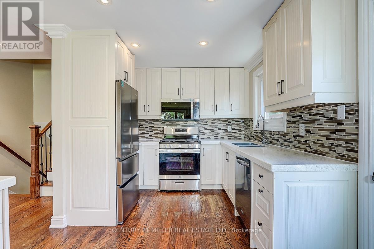
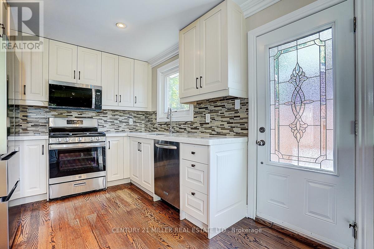
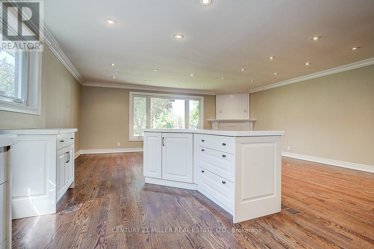
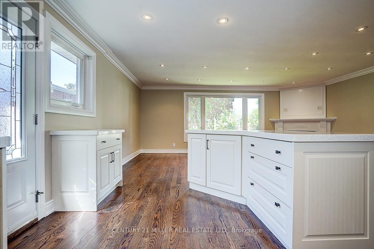
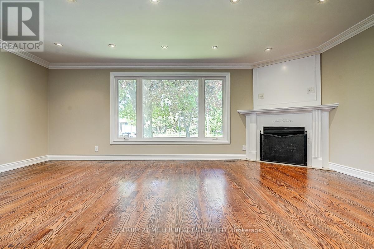
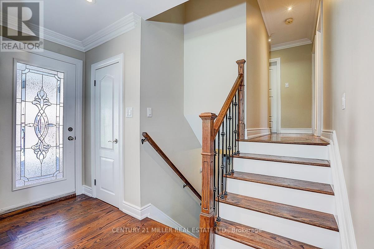
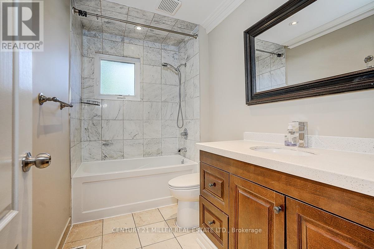
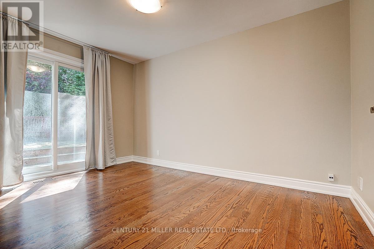
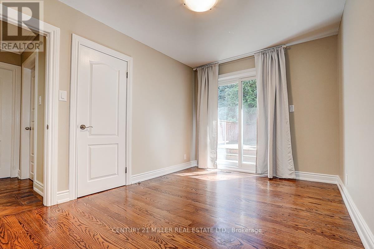
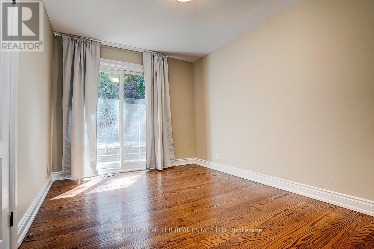
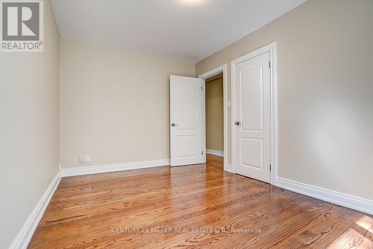
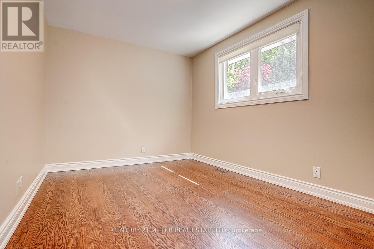
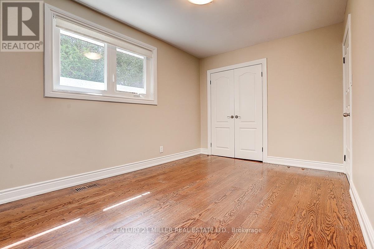
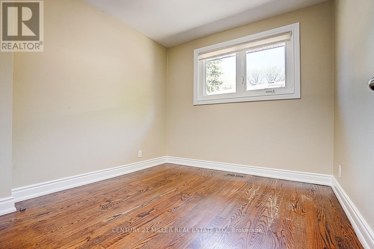
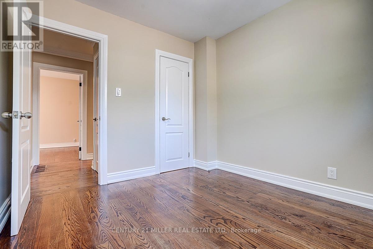
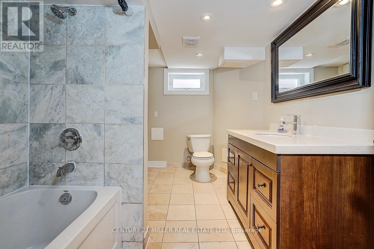
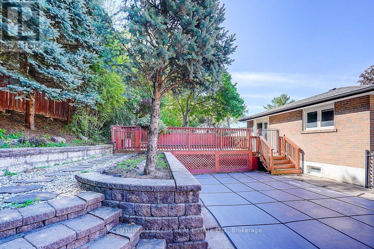
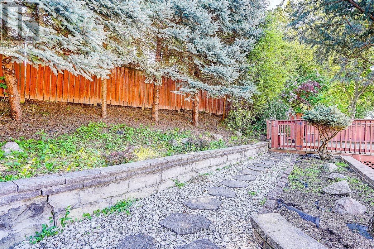
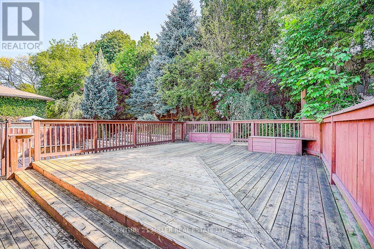
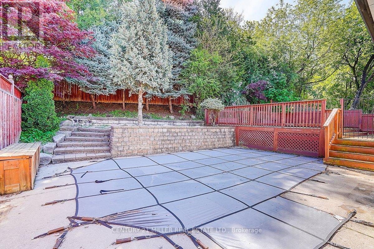
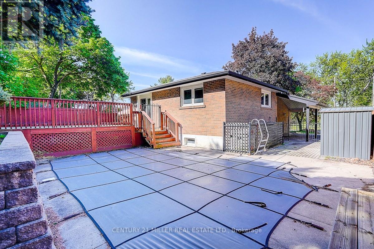
Beautifully maintained 3-bedroom, 2-bathroom backsplit located in the highly sought-after Don Valley Village community. This bright and functional home offers a spacious layout with large windows, generous living areas, and plenty of natural light throughout. Enjoy a private backyard oasis featuring a beautiful in-ground pool, perfect for summer entertaining and family enjoyment. Situated in a quiet, family-friendly neighborhood close to top-rated schools, Fairview Mall, Don Mills Subway Station, parks, community centre, restaurants, North York General Hospital, and easy access to Hwy 401 & 404. Ideal for families and professionals seeking comfort, space, and convenience in a prime North York location. (id:60365)
Property Details
| MLS® Number | C13206274 |
| Property Type | Single Family |
| Community Name | Don Valley Village |
| Features | Wooded Area |
| ParkingSpaceTotal | 2 |
| PoolType | Inground Pool |
Building
| BathroomTotal | 2 |
| BedroomsAboveGround | 3 |
| BedroomsTotal | 3 |
| Appliances | Water Heater |
| BasementDevelopment | Finished |
| BasementType | Partial (finished) |
| ConstructionStyleAttachment | Detached |
| ConstructionStyleSplitLevel | Backsplit |
| CoolingType | Central Air Conditioning |
| ExteriorFinish | Stucco, Brick |
| FoundationType | Block |
| HeatingFuel | Natural Gas |
| HeatingType | Forced Air |
| SizeInterior | 1100 - 1500 Sqft |
| Type | House |
| UtilityWater | Municipal Water |
Parking
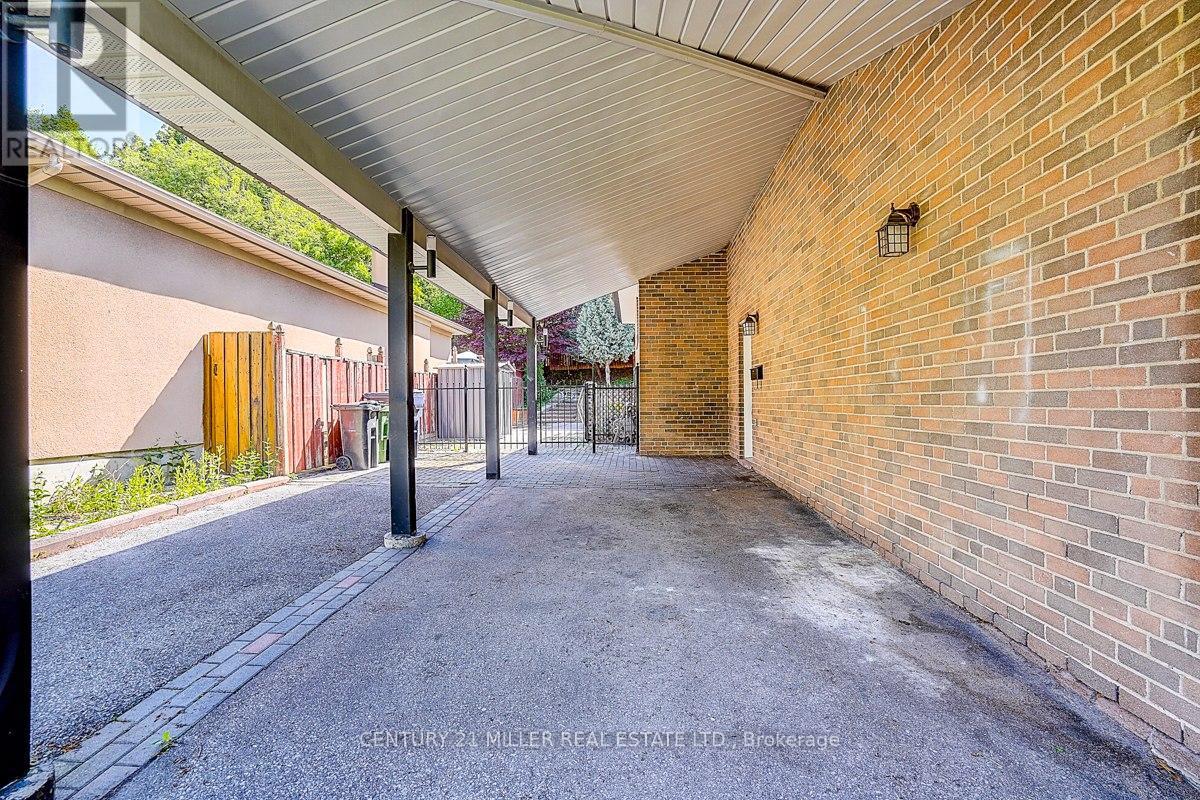
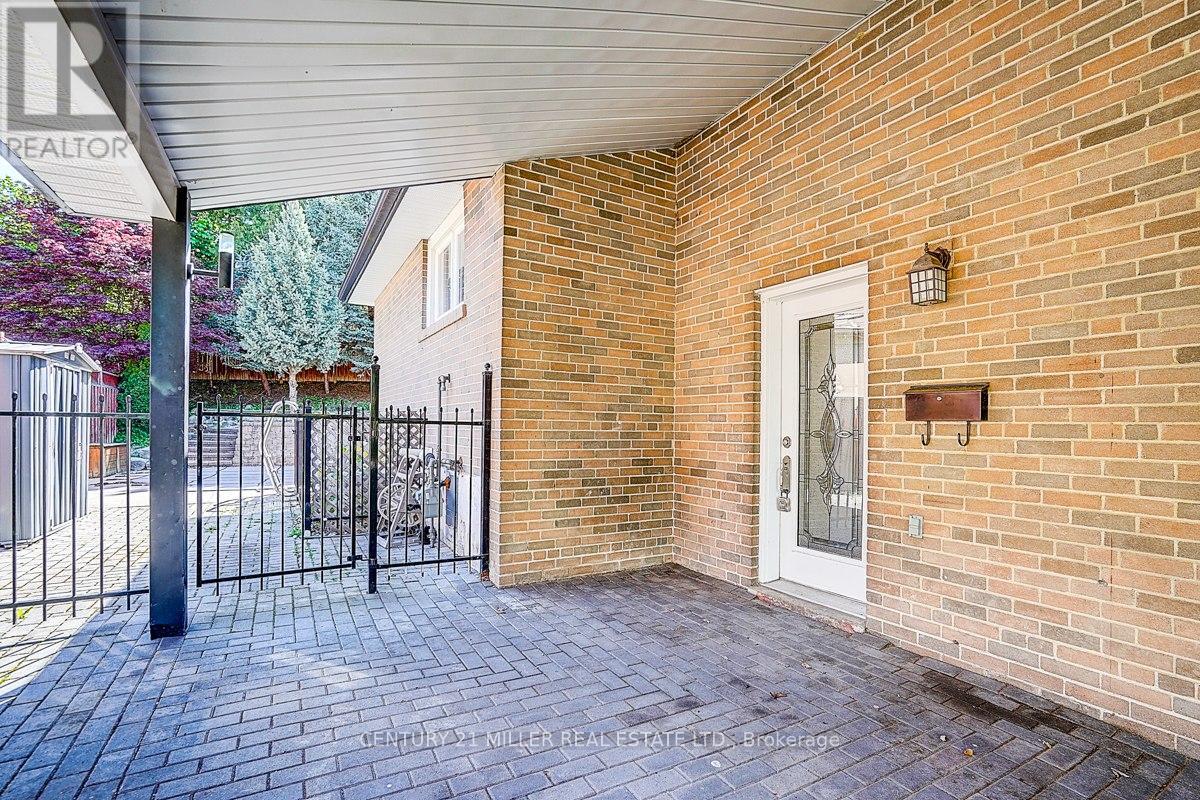
| Carport | |
| No Garage |
Land
| Acreage | No |
| Sewer | Sanitary Sewer |
| SizeDepth | 128 Ft ,2 In |
| SizeFrontage | 53 Ft ,8 In |
| SizeIrregular | 53.7 X 128.2 Ft |
| SizeTotalText | 53.7 X 128.2 Ft |
| ZoningDescription | E |
Rooms
| Level | Type | Length | Width | Dimensions |
|---|---|---|---|---|
| Second Level | Primary Bedroom | 4.06 m | 2.79 m | 4.06 m x 2.79 m |
| Second Level | Bedroom | 4.03 m | 2.81 m | 4.03 m x 2.81 m |
| Second Level | Bedroom | 2.74 m | 2.79 m | 2.74 m x 2.79 m |
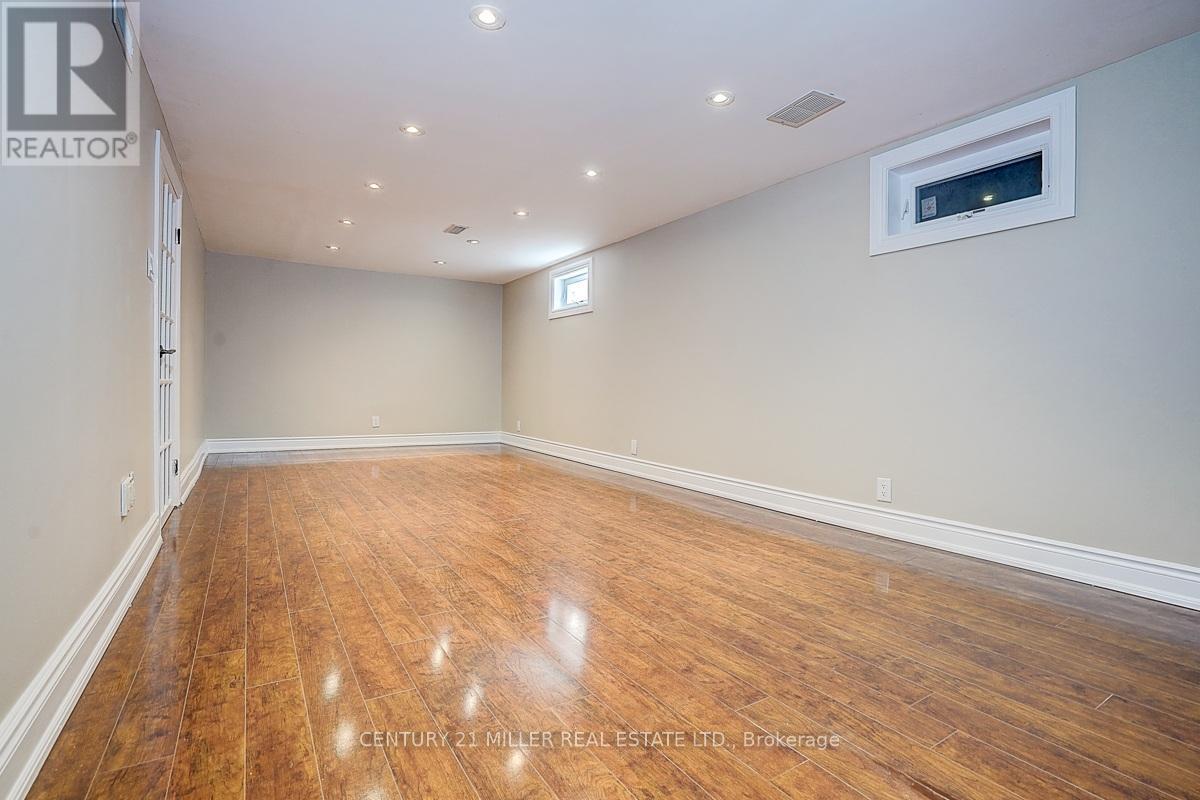
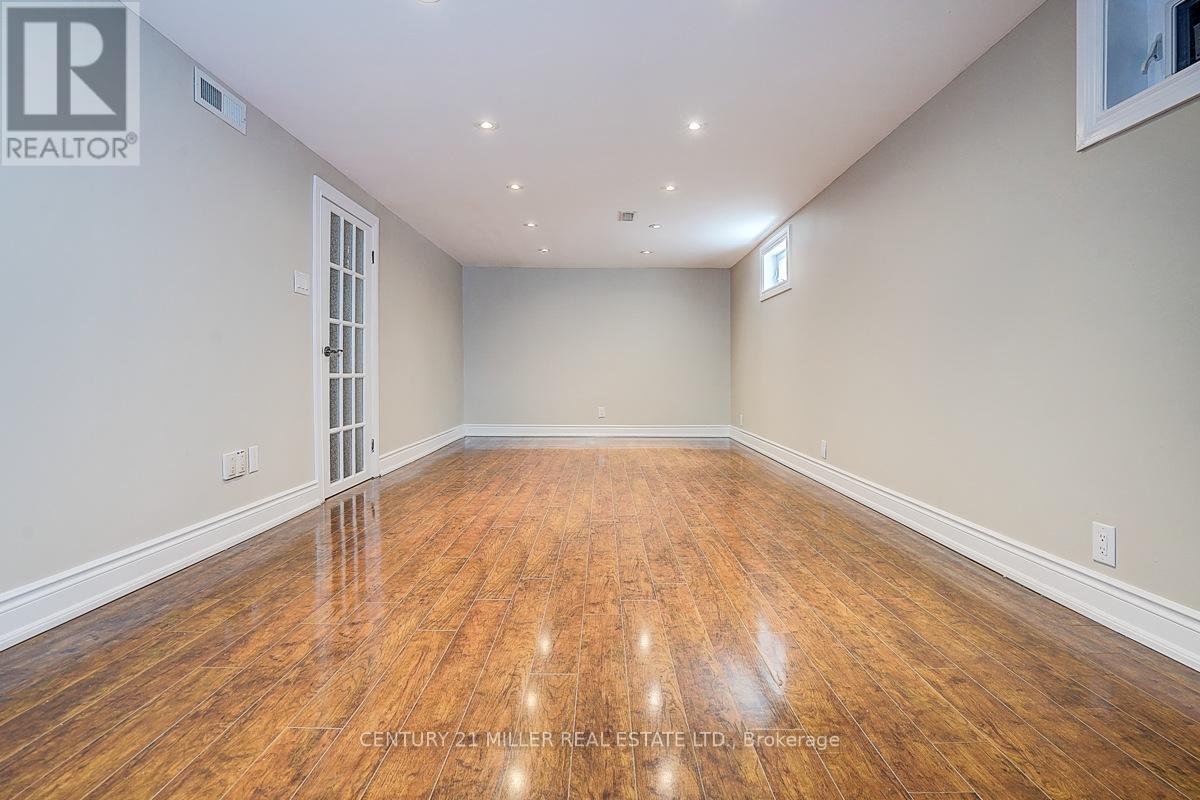
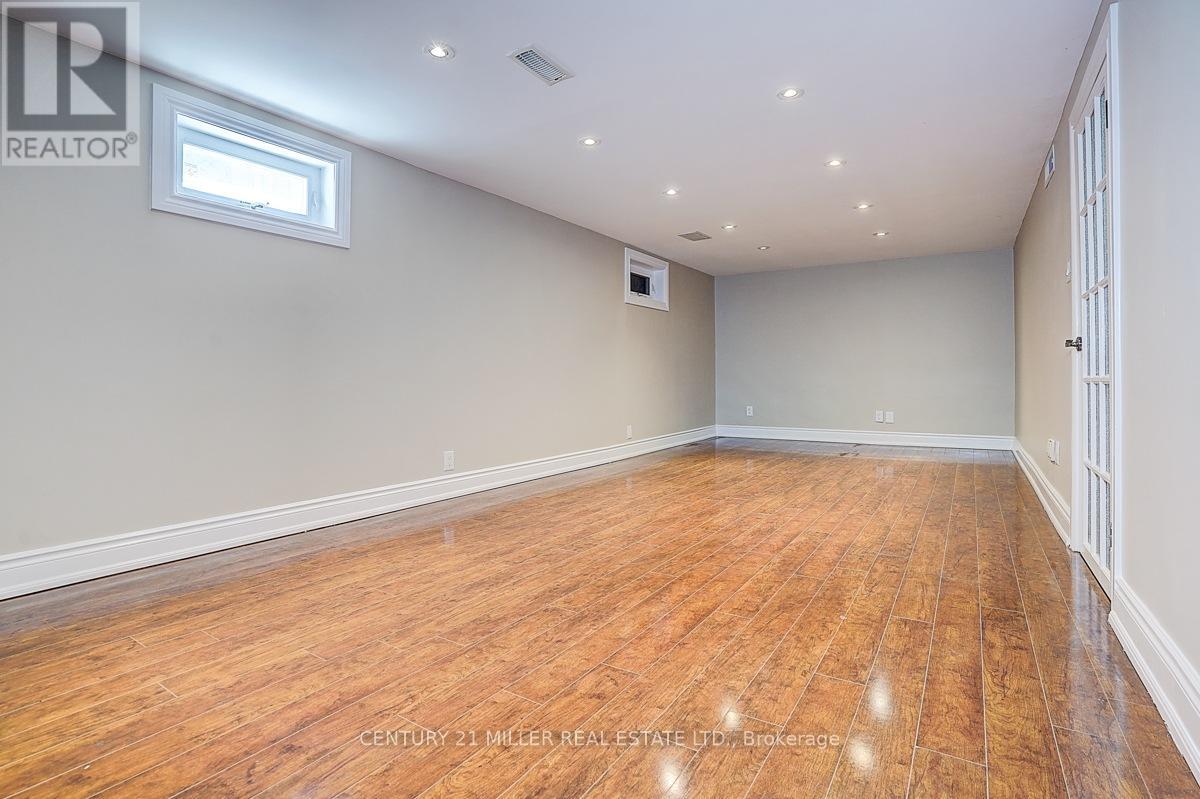
| Basement | Family Room | 7.62 m | 3.35 m | 7.62 m x 3.35 m |
| Basement | Laundry Room | 2.74 m | 0.91 m | 2.74 m x 0.91 m |
| Main Level | Living Room | 3.2 m | 5.91 m | 3.2 m x 5.91 m |
| Main Level | Dining Room | 2.89 m | 3.2 m | 2.89 m x 3.2 m |
| Main Level | Kitchen | 2.97 m | 5.13 m | 2.97 m x 5.13 m |
Haidan Wang
Broker
2400 Dundas St W Unit 6 #513
Mississauga, Ontario L5K 2R8

The trademarks REALTOR®, REALTORS®, and the REALTOR® logo are controlled by The Canadian Real Estate Association (CREA) and identify real estate professionals who are members of CREA. The trademarks MLS®, Multiple Listing Service® and the associated logos are owned by The Canadian Real Estate Association (CREA) and identify the quality of services provided by real estate professionals who are members of CREA. The trademark DDF® is owned by The Canadian Real Estate Association (CREA) and identifies CREA's Data Distribution Facility (DDF®)
May 28 2026 02:35:12
Toronto Real Estate Board
Century 21 Miller Real Estate Ltd.

© 2026 Proptech Realty Inc., Brokerage.