
36 Cleethorpes Boulevard Toronto, Ontario M1S 3T3

$1,088,000
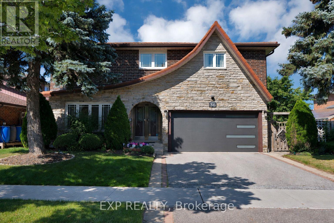
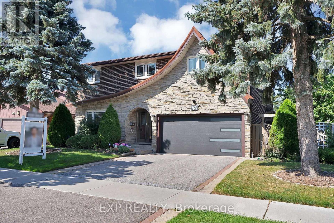
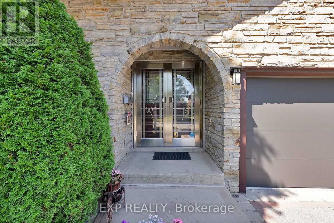
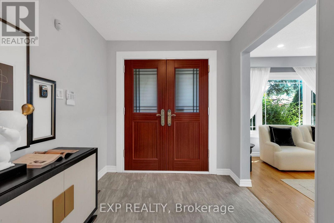
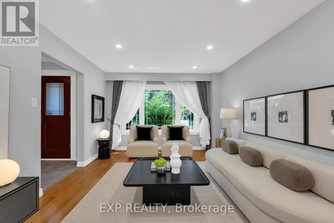
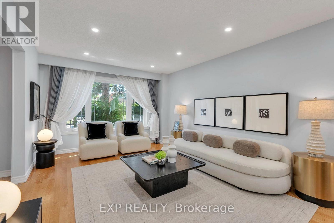
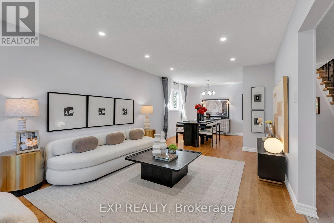
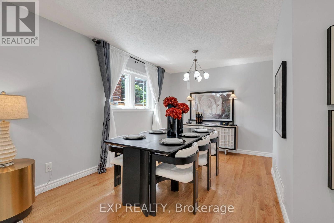
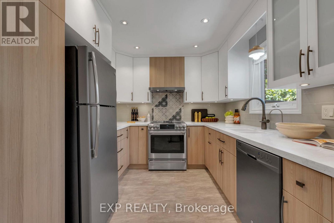
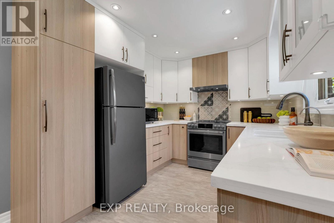
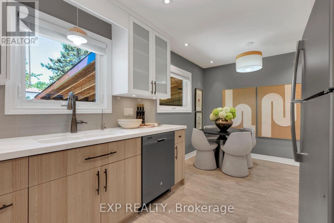
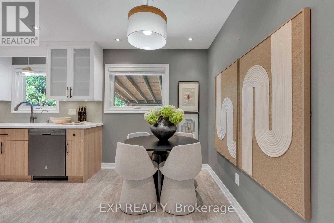
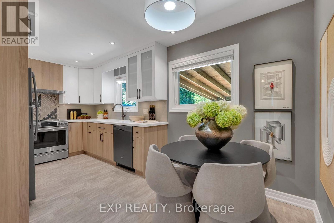
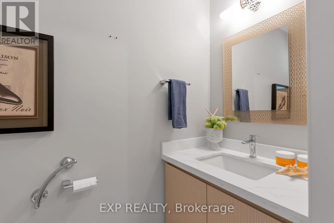
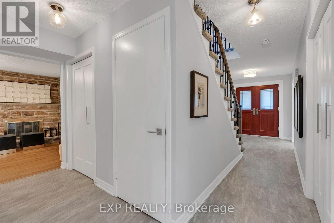
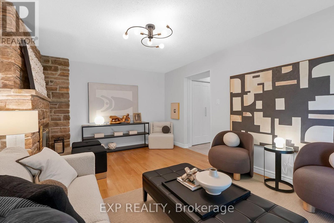
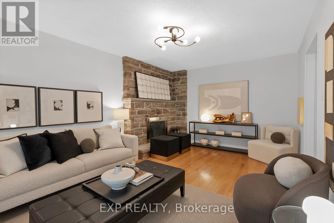
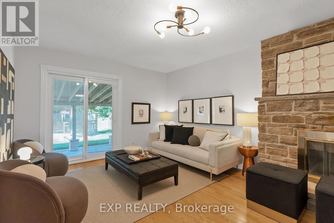
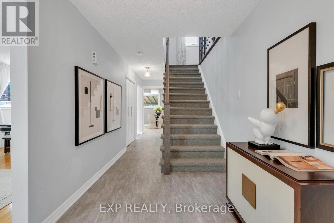
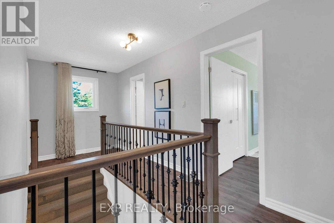
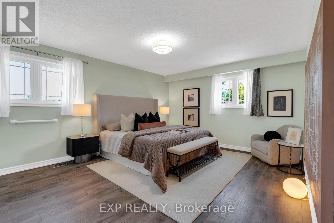
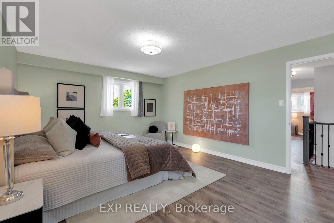
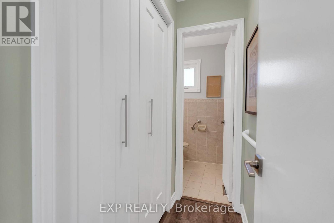
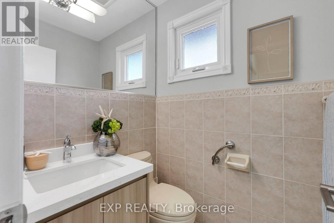
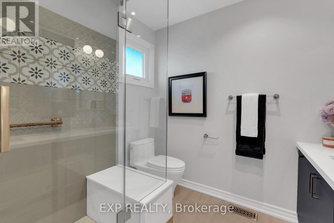
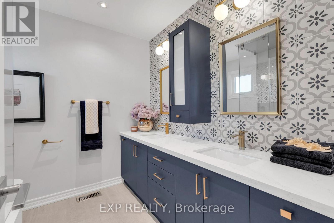
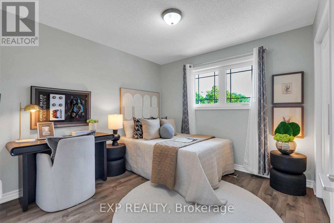
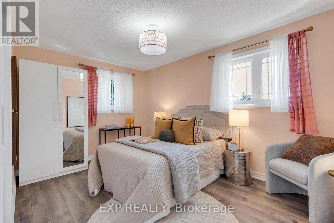
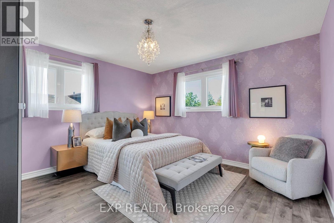
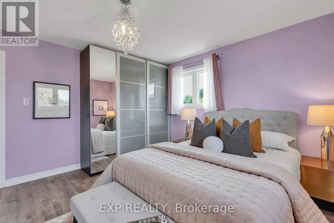
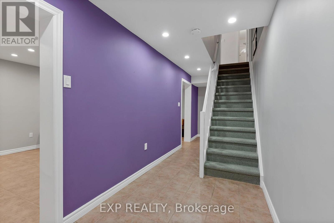
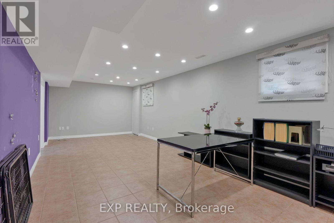
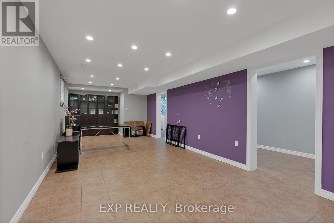
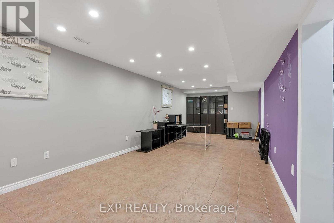
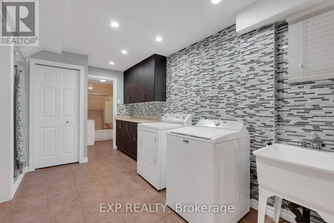
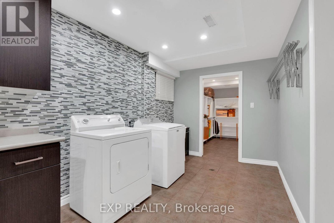
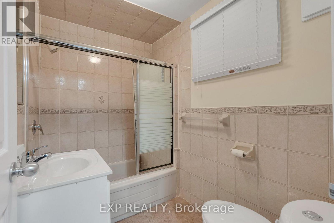
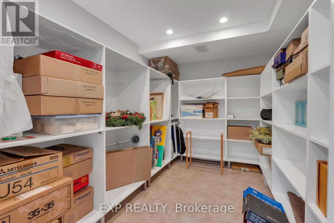
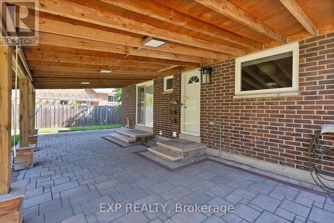
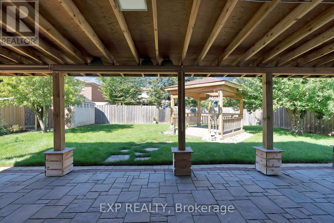
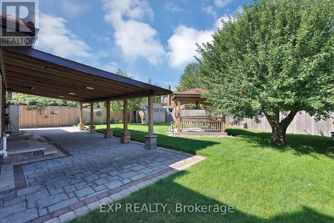
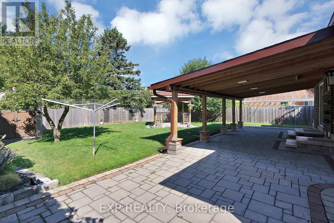
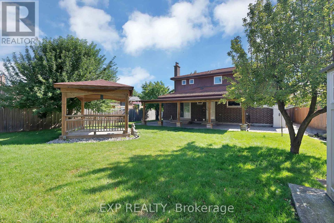
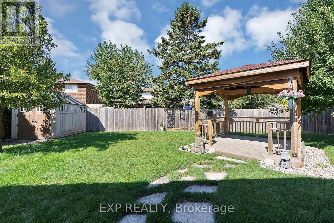
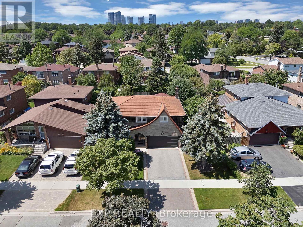
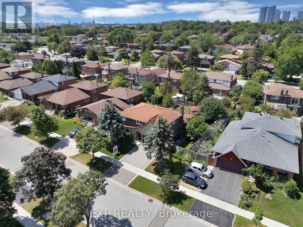
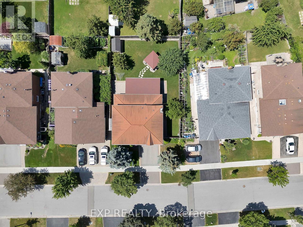
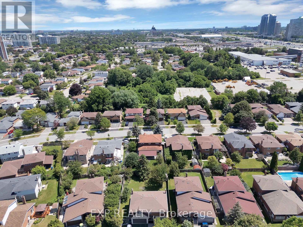
Welcome to 36 Cleethorpes Blvd - one of Scarborough's most sought-after streets, where pride of ownership is evident at every turn.**Set on an impressive 61-foot frontage, this beautifully maintained 4-bedroom, 4-bathroom detached 2-storey offers the space, lot, and quality of finishes that are increasingly rare in this neighbourhood. With 2,096 sq ft above grade plus a fully finished basement, there's room for every stage of family life.From the moment you arrive, the details stand out. A secure, custom metal-framed front door sets the tone - solid, stylish, and built to last. The permanent metal roof is a standout feature: a lifetime material that never requires replacement, offering long-term peace of mind that most buyers won't find anywhere else at this price point.Inside, the home has been thoughtfully renovated throughout. Bright principal rooms, updated finishes, and a layout that flows naturally from living to dining to kitchen make this a home you can move into and enjoy immediately. The primary bedroom features a private ensuite with a new walk-in shower. Pot lights throughout the main living areas add a modern touch that elevates the feel of every room.The attached 2-car garage and generous driveway provide ample parking, while the 61-foot lot offers outdoor space that's hard to come by this close to everything Scarborough has to offer - Highway 401, Scarborough Town Centre, top-rated schools, and transit, all minutes away.Homes of this calibre on Cleethorpes don't come up often. Come see why. (id:60365)
Property Details
| MLS® Number | E13603002 |
| Property Type | Single Family |
| Community Name | Agincourt South-Malvern West |
| ParkingSpaceTotal | 4 |
Building
| BathroomTotal | 4 |
| BedroomsAboveGround | 4 |
| BedroomsTotal | 4 |
| BasementDevelopment | Finished |
| BasementType | Full (finished) |
| ConstructionStyleAttachment | Detached |
| CoolingType | Central Air Conditioning |
| ExteriorFinish | Brick |
| FireplacePresent | Yes |
| FoundationType | Concrete |
| HeatingFuel | Natural Gas |
| HeatingType | Forced Air |
| StoriesTotal | 2 |
| SizeInterior | 2000 - 2500 Sqft |
| Type | House |
| UtilityWater | Municipal Water |
Parking
| Attached Garage | |
| Garage |
Land
| Acreage | No |
| Sewer | Sanitary Sewer |
| SizeDepth | 110 Ft |
| SizeFrontage | 61 Ft |
| SizeIrregular | 61 X 110 Ft |
| SizeTotalText | 61 X 110 Ft |
Nigel Wong
Salesperson
4711 Yonge St 10th Flr, 106430
Toronto, Ontario M2N 6K8

The trademarks REALTOR®, REALTORS®, and the REALTOR® logo are controlled by The Canadian Real Estate Association (CREA) and identify real estate professionals who are members of CREA. The trademarks MLS®, Multiple Listing Service® and the associated logos are owned by The Canadian Real Estate Association (CREA) and identify the quality of services provided by real estate professionals who are members of CREA. The trademark DDF® is owned by The Canadian Real Estate Association (CREA) and identifies CREA's Data Distribution Facility (DDF®)
July 24 2026 05:32:16
Toronto Real Estate Board
Exp Realty

© 2026 Proptech Realty Inc., Brokerage.