
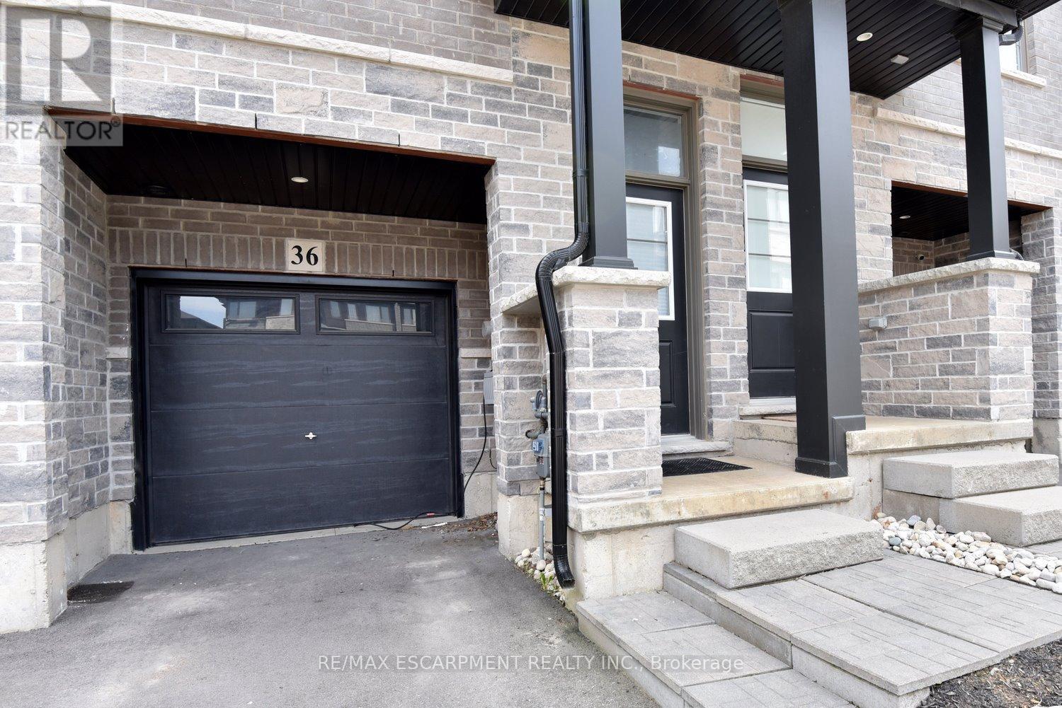
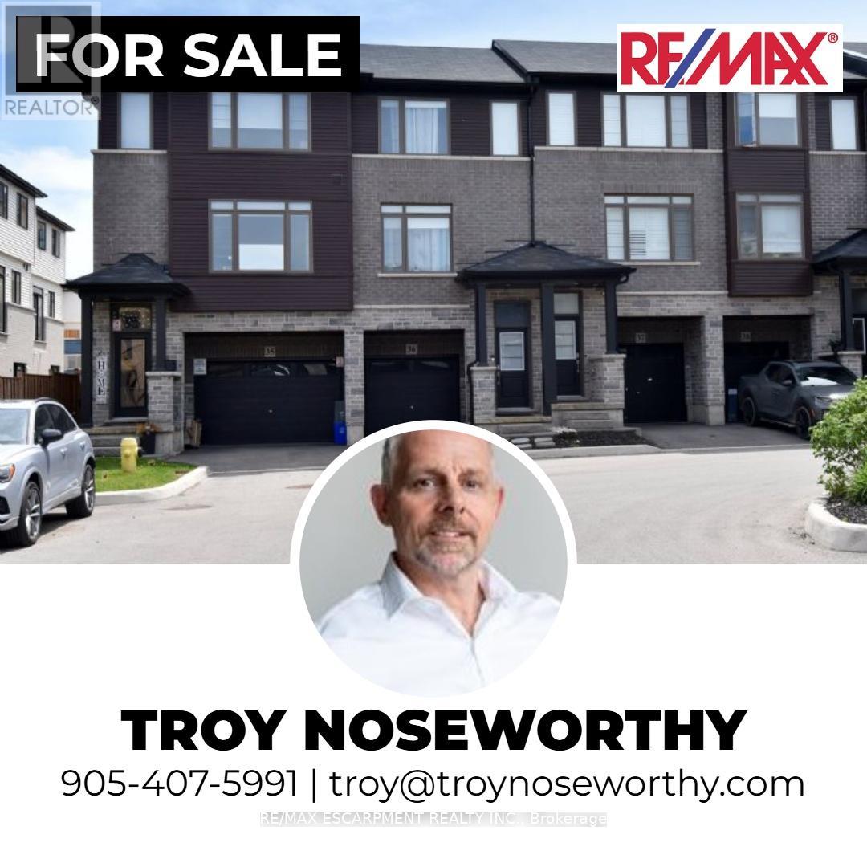
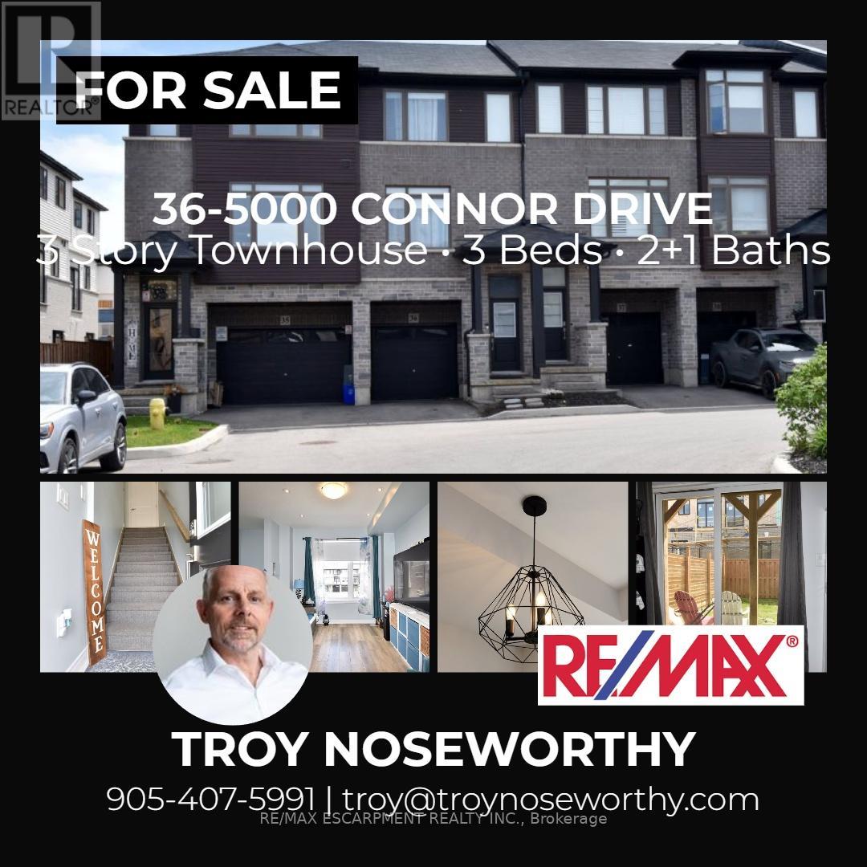
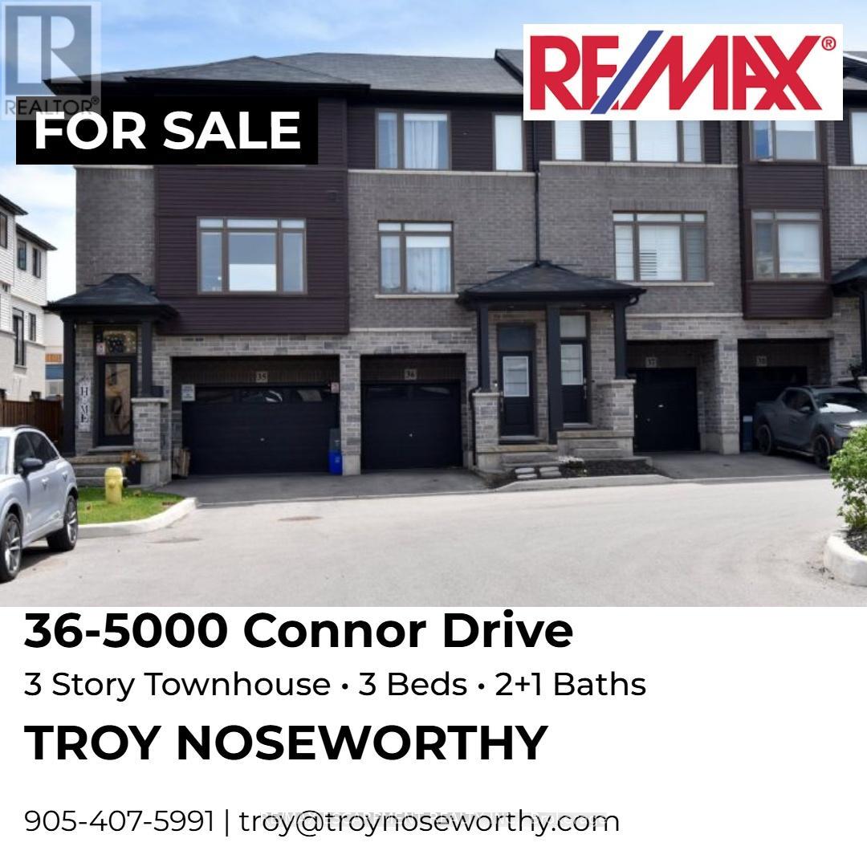
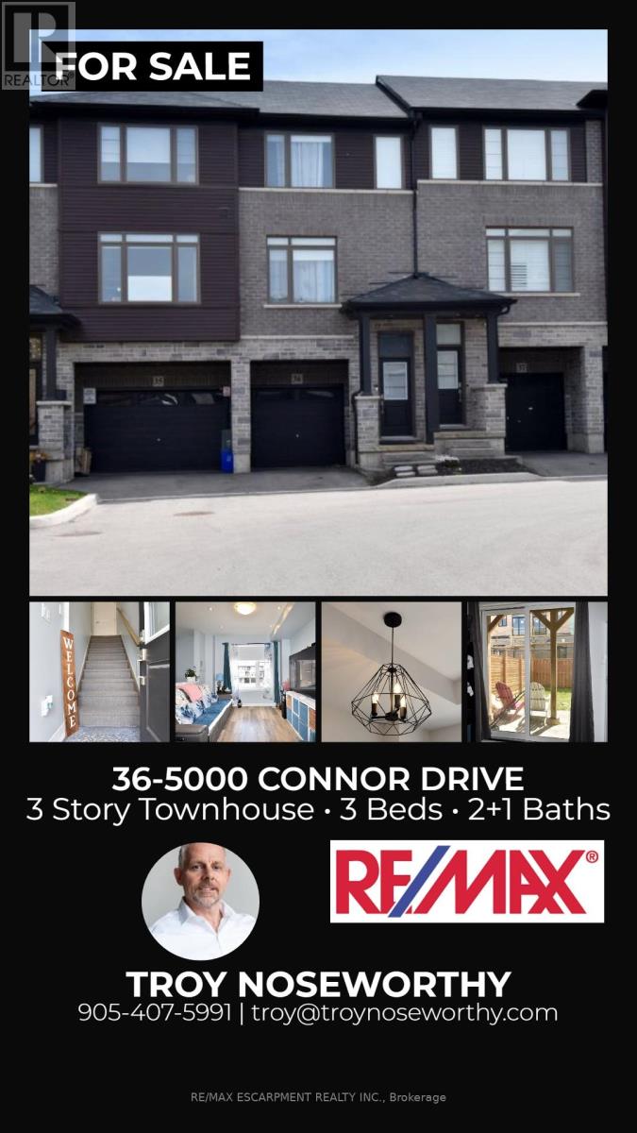
36 - 5000 Connor Drive Lincoln, Ontario L3J 0T4


$519,900Maintenance, Parcel of Tied Land
$117 Monthly
Maintenance, Parcel of Tied Land
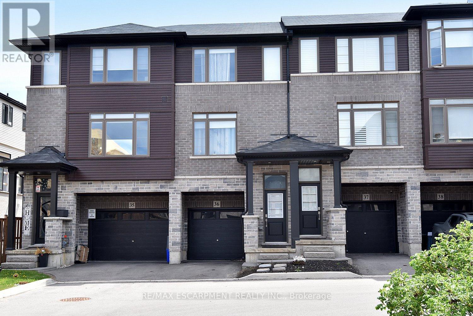
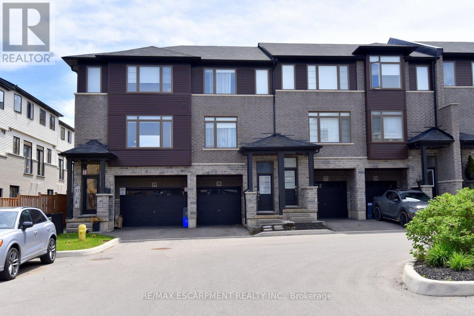
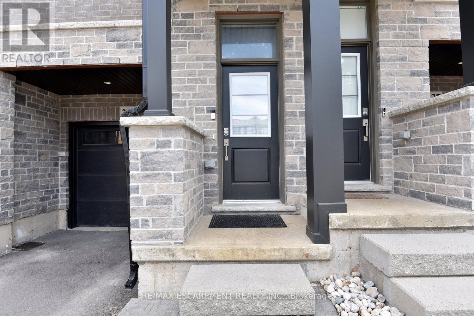
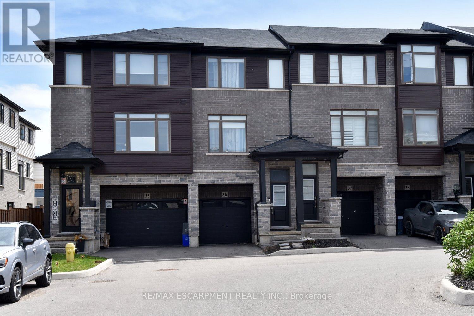
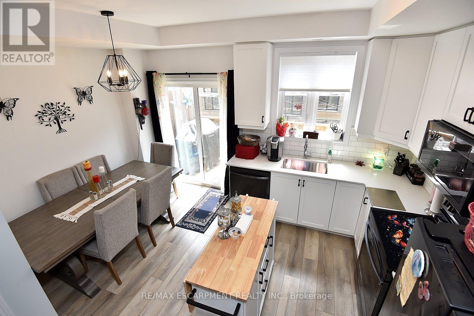
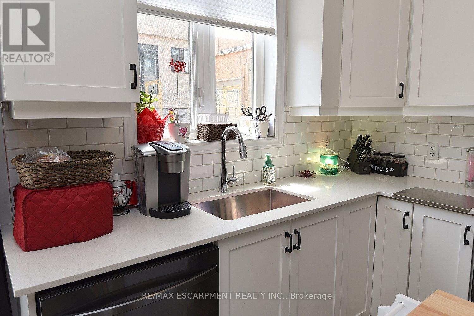
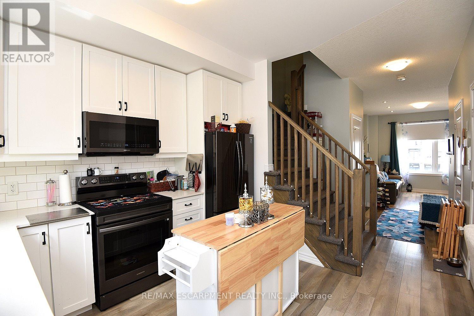
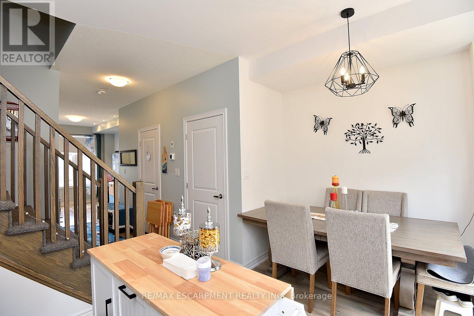
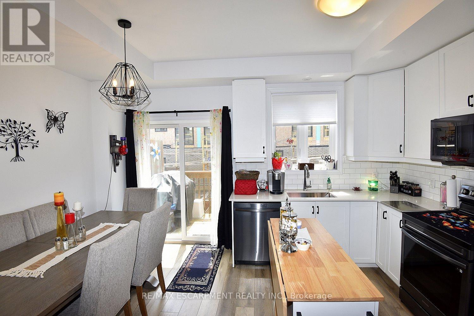
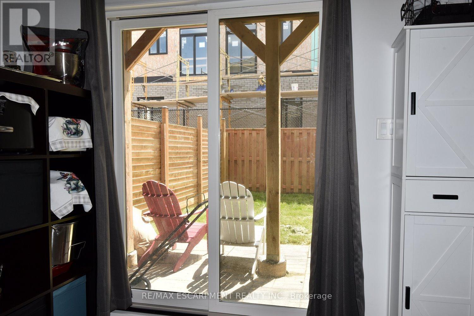
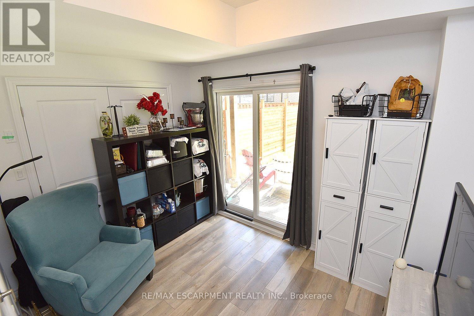
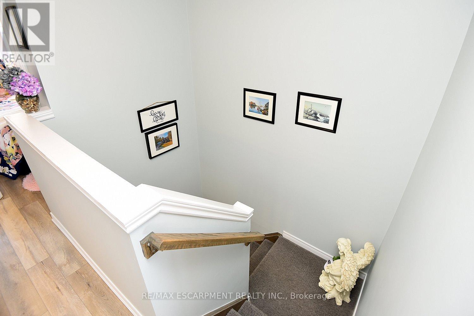
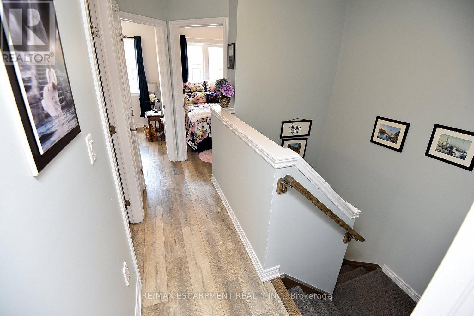
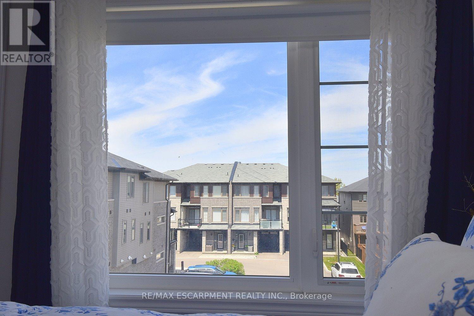
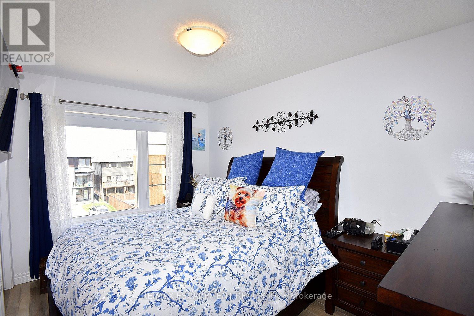
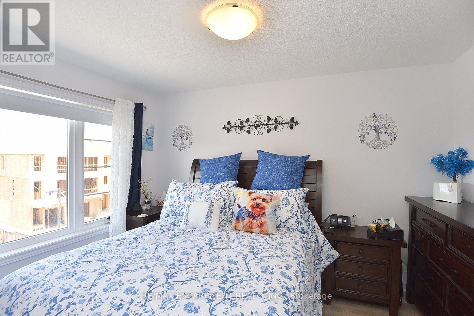
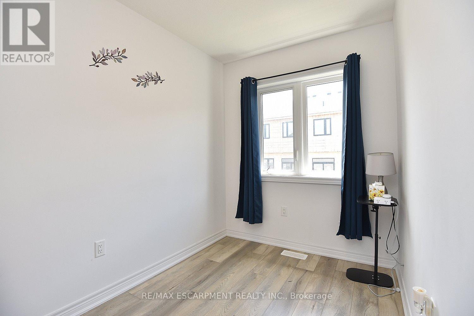
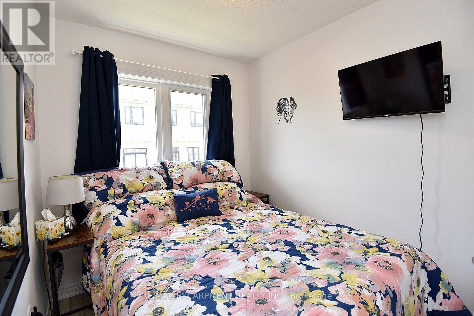
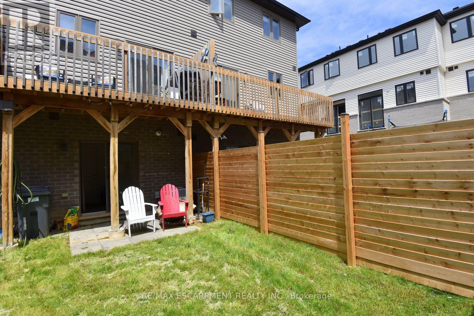
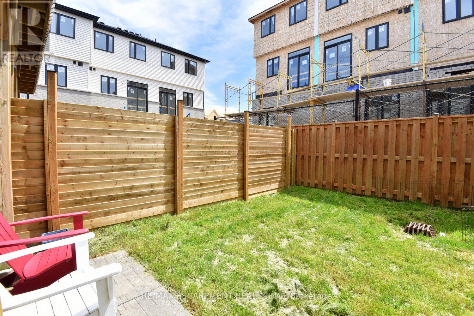
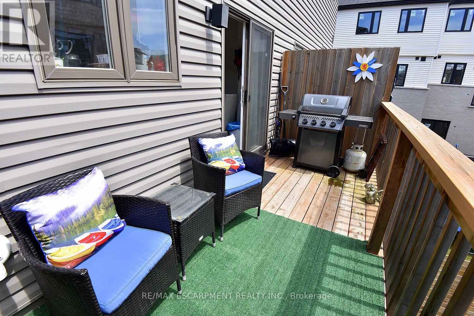
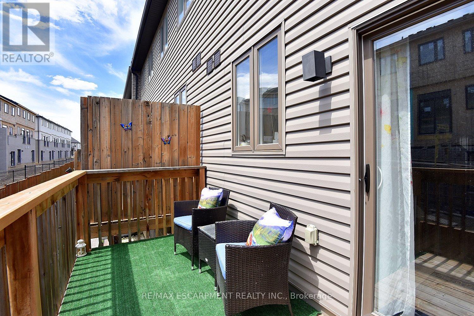
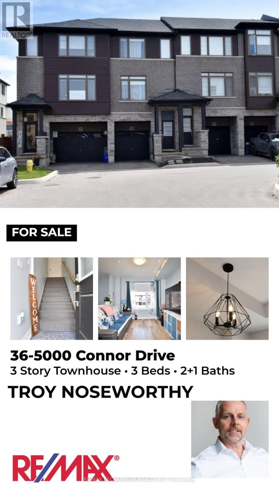
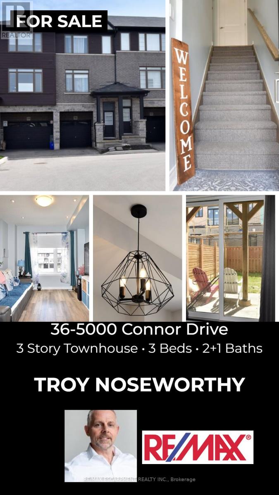
$117 MonthlyWelcome to this beautifully maintained 3-bedroom freehold townhome, nestled in a quiet and family-friendly neighborhood in the heart of Beamsville. Offering the perfect combination of comfort, privacy, and convenience, this home is ideal for families, professionals, or anyone looking to enjoy a relaxed and connected lifestyle. One of the standout features of this property is the added privacy, with no homes directly across the street, creating a more open and peaceful setting. The spacious driveway provides easy and convenient parking for you and your guests. Inside, the bright and functional kitchen opens onto a private balcony-an ideal spot to enjoy your morning coffee or host summer BBQs. The backyard offers additional outdoor living space, perfect for entertaining, gardening, or simply relaxing. Outdoor enthusiasts will love the unbeatable location, just steps from a large community park featuring tennis and basketball courts, a scenic walking trail, and a splash pad for children. Conveniently located close to schools, grocery stores, and everyday amenities, this home makes day-to-day living effortless. You'll also enjoy easy access to Beamsville's renowned wineries, craft breweries, and exceptional restaurants. Throughout the year, this vibrant community hosts a variety of local events, creating a welcoming atmosphere and strong sense of community. Don't miss this incredible opportunity to own a wonderful home in one of Niagara's most desirable communities. (id:60365)
Property Details
| MLS® Number | X13150184 |
| Property Type | Single Family |
| Community Name | 982 - Beamsville |
| AmenitiesNearBy | Park, Schools |
| EquipmentType | Water Heater, Water Heater - Tankless |
| Features | Irregular Lot Size |
| ParkingSpaceTotal | 2 |
| RentalEquipmentType | Water Heater, Water Heater - Tankless |
Building
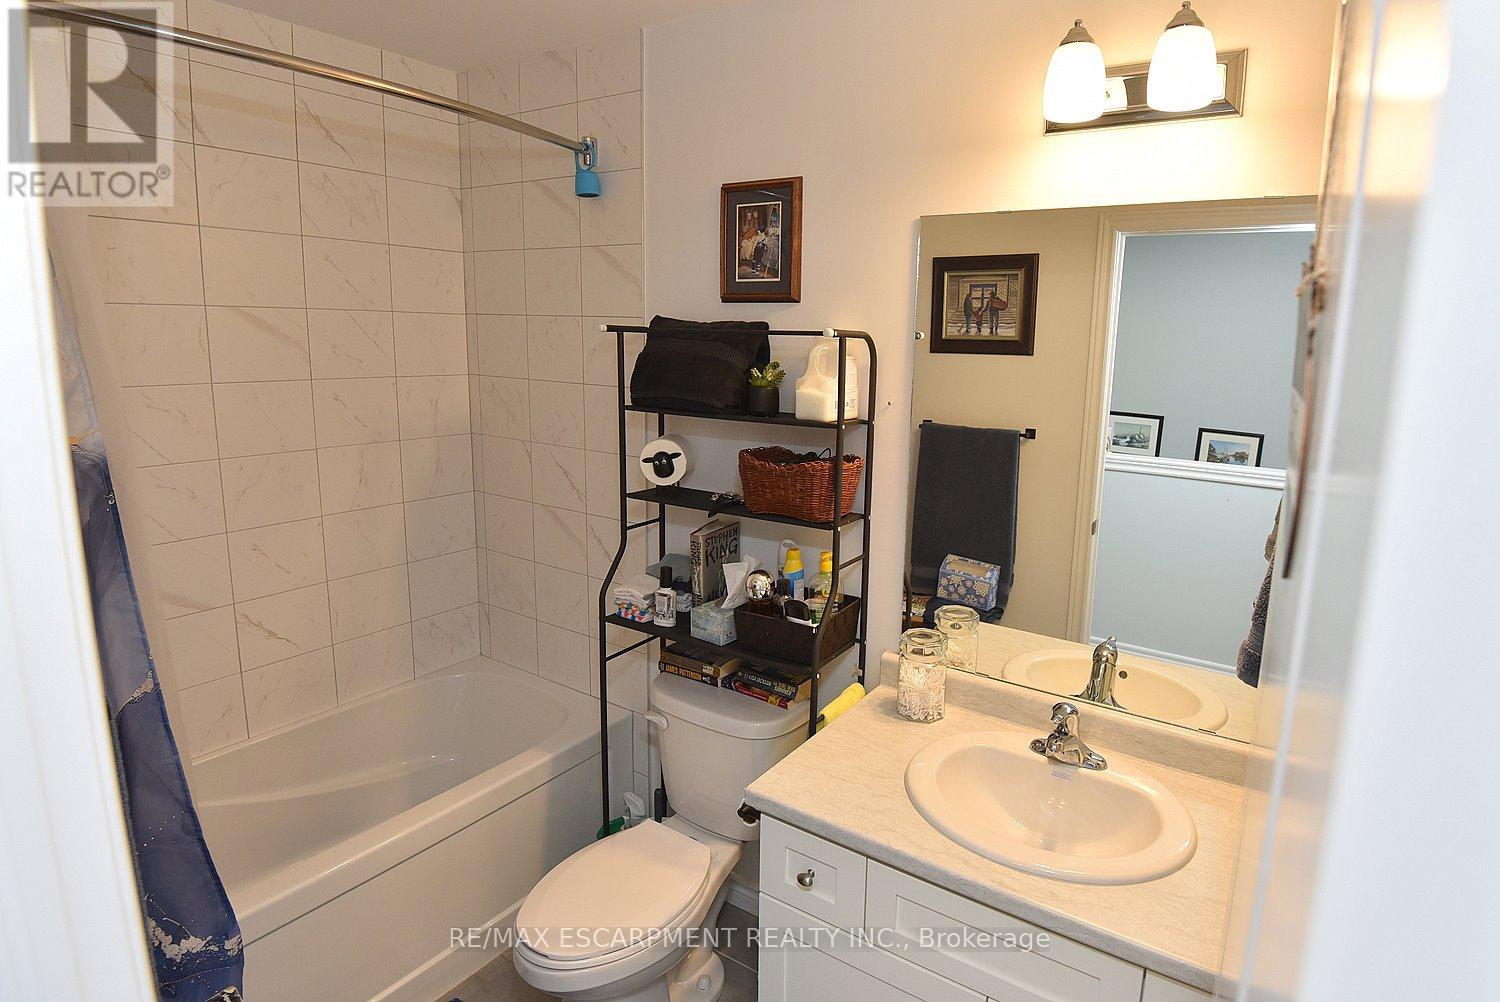
| BathroomTotal | 3 |
| BedroomsAboveGround | 3 |
| BedroomsTotal | 3 |
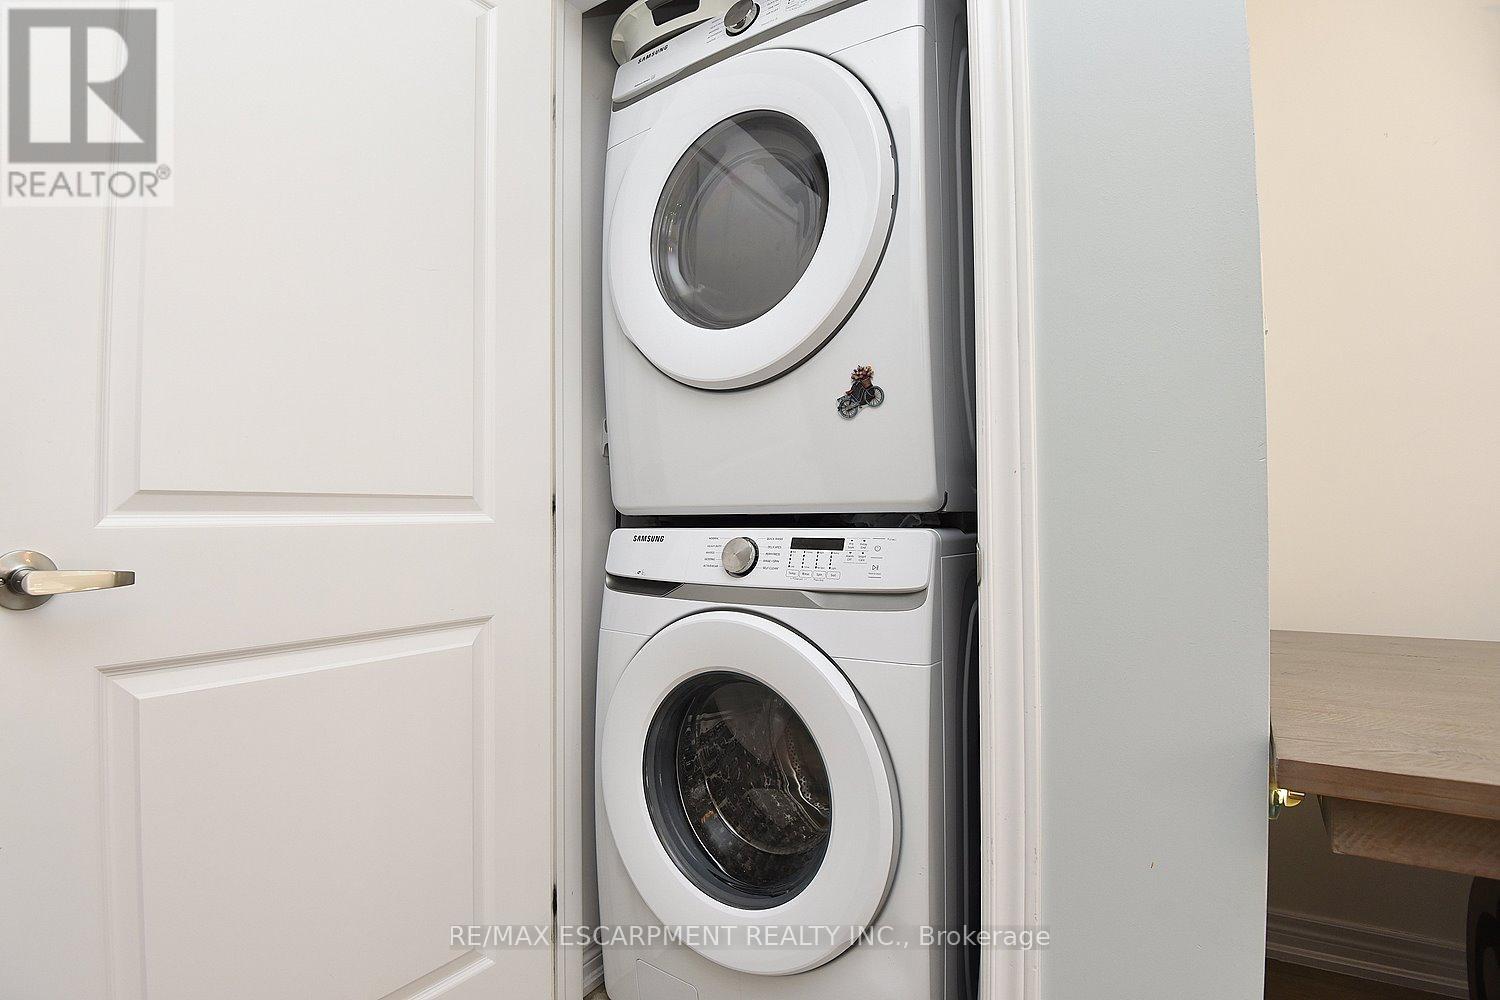
| Appliances | Water Heater - Tankless, Dishwasher, Dryer, Microwave, Stove, Washer, Refrigerator |
| BasementType | None |
| ConstructionStyleAttachment | Attached |
| CoolingType | Central Air Conditioning |
| ExteriorFinish | Brick, Vinyl Siding |
| FoundationType | Poured Concrete |
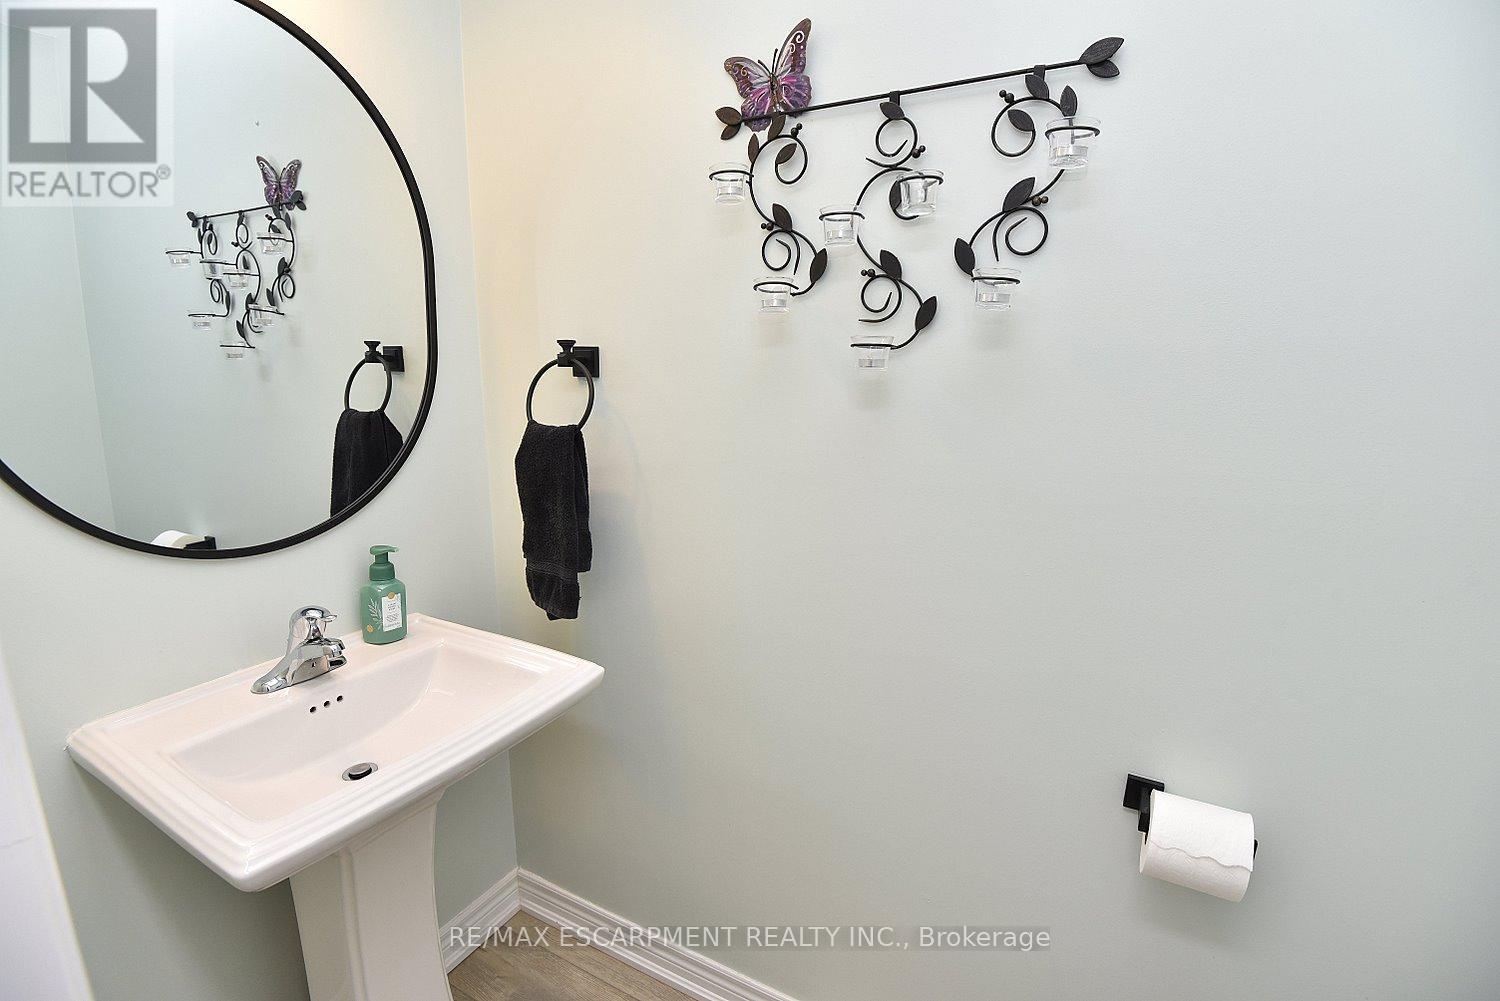
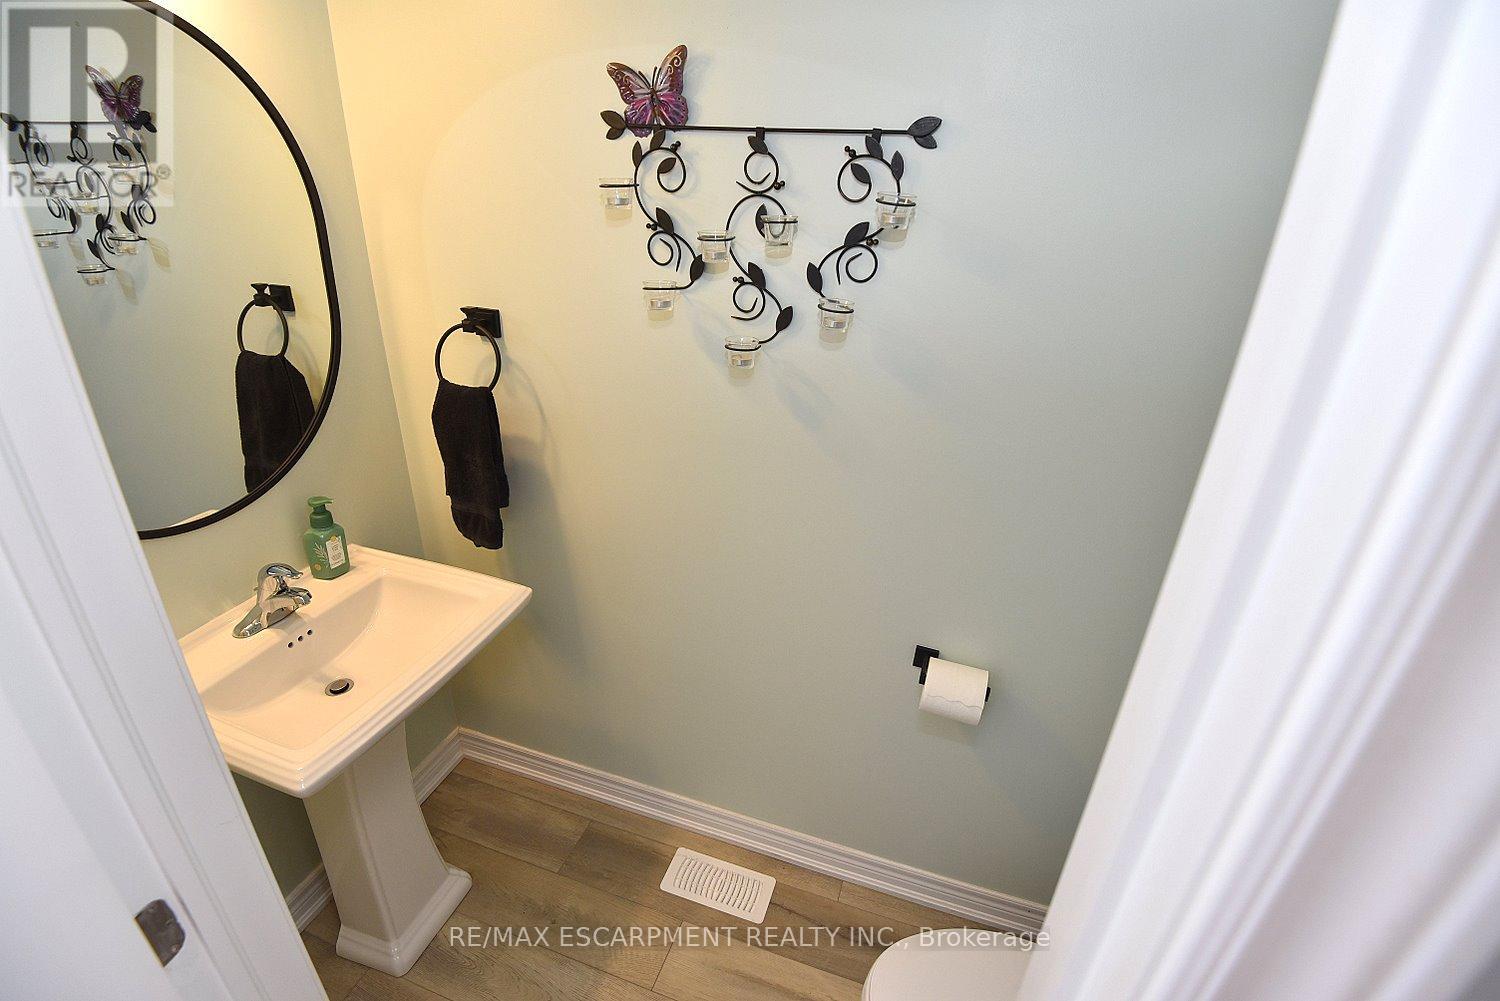
| HalfBathTotal | 1 |
| HeatingFuel | Natural Gas |
| HeatingType | Forced Air |
| StoriesTotal | 3 |
| SizeInterior | 1100 - 1500 Sqft |
| Type | Row / Townhouse |
| UtilityWater | Municipal Water |
Parking
| Attached Garage | |
| Garage |
Land
| Acreage | No |
| FenceType | Fenced Yard |
| LandAmenities | Park, Schools |
| Sewer | Sanitary Sewer |
| SizeDepth | 74 Ft ,1 In |
| SizeFrontage | 15 Ft ,1 In |
| SizeIrregular | 15.1 X 74.1 Ft |
| SizeTotalText | 15.1 X 74.1 Ft |
Rooms
| Level | Type | Length | Width | Dimensions |
|---|---|---|---|---|
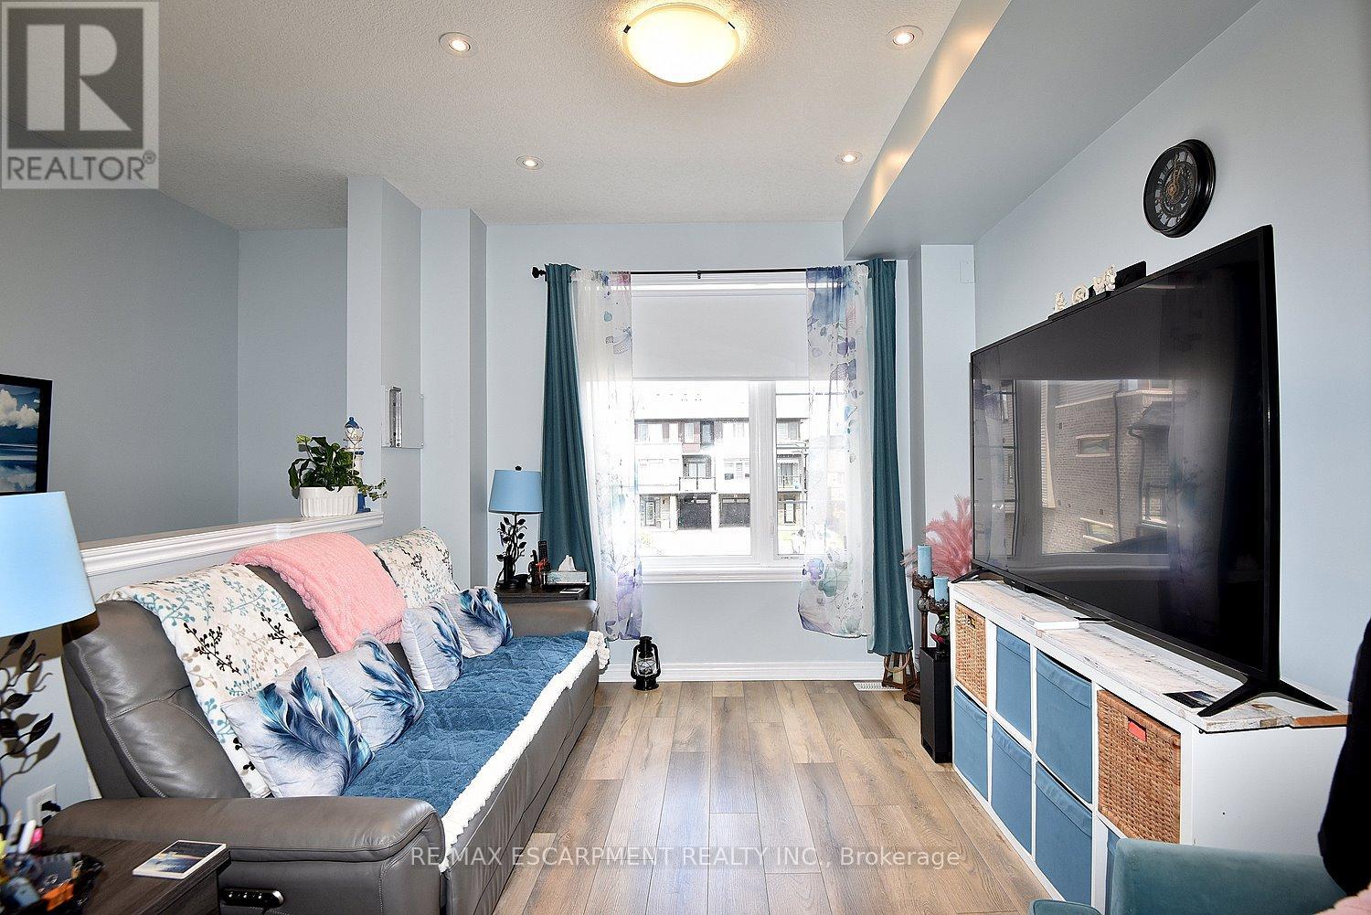
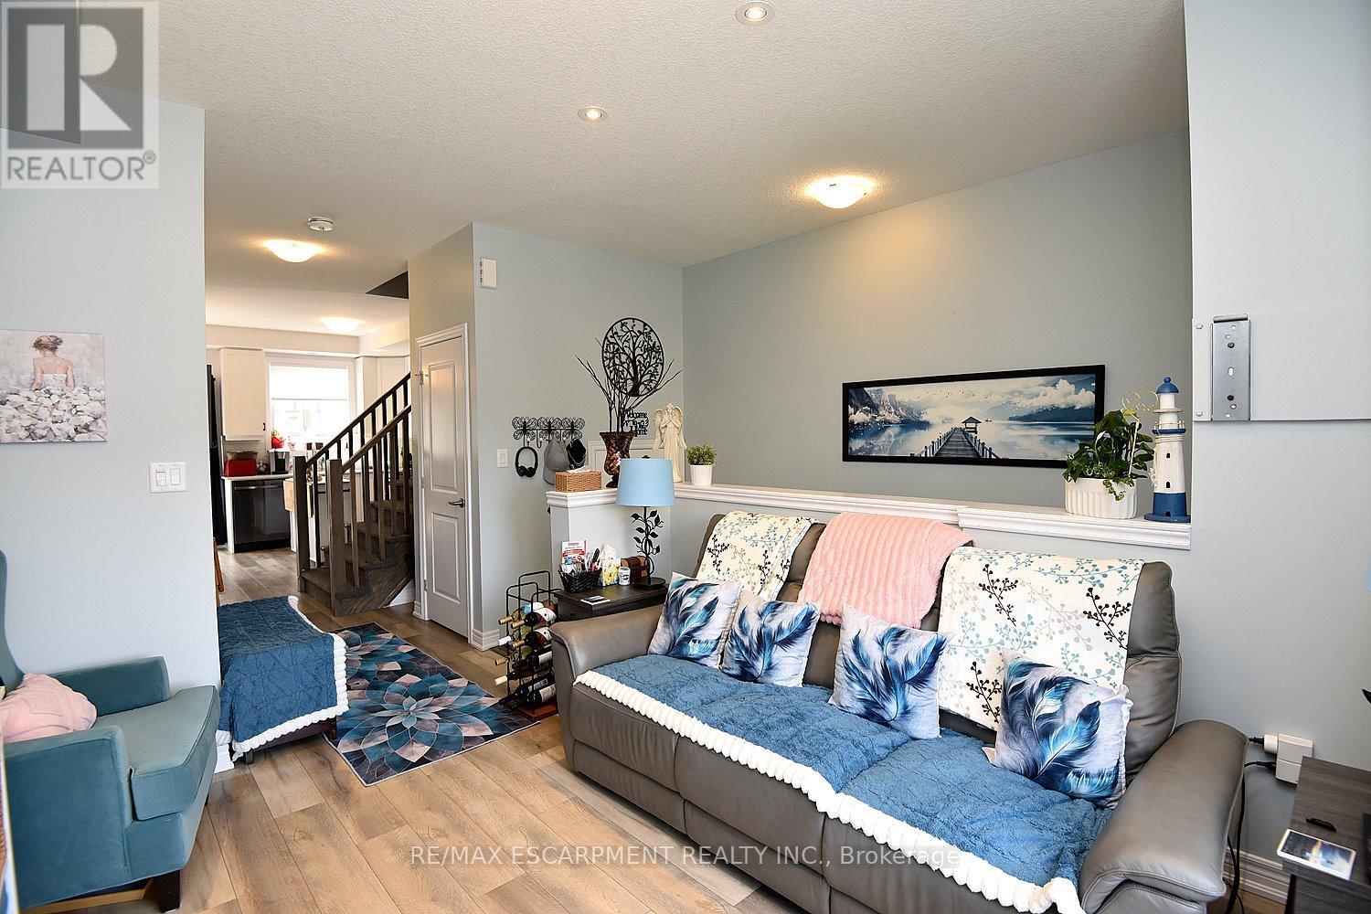
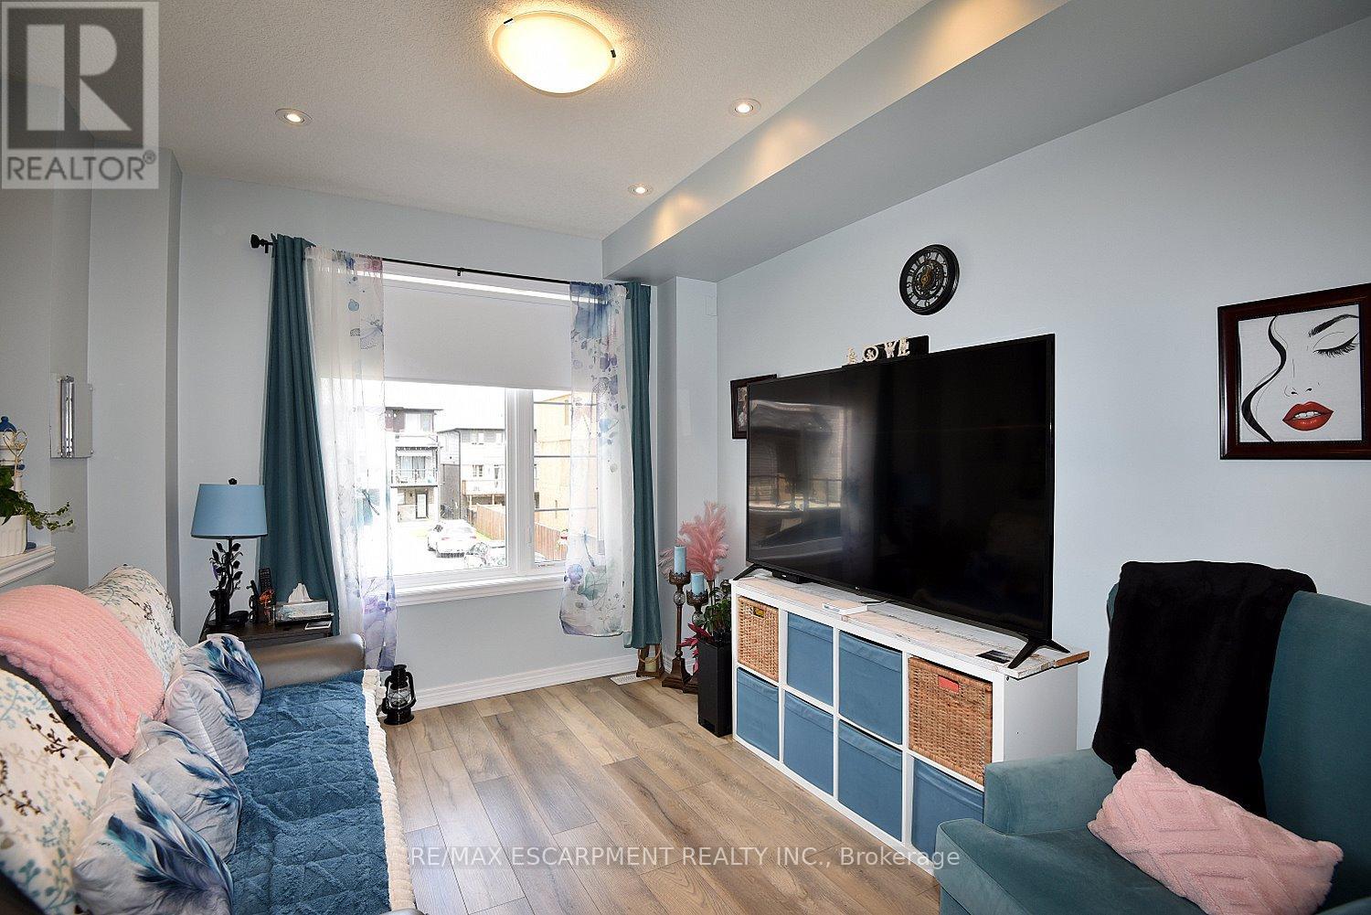
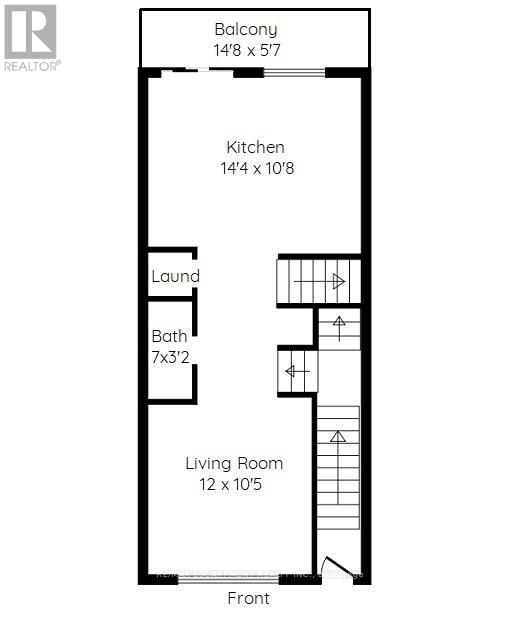
| Second Level | Living Room | 3.66 m | 3.18 m | 3.66 m x 3.18 m |
| Second Level | Kitchen | 4.37 m | 3.25 m | 4.37 m x 3.25 m |
| Second Level | Laundry Room | Measurements not available | ||
| Second Level | Bathroom | Measurements not available | ||
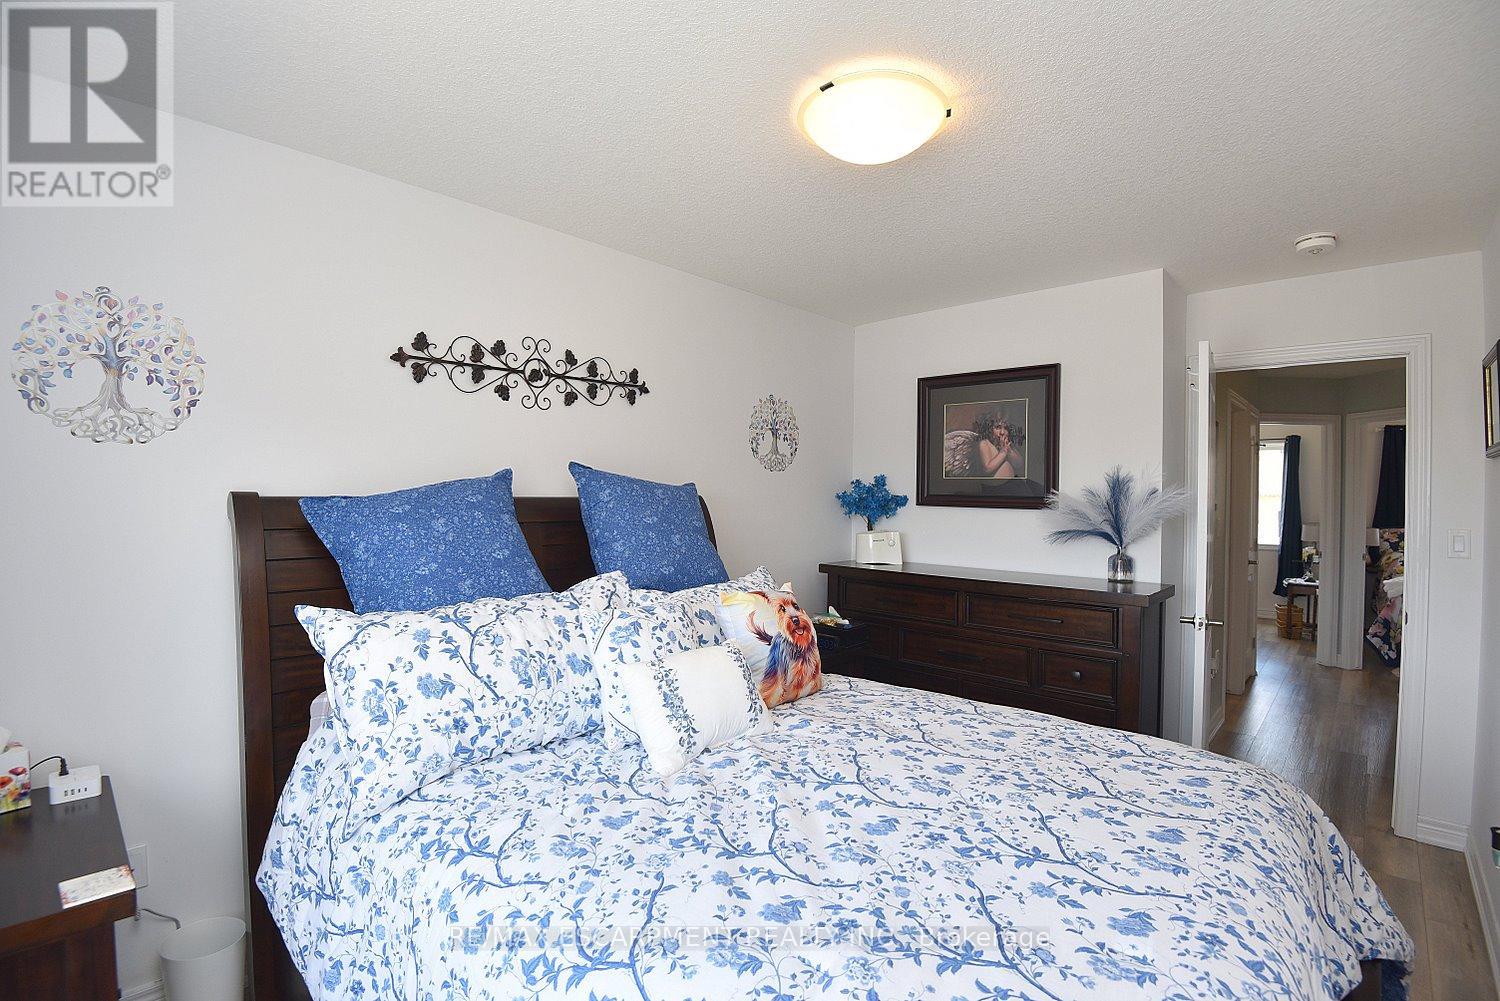
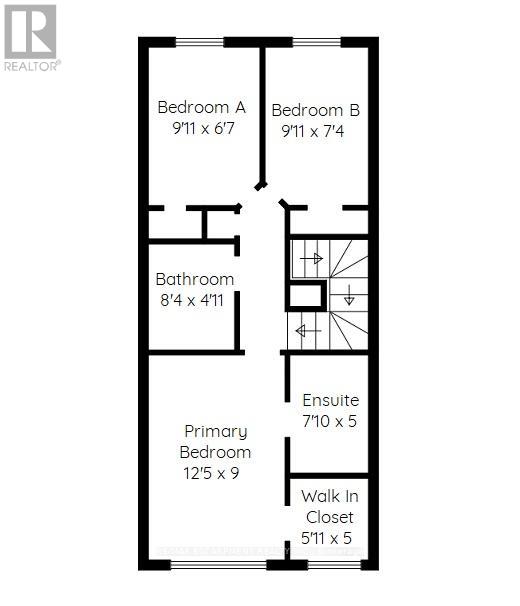
| Third Level | Primary Bedroom | 3.78 m | 2.74 m | 3.78 m x 2.74 m |
| Third Level | Bedroom 2 | 3.02 m | 2.24 m | 3.02 m x 2.24 m |
| Third Level | Bedroom 3 | 3.02 m | 2.01 m | 3.02 m x 2.01 m |
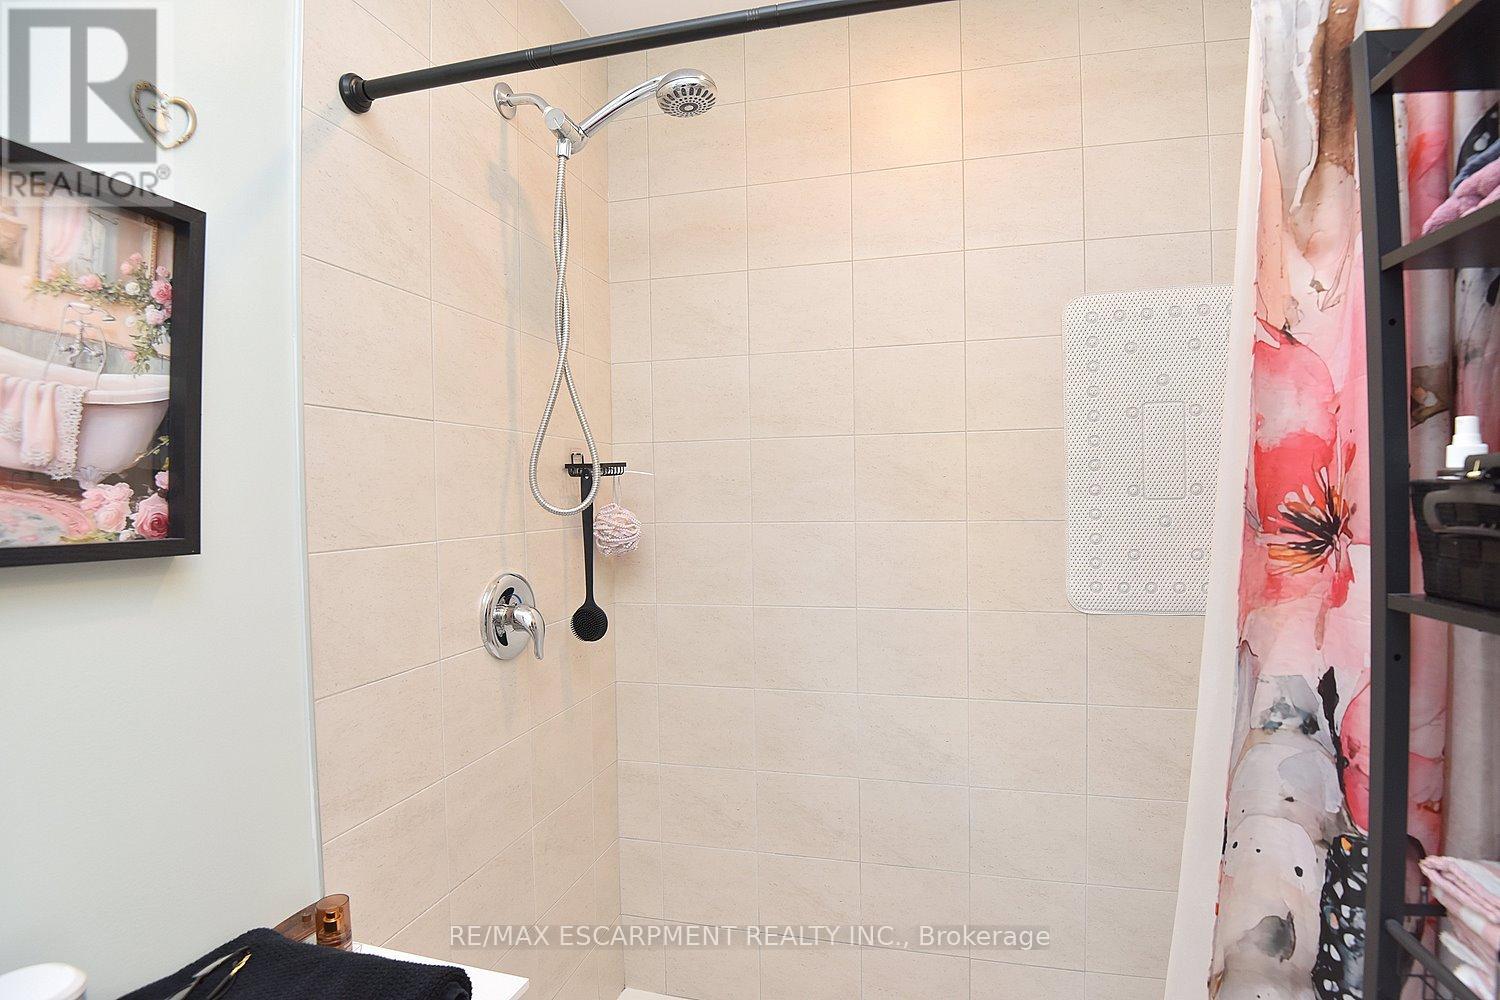
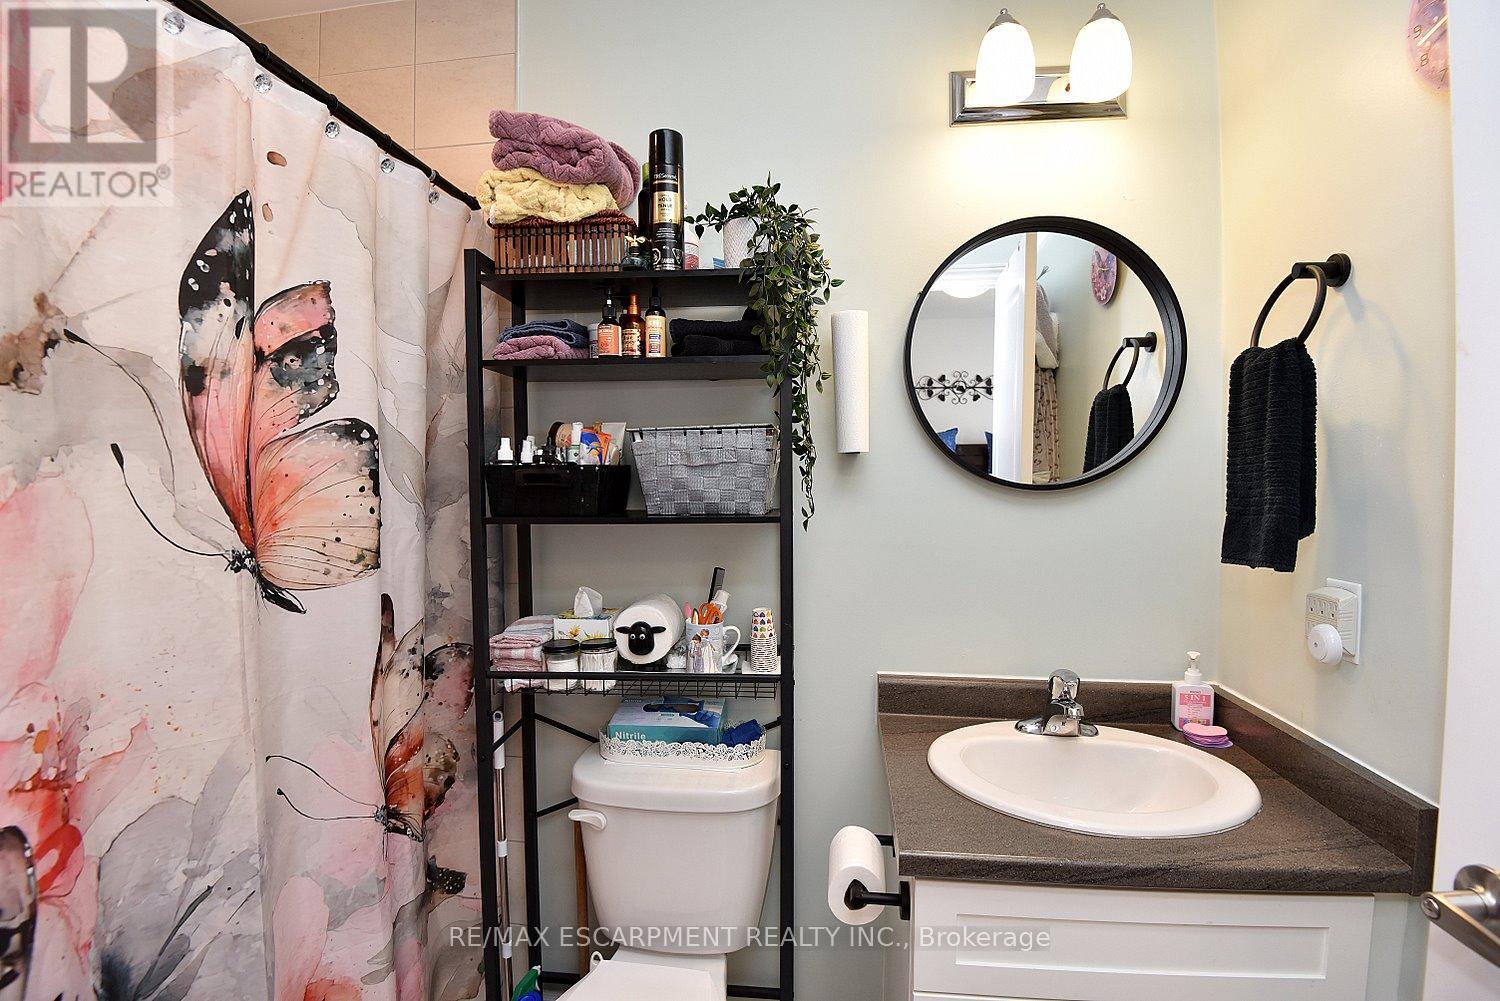
| Third Level | Bathroom | 2.39 m | 1.52 m | 2.39 m x 1.52 m |
| Third Level | Bathroom | 2.54 m | 1.5 m | 2.54 m x 1.5 m |
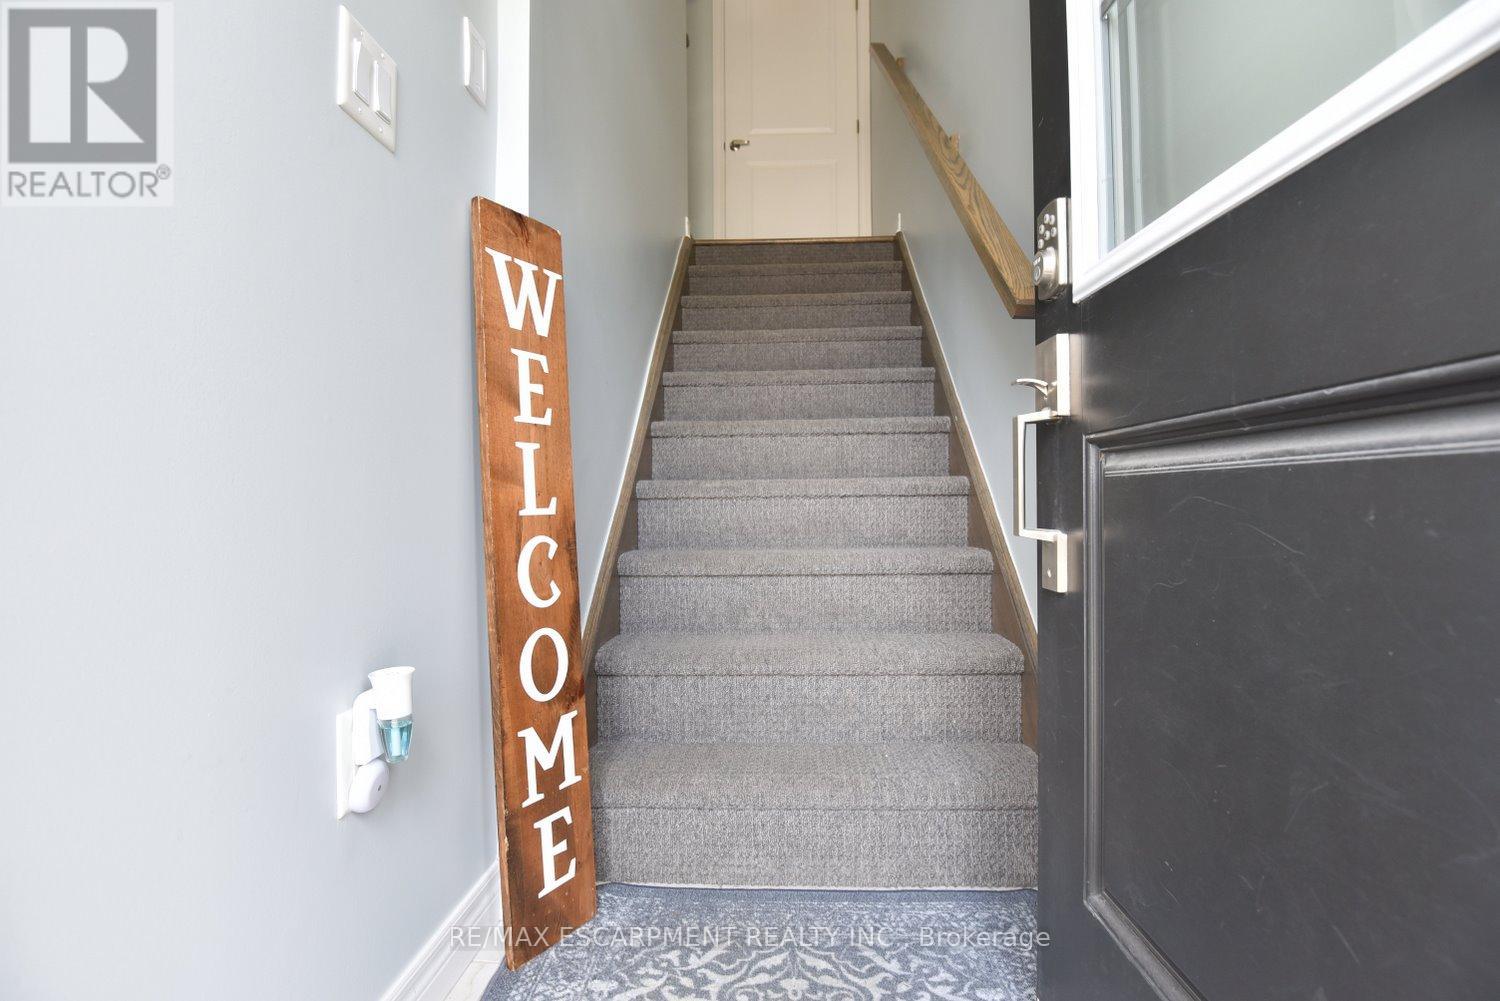
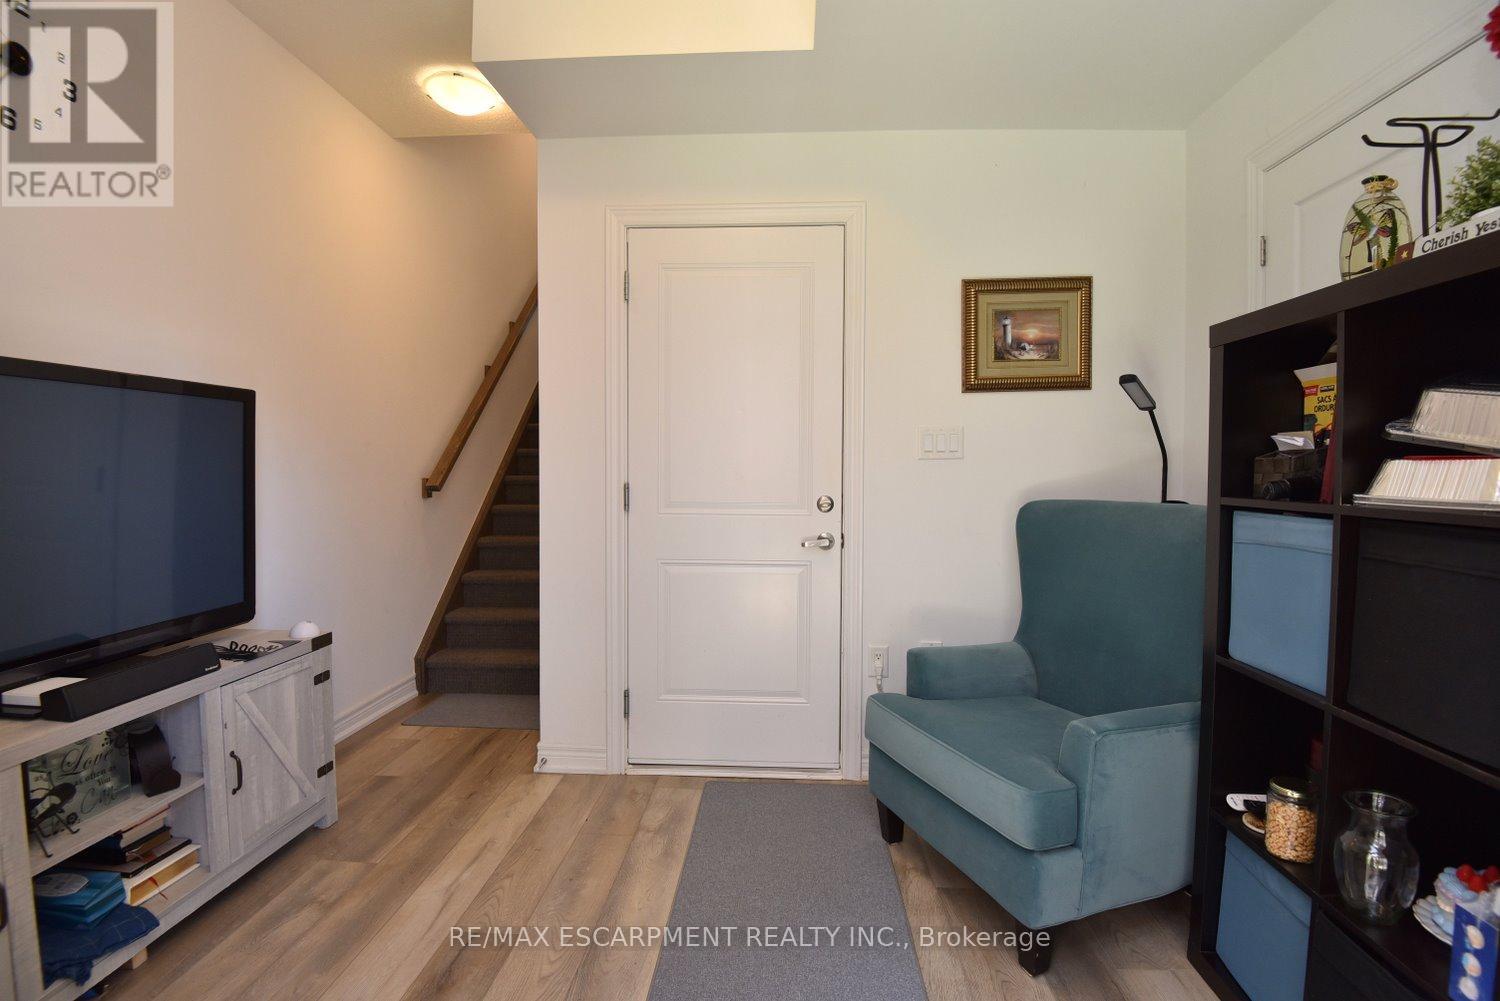
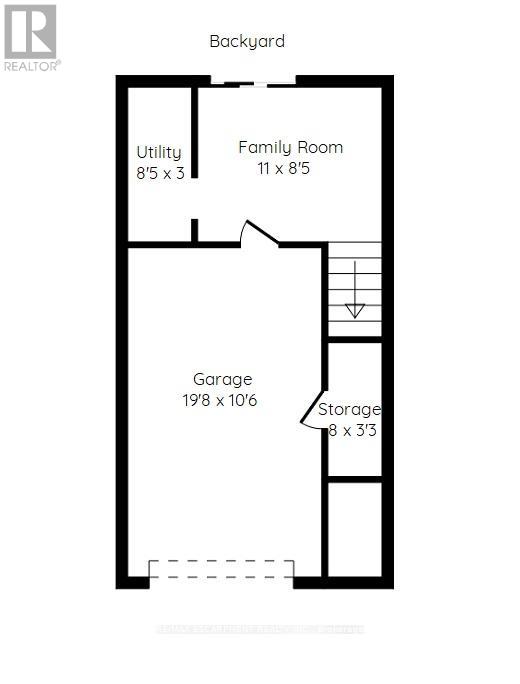
| Main Level | Family Room | 3.35 m | 2.57 m | 3.35 m x 2.57 m |
https://www.realtor.ca/real-estate/29777834/36-5000-connor-drive-lincoln-beamsville-982-beamsville
Troy Noseworthy
Salesperson
4121 Fairview St #4b
Burlington, Ontario L7L 2A4

The trademarks REALTOR®, REALTORS®, and the REALTOR® logo are controlled by The Canadian Real Estate Association (CREA) and identify real estate professionals who are members of CREA. The trademarks MLS®, Multiple Listing Service® and the associated logos are owned by The Canadian Real Estate Association (CREA) and identify the quality of services provided by real estate professionals who are members of CREA. The trademark DDF® is owned by The Canadian Real Estate Association (CREA) and identifies CREA's Data Distribution Facility (DDF®)
May 25 2026 07:53:38
Toronto Real Estate Board
RE/MAX Escarpment Realty Inc.

© 2026 Proptech Realty Inc., Brokerage.