
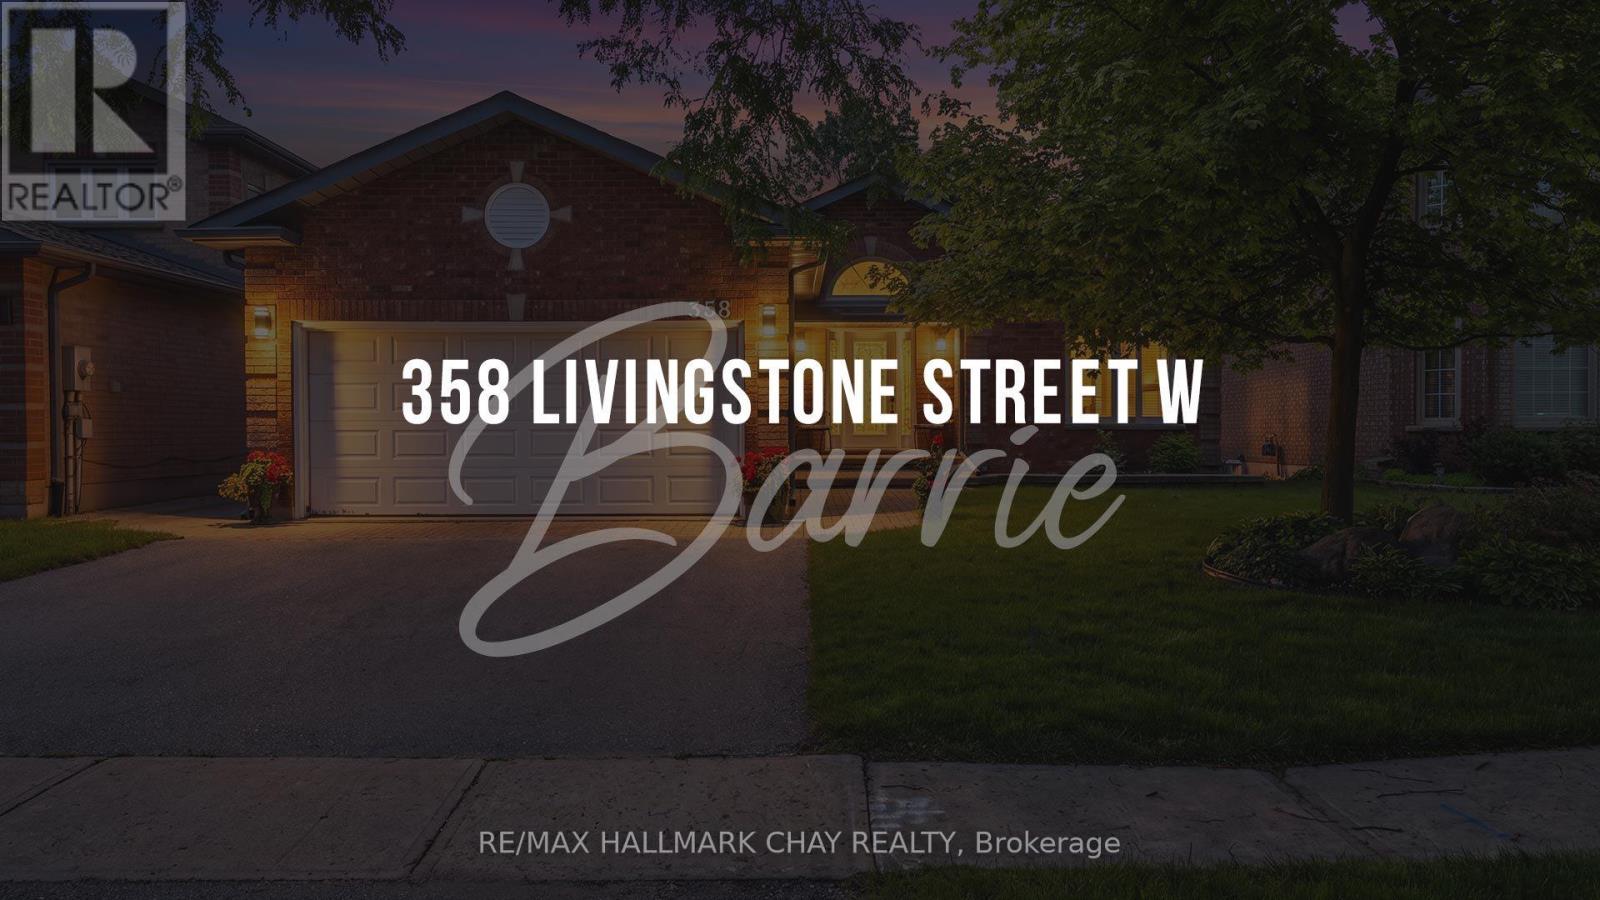
358 Livingstone Street W Barrie, Ontario L4N 7K7

$850,000
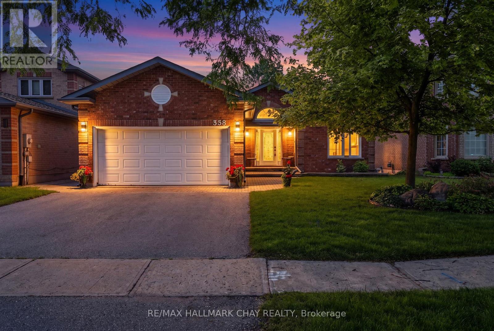
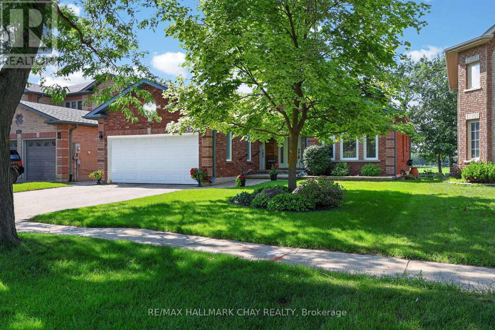
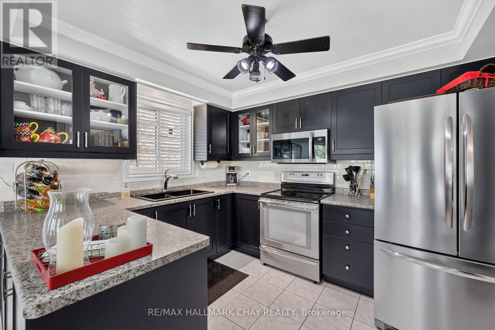
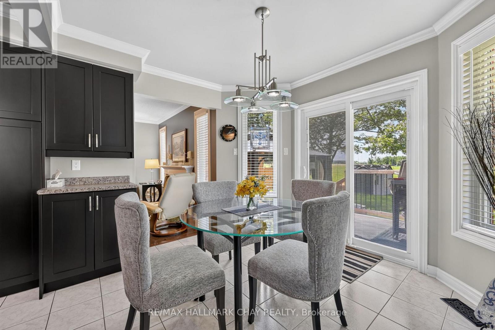
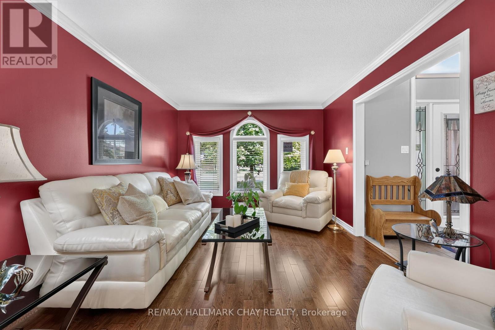
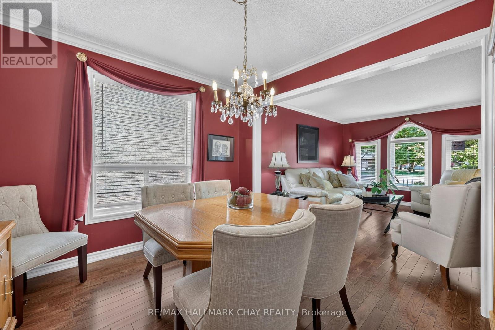
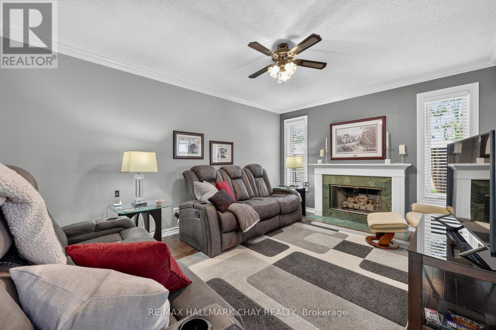
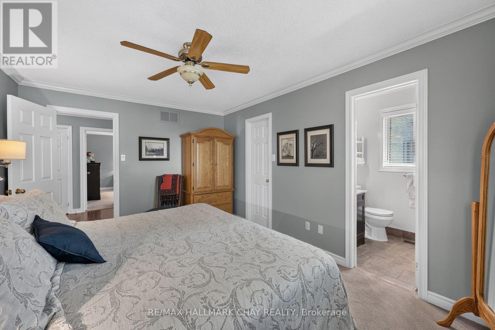
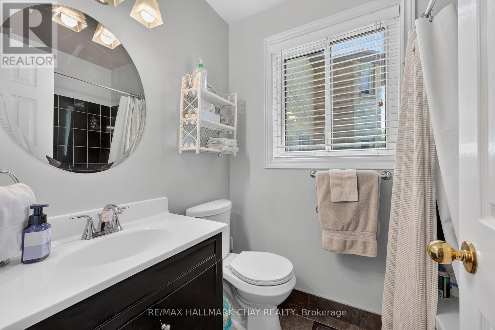
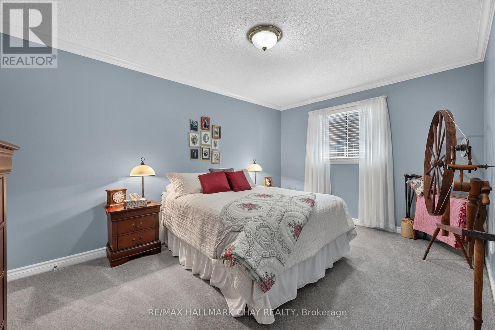
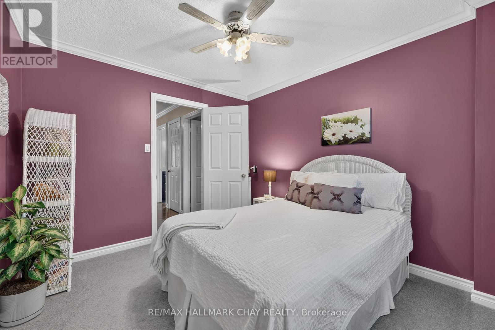
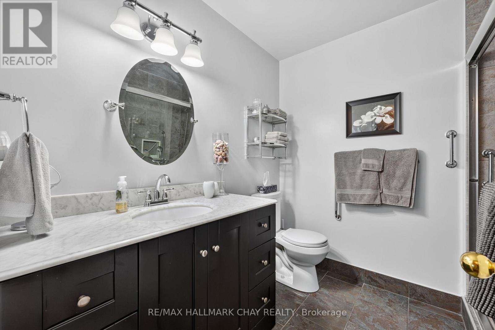
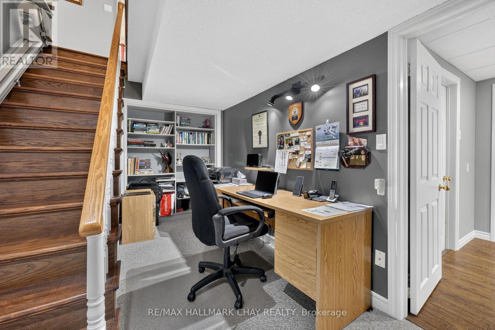
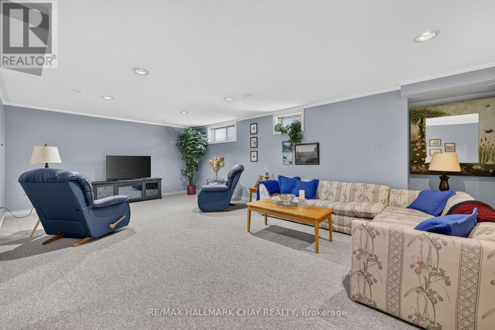
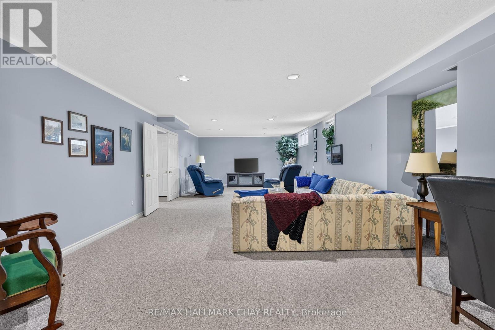
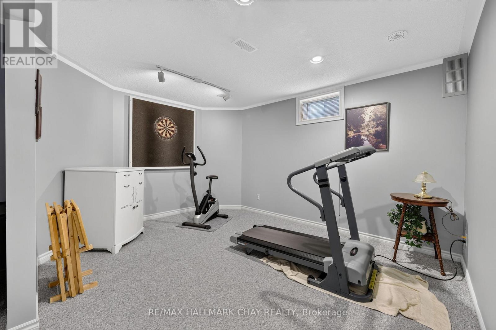
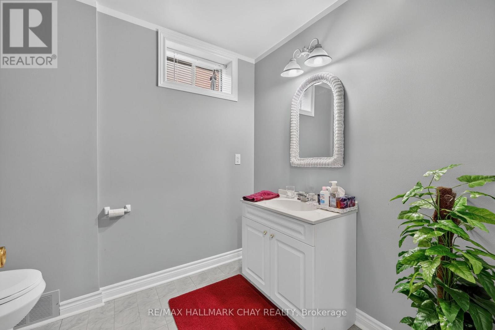
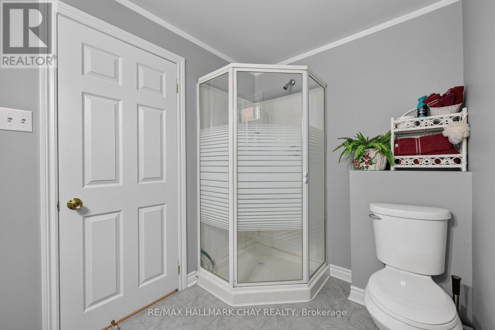
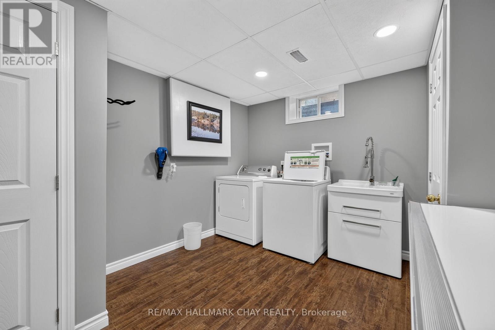
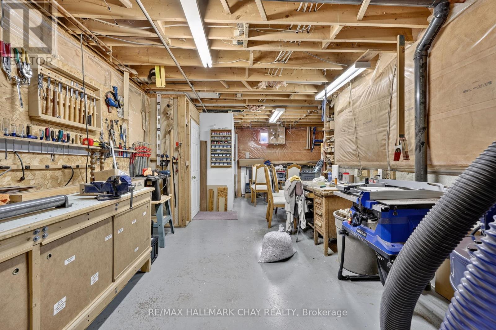
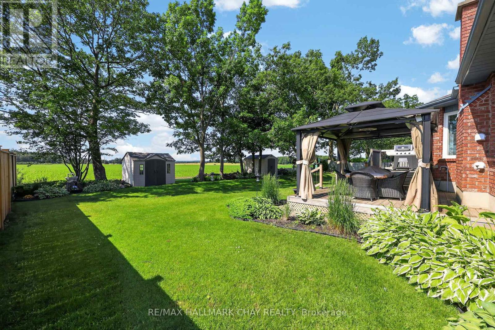
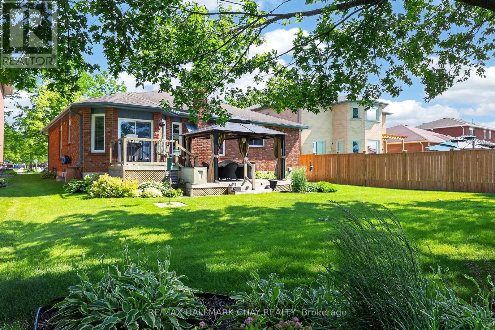
This 1630 sq ft three-bedroom 'Morra' built bungalow has been meticulously maintained by its original owners. There are beautiful rich, dark hardwood floors that run throughout the living room, dining room, hallway and family room. Beautiful Crown moulding throughout. There are three spacious bedrooms on the main level and the primary has a large 4 piece ensuite and walk in closet. The updated kitchen has plenty of counter space, beautiful dark cabinets, stainless appliances and has direct access to the cedar deck and beautifully landscaped yard. The basement is finished with a large rec room, games room, bathroom, workshop/craft room and large laundry room. The private backyard that backs onto open fields and farmland is perfect for entertaining or just relaxing with friends and family. The inground sprinkler system keeps your lawn looking effortlessly beautiful. Comes with an 'Acorn' stairway chair lift. (id:60365)
Property Details
| MLS® Number | S13519874 |
| Property Type | Single Family |
| Community Name | Northwest |
| AmenitiesNearBy | Park, Place Of Worship, Ski Area, Schools |
| Easement | Easement |
| EquipmentType | Water Heater |
| Features | Wooded Area, Gazebo, Sump Pump |
| ParkingSpaceTotal | 4 |
| RentalEquipmentType | Water Heater |
| Structure | Porch, Patio(s), Deck |
Building
| BathroomTotal | 3 |
| BedroomsAboveGround | 3 |
| BedroomsTotal | 3 |
| Age | 31 To 50 Years |
| Amenities | Fireplace(s) |
| Appliances | Water Softener, Dishwasher, Dryer, Freezer, Stove, Washer, Refrigerator |
| ArchitecturalStyle | Bungalow |
| BasementDevelopment | Partially Finished |
| BasementType | Full (partially Finished) |
| ConstructionStyleAttachment | Detached |
| CoolingType | Central Air Conditioning |
| ExteriorFinish | Brick |
| FireplacePresent | Yes |
| FireplaceTotal | 1 |
| FlooringType | Hardwood, Tile, Carpeted |
| FoundationType | Poured Concrete |
| HeatingFuel | Natural Gas |
| HeatingType | Forced Air |
| StoriesTotal | 1 |
| SizeInterior | 1500 - 2000 Sqft |
| Type | House |
| UtilityWater | Municipal Water |
Parking
| Attached Garage | |
| Garage |
Land
| Acreage | No |
| LandAmenities | Park, Place Of Worship, Ski Area, Schools |
| LandscapeFeatures | Lawn Sprinkler, Landscaped |
| Sewer | Sanitary Sewer |
| SizeDepth | 116 Ft ,3 In |
| SizeFrontage | 48 Ft ,2 In |
| SizeIrregular | 48.2 X 116.3 Ft |
| SizeTotalText | 48.2 X 116.3 Ft |
| ZoningDescription | Residential |
Rooms
| Level | Type | Length | Width | Dimensions |
|---|---|---|---|---|
| Basement | Workshop | 6.1 m | 3.35 m | 6.1 m x 3.35 m |
| Basement | Other | 3.7 m | 3.7 m | 3.7 m x 3.7 m |
| Basement | Laundry Room | 2.4 m | 3.05 m | 2.4 m x 3.05 m |
| Basement | Recreational, Games Room | 6.1 m | 4.58 m | 6.1 m x 4.58 m |
| Basement | Bathroom | 2.2 m | 1.9 m | 2.2 m x 1.9 m |
| Main Level | Living Room | 4.2 m | 3.35 m | 4.2 m x 3.35 m |
| Main Level | Dining Room | 3.05 m | 3.35 m | 3.05 m x 3.35 m |
| Main Level | Family Room | 4.78 m | 3.53 m | 4.78 m x 3.53 m |
| Main Level | Kitchen | 3.35 m | 2.74 m | 3.35 m x 2.74 m |
| Main Level | Eating Area | 3.05 m | 3.53 m | 3.05 m x 3.53 m |
| Main Level | Primary Bedroom | 4.78 m | 3.1 m | 4.78 m x 3.1 m |
| Main Level | Bedroom 2 | 3.66 m | 3.5 m | 3.66 m x 3.5 m |
| Main Level | Bedroom 3 | 3.05 m | 2.75 m | 3.05 m x 2.75 m |
https://www.realtor.ca/real-estate/29986246/358-livingstone-street-w-barrie-northwest-northwest
Lillian Staples
Salesperson
218 Bayfield St, 100078 & 100431
Barrie, Ontario L4M 3B6
Geoff Staples
Salesperson
218 Bayfield St, 100078 & 100431
Barrie, Ontario L4M 3B6

The trademarks REALTOR®, REALTORS®, and the REALTOR® logo are controlled by The Canadian Real Estate Association (CREA) and identify real estate professionals who are members of CREA. The trademarks MLS®, Multiple Listing Service® and the associated logos are owned by The Canadian Real Estate Association (CREA) and identify the quality of services provided by real estate professionals who are members of CREA. The trademark DDF® is owned by The Canadian Real Estate Association (CREA) and identifies CREA's Data Distribution Facility (DDF®)
July 10 2026 05:58:46
Toronto Real Estate Board
RE/MAX Hallmark Chay Realty

© 2026 Proptech Realty Inc., Brokerage.