
3561 15th Side Road New Tecumseth, Ontario L0G 1A0


$1,390,000
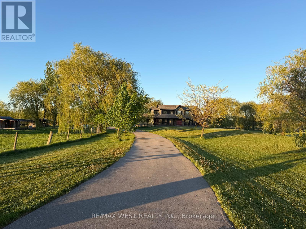
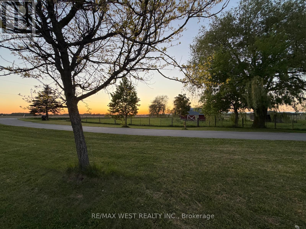
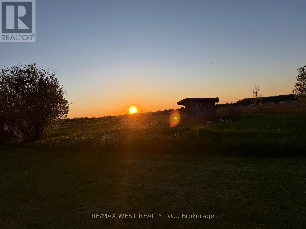
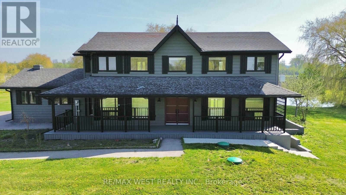
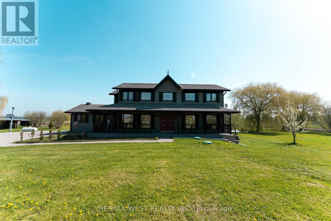
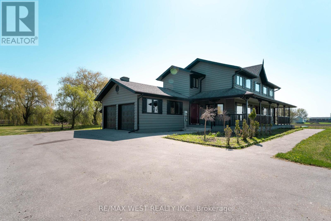
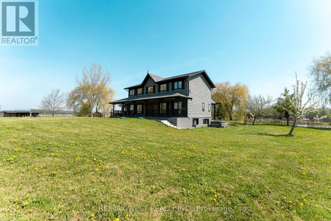
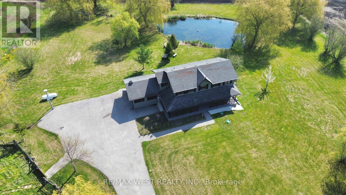
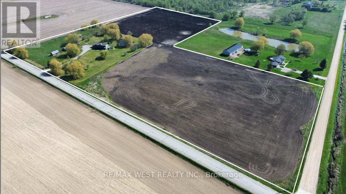
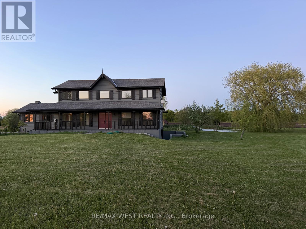
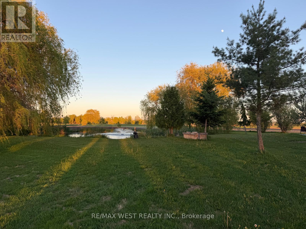
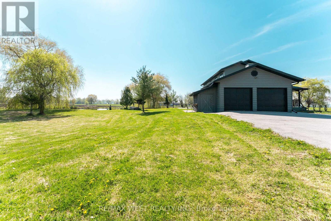
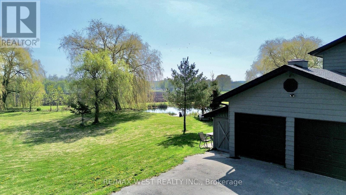
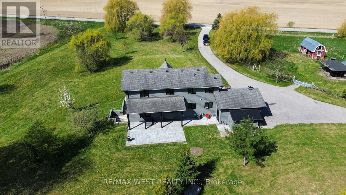
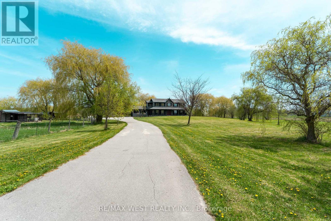
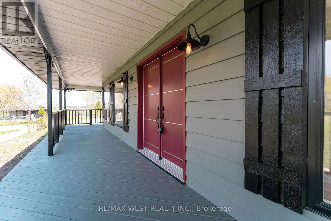
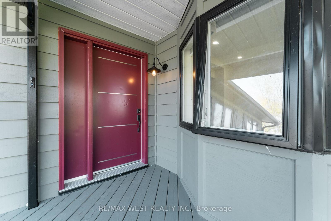
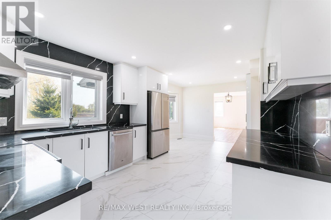
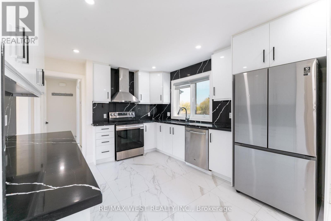
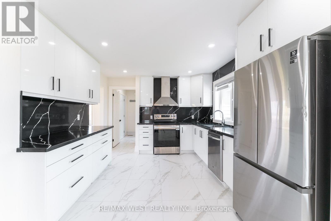
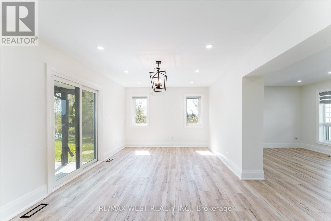
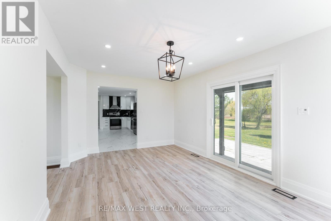
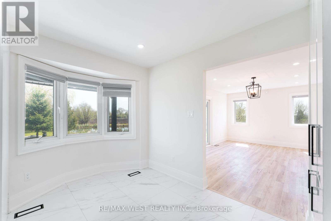
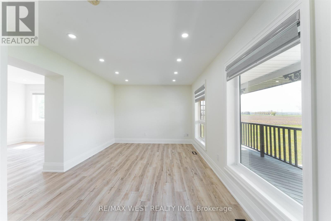
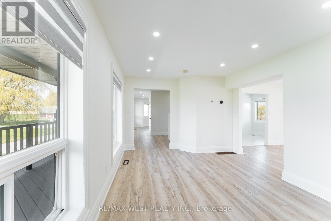
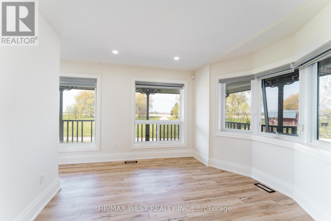
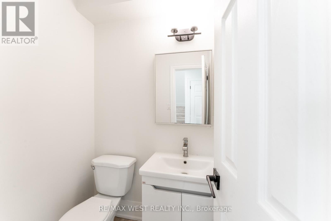
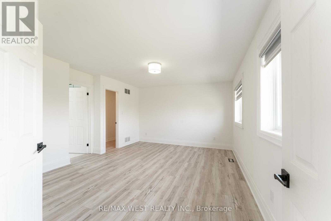
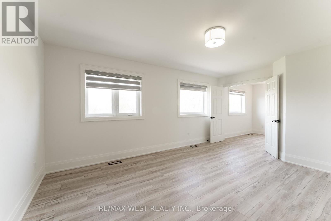
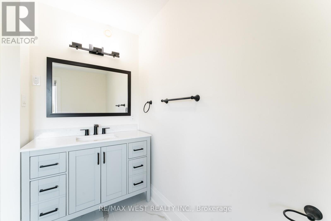
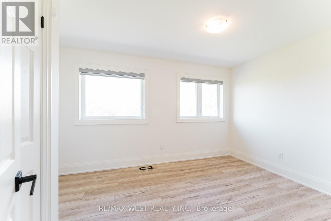
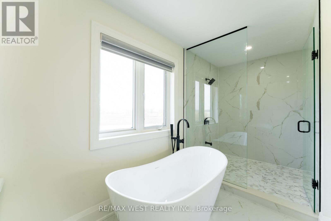
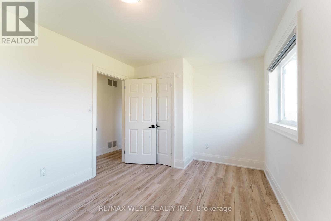
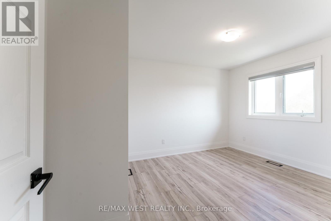
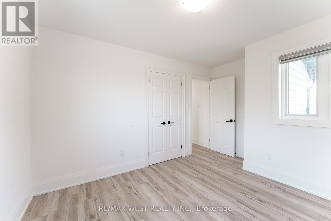
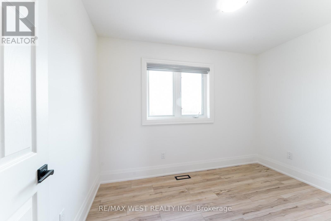
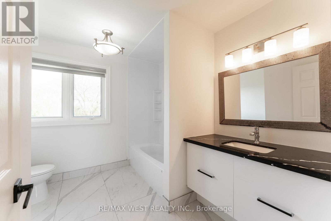
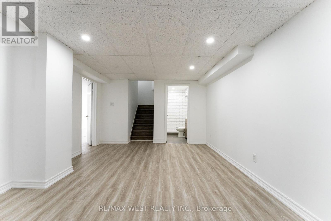
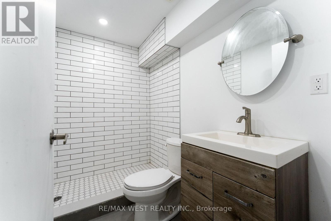
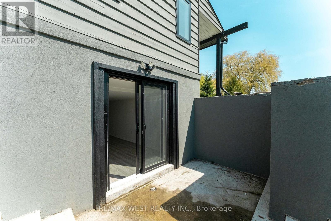
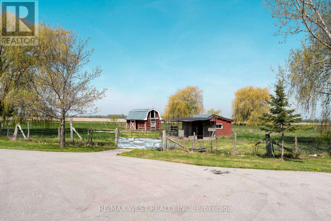
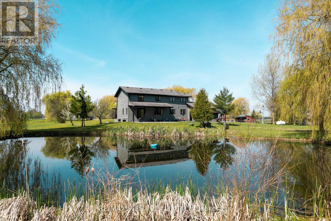
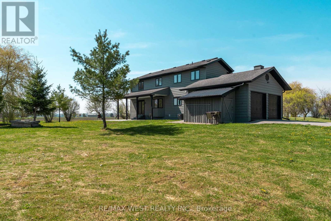
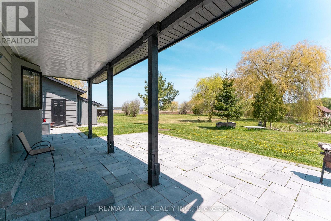
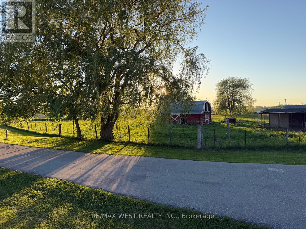
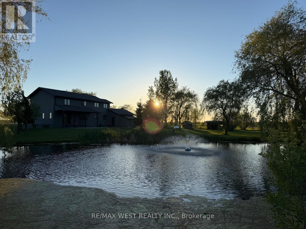
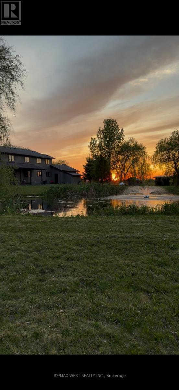
For those who love breathtaking sunsets, this home is a rare opportunity you don't want to miss! Offering the perfect blend of comfort, beauty, and unforgettable views.Experience refined country living at its finest in this exceptional rural estate set within the prestigious New Tecumseth countryside. Newly renovated 18.78 Acre , 2416 Sq feet 4 bedrooms and 4 bathrooms with Finished Basement. Offering a rare combination of privacy, space, and elegance, this residence delivers a sophisticated lifestyle surrounded by nature and tranquility, just minutes from Alliston, Beeton, and major highway access for effortless connectivity to the GTA. Thoughtfully designed for both comfort and entertaining, the home features expansive principal rooms, abundant natural light, and a seamless flow between living, dining, and kitchen areas. The interiors reflect timeless appeal, with generous proportions, quality finishes, and a warm yet elevated atmosphere throughout. The property's outdoor setting is truly remarkable, showcasing sweeping open landscapes, mature surroundings, pond and complete privacy. A barn/outbuilding enhances the estate's versatility, ideal for equestrian use, hobby farming, or upscale storage and workshop potential. The grounds offer endless opportunity for outdoor living, recreation, and future enhancement. This is a rare opportunity to acquire a distinguished country estate that balances luxury, functionality, and lifestyle. Perfect for discerning buyers seeking space, privacy, and the prestige of rural living without compromise on convenience. A/C 3 years old, Furnace 5 years old. 80%of windows replaced recently. New Washer. New Primary Bedroom Ensuite. (id:60365)
Property Details
| MLS® Number | N13146554 |
| Property Type | Single Family |
| Community Name | Rural New Tecumseth |
| CommunityFeatures | School Bus |
| EquipmentType | None |
| Features | Irregular Lot Size, Carpet Free, Sump Pump, Sauna |
| ParkingSpaceTotal | 12 |
| RentalEquipmentType | None |
| Structure | Barn, Shed |
Building
| BathroomTotal | 4 |
| BedroomsAboveGround | 4 |
| BedroomsTotal | 4 |
| Appliances | Dishwasher, Dryer, Hood Fan, Stove, Washer, Refrigerator |
| BasementDevelopment | Finished |
| BasementType | N/a (finished) |
| ConstructionStyleAttachment | Detached |
| CoolingType | Central Air Conditioning |
| ExteriorFinish | Wood |
| FireProtection | Smoke Detectors |
| FlooringType | Vinyl, Tile |
| FoundationType | Concrete |
| HalfBathTotal | 1 |
| HeatingFuel | Propane |
| HeatingType | Forced Air |
| StoriesTotal | 2 |
| SizeInterior | 2000 - 2500 Sqft |
| Type | House |
Parking
| Attached Garage | |
| Garage |
Land
| Acreage | Yes |
| FenceType | Partially Fenced |
| Sewer | Septic System |
| SizeDepth | 1028 Ft ,1 In |
| SizeFrontage | 1108 Ft ,6 In |
| SizeIrregular | 1108.5 X 1028.1 Ft ; See Brokerage Remarks .. |
| SizeTotalText | 1108.5 X 1028.1 Ft ; See Brokerage Remarks ..|10 - 24.99 Acres |
| SurfaceWater | Lake/pond |
Rooms
| Level | Type | Length | Width | Dimensions |
|---|---|---|---|---|
| Second Level | Primary Bedroom | 5.17 m | 4.17 m | 5.17 m x 4.17 m |
| Second Level | Bedroom 2 | 4.13 m | 4.17 m | 4.13 m x 4.17 m |
| Second Level | Bedroom 3 | 3.11 m | 3.96 m | 3.11 m x 3.96 m |
| Second Level | Bedroom 4 | 3.3 m | 2.31 m | 3.3 m x 2.31 m |
| Basement | Recreational, Games Room | 8.24 m | 6.67 m | 8.24 m x 6.67 m |
| Basement | Den | 5.73 m | 3.61 m | 5.73 m x 3.61 m |
| Main Level | Living Room | 5.16 m | 3.52 m | 5.16 m x 3.52 m |
| Main Level | Kitchen | 3.31 m | 3.4 m | 3.31 m x 3.4 m |
| Main Level | Eating Area | 2.81 m | 3.51 m | 2.81 m x 3.51 m |
| Main Level | Dining Room | 3.23 m | 3.53 m | 3.23 m x 3.53 m |
| Main Level | Family Room | 5.15 m | 3.38 m | 5.15 m x 3.38 m |
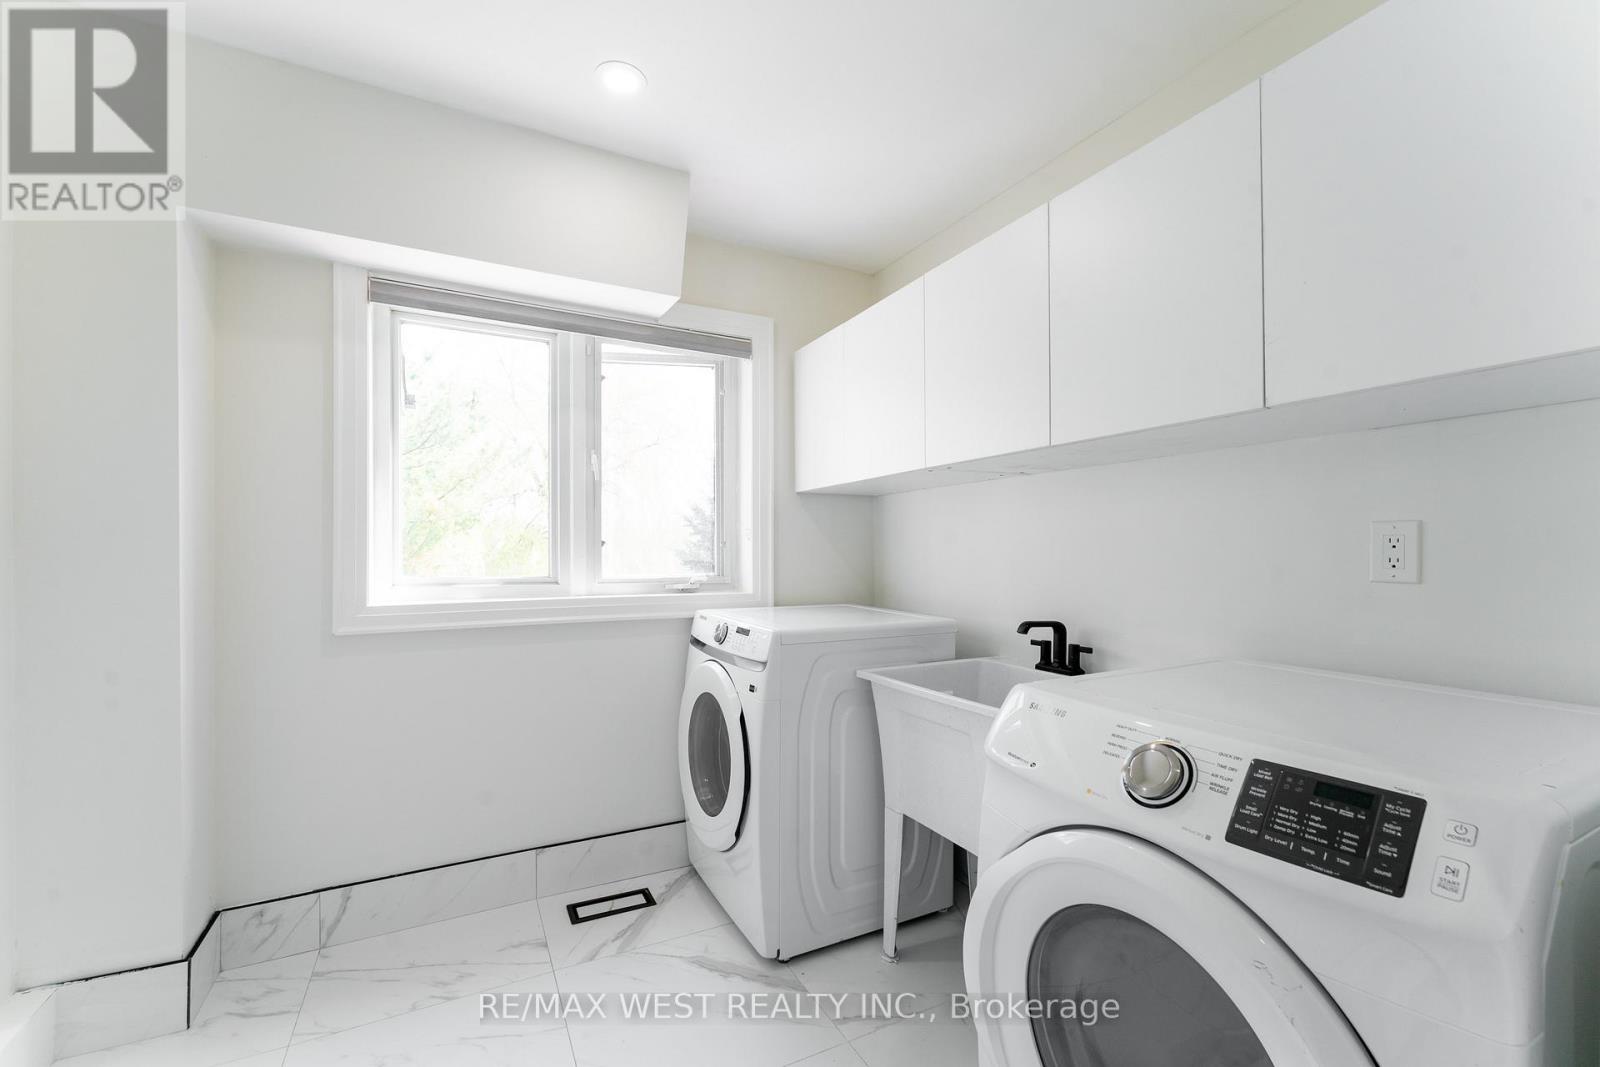
| Main Level | Laundry Room | 2.54 m | 2.27 m | 2.54 m x 2.27 m |
https://www.realtor.ca/real-estate/29773483/3561-15th-side-road-new-tecumseth-rural-new-tecumseth
Ozgur Boyacioglu
Broker
96 Rexdale Blvd.
Toronto, Ontario M9W 1N7

The trademarks REALTOR®, REALTORS®, and the REALTOR® logo are controlled by The Canadian Real Estate Association (CREA) and identify real estate professionals who are members of CREA. The trademarks MLS®, Multiple Listing Service® and the associated logos are owned by The Canadian Real Estate Association (CREA) and identify the quality of services provided by real estate professionals who are members of CREA. The trademark DDF® is owned by The Canadian Real Estate Association (CREA) and identifies CREA's Data Distribution Facility (DDF®)
May 28 2026 05:06:42
Toronto Real Estate Board
RE/MAX West Realty Inc.

© 2026 Proptech Realty Inc., Brokerage.