
3507 - 1 Yorkville Street Toronto, Ontario M4W 0B1



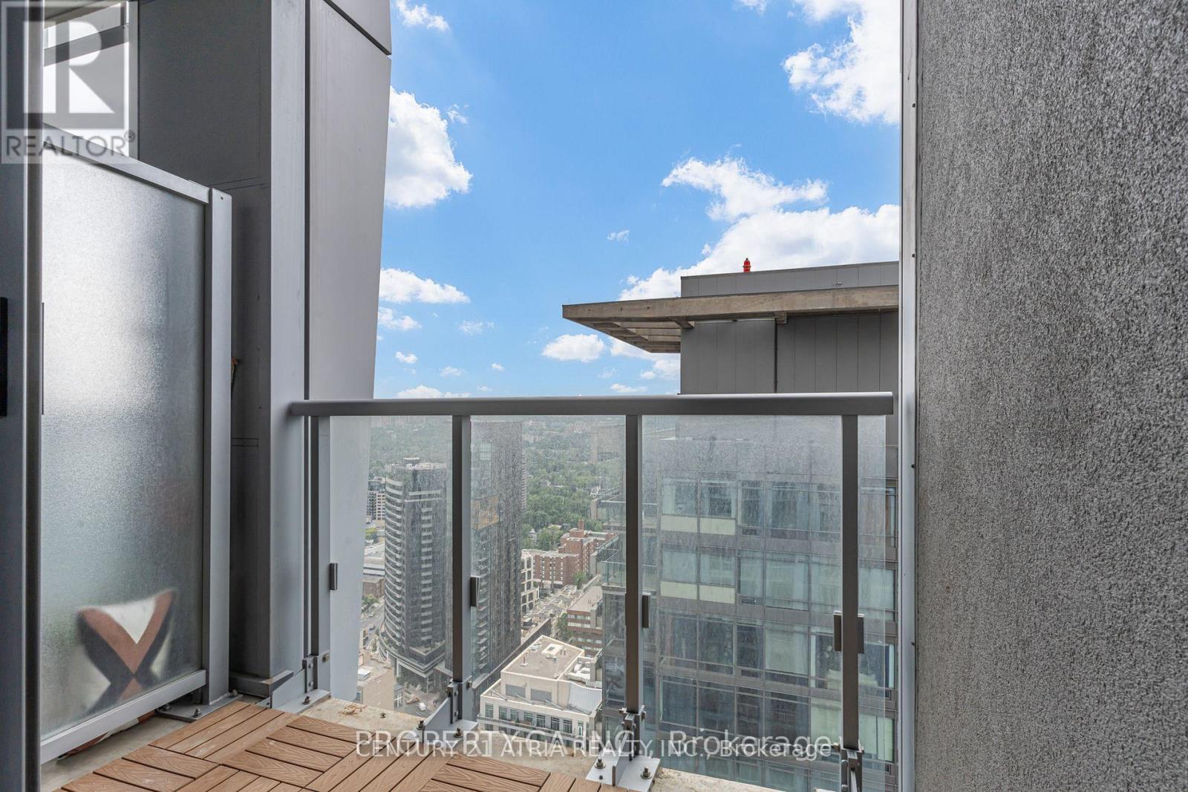
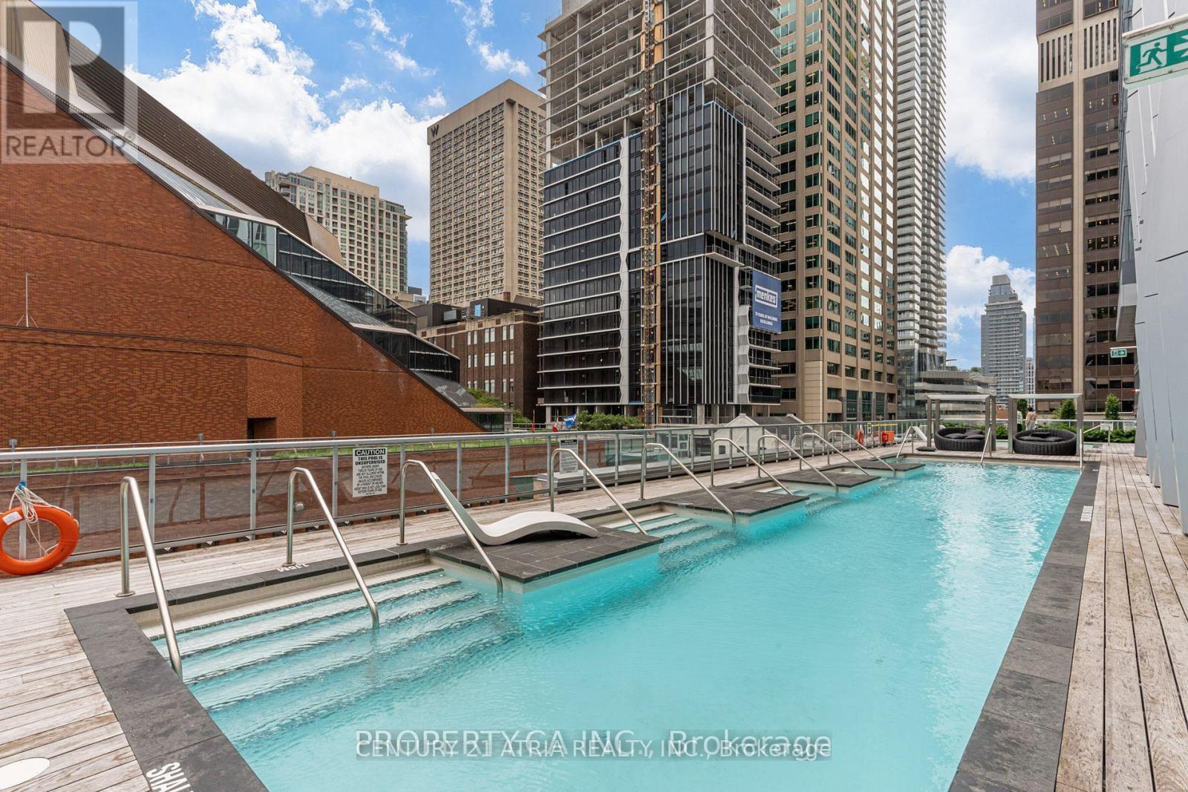
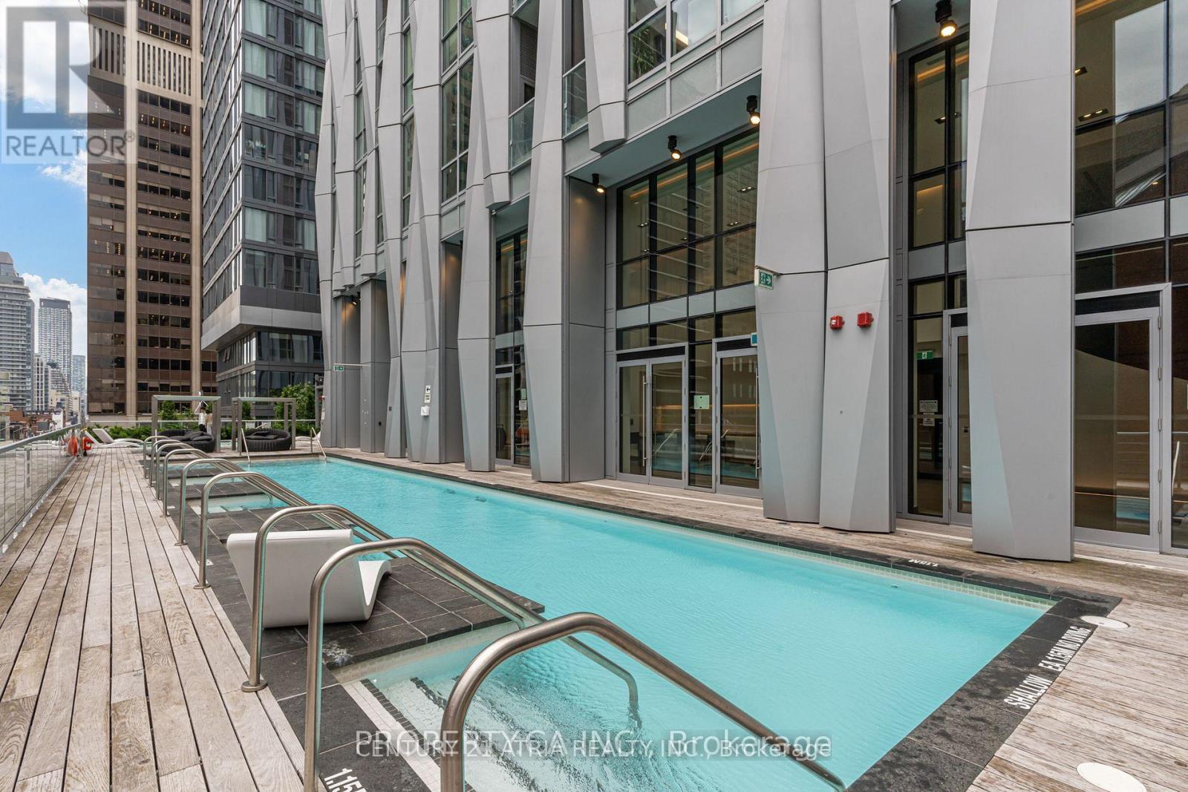
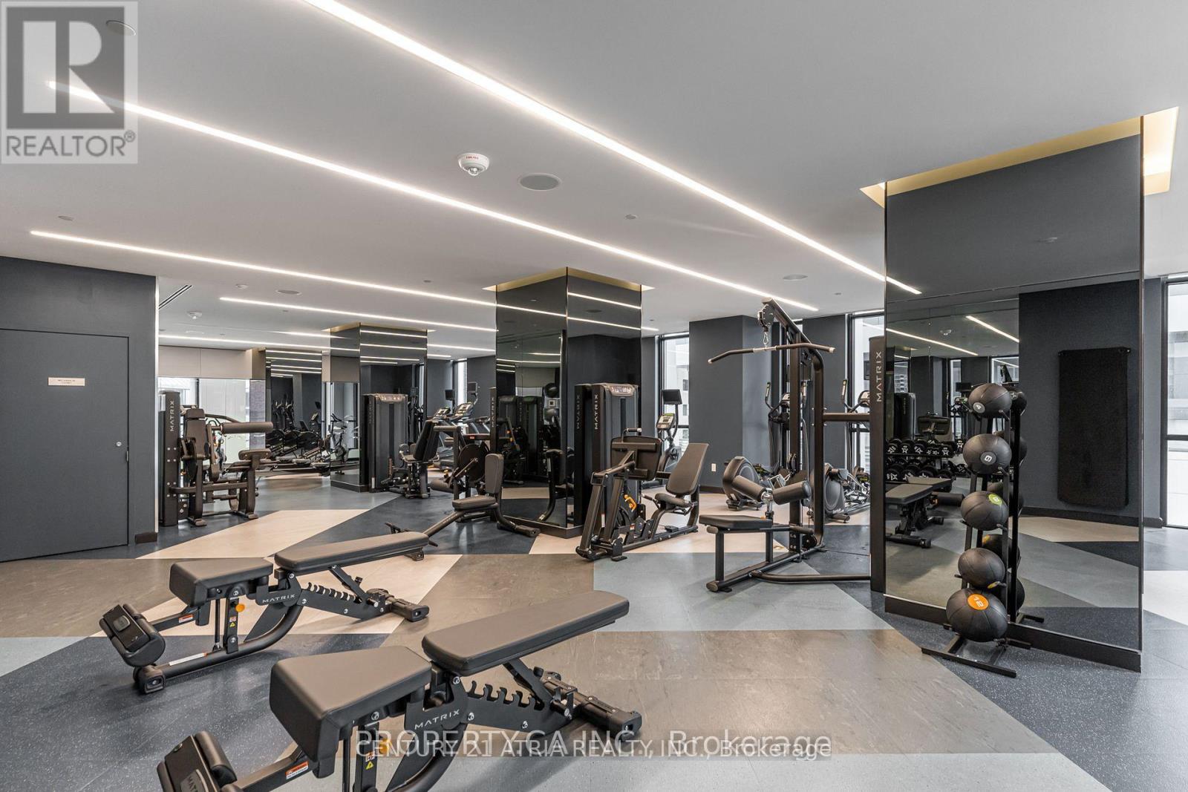


$2,795 Monthly
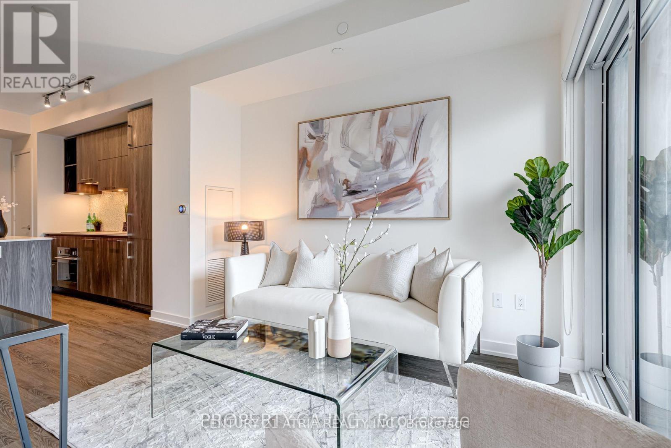
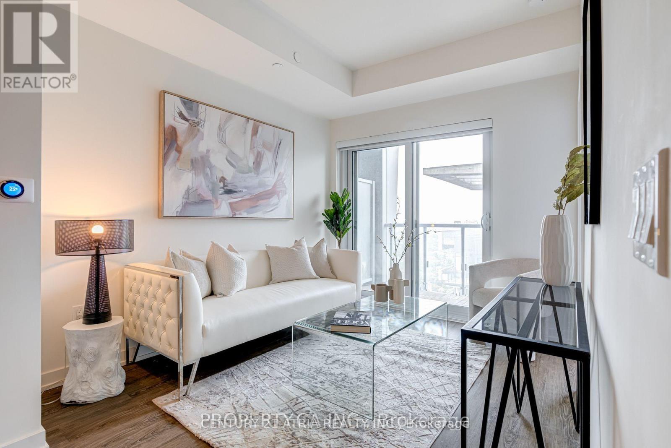
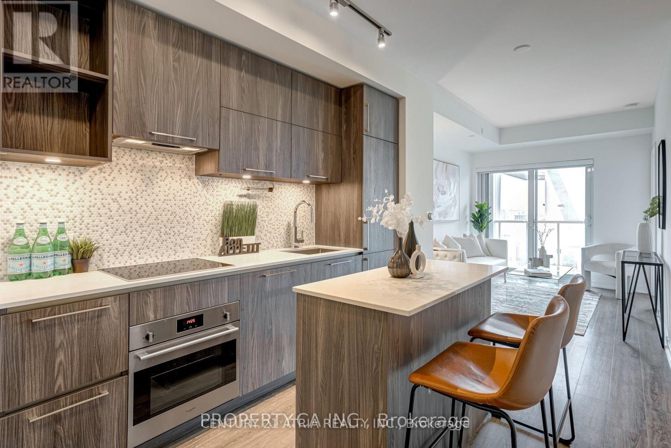
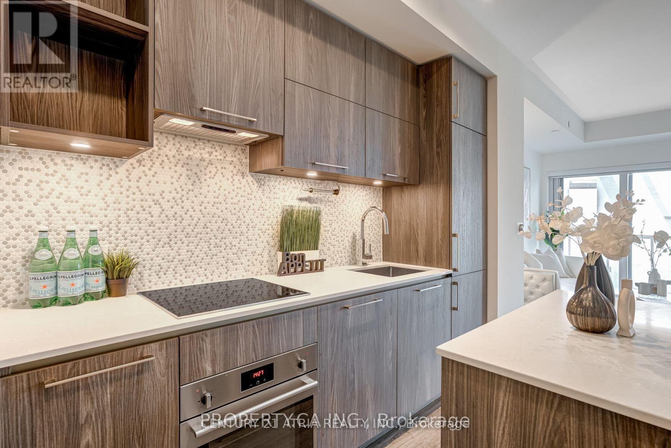
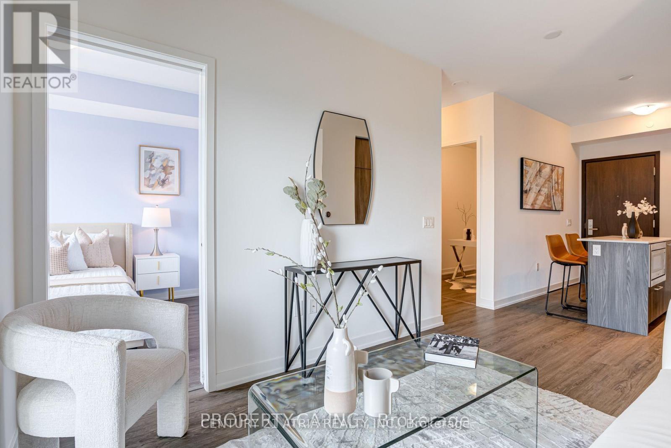
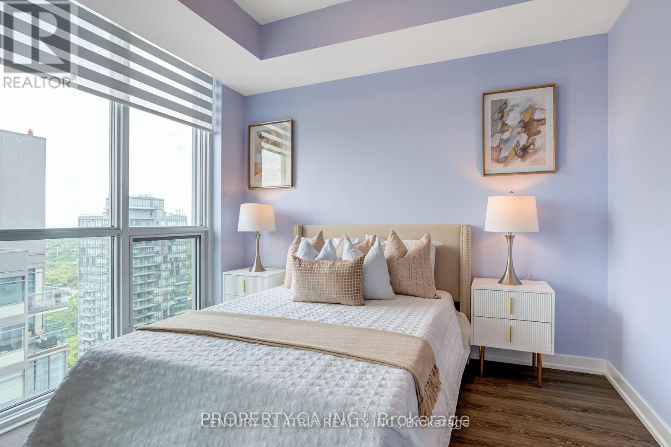
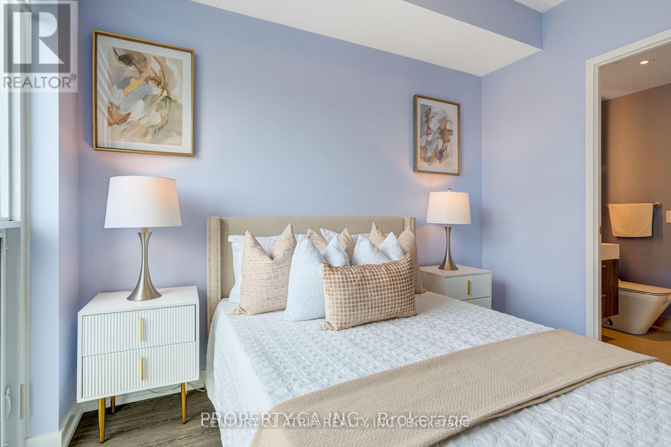
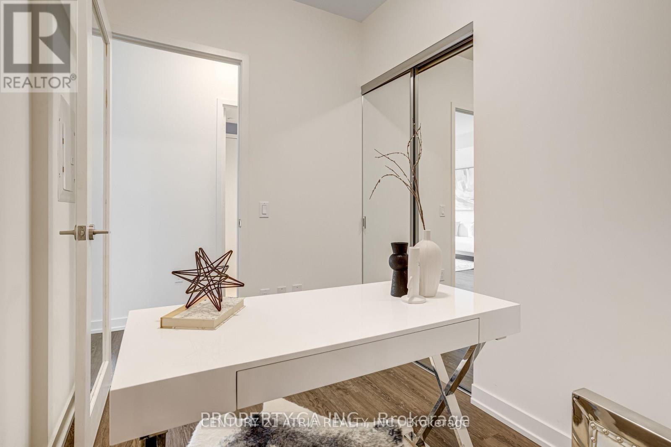
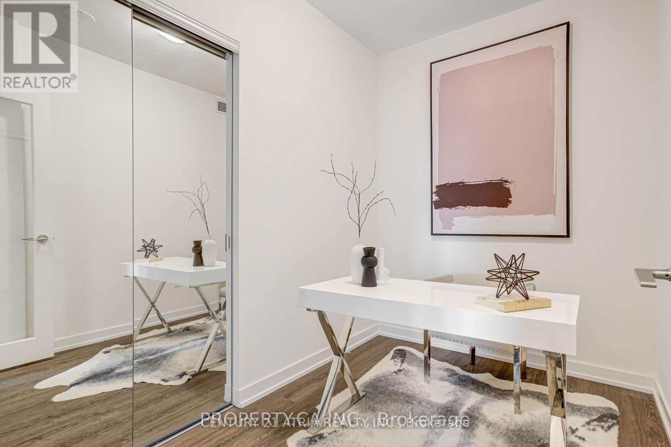
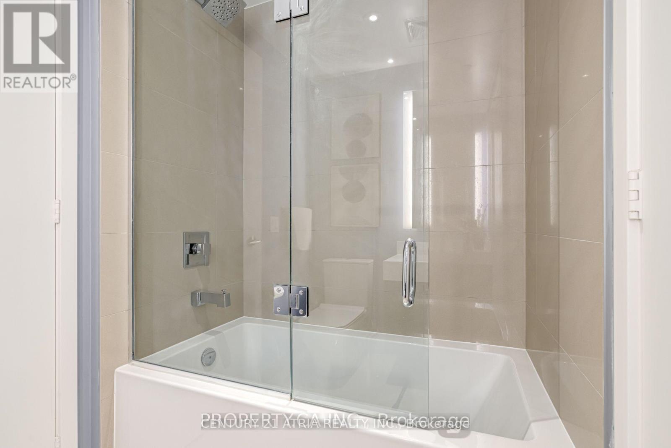
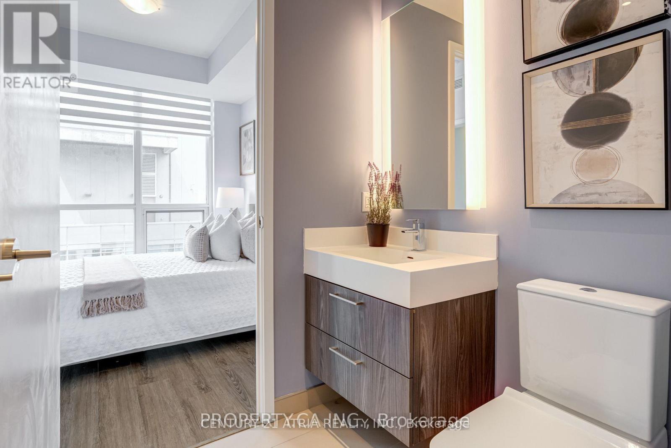
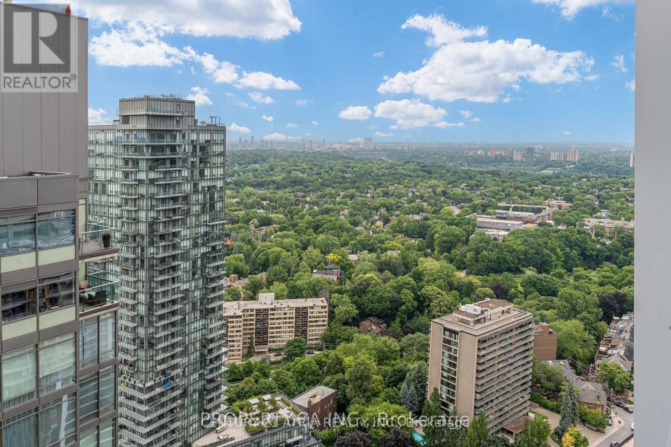
Experience the pinnacle of refined city living in this remarkable 1-bedroom + den condo, ideally located in the vibrant and sought-after Yorkville neighbourhood. This stylish unit has an open concept design with contemporary finishes, exuding elegance and charm. The den, complete with a closet and door, offers the flexibility to easily transform into a second bedroom. The gourmet kitchen is a chef's dream, equipped with premium built-in appliances, a central island, and sleek quartz countertops. Unwind in the spa-inspired 4-piece bathroom, complete with a modern floating vanity for a touch of luxury. High 9-foot ceilings amplify the sense of space and light throughout the home. As a resident of this prestigious building, you'll have access to an exceptional array of amenities, including a CrossFit studio, gym, outdoor pool, hot & cold plunge pools, and a breathtaking rooftop entertainment level and sun deck. Additionally, enjoy the convenience of 24 hr concierge services. Discover the perfect blend of comfort, style, and convenience in this one-of-a-kind residence. (id:60365)
Property Details
| MLS® Number | C13214188 |
| Property Type | Single Family |
| Community Name | Annex |
| CommunityFeatures | Pets Allowed With Restrictions |
| Features | Elevator, Balcony, Carpet Free |
| PoolType | Indoor Pool |
Building
| BathroomTotal | 1 |
| BedroomsAboveGround | 1 |
| BedroomsBelowGround | 1 |
| BedroomsTotal | 2 |
| Amenities | Exercise Centre, Security/concierge, Party Room, Storage - Locker |
| Appliances | Blinds, Dishwasher, Dryer, Microwave, Stove, Washer, Refrigerator |
| BasementType | None |
| CoolingType | Central Air Conditioning |
| ExteriorFinish | Concrete |
| HeatingFuel | Natural Gas |
| HeatingType | Coil Fan |
| SizeInterior | 500 - 599 Sqft |
| Type | Apartment |
Parking
| Underground | |
| Garage |
Land
| Acreage | No |
Rooms
| Level | Type | Length | Width | Dimensions |
|---|---|---|---|---|
| Flat | Living Room | 2.74 m | 6.58 m | 2.74 m x 6.58 m |
| Flat | Dining Room | 2.74 m | 6.58 m | 2.74 m x 6.58 m |
| Flat | Kitchen | 2.74 m | 6.58 m | 2.74 m x 6.58 m |
| Flat | Primary Bedroom | 2.74 m | 3.26 m | 2.74 m x 3.26 m |
| Flat | Den | 1.86 m | 2.93 m | 1.86 m x 2.93 m |
https://www.realtor.ca/real-estate/29824804/3507-1-yorkville-street-toronto-annex-annex
Veronica Rossi
Broker
501 Queen St W #200
Toronto, Ontario M5V 2B4

The trademarks REALTOR®, REALTORS®, and the REALTOR® logo are controlled by The Canadian Real Estate Association (CREA) and identify real estate professionals who are members of CREA. The trademarks MLS®, Multiple Listing Service® and the associated logos are owned by The Canadian Real Estate Association (CREA) and identify the quality of services provided by real estate professionals who are members of CREA. The trademark DDF® is owned by The Canadian Real Estate Association (CREA) and identifies CREA's Data Distribution Facility (DDF®)
May 29 2026 04:42:13
Toronto Real Estate Board
Century 21 Atria Realty Inc.

© 2026 Proptech Realty Inc., Brokerage.