
3505 - 825 Church Street Toronto, Ontario M4W 3Z4

$4,000 Monthly
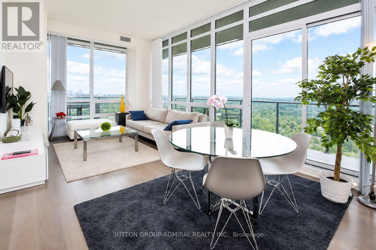
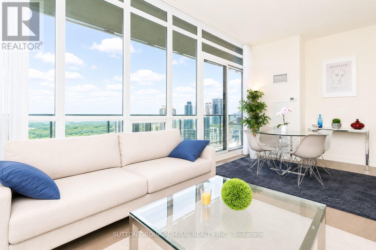
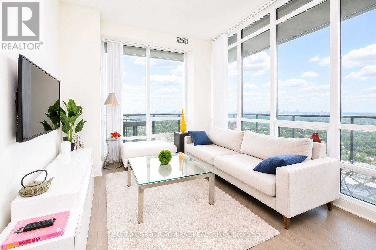
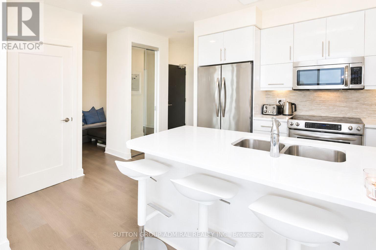
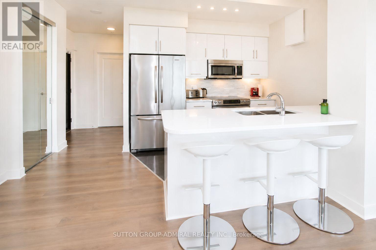
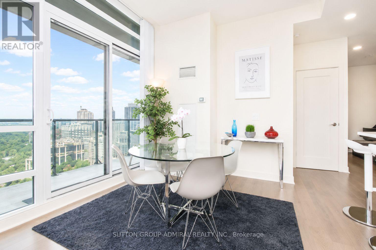
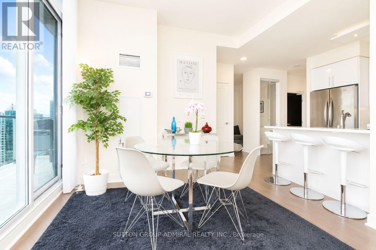
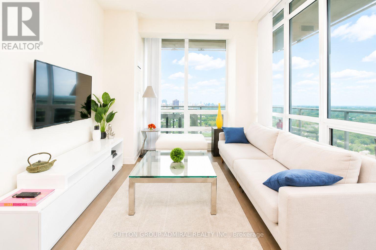
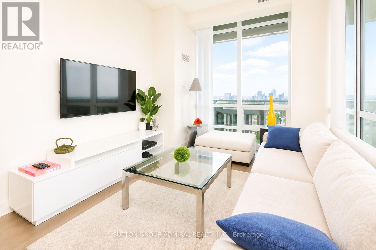
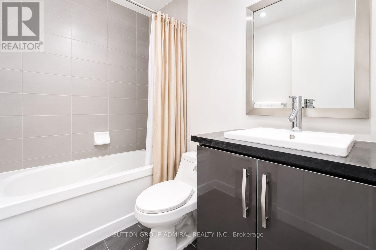
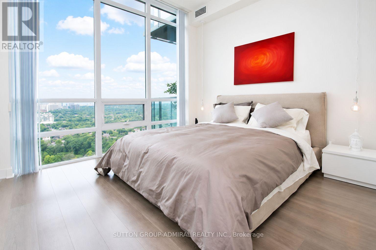
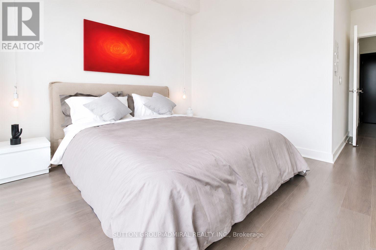
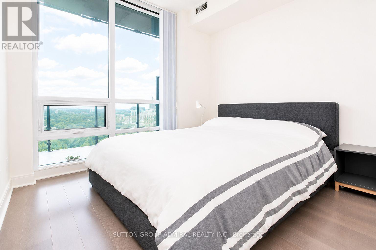
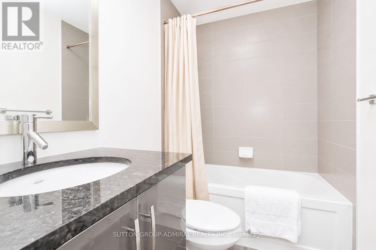
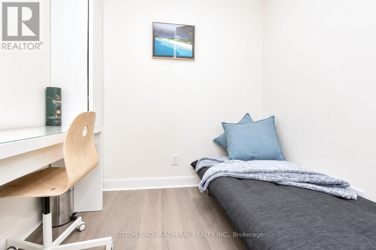
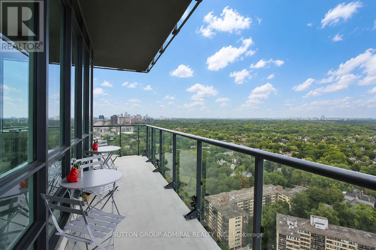
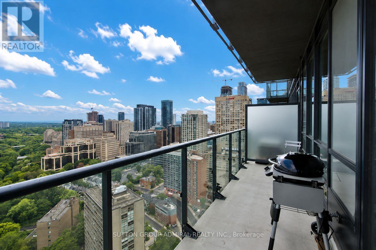
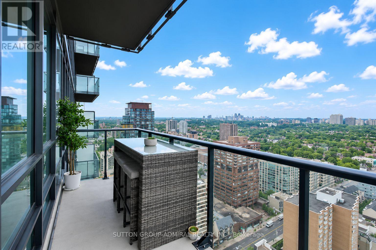
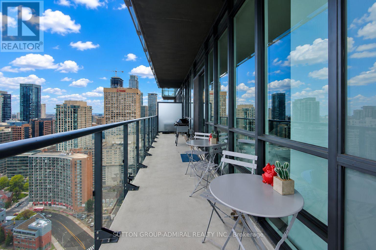
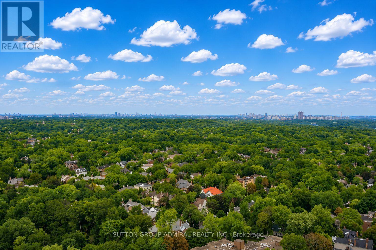
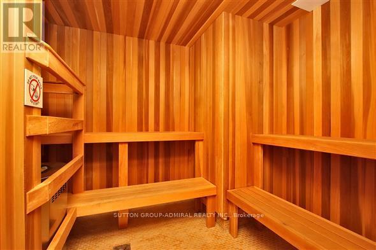
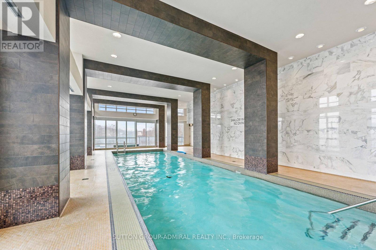
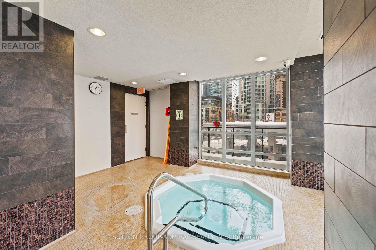
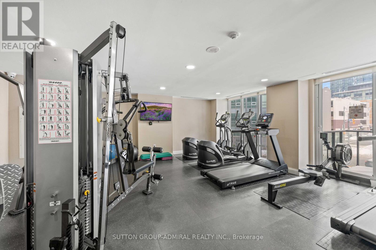
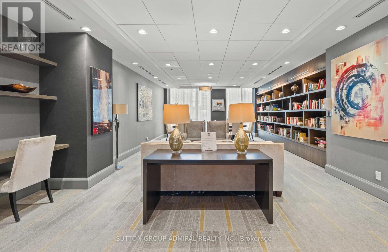
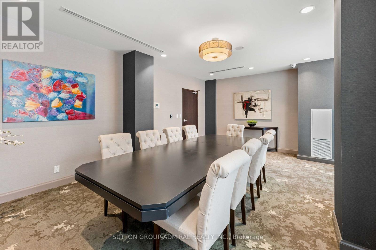
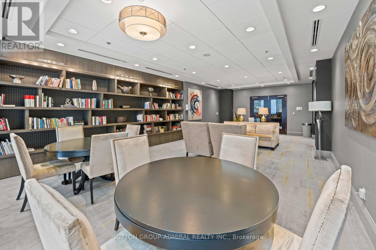
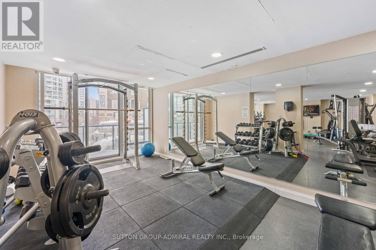
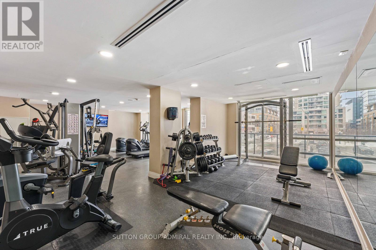
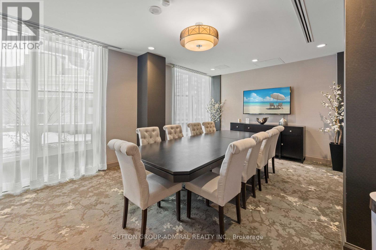
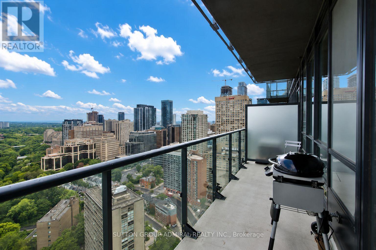
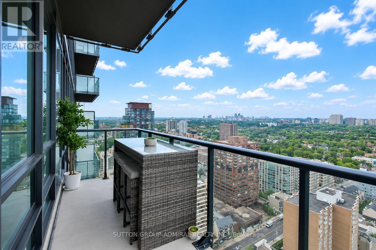
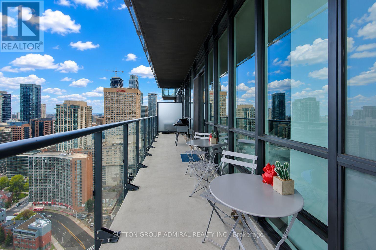
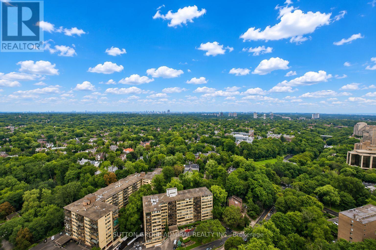
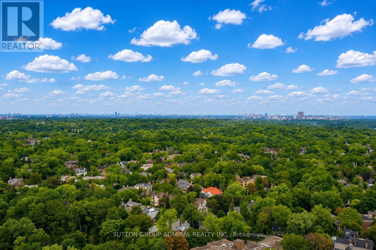
Experience Luxury Living At The Milan, Ideally Situated Between Rosedale And Yorkville. This Extensively Upgraded 2-Bedroom + Den Residence Offers Unobstructed North And East Views Of The City Skyline And Rosedale Valley From A Spacious Wrap-Around Balcony With Custom Decking.One Of The Few Suites In The Building Featuring 10-Foot Ceilings, This Exceptional Home Also Boasts A Customized Floor Plan, Floor-To-Ceiling Windows, Pot Lights, Custom Built-Ins, And Elegant Marble Bathrooms. Enjoy Outstanding Amenities Including An Indoor Pool, Hot Tub, Sauna, Fitness Centre, Rooftop Terrace With BBQ, Theatre, Party Room, Library, Billiards Room, Guest Suites, Visitor Parking, And 24-Hour Concierge. Steps To Yorkville, The Mink Mile, Premier Dining, Shopping, And Two Subway Lines. Includes One Parking Space (id:60365)
Property Details
| MLS® Number | C13592686 |
| Property Type | Single Family |
| Community Name | Rosedale-Moore Park |
| CommunityFeatures | Pets Allowed With Restrictions |
| Features | Balcony |
| ParkingSpaceTotal | 1 |
| PoolType | Indoor Pool |
Building
| BathroomTotal | 2 |
| BedroomsAboveGround | 2 |
| BedroomsBelowGround | 1 |
| BedroomsTotal | 3 |
| Age | 0 To 5 Years |
| Amenities | Security/concierge, Recreation Centre, Exercise Centre |
| Appliances | Dishwasher, Dryer, Microwave, Stove, Washer, Window Coverings, Refrigerator |
| BasementType | None |
| CoolingType | Central Air Conditioning |
| ExteriorFinish | Concrete, Steel |
| FlooringType | Hardwood |
| HeatingFuel | Natural Gas |
| HeatingType | Forced Air |
| SizeInterior | 800 - 899 Sqft |
| Type | Apartment |
Parking
| Underground | |
| Garage |
Land
| Acreage | No |
Rooms
| Level | Type | Length | Width | Dimensions |
|---|---|---|---|---|
| Ground Level | Living Room | 6.45 m | 3.28 m | 6.45 m x 3.28 m |
| Ground Level | Dining Room | 6.45 m | 3.28 m | 6.45 m x 3.28 m |
| Ground Level | Kitchen | 2.66 m | 2.47 m | 2.66 m x 2.47 m |
| Ground Level | Primary Bedroom | 3.35 m | 3.2 m | 3.35 m x 3.2 m |
| Ground Level | Bedroom 2 | 2.64 m | 2.92 m | 2.64 m x 2.92 m |
| Ground Level | Den | 2.3 m | 1.99 m | 2.3 m x 1.99 m |
Joshua Chait
Salesperson
1881 Steeles Ave. W.
Toronto, Ontario M3H 5Y4

The trademarks REALTOR®, REALTORS®, and the REALTOR® logo are controlled by The Canadian Real Estate Association (CREA) and identify real estate professionals who are members of CREA. The trademarks MLS®, Multiple Listing Service® and the associated logos are owned by The Canadian Real Estate Association (CREA) and identify the quality of services provided by real estate professionals who are members of CREA. The trademark DDF® is owned by The Canadian Real Estate Association (CREA) and identifies CREA's Data Distribution Facility (DDF®)
July 22 2026 03:28:57
Toronto Real Estate Board
Sutton Group-Admiral Realty Inc.

© 2026 Proptech Realty Inc., Brokerage.