
3502 - 59 Annie Craig Drive Toronto, Ontario M8V 0C4

$649,800Maintenance, Heat, Water, Common Area Maintenance, Insurance, Parking
$353.97 Monthly
Maintenance, Heat, Water, Common Area Maintenance, Insurance, Parking
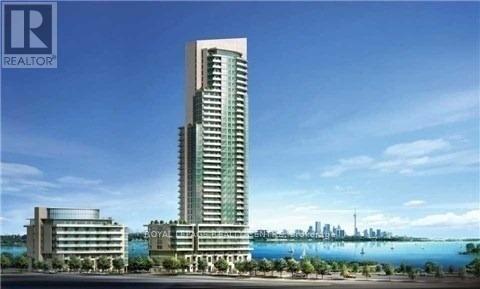
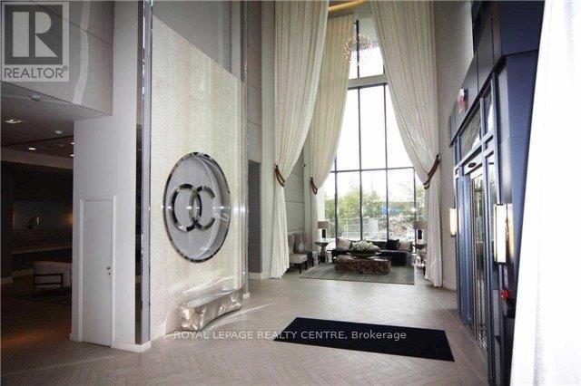
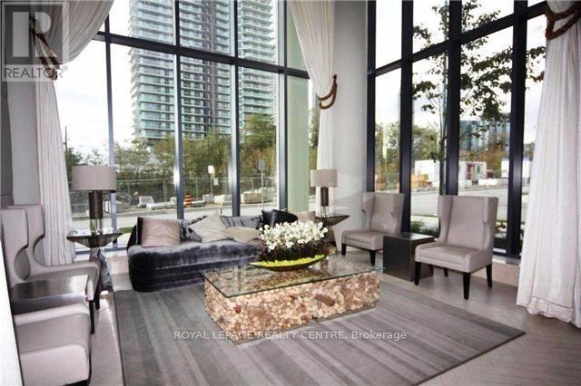
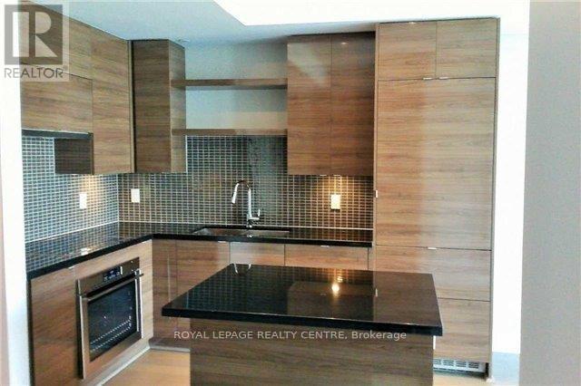
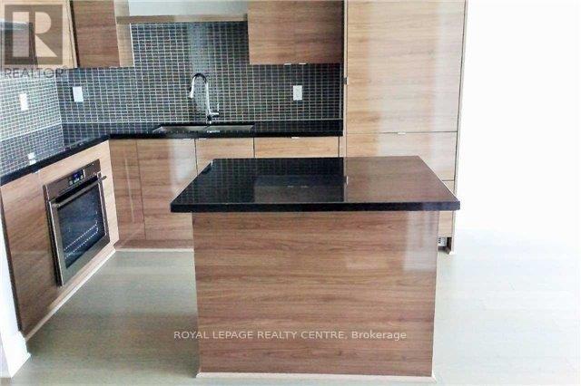
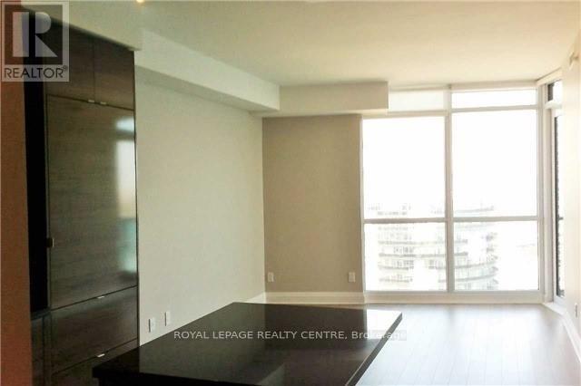
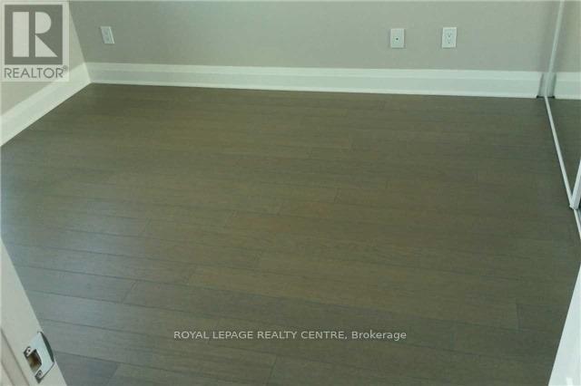
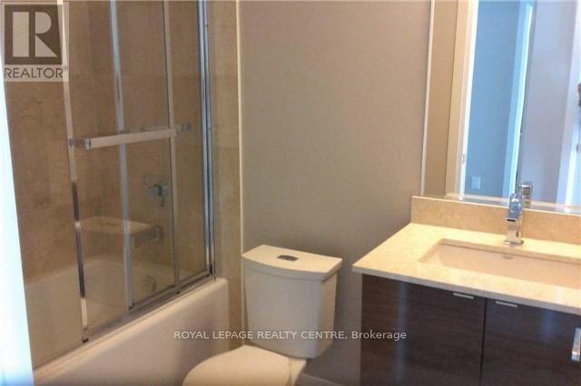
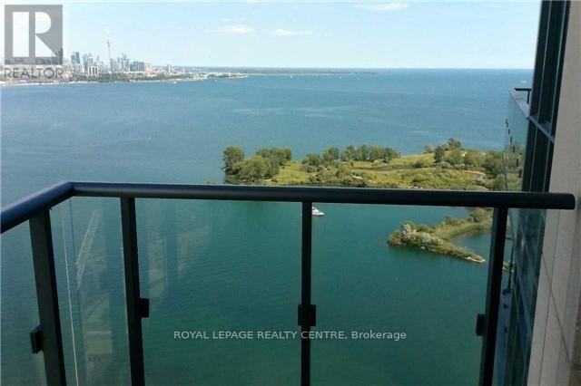
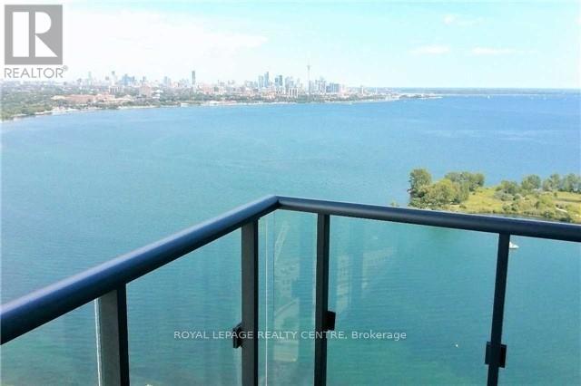
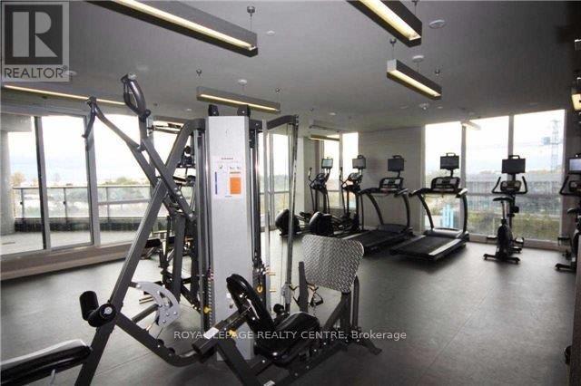
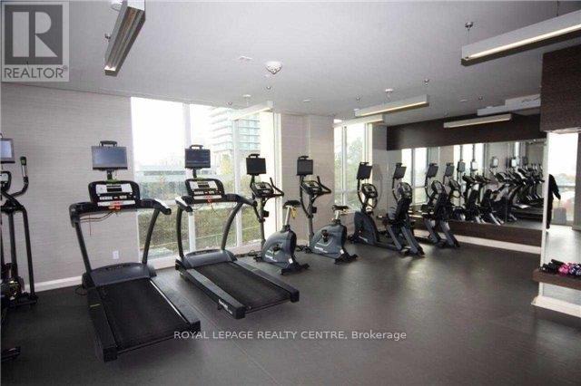
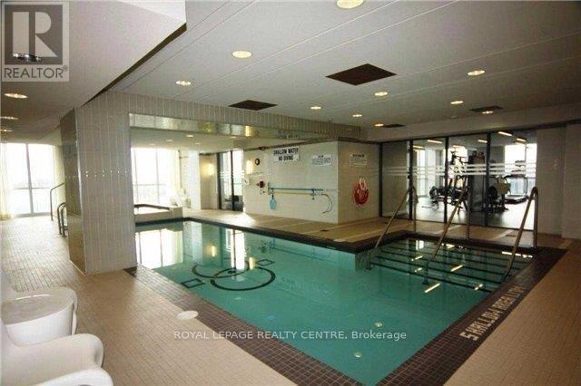
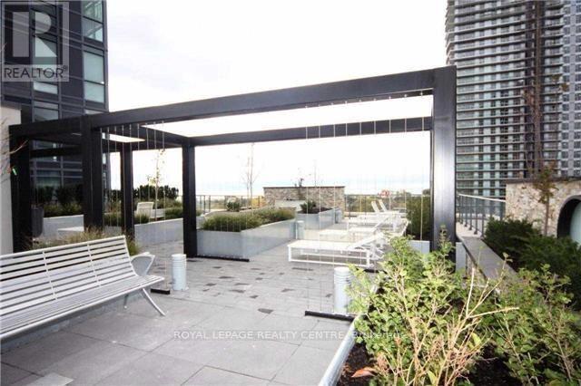
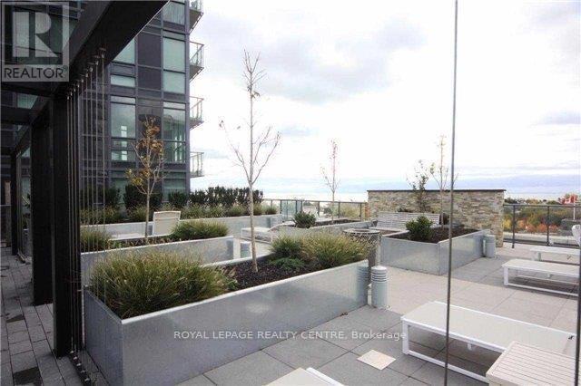
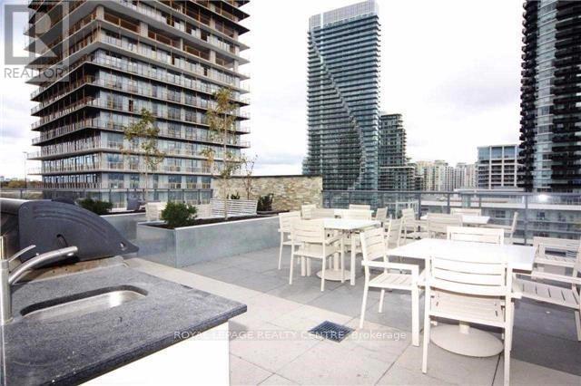
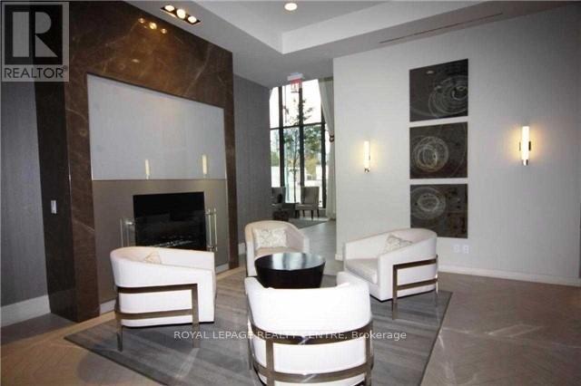
$353.97 MonthlyExperience Elevated Waterfront Luxury At Ocean Club, This Modern Building Exudes Contemporary Design and Atmosphere! The "Palm Beach" 595 Sq Ft + 50 Sq Ft Balcony! Perched on the 35th Floor, Offering Panoramic Unobstructed East Exposure of Lake Ontario, Bay, City Downtown and CN Tower! Watch the Sun Rise Over the Lake and Sweeping, Stunning Views of Toronto Skyline As It Shines Beneath The Stars! Enjoy True Urban Convenience By The Water! Walk to Lake, Lake Front Parks, Trails and Marina! Minutes to Public Transit, Restaurants, Grocery Stores and QEW and 427 Highway! Open Concept Modern Kitchen With Integrated Appliances, Custom Backsplash, Quartz Stone Countertops, Island With Breakfast Bar, 9 Feet Smooth Ceilings, 1 Bedroom With Large Closet and East Views of Lake and Toronto Skyline, Expansive Den, Balcony, Ensuite Laundry With Front Load Washer and Dryer, Favoured Location For the 1 Parking Space and 1 Locker Only Steps Away From the Elevator. Enjoy Exclusive Use of the Premium Amenities, These Include: Swimming Pool, Fully Equipped Exercise Room, Stylish Party Room, Steam Room and Hot Tub. (id:60365)
Property Details
| MLS® Number | W13534974 |
| Property Type | Single Family |
| Community Name | Mimico |
| AmenitiesNearBy | Park, Public Transit |
| CommunityFeatures | Pets Allowed With Restrictions |
| Features | Balcony, Carpet Free, In Suite Laundry |
| ParkingSpaceTotal | 1 |
| PoolType | Indoor Pool |
| ViewType | View, City View, Lake View, View Of Water |
| WaterFrontType | Waterfront |
Building
| BathroomTotal | 1 |
| BedroomsAboveGround | 1 |
| BedroomsBelowGround | 1 |
| BedroomsTotal | 2 |
| Age | 11 To 15 Years |
| Amenities | Security/concierge, Recreation Centre, Exercise Centre, Party Room, Separate Electricity Meters, Storage - Locker |
| Appliances | Oven - Built-in, Range, Cooktop, Dishwasher, Dryer, Microwave, Oven, Washer, Window Coverings, Refrigerator |
| BasementType | None |
| CoolingType | Central Air Conditioning |
| ExteriorFinish | Concrete |
| FireProtection | Controlled Entry, Alarm System, Security Guard, Security System, Smoke Detectors |
| FlooringType | Laminate |
| FoundationType | Concrete |
| HeatingFuel | Natural Gas |
| HeatingType | Forced Air |
| SizeInterior | 500 - 599 Sqft |
| Type | Apartment |
Parking
| Underground | |
| Garage |
Land
| Acreage | No |
| LandAmenities | Park, Public Transit |
| SurfaceWater | Lake/pond |
Rooms
| Level | Type | Length | Width | Dimensions |
|---|---|---|---|---|
| Flat | Living Room | 4 m | 3.35 m | 4 m x 3.35 m |
| Flat | Dining Room | 4 m | 3.35 m | 4 m x 3.35 m |
| Flat | Kitchen | 2.74 m | 2.14 m | 2.74 m x 2.14 m |
| Flat | Primary Bedroom | 3.2 m | 3 m | 3.2 m x 3 m |
| Flat | Den | 2.29 m | 2.02 m | 2.29 m x 2.02 m |
https://www.realtor.ca/real-estate/30002232/3502-59-annie-craig-drive-toronto-mimico-mimico
Herminio Carlos Rodrigues
Salesperson
2150 Hurontario Street
Mississauga, Ontario L5B 1M8

The trademarks REALTOR®, REALTORS®, and the REALTOR® logo are controlled by The Canadian Real Estate Association (CREA) and identify real estate professionals who are members of CREA. The trademarks MLS®, Multiple Listing Service® and the associated logos are owned by The Canadian Real Estate Association (CREA) and identify the quality of services provided by real estate professionals who are members of CREA. The trademark DDF® is owned by The Canadian Real Estate Association (CREA) and identifies CREA's Data Distribution Facility (DDF®)
July 07 2026 09:38:16
Toronto Real Estate Board
Royal LePage Realty Centre

© 2026 Proptech Realty Inc., Brokerage.