
35 James Avenue Brantford, Ontario N3S 6Y2

$549,900
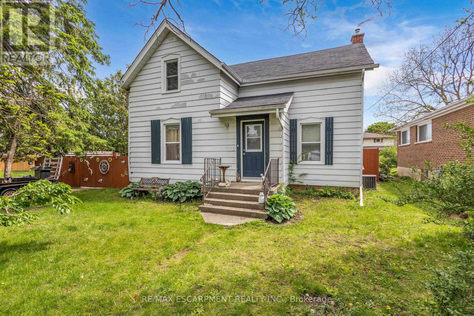
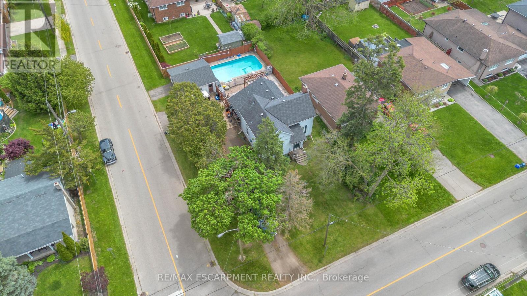
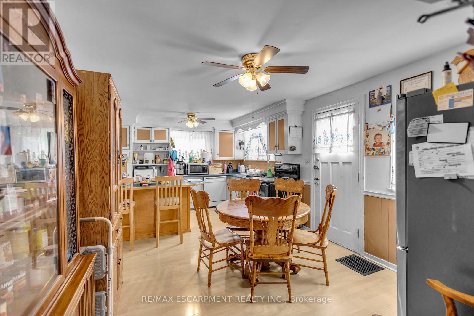
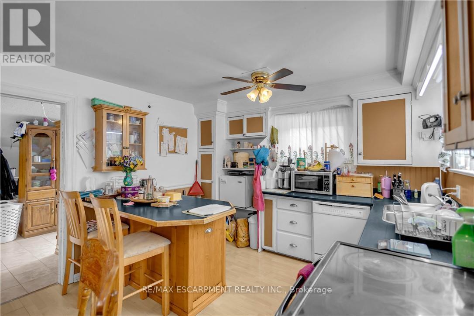
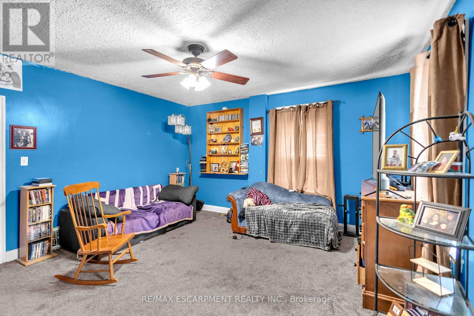
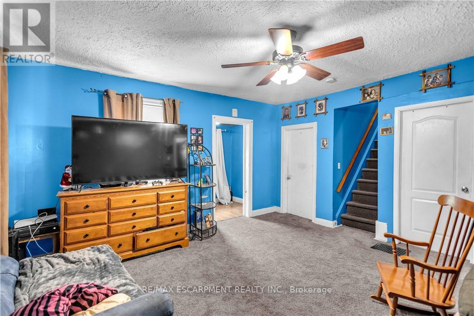
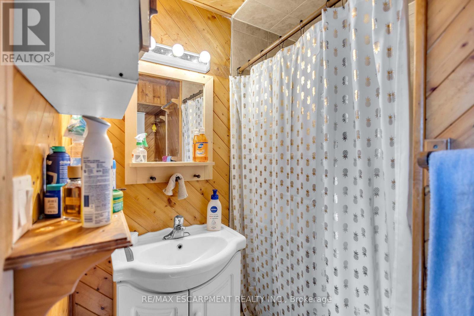
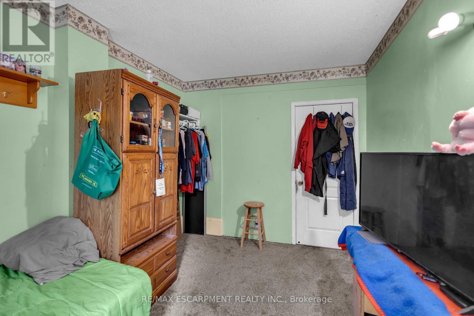
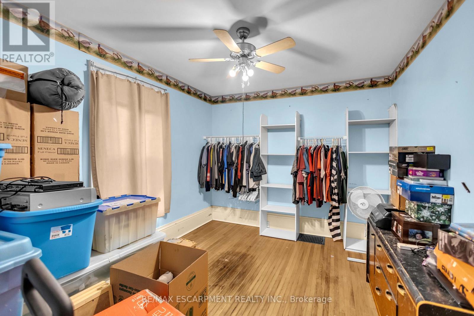
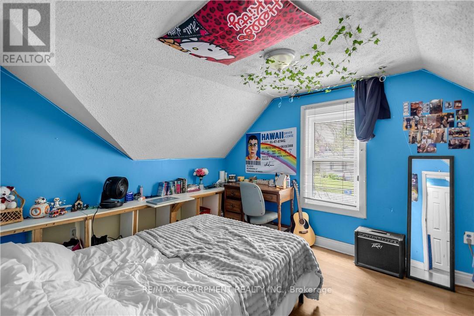
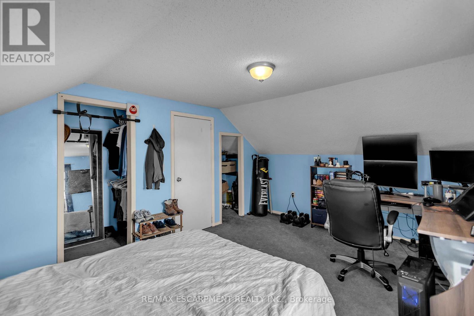
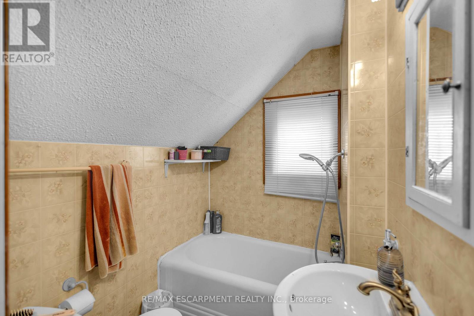
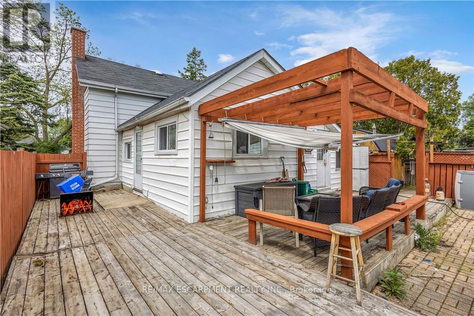
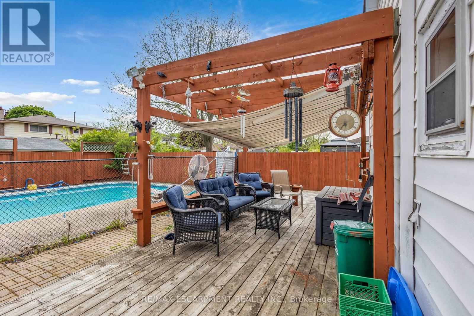
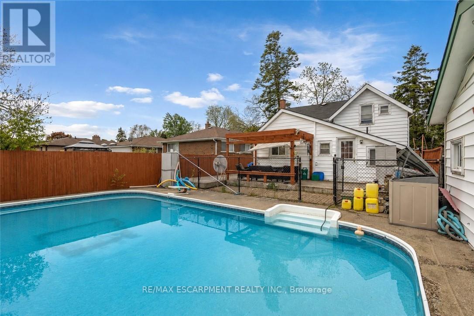
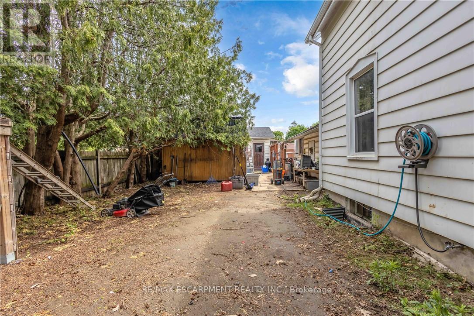
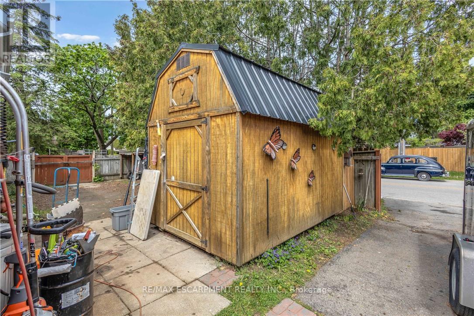
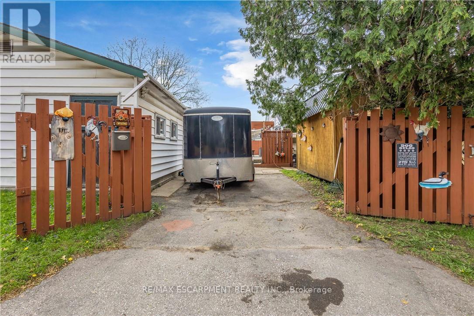
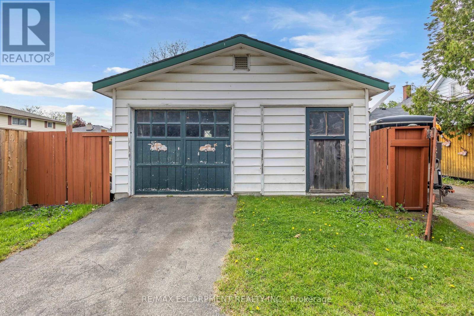
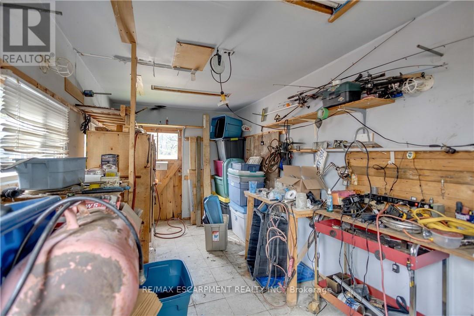
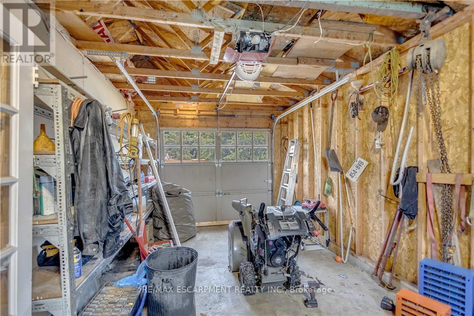
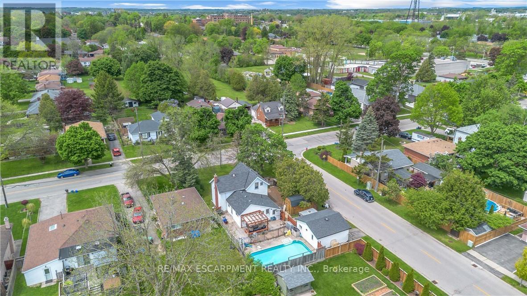
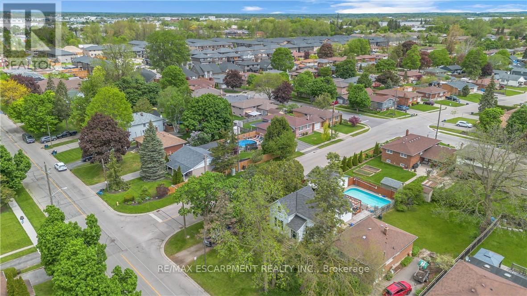
Welcome to 35 James Ave - a spacious 4-bedroom, 2-bathroom home situated on a large corner lot in a family-friendly neighbourhood. Full of character, space, and opportunity, this property features an in-ground pool, detached garage with workshop, and plenty of room for the whole family both inside and out. Whether you're looking to update, customize, or create your dream family home, the possibilities here are endless. Don't miss your opportunity to add your own personal touch to a property with so much opportunity. (id:60365)
Property Details
| MLS® Number | X13215460 |
| Property Type | Single Family |
| AmenitiesNearBy | Hospital, Park, Place Of Worship, Public Transit |
| EquipmentType | Water Heater |
| ParkingSpaceTotal | 5 |
| PoolType | Inground Pool |
| RentalEquipmentType | Water Heater |
| Structure | Shed |
Building
| BathroomTotal | 2 |
| BedroomsAboveGround | 4 |
| BedroomsTotal | 4 |
| Age | 100+ Years |
| Appliances | Water Heater, Dishwasher, Dryer, Stove, Washer, Refrigerator |
| BasementDevelopment | Unfinished |
| BasementType | Partial (unfinished) |
| ConstructionStyleAttachment | Detached |
| CoolingType | Central Air Conditioning |
| ExteriorFinish | Aluminum Siding, Vinyl Siding |
| FoundationType | Brick |
| HeatingFuel | Natural Gas |
| HeatingType | Forced Air |
| StoriesTotal | 2 |
| SizeInterior | 1500 - 2000 Sqft |
| Type | House |
| UtilityWater | Municipal Water |
Parking
| Detached Garage | |
| Garage |
Land
| Acreage | No |
| FenceType | Fenced Yard |
| LandAmenities | Hospital, Park, Place Of Worship, Public Transit |
| Sewer | Sanitary Sewer |
| SizeDepth | 120 Ft ,1 In |
| SizeFrontage | 60 Ft ,6 In |
| SizeIrregular | 60.5 X 120.1 Ft |
| SizeTotalText | 60.5 X 120.1 Ft|under 1/2 Acre |
| ZoningDescription | R1b |
Rooms
| Level | Type | Length | Width | Dimensions |
|---|---|---|---|---|
| Second Level | Bedroom 4 | 3.17 m | 4.09 m | 3.17 m x 4.09 m |
| Second Level | Primary Bedroom | 4.65 m | 3.63 m | 4.65 m x 3.63 m |
| Second Level | Bathroom | Measurements not available | ||
| Main Level | Foyer | 2.03 m | 1.68 m | 2.03 m x 1.68 m |
| Main Level | Kitchen | 5.89 m | 3.38 m | 5.89 m x 3.38 m |
| Main Level | Living Room | 4.67 m | 4.52 m | 4.67 m x 4.52 m |
| Main Level | Mud Room | 3.38 m | 3.3 m | 3.38 m x 3.3 m |
| Main Level | Bedroom 2 | 4.11 m | 2.79 m | 4.11 m x 2.79 m |
| Main Level | Bedroom 3 | 4.01 m | 3.15 m | 4.01 m x 3.15 m |
| Main Level | Bathroom | Measurements not available |
Utilities
| Cable | Installed |
| Electricity | Installed |
| Sewer | Installed |
https://www.realtor.ca/real-estate/29826300/35-james-avenue-brantford
Conrad Guy Zurini
Broker of Record
2180 Itabashi Way #4b
Burlington, Ontario L7M 5A5

The trademarks REALTOR®, REALTORS®, and the REALTOR® logo are controlled by The Canadian Real Estate Association (CREA) and identify real estate professionals who are members of CREA. The trademarks MLS®, Multiple Listing Service® and the associated logos are owned by The Canadian Real Estate Association (CREA) and identify the quality of services provided by real estate professionals who are members of CREA. The trademark DDF® is owned by The Canadian Real Estate Association (CREA) and identifies CREA's Data Distribution Facility (DDF®)
May 29 2026 07:15:23
Toronto Real Estate Board
RE/MAX Escarpment Realty Inc.

© 2026 Proptech Realty Inc., Brokerage.