
35 Golden Eagle Way Barrie, Ontario L4M 6P6

$720,000
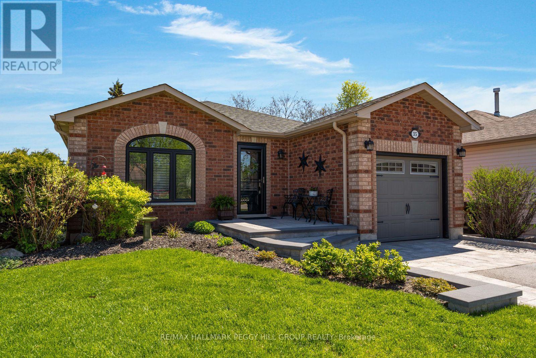
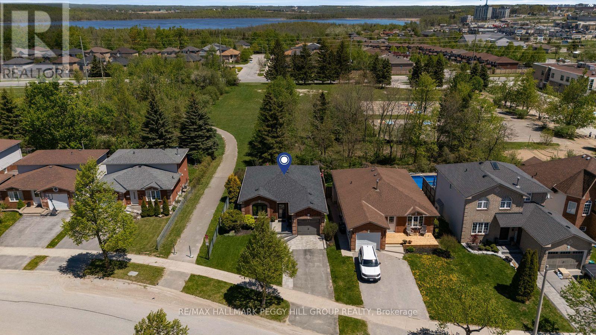
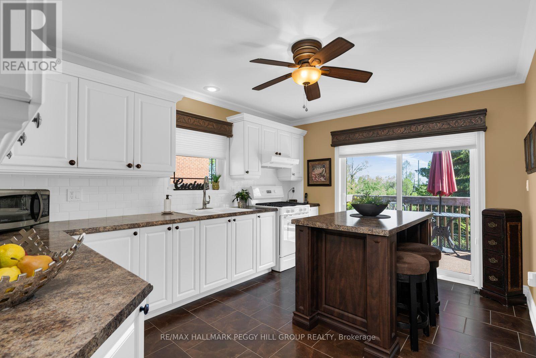
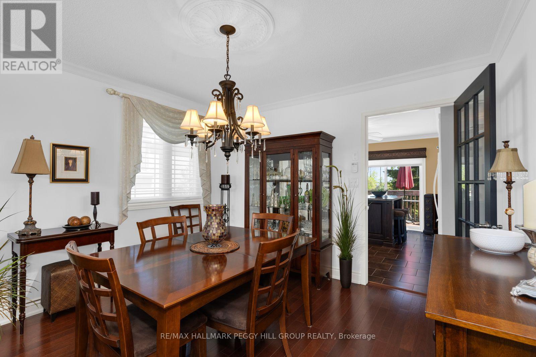
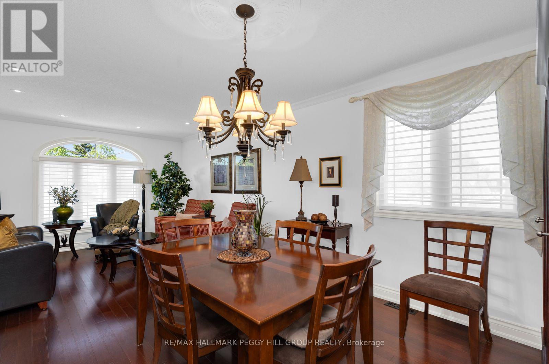
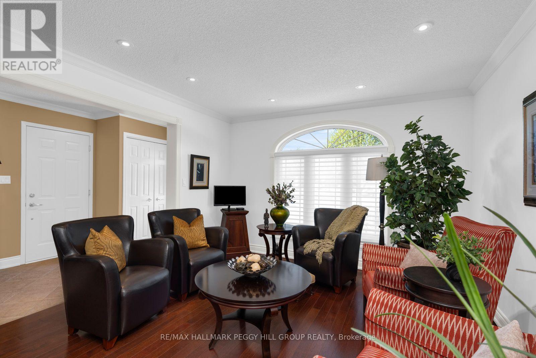
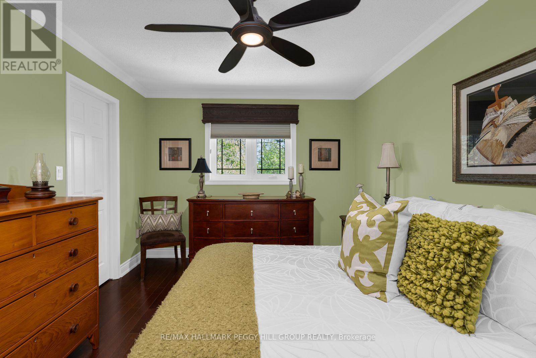
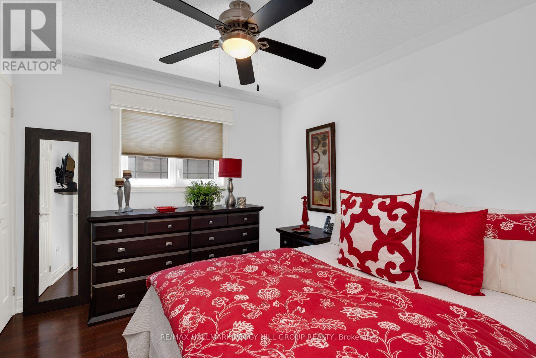
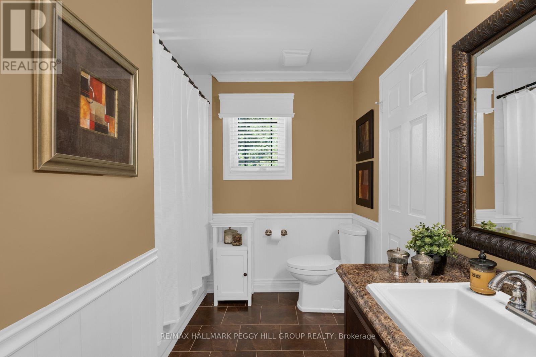
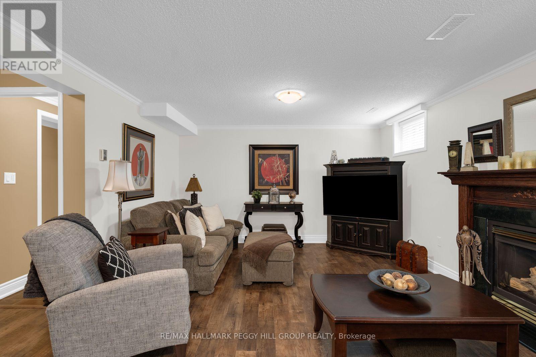
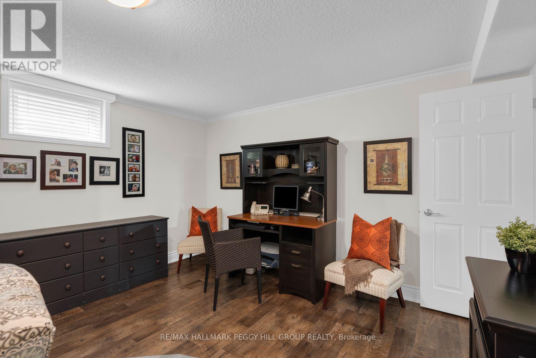
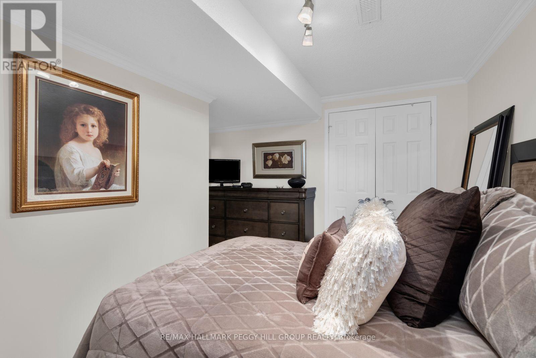
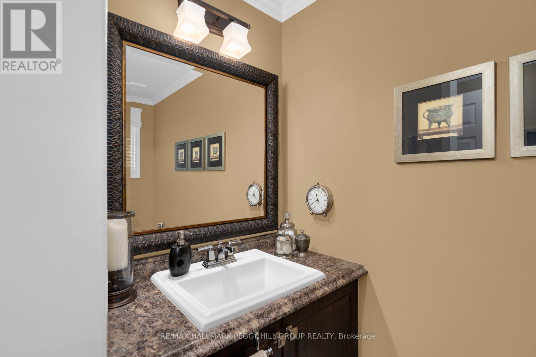
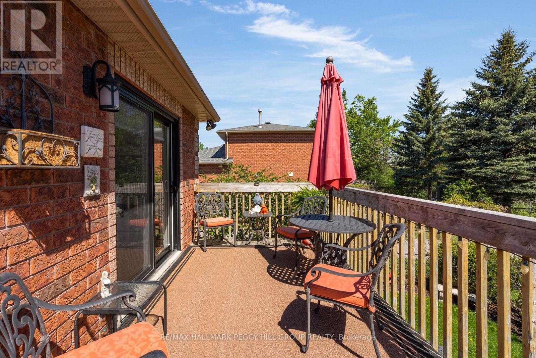
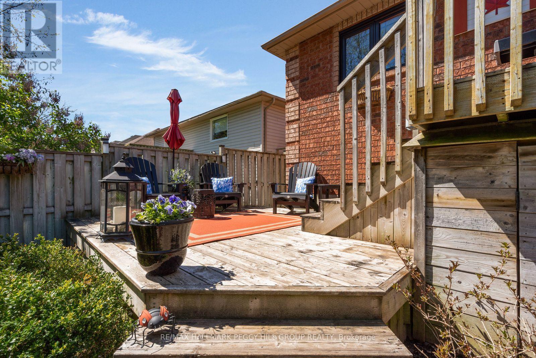
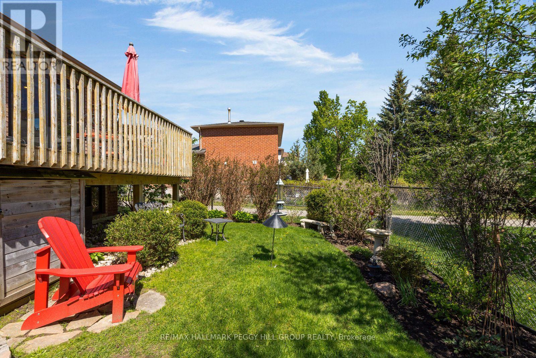
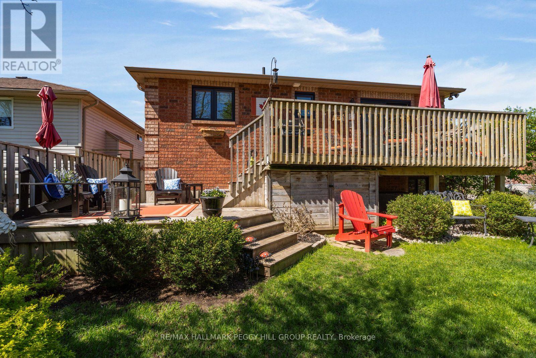
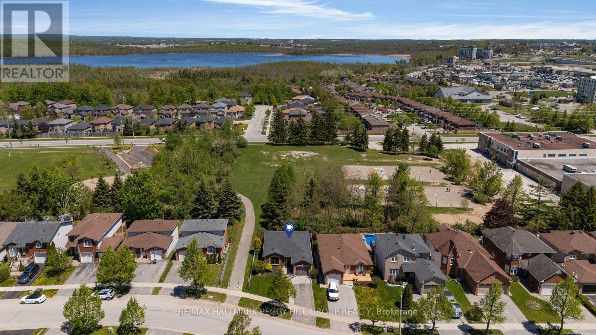
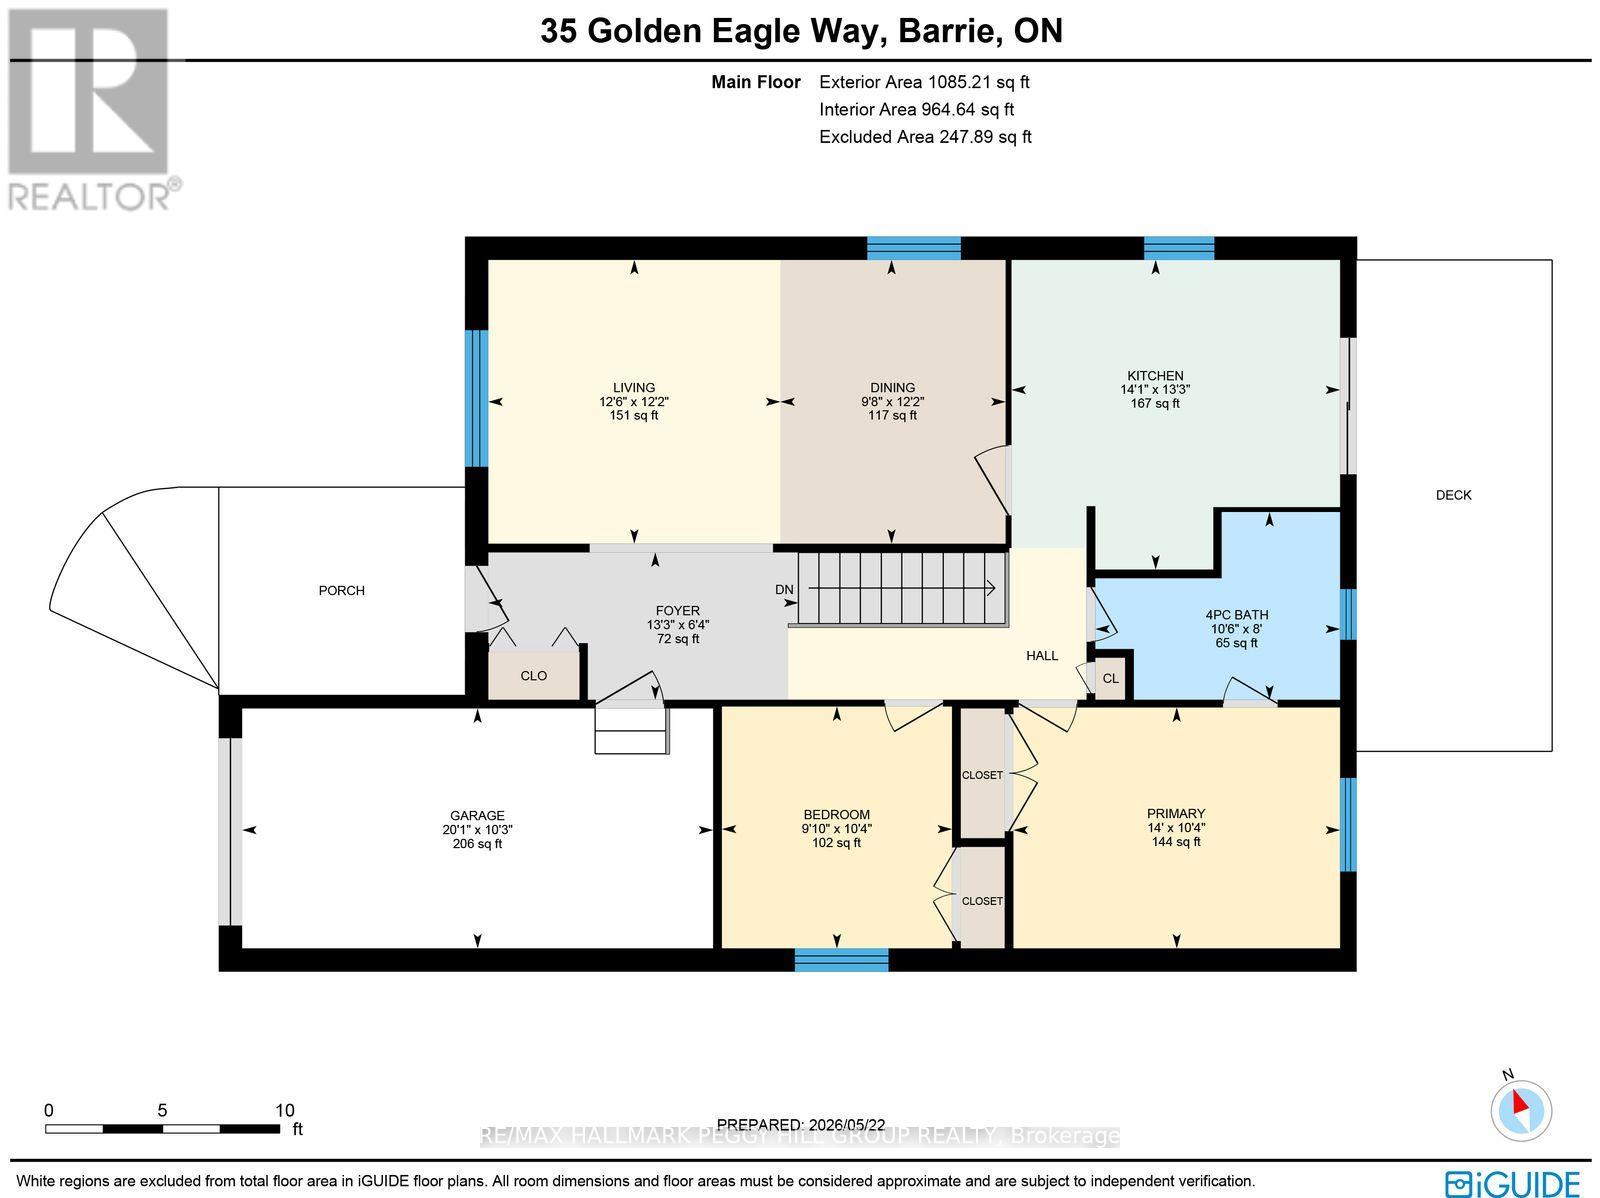
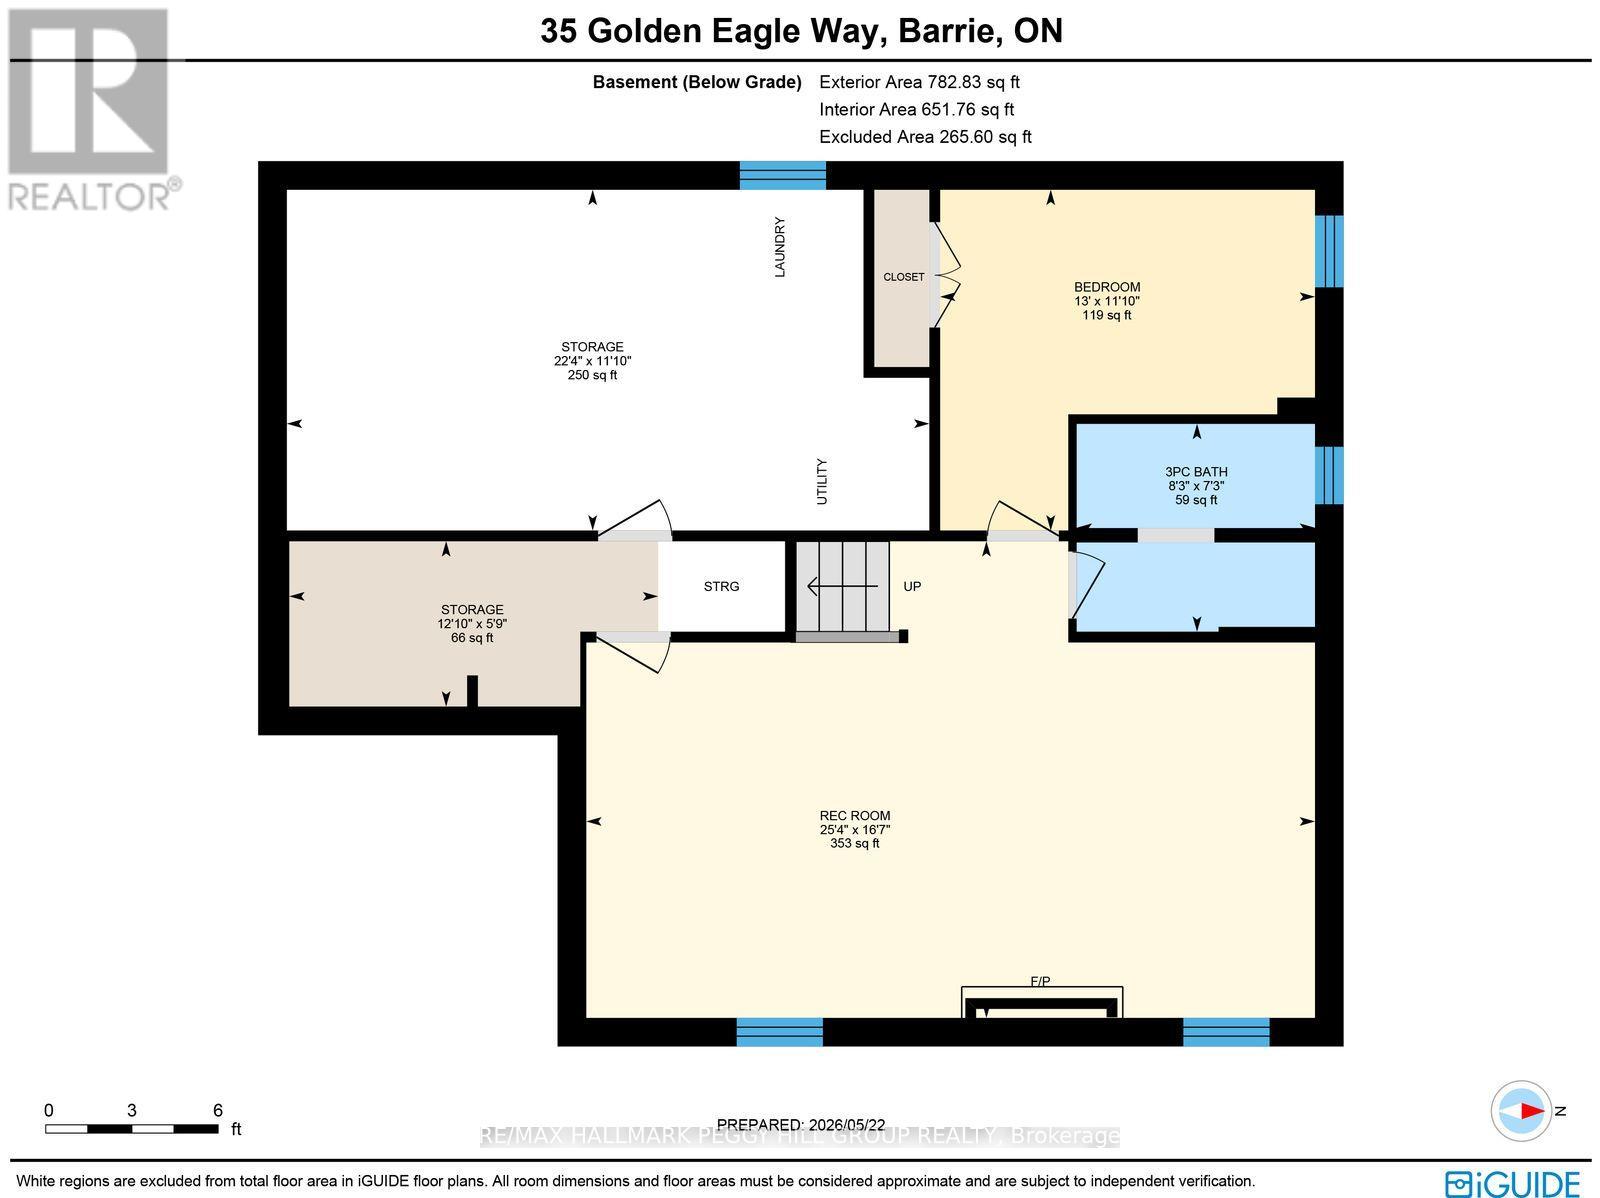
BEAUTIFULLY MAINTAINED 3-BEDROOM HOME WITH MODERN UPDATES, A VERSATILE FINISHED BASEMENT, & A PRIVATE BACKYARD BACKING ONTO PEACEFUL GREEN SPACE! Beautifully set in Barrie's north end, this captivating bungalow is positioned in a quiet, family-friendly enclave where the home itself backs directly onto a school field and local park, creating a private backdrop of mature trees and green space. The location delivers unmatched convenience, just minutes from trails, schools, major shopping plazas, Barrie Country Club, Little Lake, and the vibrant Barrie waterfront, with public transit nearby and effortless Hwy 400 access for commuters. From the moment you arrive, charming curb appeal sets the tone with manicured landscaping and a welcoming exterior, while the fully fenced backyard becomes a private outdoor escape complete with a large deck overlooking perennial gardens and uninterrupted green space. A private driveway and attached garage provide practical ease with ample parking. Inside, a bright open-concept main floor unfolds with a natural flow between the living and dining spaces and a spacious kitchen, featuring a large centre island and sliding glass walkout. Two generous main floor bedrooms include a comfortable primary suite with convenient semi-ensuite access to the main 4-piece bathroom. The finished lower level adds a rec room anchored by a cozy natural gas fireplace, an additional bedroom, a 3-piece bathroom, laundry, abundant storage, and flexible potential for a fourth bedroom if desired. Hardwood flooring throughout the main level and updated vinyl in the basement create a cohesive, modern feel, while triple-glazed windows enhance comfort, quiet, and efficiency year-round. With true pride of ownership throughout and key updates already completed, including the furnace, air conditioning, shingles, front door, and garage door, this #HomeToStay offers a rare combination of setting, comfort, and move-in readiness in a highly desirable location. (id:60365)
Property Details
| MLS® Number | S13174328 |
| Property Type | Single Family |
| Community Name | Little Lake |
| AmenitiesNearBy | Golf Nearby, Hospital |
| EquipmentType | Water Heater, Water Softener |
| Features | Irregular Lot Size, Lighting |
| ParkingSpaceTotal | 3 |
| RentalEquipmentType | Water Heater, Water Softener |
| Structure | Deck, Patio(s), Porch |
Building
| BathroomTotal | 2 |
| BedroomsAboveGround | 2 |
| BedroomsBelowGround | 1 |
| BedroomsTotal | 3 |
| Age | 16 To 30 Years |
| Amenities | Fireplace(s) |
| Appliances | Garage Door Opener Remote(s), Water Softener, Dryer, Stove, Washer, Window Coverings, Refrigerator |
| ArchitecturalStyle | Bungalow |
| BasementDevelopment | Finished |
| BasementType | Full (finished) |
| ConstructionStyleAttachment | Detached |
| CoolingType | Central Air Conditioning |
| ExteriorFinish | Brick |
| FireProtection | Smoke Detectors |
| FireplacePresent | Yes |
| FireplaceTotal | 1 |
| FlooringType | Tile |
| FoundationType | Poured Concrete |
| HeatingFuel | Natural Gas |
| HeatingType | Forced Air |
| StoriesTotal | 1 |
| SizeInterior | 700 - 1100 Sqft |
| Type | House |
| UtilityWater | Municipal Water |
Parking
| Attached Garage | |
| Garage |
Land
| Acreage | No |
| FenceType | Fully Fenced |
| LandAmenities | Golf Nearby, Hospital |
| LandscapeFeatures | Landscaped |
| Sewer | Sanitary Sewer |
| SizeDepth | 87 Ft ,1 In |
| SizeFrontage | 49 Ft ,2 In |
| SizeIrregular | 49.2 X 87.1 Ft ; 43.84 X 87.14 X 49.16 X 109.31 Ft |
| SizeTotalText | 49.2 X 87.1 Ft ; 43.84 X 87.14 X 49.16 X 109.31 Ft|under 1/2 Acre |
| SurfaceWater | Lake/pond |
| ZoningDescription | R3 |
Rooms
| Level | Type | Length | Width | Dimensions |
|---|---|---|---|---|
| Basement | Recreational, Games Room | 5.06 m | 7.73 m | 5.06 m x 7.73 m |
| Basement | Bedroom 3 | 3.61 m | 3.98 m | 3.61 m x 3.98 m |
| Main Level | Foyer | 1.92 m | 4.04 m | 1.92 m x 4.04 m |
| Main Level | Kitchen | 4.03 m | 4.28 m | 4.03 m x 4.28 m |
| Main Level | Dining Room | 3.7 m | 2.93 m | 3.7 m x 2.93 m |
| Main Level | Living Room | 3.7 m | 3.8 m | 3.7 m x 3.8 m |
| Main Level | Primary Bedroom | 3.14 m | 4.26 m | 3.14 m x 4.26 m |
| Main Level | Bedroom 2 | 3.15 m | 3 m | 3.15 m x 3 m |
https://www.realtor.ca/real-estate/29805743/35-golden-eagle-way-barrie-little-lake-little-lake
Peggy Hill
Broker
374 Huronia Road #101, 106415 & 106419
Barrie, Ontario L4N 8Y9
Jeff Hoyles
Salesperson
374 Huronia Road #101, 106415 & 106419
Barrie, Ontario L4N 8Y9

The trademarks REALTOR®, REALTORS®, and the REALTOR® logo are controlled by The Canadian Real Estate Association (CREA) and identify real estate professionals who are members of CREA. The trademarks MLS®, Multiple Listing Service® and the associated logos are owned by The Canadian Real Estate Association (CREA) and identify the quality of services provided by real estate professionals who are members of CREA. The trademark DDF® is owned by The Canadian Real Estate Association (CREA) and identifies CREA's Data Distribution Facility (DDF®)
May 26 2026 03:46:41
Toronto Real Estate Board
RE/MAX Hallmark Peggy Hill Group Realty

© 2026 Proptech Realty Inc., Brokerage.