
35 Diamond Court Hamilton, Ontario L9C 7V5

$3,400 Monthly
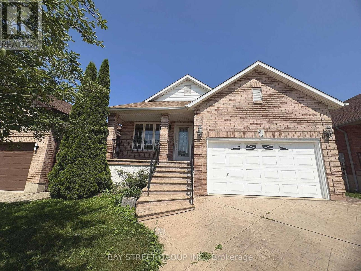
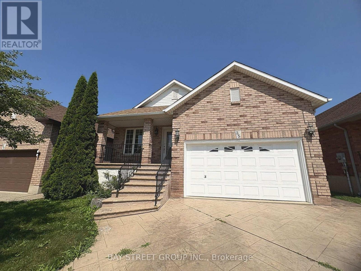
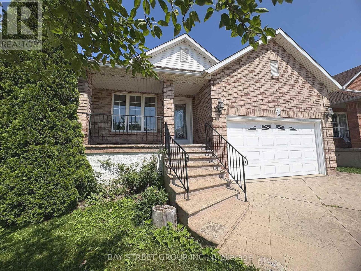
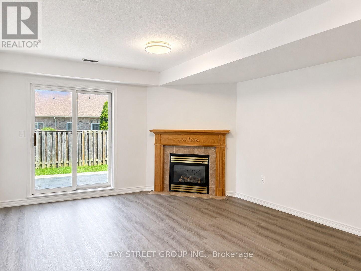
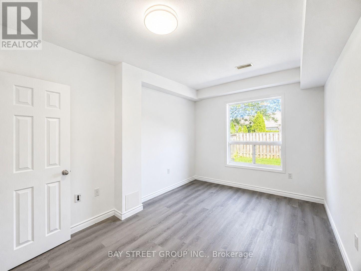
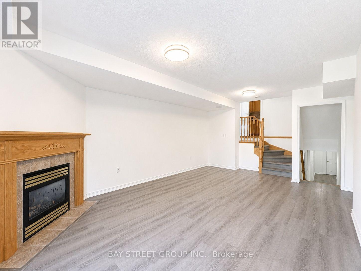
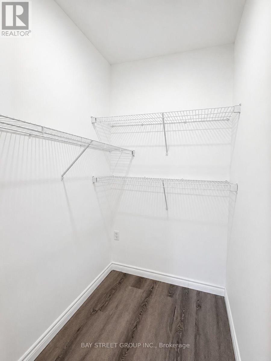
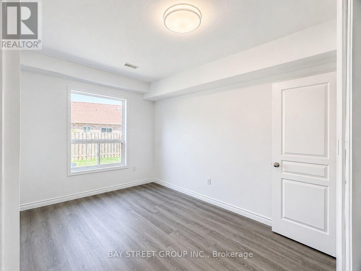
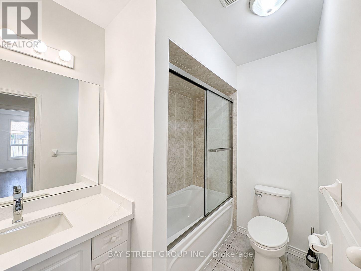
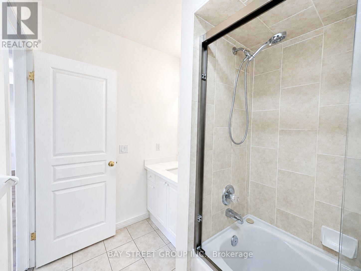
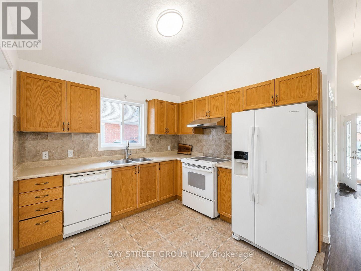
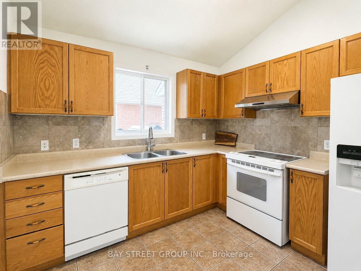
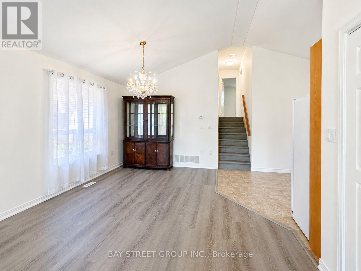
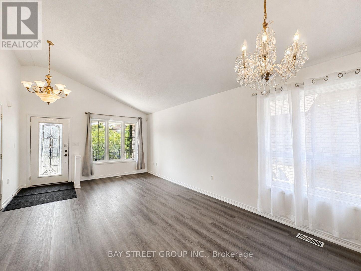
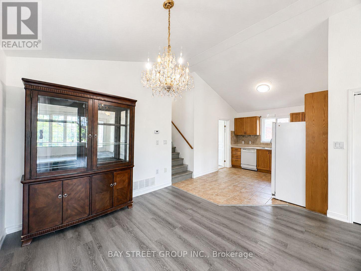
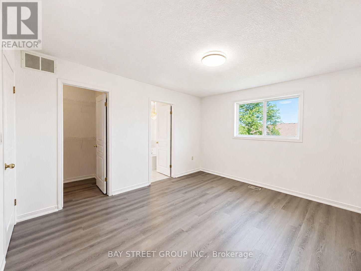
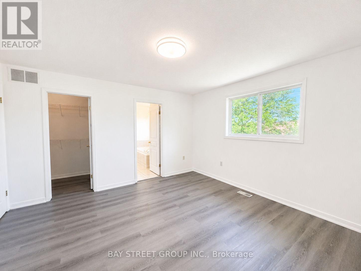
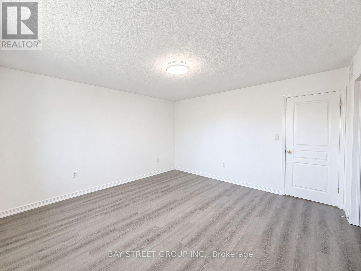
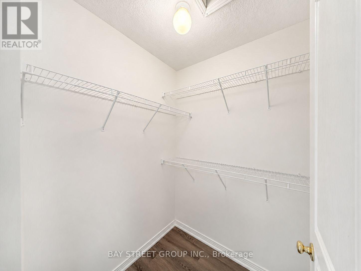
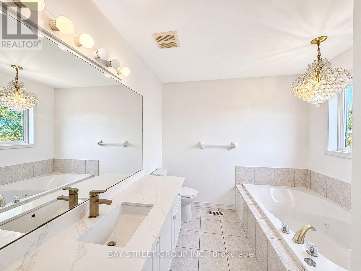
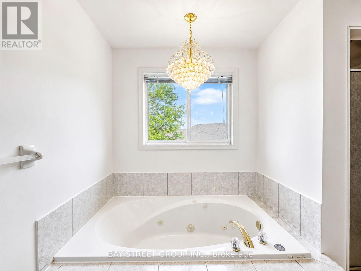
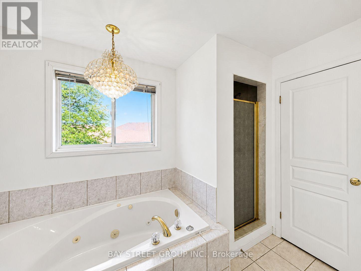
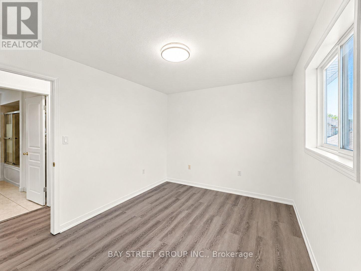
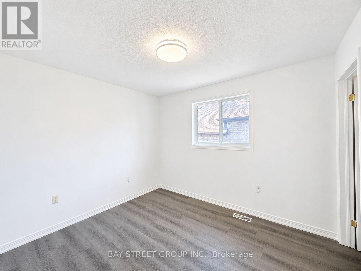
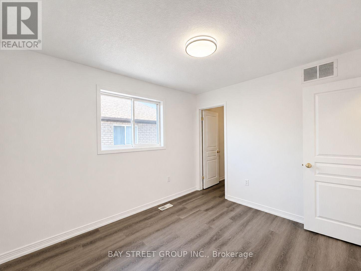
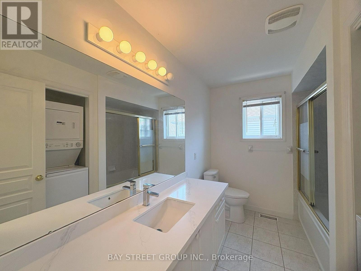
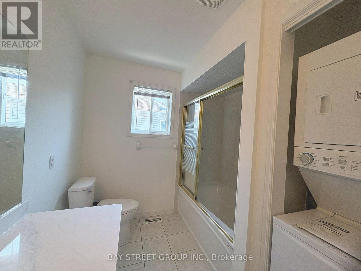
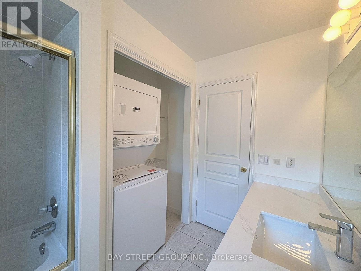
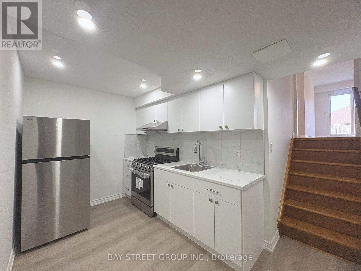
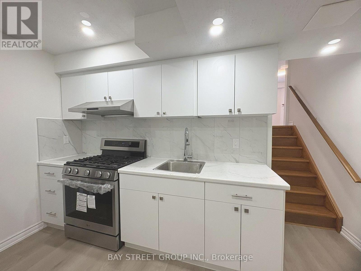
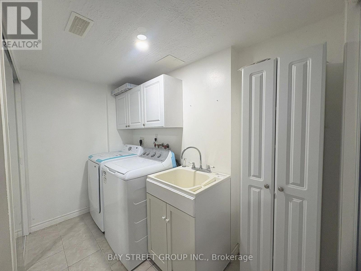
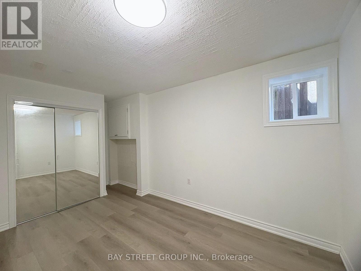
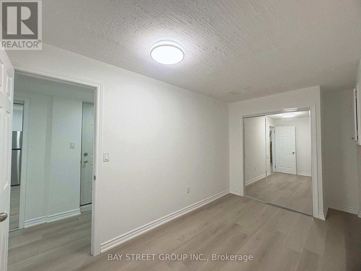
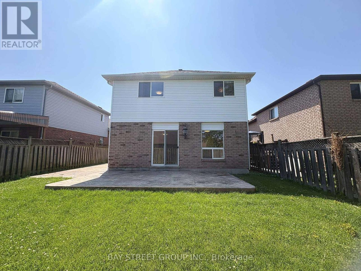
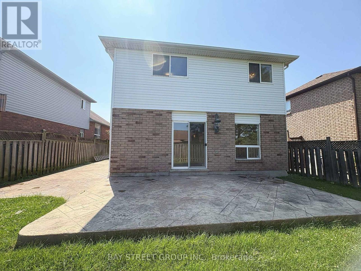
Spacious and well-maintained 4-level backsplit detached home for lease in a desirable Hamilton Mountain location. This carpet-free home offers 3+1 bedrooms, 3 full bathrooms, an oversized garage, and a flexible layout ideal for a large family, in-law setup or working professionals.The main level features a bright living/dining area with vaulted cathedral ceilings and an eat-in kitchen. The family room offers a cozy fireplace and walkout to the backyard with stamped concrete patio. The large primary bedroom includes a walk-in closet and private ensuite with jacuzzi tub.The lower level provides excellent flexibility with a separate kitchen, separate laundry, side-door entry, and garage access, making it suitable for extended family or shared living. Additional features include garage entry to both upper and lower levels, stamped concrete double driveway, generous parking, and a practical multi-level layout.Great location near shopping, schools, bus transit, parks, Ancaster Meadowlands, McMaster University, and easy highway access toward Toronto and Niagara. (id:60365)
Property Details
| MLS® Number | X13605608 |
| Property Type | Single Family |
| Community Name | Mountview |
| Features | Carpet Free |
| ParkingSpaceTotal | 3 |
Building
| BathroomTotal | 3 |
| BedroomsAboveGround | 3 |
| BedroomsBelowGround | 1 |
| BedroomsTotal | 4 |
| Appliances | Water Heater |
| BasementDevelopment | Finished |
| BasementType | N/a (finished) |
| ConstructionStyleAttachment | Detached |
| ConstructionStyleSplitLevel | Backsplit |
| CoolingType | Central Air Conditioning |
| ExteriorFinish | Brick, Vinyl Siding |
| FireplacePresent | Yes |
| FireplaceTotal | 1 |
| FoundationType | Concrete |
| HeatingFuel | Natural Gas |
| HeatingType | Forced Air |
| SizeInterior | 1500 - 2000 Sqft |
| Type | House |
| UtilityWater | Municipal Water |
Parking
| Attached Garage | |
| Garage |
Land
| Acreage | No |
| Sewer | Sanitary Sewer |
Rooms
| Level | Type | Length | Width | Dimensions |
|---|---|---|---|---|
| Second Level | Living Room | 7.44 m | 3.94 m | 7.44 m x 3.94 m |
| Second Level | Kitchen | 3.07 m | 3.05 m | 3.07 m x 3.05 m |
| Third Level | Bedroom | 4.09 m | 4.04 m | 4.09 m x 4.04 m |
| Third Level | Bedroom | 3.33 m | 2.92 m | 3.33 m x 2.92 m |
| Basement | Kitchen | 3.81 m | 2.24 m | 3.81 m x 2.24 m |
| Basement | Bedroom | 4.72 m | 2.44 m | 4.72 m x 2.44 m |
| Basement | Laundry Room | 2.9 m | 2.82 m | 2.9 m x 2.82 m |
| Ground Level | Family Room | 6.45 m | 3.99 m | 6.45 m x 3.99 m |
| Ground Level | Bedroom | 3.94 m | 2.84 m | 3.94 m x 2.84 m |
https://www.realtor.ca/real-estate/30079350/35-diamond-court-hamilton-mountview-mountview
Cathy Su
Broker
8300 Woodbine Ave Ste 500
Markham, Ontario L3R 9Y7

The trademarks REALTOR®, REALTORS®, and the REALTOR® logo are controlled by The Canadian Real Estate Association (CREA) and identify real estate professionals who are members of CREA. The trademarks MLS®, Multiple Listing Service® and the associated logos are owned by The Canadian Real Estate Association (CREA) and identify the quality of services provided by real estate professionals who are members of CREA. The trademark DDF® is owned by The Canadian Real Estate Association (CREA) and identifies CREA's Data Distribution Facility (DDF®)
July 25 2026 03:37:20
Toronto Real Estate Board
Bay Street Group Inc.

© 2026 Proptech Realty Inc., Brokerage.