
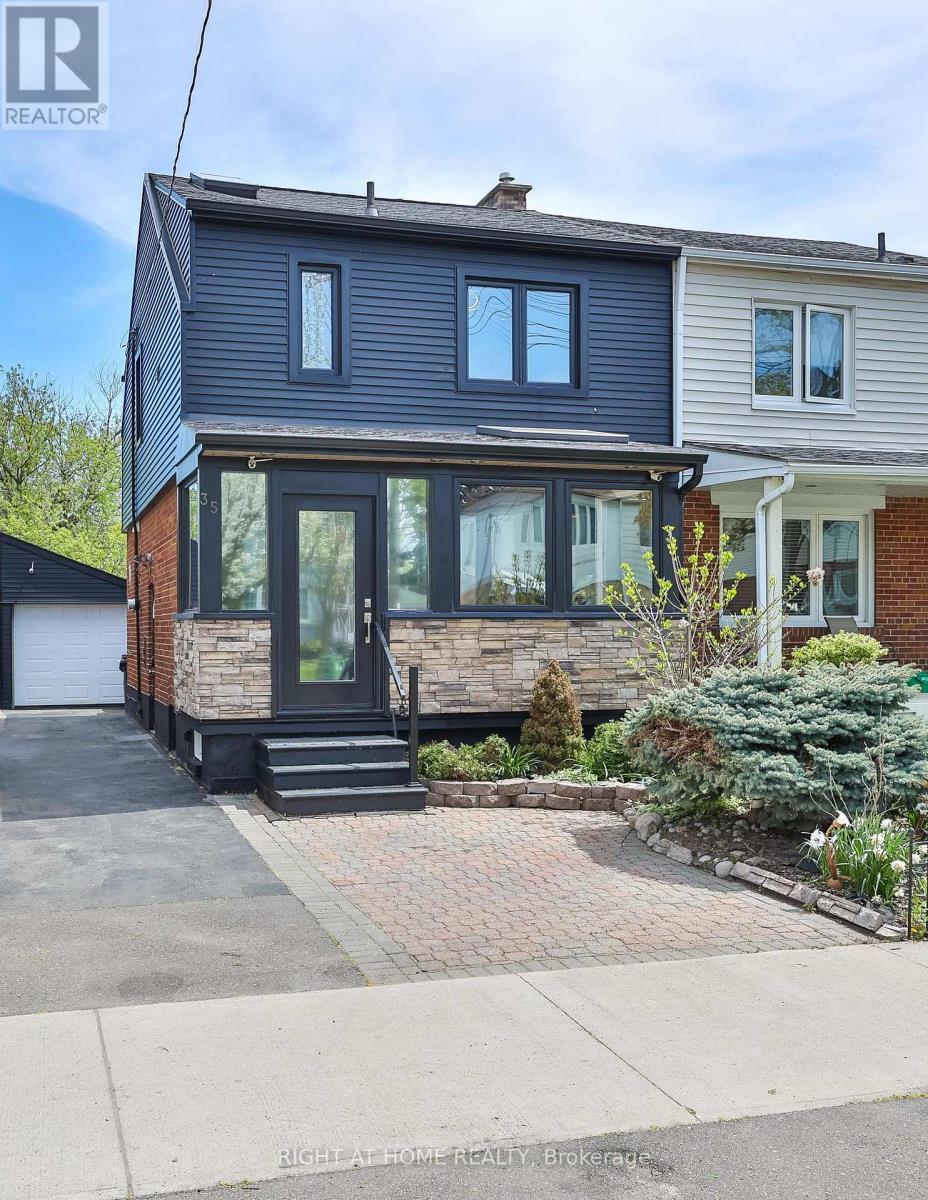
35 Dayton Avenue Toronto, Ontario M8Z 3L8

$998,000
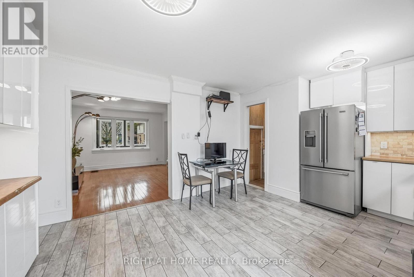
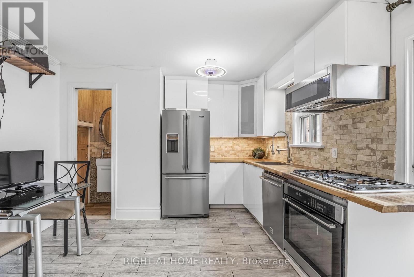
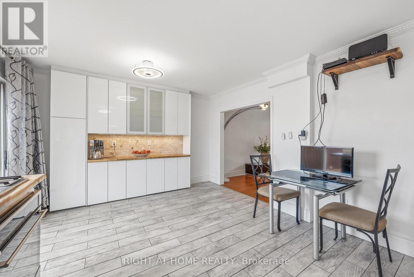
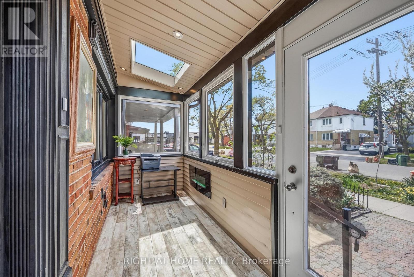
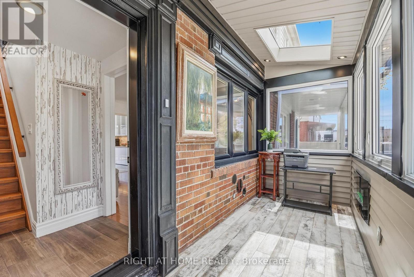
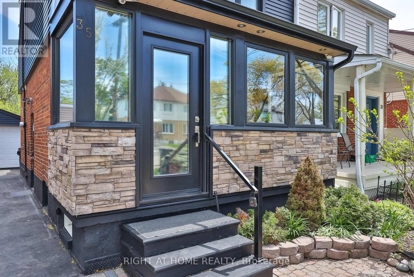
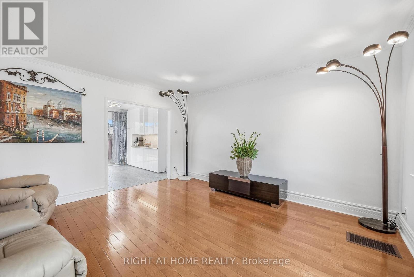
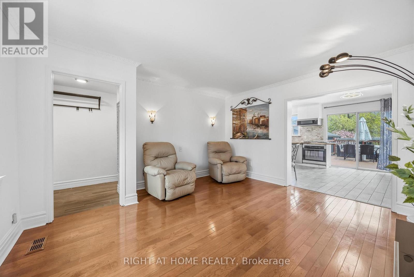
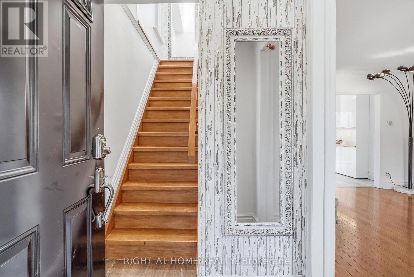
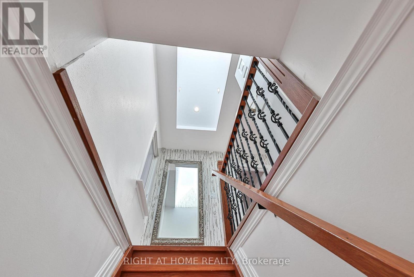
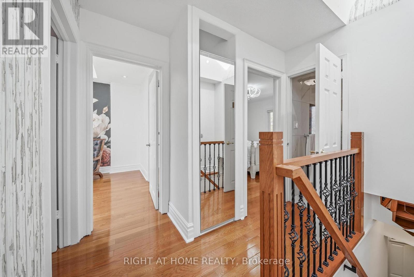
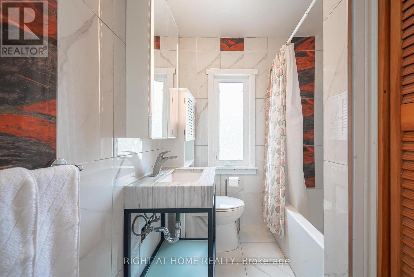
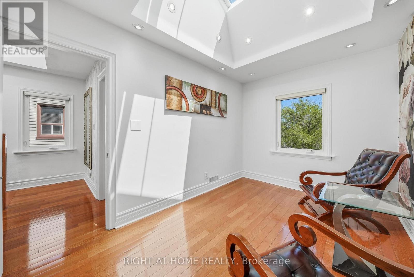
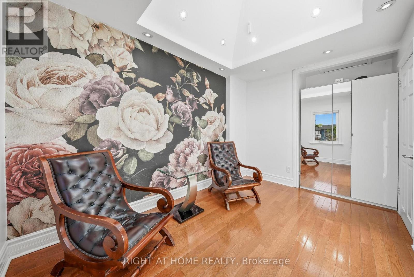
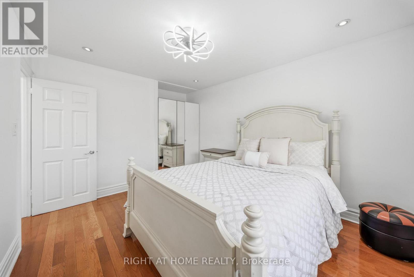
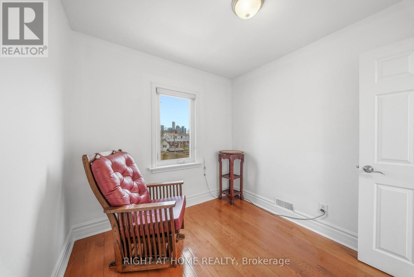
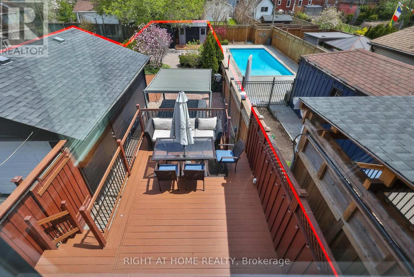
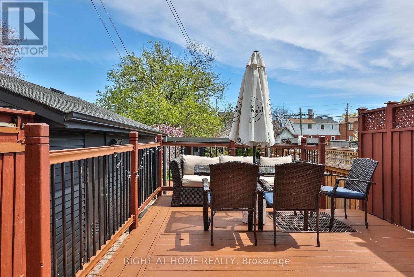
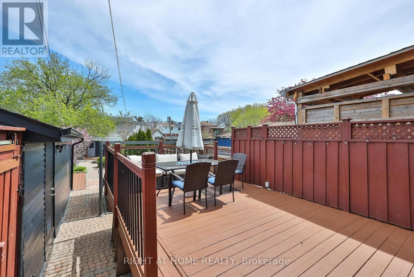
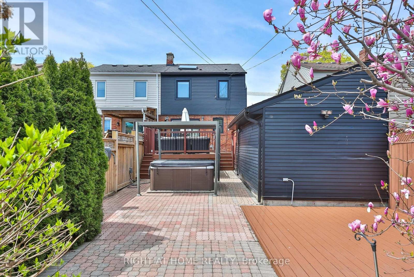
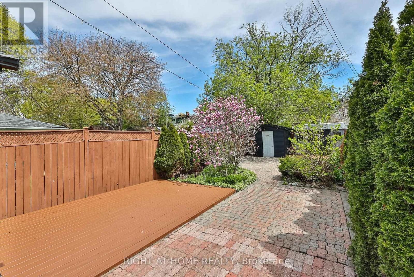
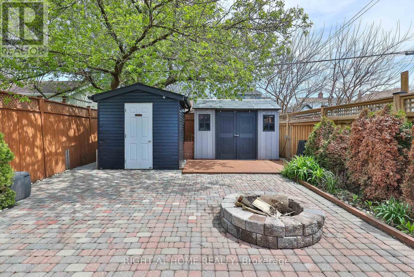
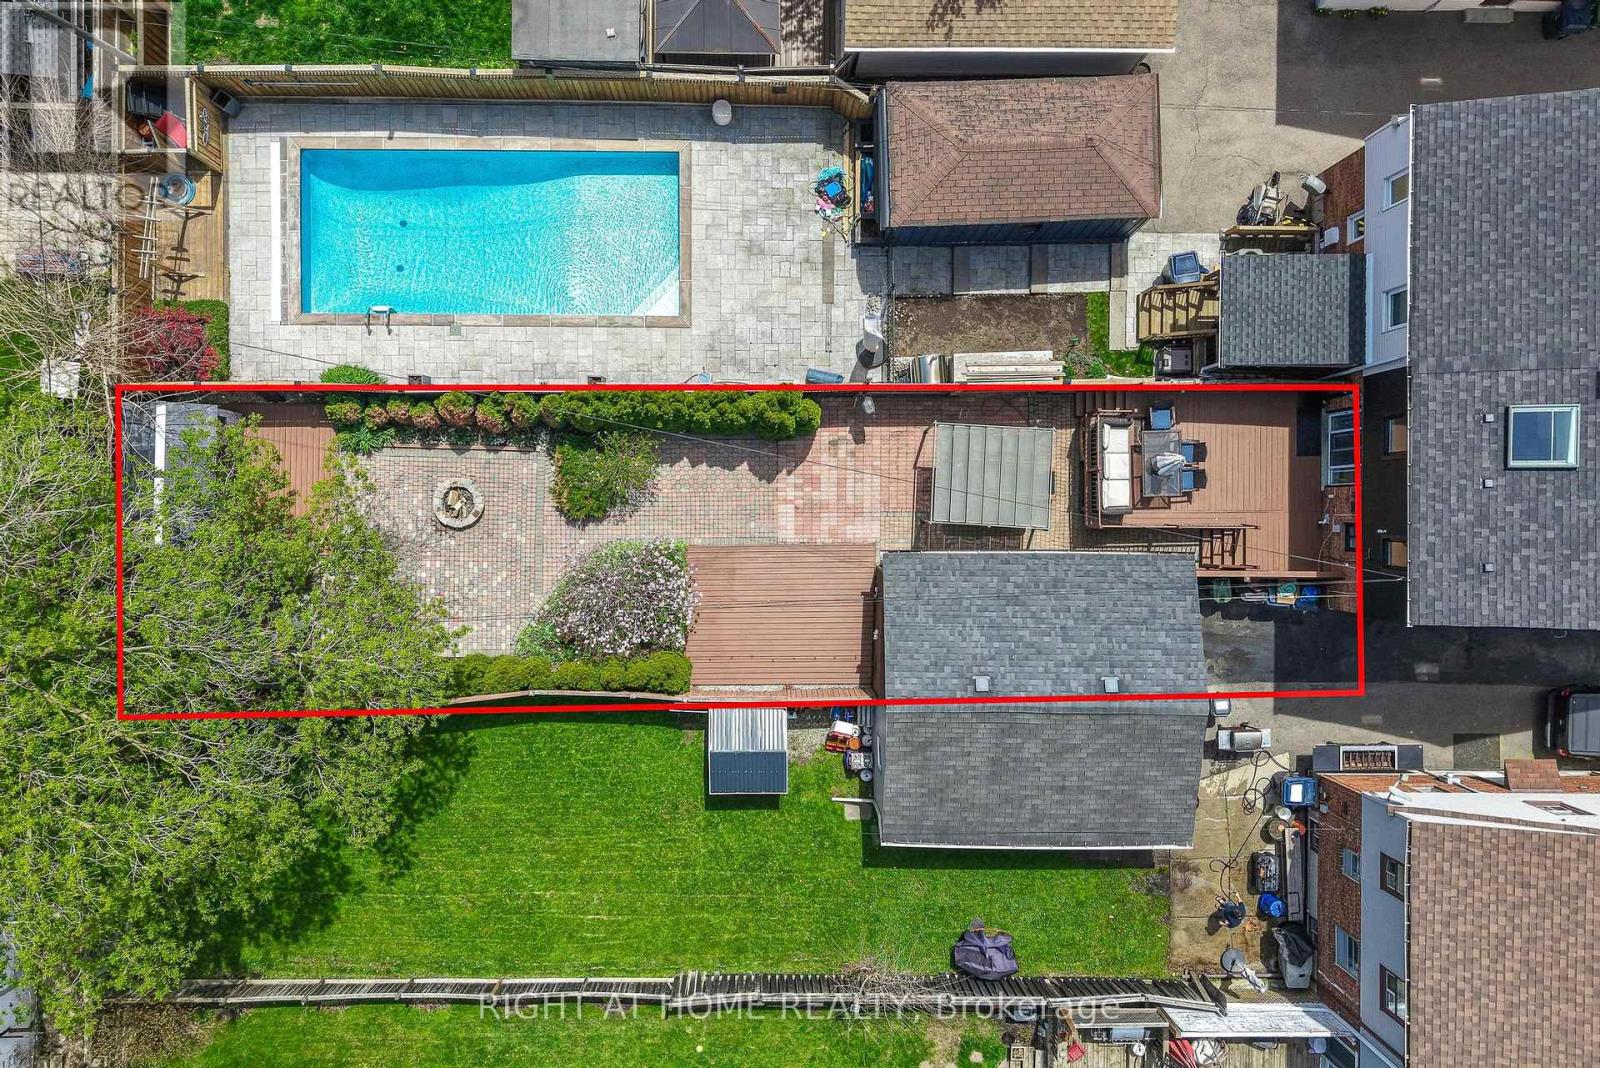
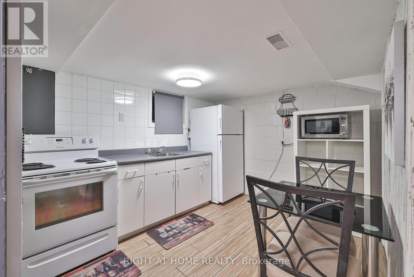
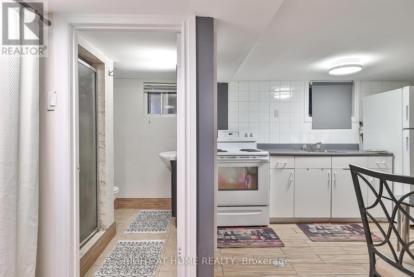
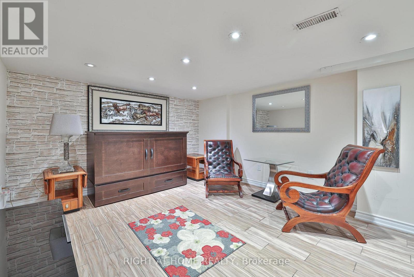
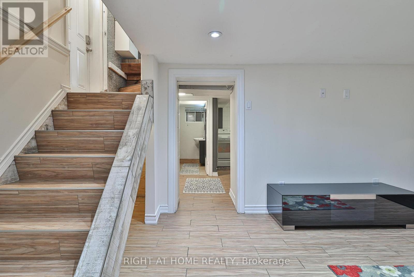
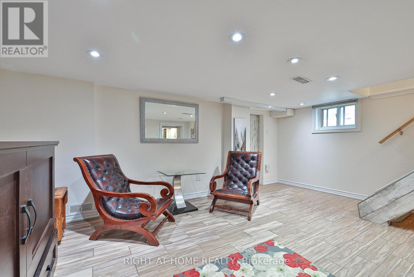
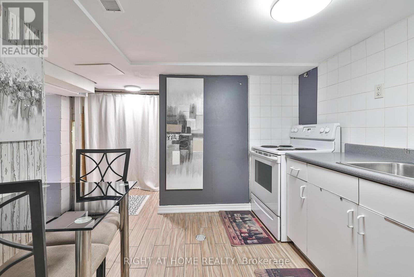
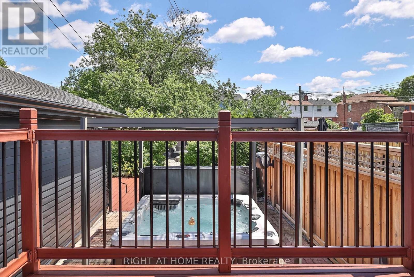
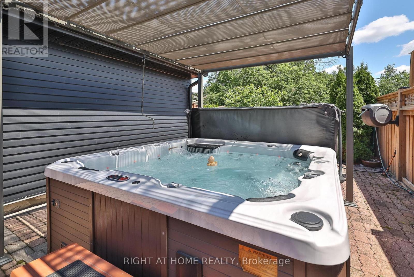
Attention Investors and First time buyers! House w/bsmt apartment occupied by AAA tenant ( wants to stay or could go). High demanded location w/great schools in the area! 3Br, 3 Bathrooms, 2 Laundries, 1+1 kitchens, 4 seasons Sun room entrance, Skylight, pot light (w/Remote), Heated by E/Fireplace.Basement w/Separate Entrance, Kitchen, private laundry to help owner to pay the mortgage. L/A do not warrant retrofit status of the basement. hardwood floor and Tile throughout the house. 2 Skylights make house bright and beautiful. Professionally landscaped backyard w/Perennial garden and Interlock. No grass. Hot tub w/light and music (works, but "As Is". Gazebo above it. Oversized deck makes your rest comfortable and cozy. Extra deep 145 feet lot! 2sheds helps you to store your stuff. Gas line for BBQ in the back porch. Furnace, Tankless water heater, waterproofing, Sump pump, Backwater velve, Driveway- all were done in 2019-2022. Sunroom was build WITH City Permit. Super convenient Location. Proximity to HWYs, Go Train, Costco, Nofrills, cafe, Bars, restaurants and much more. (id:60365)
Property Details
| MLS® Number | W13143448 |
| Property Type | Single Family |
| Community Name | Stonegate-Queensway |
| Features | Carpet Free |
| ParkingSpaceTotal | 3 |
| Structure | Deck, Porch, Shed |
Building
| BathroomTotal | 3 |
| BedroomsAboveGround | 3 |
| BedroomsBelowGround | 1 |
| BedroomsTotal | 4 |
| Age | 51 To 99 Years |
| Amenities | Fireplace(s) |
| Appliances | Hot Tub, Garage Door Opener Remote(s), Two Stoves, Window Coverings, Two Refrigerators |
| BasementFeatures | Apartment In Basement |
| BasementType | N/a |
| ConstructionStyleAttachment | Semi-detached |
| CoolingType | Central Air Conditioning |
| ExteriorFinish | Aluminum Siding, Brick |
| FireplacePresent | Yes |
| FlooringType | Hardwood, Tile |
| FoundationType | Concrete |
| HalfBathTotal | 1 |
| HeatingFuel | Natural Gas |
| HeatingType | Forced Air |
| StoriesTotal | 2 |
| SizeInterior | 700 - 1100 Sqft |
| Type | House |
| UtilityWater | Municipal Water |
Parking
| Detached Garage | |
| Garage |
Land
| Acreage | No |
| LandscapeFeatures | Landscaped |
| Sewer | Sanitary Sewer |
| SizeDepth | 145 Ft |
| SizeFrontage | 25 Ft |
| SizeIrregular | 25 X 145 Ft |
| SizeTotalText | 25 X 145 Ft |
Rooms
| Level | Type | Length | Width | Dimensions |
|---|---|---|---|---|
| Second Level | Bedroom | 3.81 m | 3.25 m | 3.81 m x 3.25 m |
| Second Level | Bedroom 2 | 3.81 m | 2.6 m | 3.81 m x 2.6 m |
| Second Level | Bedroom 3 | 2.7 m | 2.57 m | 2.7 m x 2.57 m |
| Second Level | Bathroom | 2.7 m | 1.75 m | 2.7 m x 1.75 m |
| Basement | Kitchen | 3.2 m | 2.5 m | 3.2 m x 2.5 m |
| Basement | Bathroom | 1.8 m | 1.4 m | 1.8 m x 1.4 m |
| Basement | Cold Room | 5 m | 1.5 m | 5 m x 1.5 m |
| Basement | Bedroom | 5 m | 3.66 m | 5 m x 3.66 m |
| Main Level | Living Room | 4.27 m | 4.12 m | 4.27 m x 4.12 m |
| Main Level | Dining Room | 3.66 m | 2.4 m | 3.66 m x 2.4 m |
| Main Level | Kitchen | 3.66 m | 2.6 m | 3.66 m x 2.6 m |
| Main Level | Sunroom | 4.5 m | 1.55 m | 4.5 m x 1.55 m |
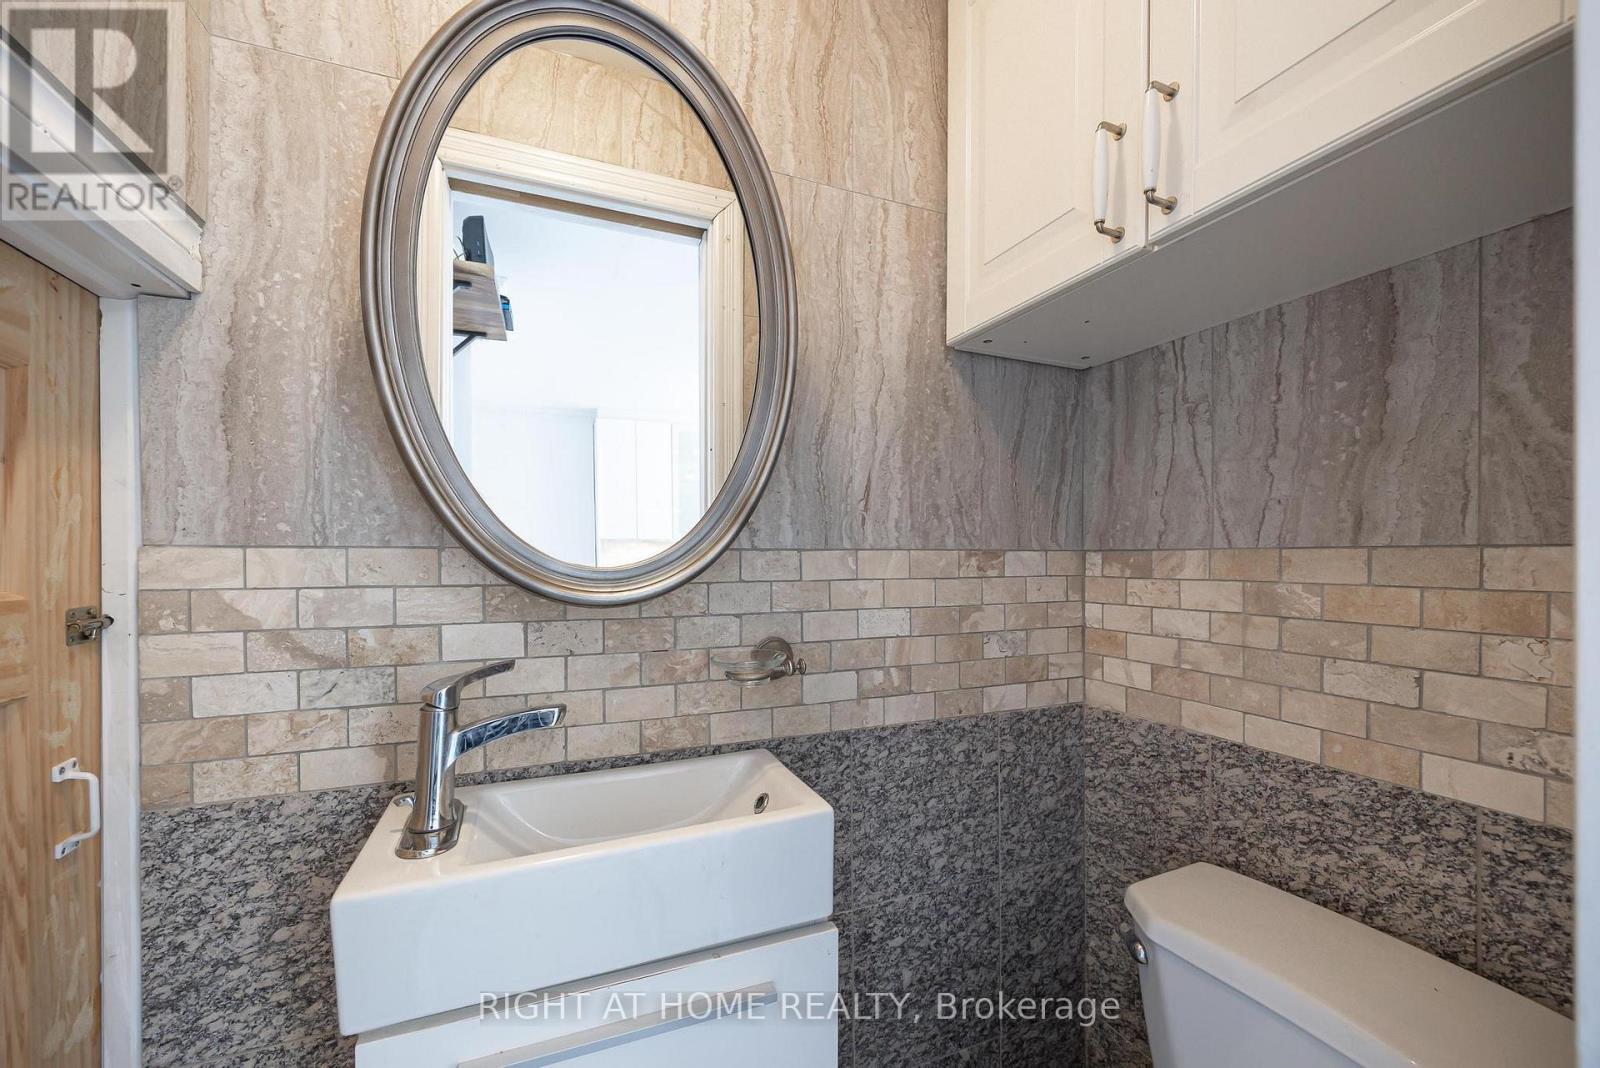
| Main Level | Partial Bathroom | 1.5 m | 1 m | 1.5 m x 1 m |
Utilities
| Electricity | Installed |
| Sewer | Installed |
Marina Blair
Salesperson
1396 Don Mills Rd Unit B-121
Toronto, Ontario M3B 0A7

The trademarks REALTOR®, REALTORS®, and the REALTOR® logo are controlled by The Canadian Real Estate Association (CREA) and identify real estate professionals who are members of CREA. The trademarks MLS®, Multiple Listing Service® and the associated logos are owned by The Canadian Real Estate Association (CREA) and identify the quality of services provided by real estate professionals who are members of CREA. The trademark DDF® is owned by The Canadian Real Estate Association (CREA) and identifies CREA's Data Distribution Facility (DDF®)
May 28 2026 02:13:21
Toronto Real Estate Board
Right At Home Realty

© 2026 Proptech Realty Inc., Brokerage.