
35 Barkwin Drive Toronto, Ontario M9V 2W4

$849,000
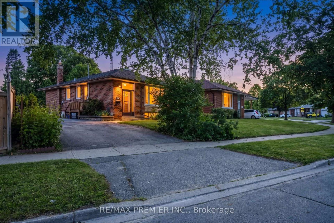
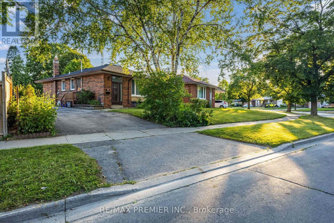
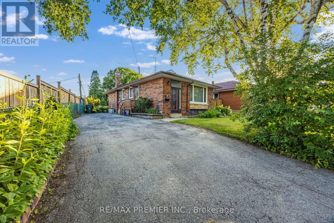
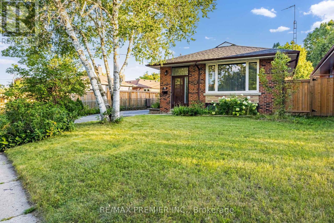
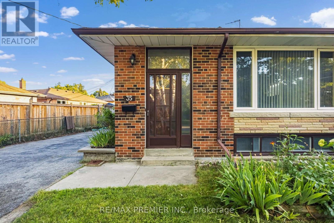
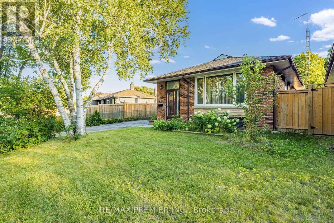
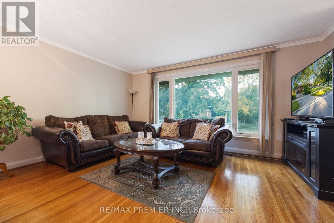
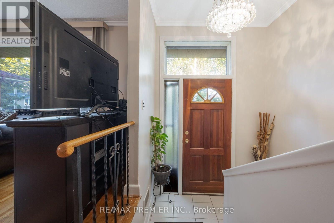
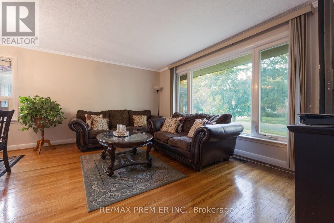
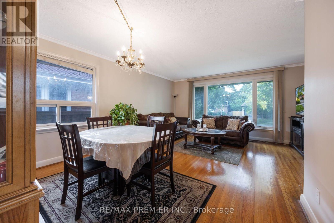
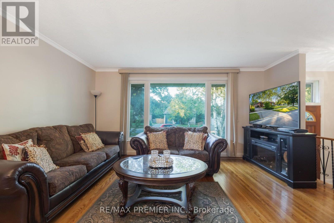
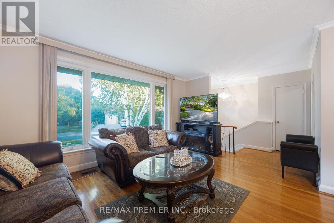
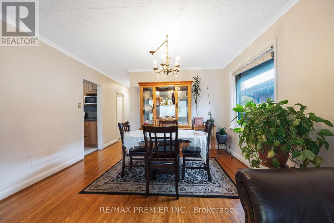
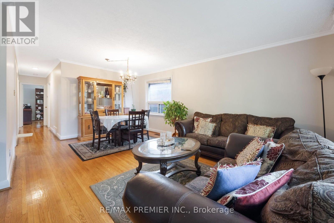
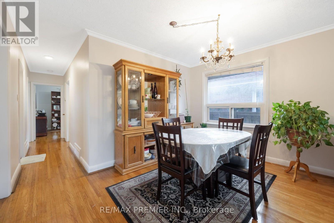
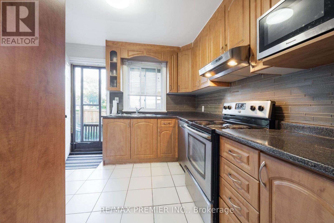
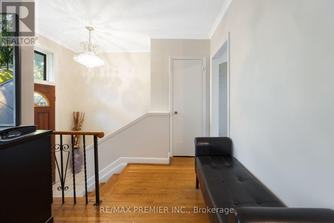
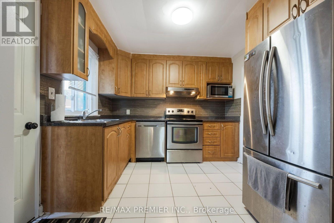
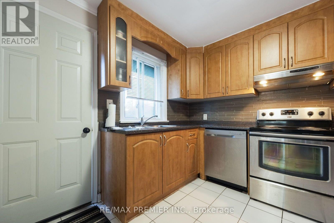
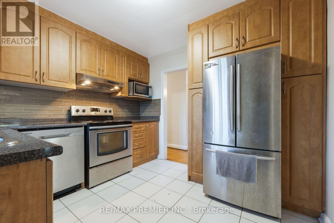
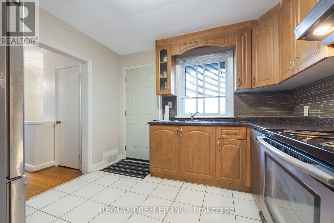
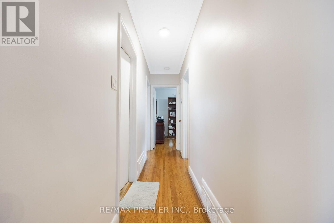
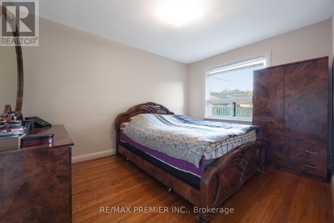
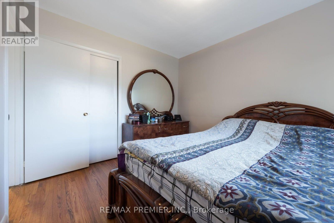
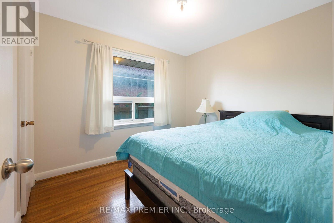
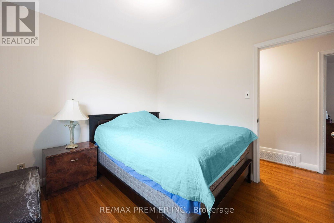
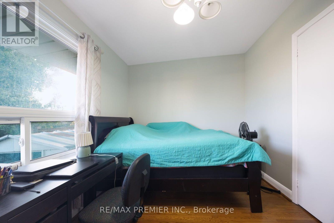
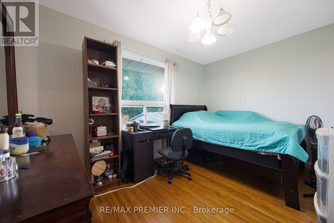
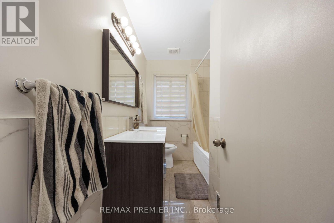
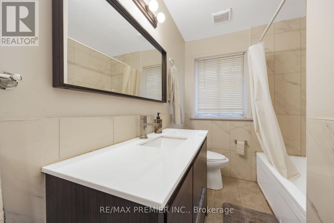
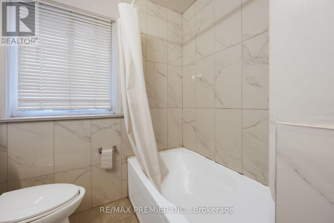
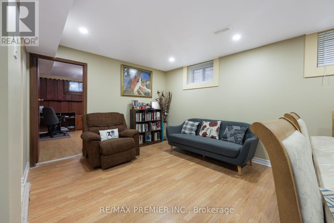
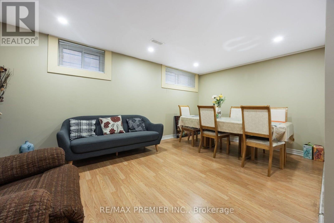
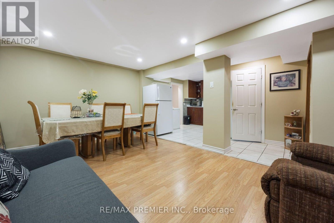
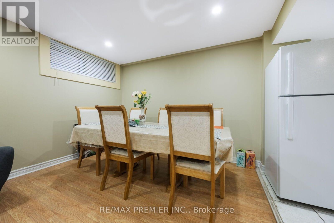
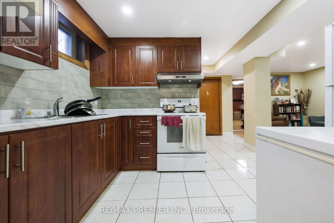
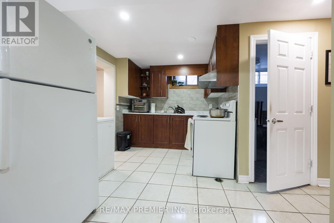
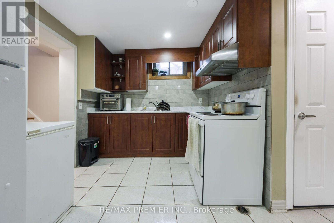
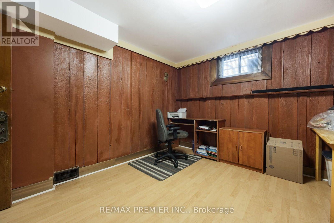
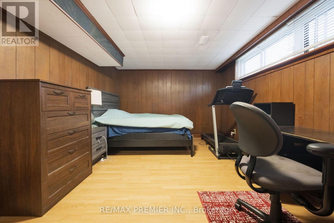
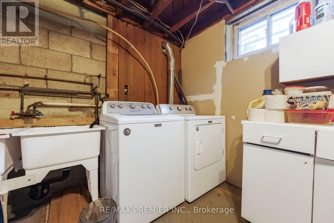
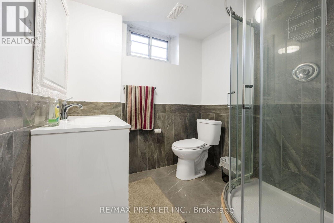
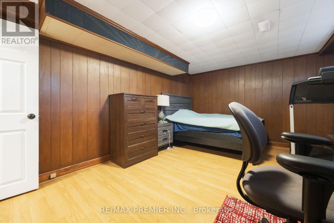
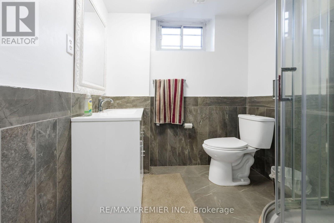
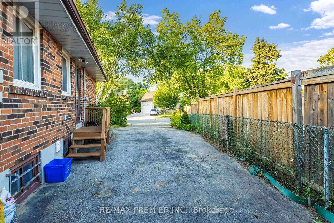
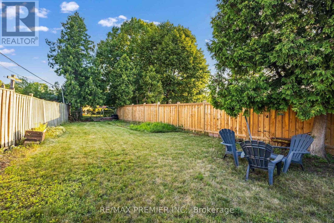
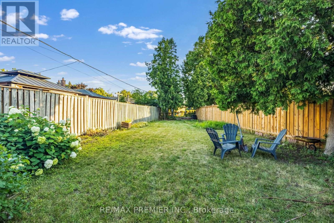
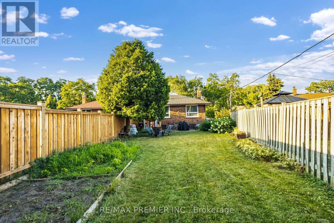
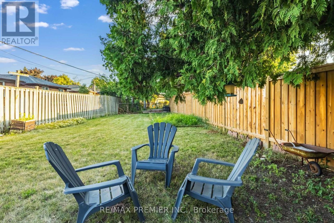
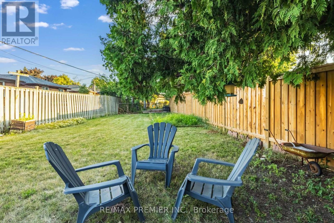
Bright & Spacious!!! Freshly Painted 3 + 2 Bedroom Bungalow on a Premium Lot ((( 57.12 X 153 Ft )))) !!!!! Spacious Living/Dining Room !!! Renovated Kitchen (2021) !!!! Renovated Bathroom (2021) !!!!! Very Spacious Three Bedrooms !!!! Complete 2 Bedroom Basement Apartment with Full Size Kitchen & Bath !!!! Furnace(2022) AC(2022) Owned Water heater(2019) Roof(2019) Partial fence(2024) All windows (2019) Side Entrance Door (2021) !!!!!Conveniently located close to major highways, TTC transit, and within walking distance to schools, shopping plazas, and parks, it offers easy access to everyday amenities!!!! (id:60365)
Property Details
| MLS® Number | W13602324 |
| Property Type | Single Family |
| Community Name | Thistletown-Beaumonde Heights |
| ParkingSpaceTotal | 9 |
Building
| BathroomTotal | 2 |
| BedroomsAboveGround | 3 |
| BedroomsBelowGround | 2 |
| BedroomsTotal | 5 |
| Appliances | Dishwasher, Dryer, Two Stoves, Washer, Window Coverings, Two Refrigerators |
| ArchitecturalStyle | Bungalow |
| BasementDevelopment | Finished |
| BasementFeatures | Apartment In Basement |
| BasementType | N/a (finished), N/a |
| ConstructionStyleAttachment | Detached |
| CoolingType | Central Air Conditioning |
| ExteriorFinish | Brick |
| FlooringType | Hardwood, Ceramic, Laminate, Concrete |
| FoundationType | Block |
| HeatingFuel | Natural Gas |
| HeatingType | Forced Air |
| StoriesTotal | 1 |
| SizeInterior | 1100 - 1500 Sqft |
| Type | House |
| UtilityWater | Municipal Water |
Parking
| Carport | |
| No Garage |
Land
| Acreage | No |
| Sewer | Sanitary Sewer |
| SizeDepth | 153 Ft |
| SizeFrontage | 57 Ft ,1 In |
| SizeIrregular | 57.1 X 153 Ft ; S.142.60 Rear 19.95 |
| SizeTotalText | 57.1 X 153 Ft ; S.142.60 Rear 19.95 |
Rooms
| Level | Type | Length | Width | Dimensions |
|---|---|---|---|---|
| Basement | Bedroom 4 | 3.73 m | 3.35 m | 3.73 m x 3.35 m |
| Basement | Bedroom 5 | 5.03 m | 3.35 m | 5.03 m x 3.35 m |
| Basement | Laundry Room | 3.5 m | 4.03 m | 3.5 m x 4.03 m |
| Ground Level | Living Room | 4.85 m | 3.35 m | 4.85 m x 3.35 m |
| Ground Level | Dining Room | 3.8 m | 2.6 m | 3.8 m x 2.6 m |
| Ground Level | Kitchen | 3.1 m | 2.75 m | 3.1 m x 2.75 m |
| Ground Level | Primary Bedroom | 3.85 m | 3.1 m | 3.85 m x 3.1 m |
| Ground Level | Bedroom 2 | 3.1 m | 2.75 m | 3.1 m x 2.75 m |
| Ground Level | Bedroom 3 | 3.2 m | 2.45 m | 3.2 m x 2.45 m |
Amandeep Singh Phul
Broker
1885 Wilson Ave Ste 200a
Toronto, Ontario M9M 1A2

The trademarks REALTOR®, REALTORS®, and the REALTOR® logo are controlled by The Canadian Real Estate Association (CREA) and identify real estate professionals who are members of CREA. The trademarks MLS®, Multiple Listing Service® and the associated logos are owned by The Canadian Real Estate Association (CREA) and identify the quality of services provided by real estate professionals who are members of CREA. The trademark DDF® is owned by The Canadian Real Estate Association (CREA) and identifies CREA's Data Distribution Facility (DDF®)
July 24 2026 04:07:13
Toronto Real Estate Board
RE/MAX Premier Inc.

© 2026 Proptech Realty Inc., Brokerage.