
35 Almore Avenue Toronto, Ontario M3H 2G9
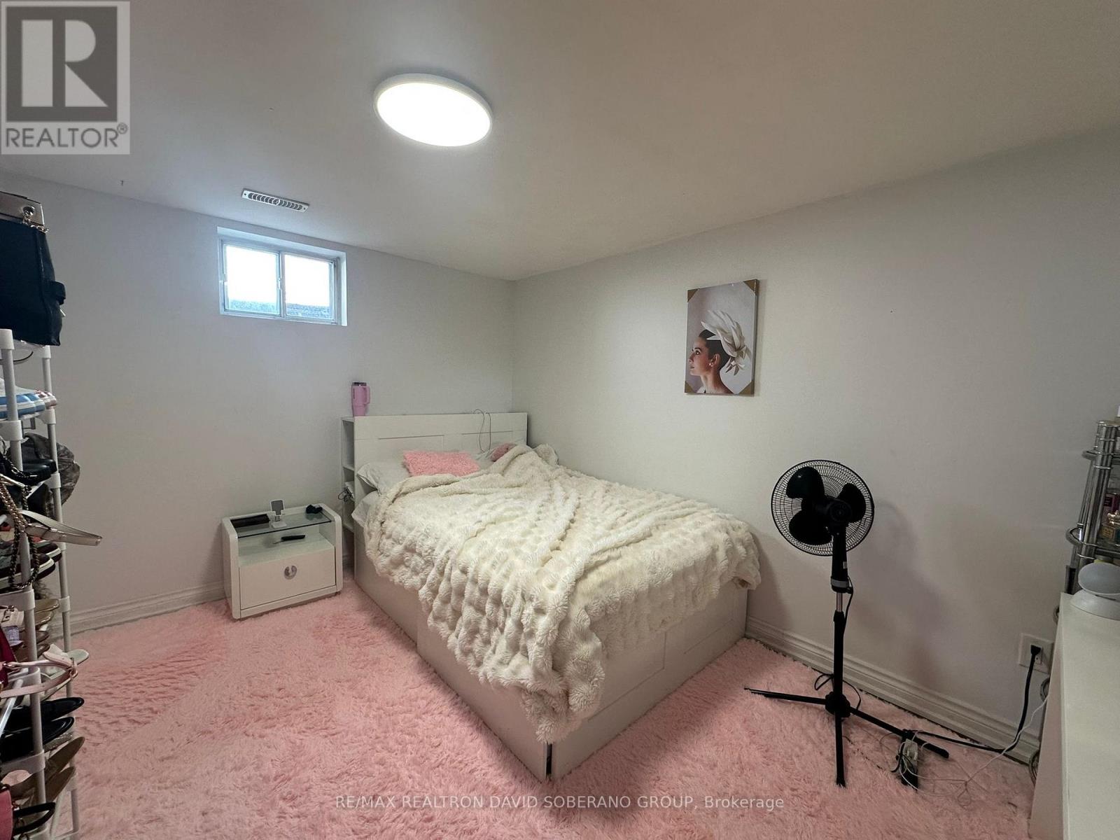
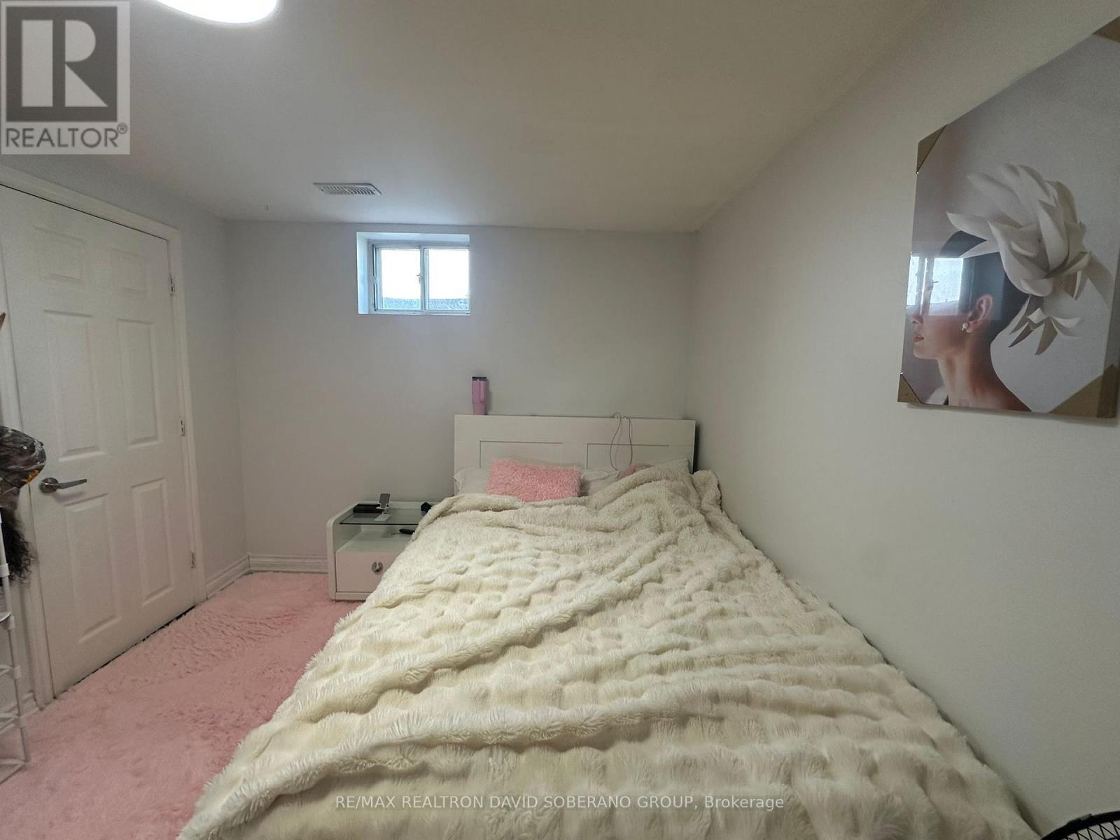
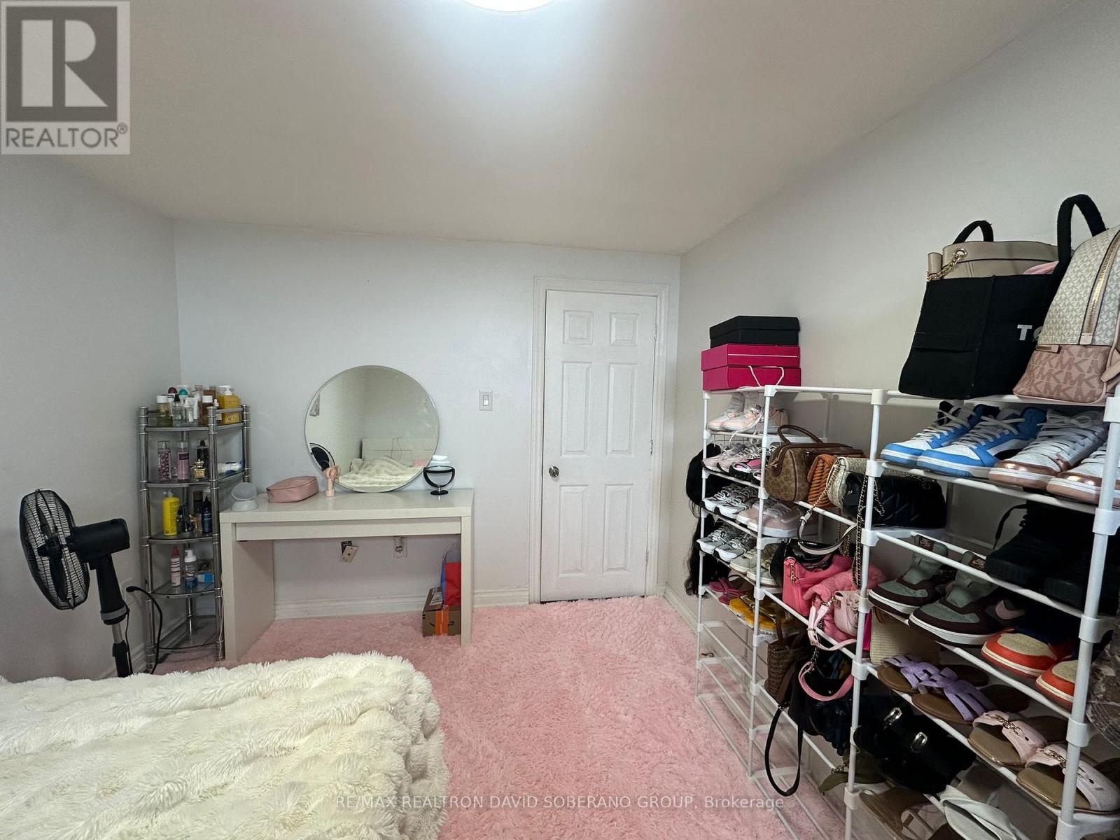
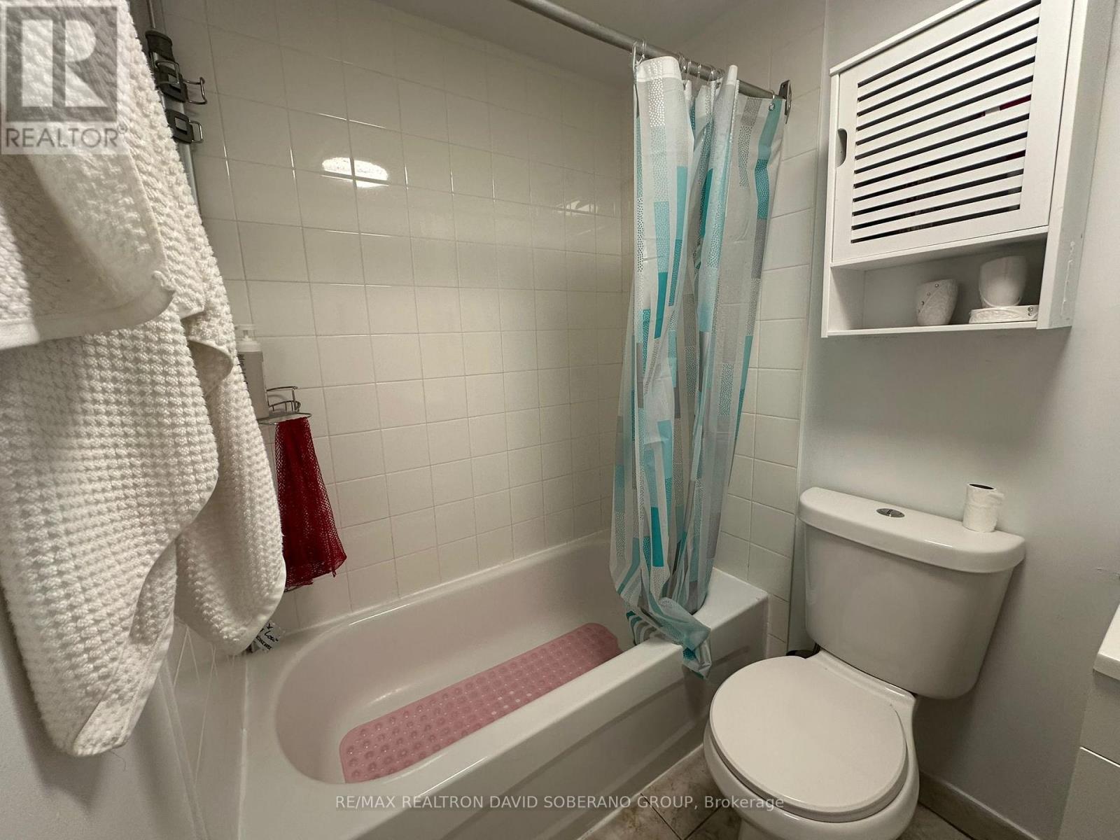

$1,349,900
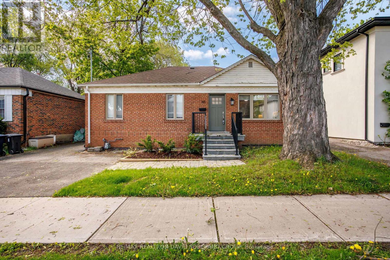
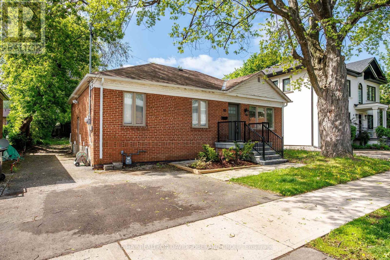
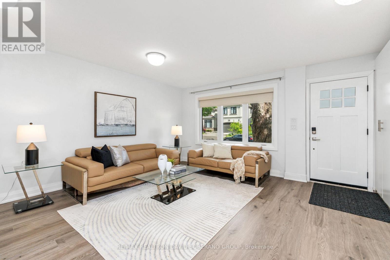
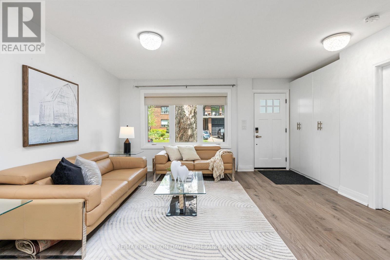
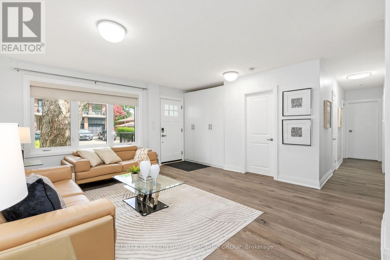
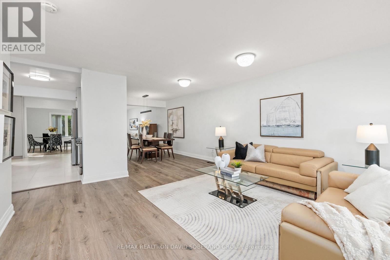
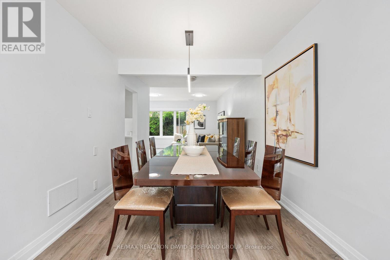
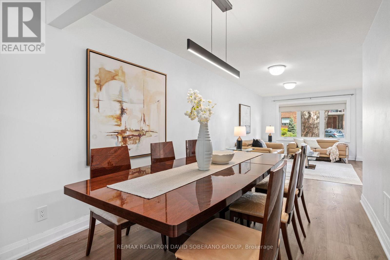
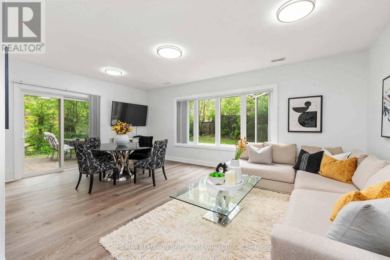
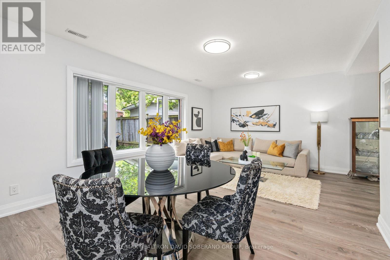
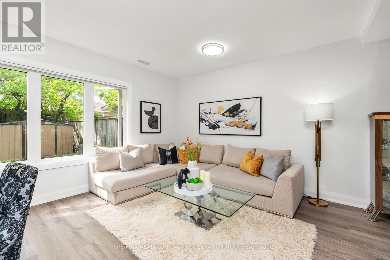
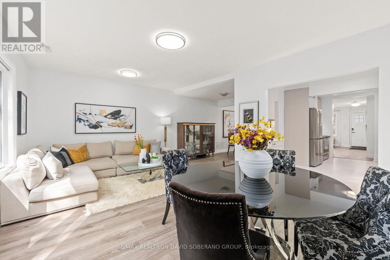
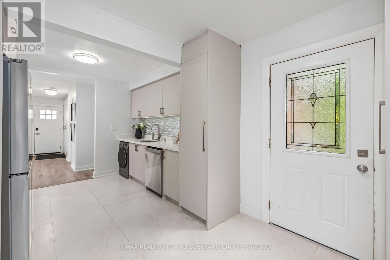
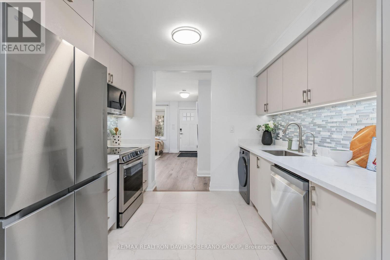
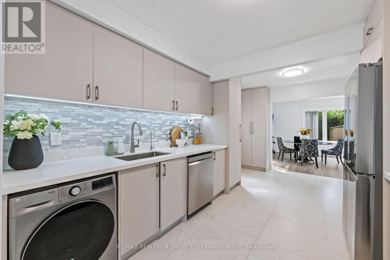
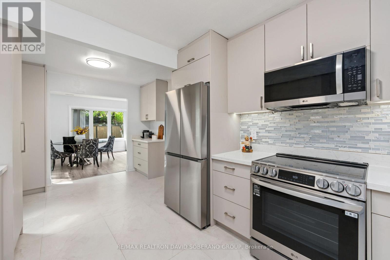
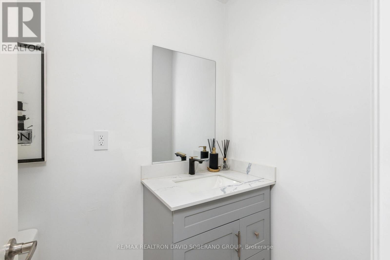
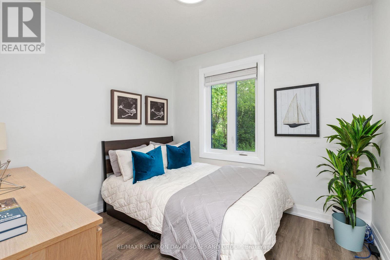
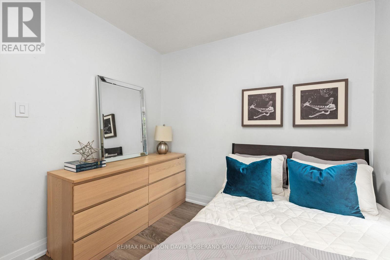
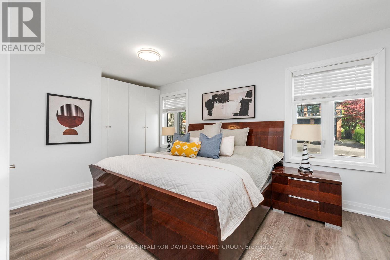
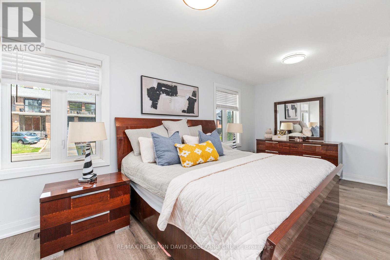
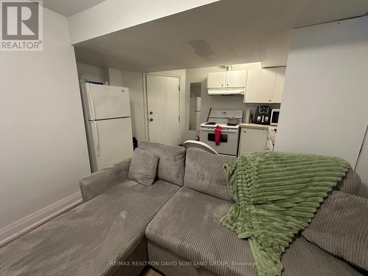
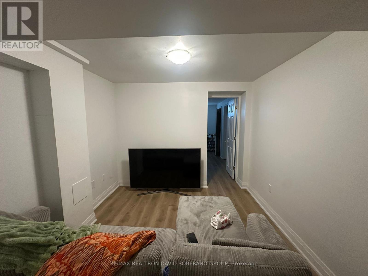
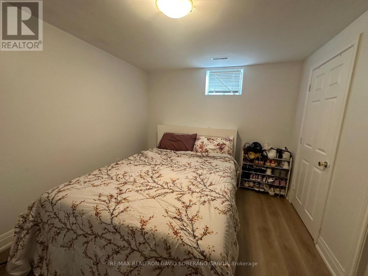
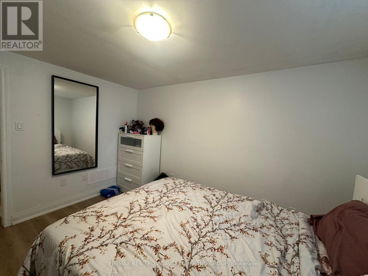
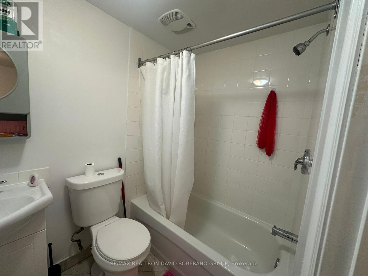
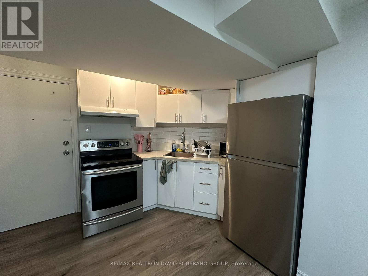
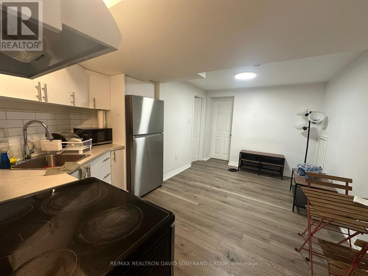
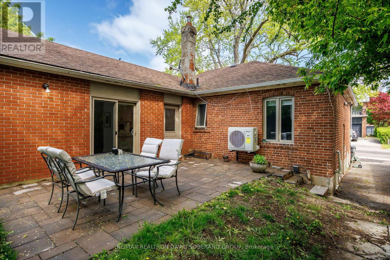
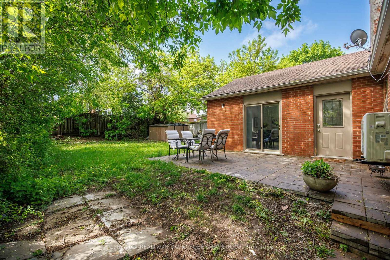
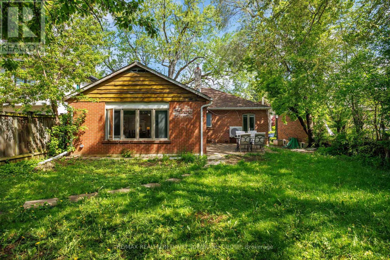
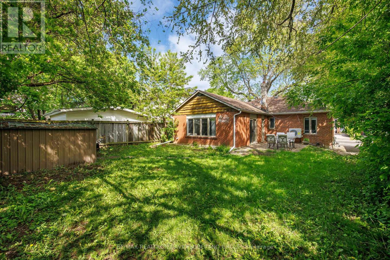
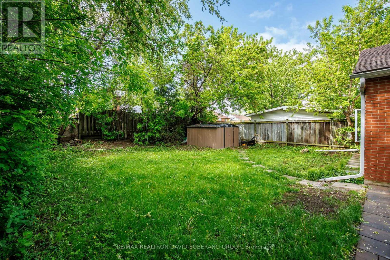
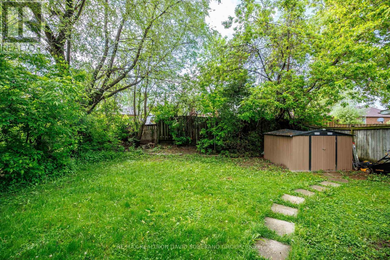
Welcome to 35 Almore Ave! This detached bungalow sits on a 50 x 110 lot offering the perfect blend of comfort, and family functionality in a highly sought-after neighbourhood of Clanton Park. this home is ideal for both everyday living and entertaining. Filled with natural light, the property features an open concept inviting living spaces, and a warm, sophisticated atmosphere throughout. Conveniently located close to top-rated schools, parks, shopping, transit, and major amenities, this is a rare opportunity to own a distinguished home in an established and desirable community. (id:60365)
Property Details
| MLS® Number | C13175160 |
| Property Type | Single Family |
| Community Name | Clanton Park |
| EquipmentType | Water Heater |
| ParkingSpaceTotal | 2 |
| RentalEquipmentType | Water Heater |
Building
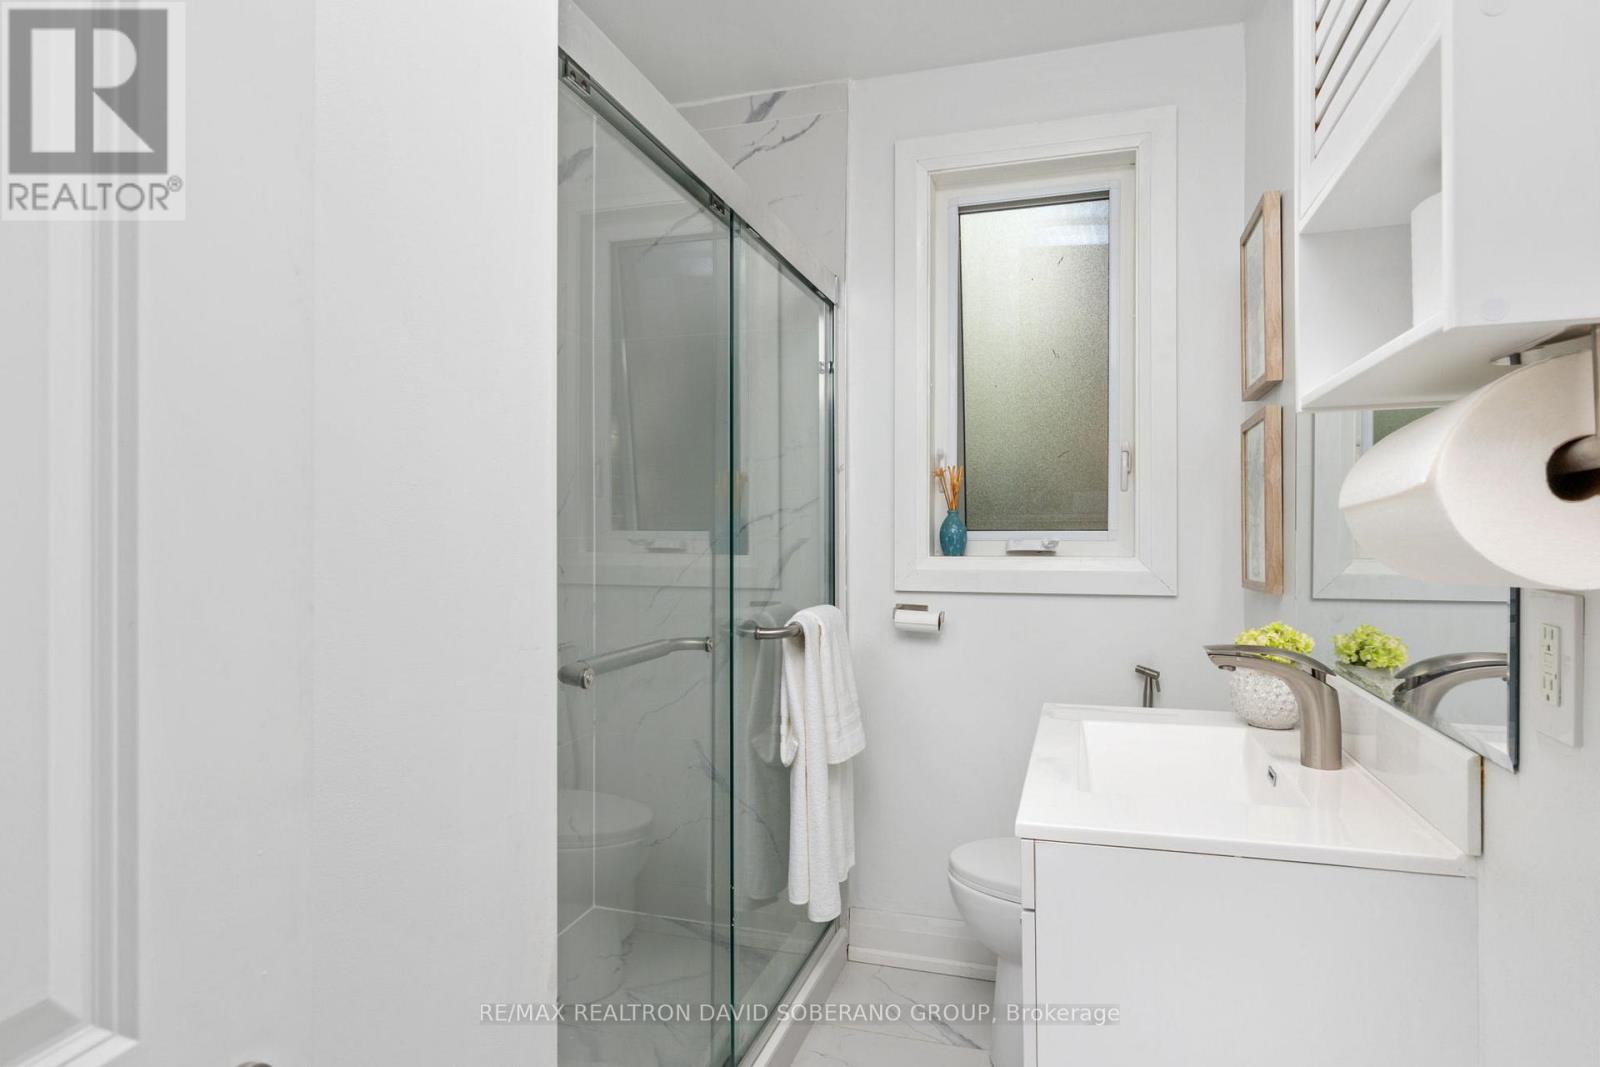
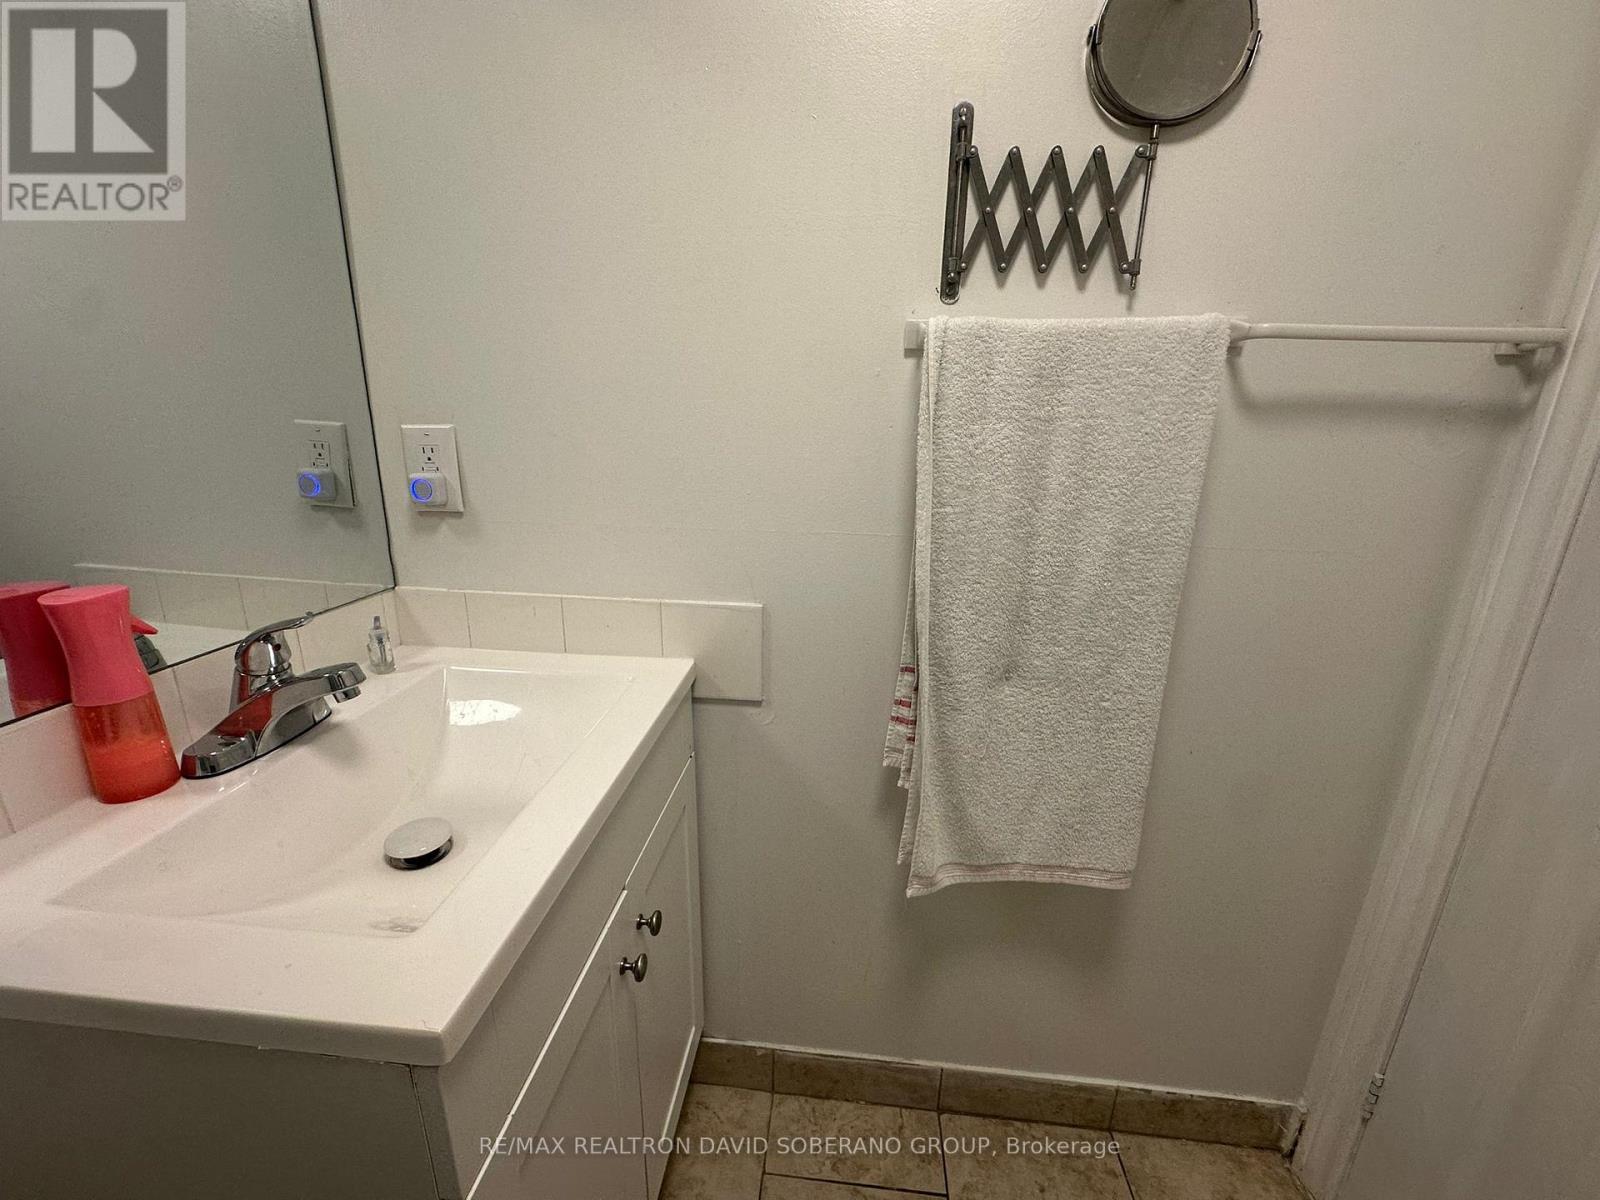
| BathroomTotal | 4 |
| BedroomsAboveGround | 2 |
| BedroomsBelowGround | 2 |
| BedroomsTotal | 4 |
| Appliances | Dryer, Washer |
| ArchitecturalStyle | Bungalow |
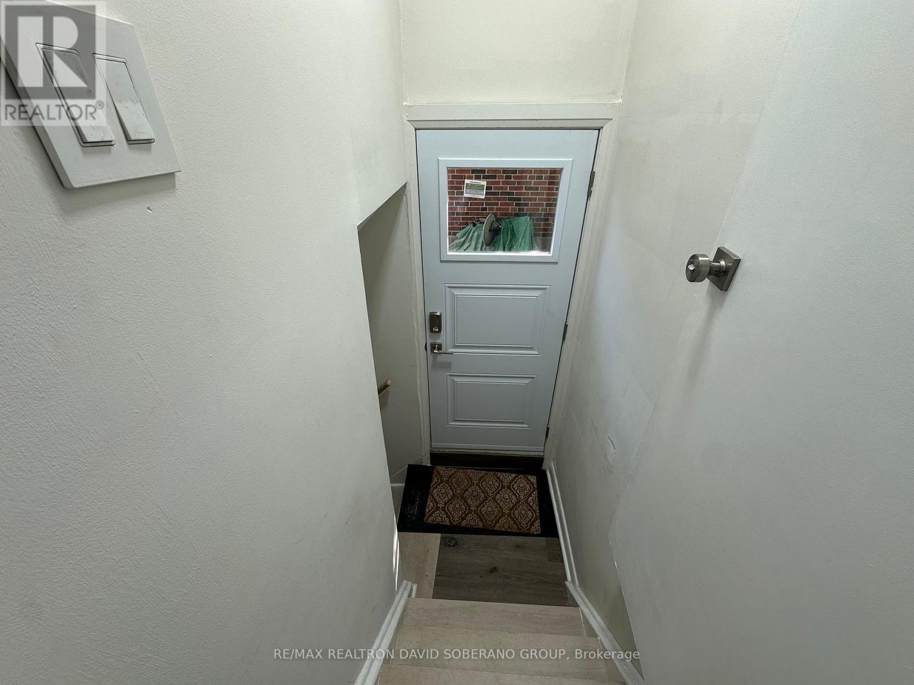
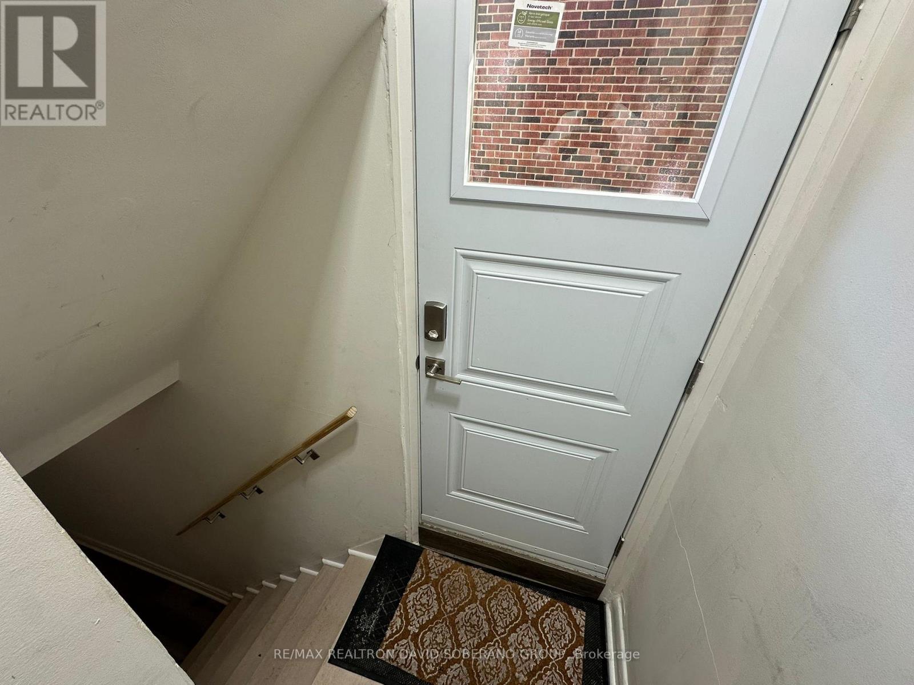
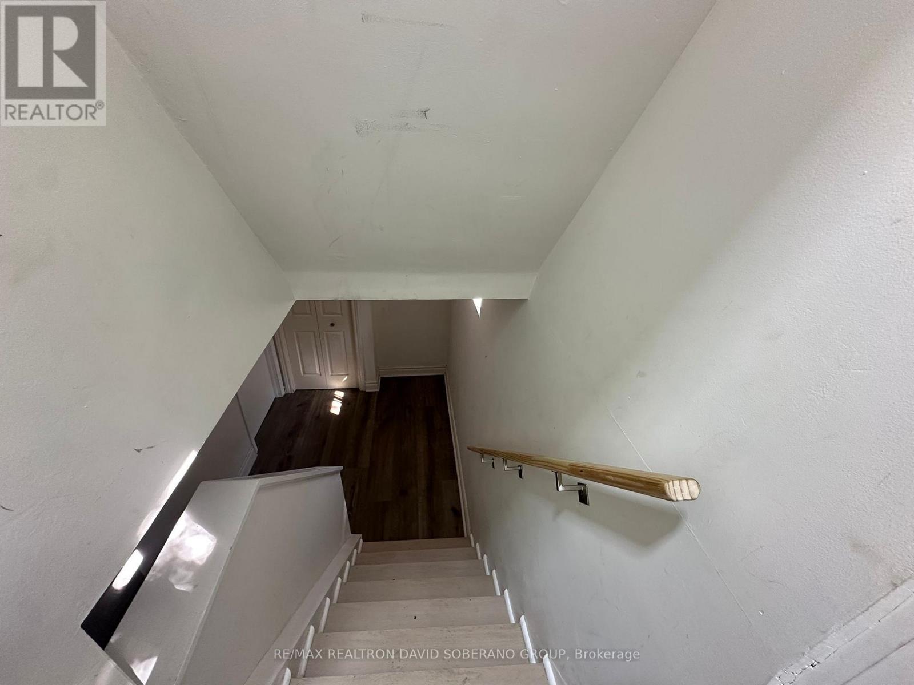
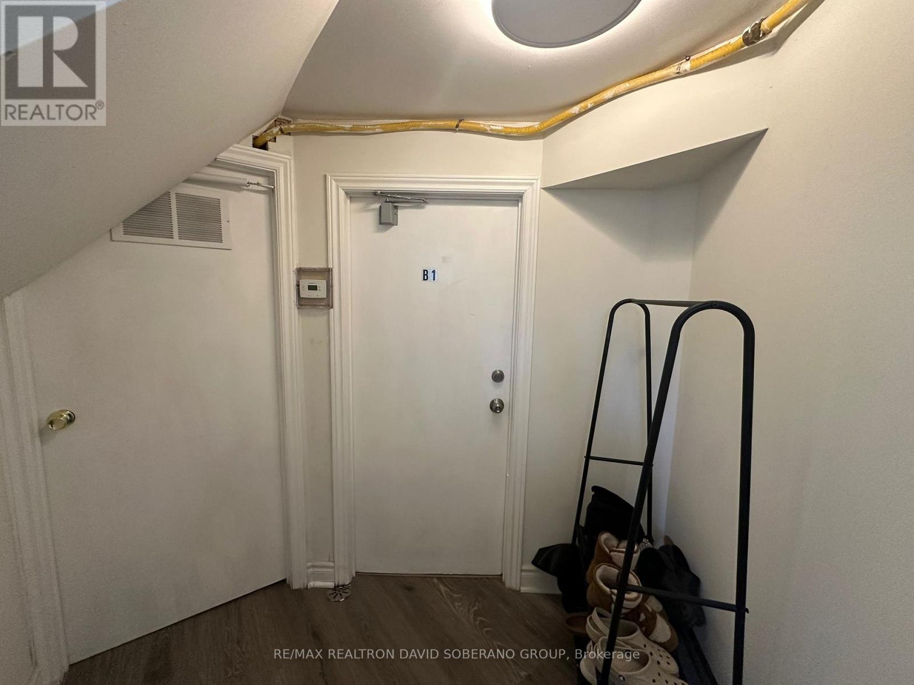
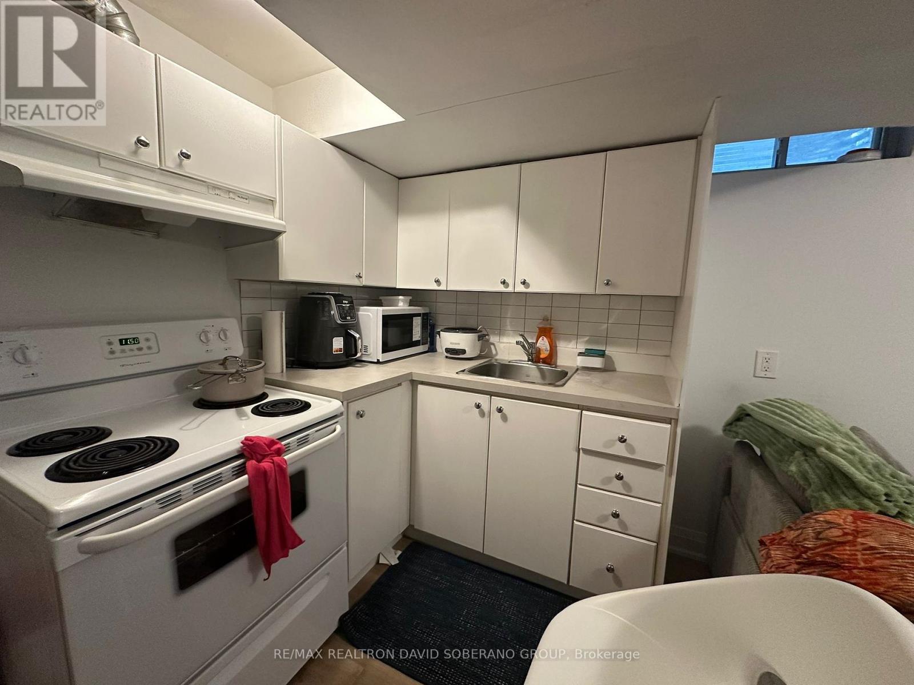
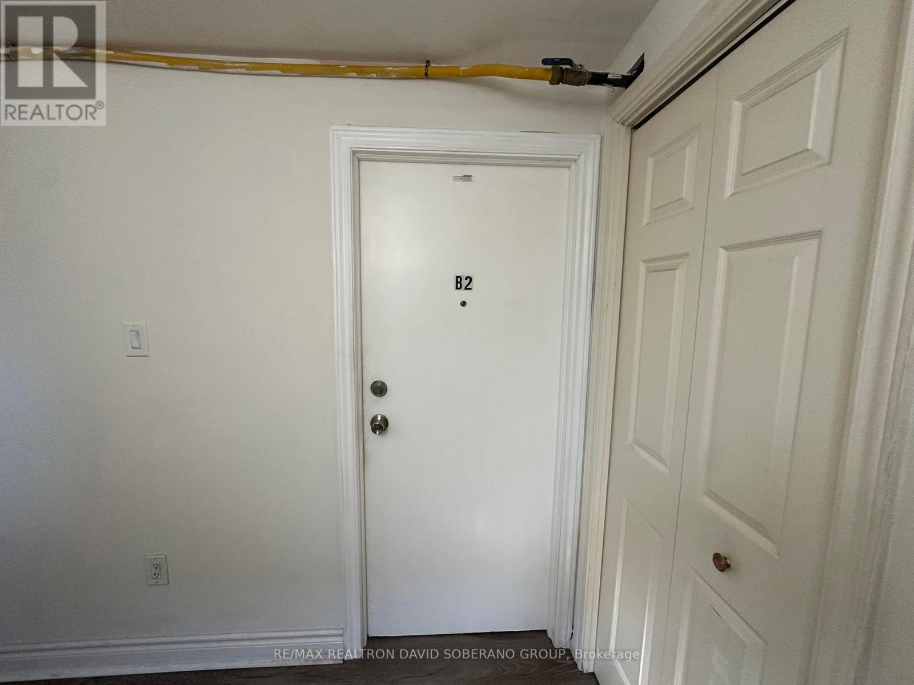
| BasementFeatures | Separate Entrance, Apartment In Basement |
| BasementType | N/a, N/a |
| ConstructionStyleAttachment | Detached |
| CoolingType | Central Air Conditioning |
| ExteriorFinish | Brick |
| FlooringType | Laminate |
| FoundationType | Unknown |
| HalfBathTotal | 1 |
| HeatingFuel | Natural Gas |
| HeatingType | Forced Air |
| StoriesTotal | 1 |
| SizeInterior | 1100 - 1500 Sqft |
| Type | House |
| UtilityWater | Municipal Water |
Parking
| No Garage |
Land
| Acreage | No |
| Sewer | Sanitary Sewer |
| SizeDepth | 110 Ft |
| SizeFrontage | 50 Ft |
| SizeIrregular | 50 X 110 Ft |
| SizeTotalText | 50 X 110 Ft |
Rooms
| Level | Type | Length | Width | Dimensions |
|---|---|---|---|---|
| Lower Level | Living Room | 2.86 m | 4.64 m | 2.86 m x 4.64 m |
| Lower Level | Bedroom | 2.91 m | 3.73 m | 2.91 m x 3.73 m |
| Lower Level | Living Room | 2.85 m | 4.65 m | 2.85 m x 4.65 m |
| Lower Level | Bedroom | 2.87 m | 3.75 m | 2.87 m x 3.75 m |
| Main Level | Living Room | 5.96 m | 3.9 m | 5.96 m x 3.9 m |
| Main Level | Dining Room | 2.79 m | 5.37 m | 2.79 m x 5.37 m |
| Main Level | Family Room | 5.25 m | 4.75 m | 5.25 m x 4.75 m |
| Main Level | Kitchen | 3.07 m | 5.17 m | 3.07 m x 5.17 m |
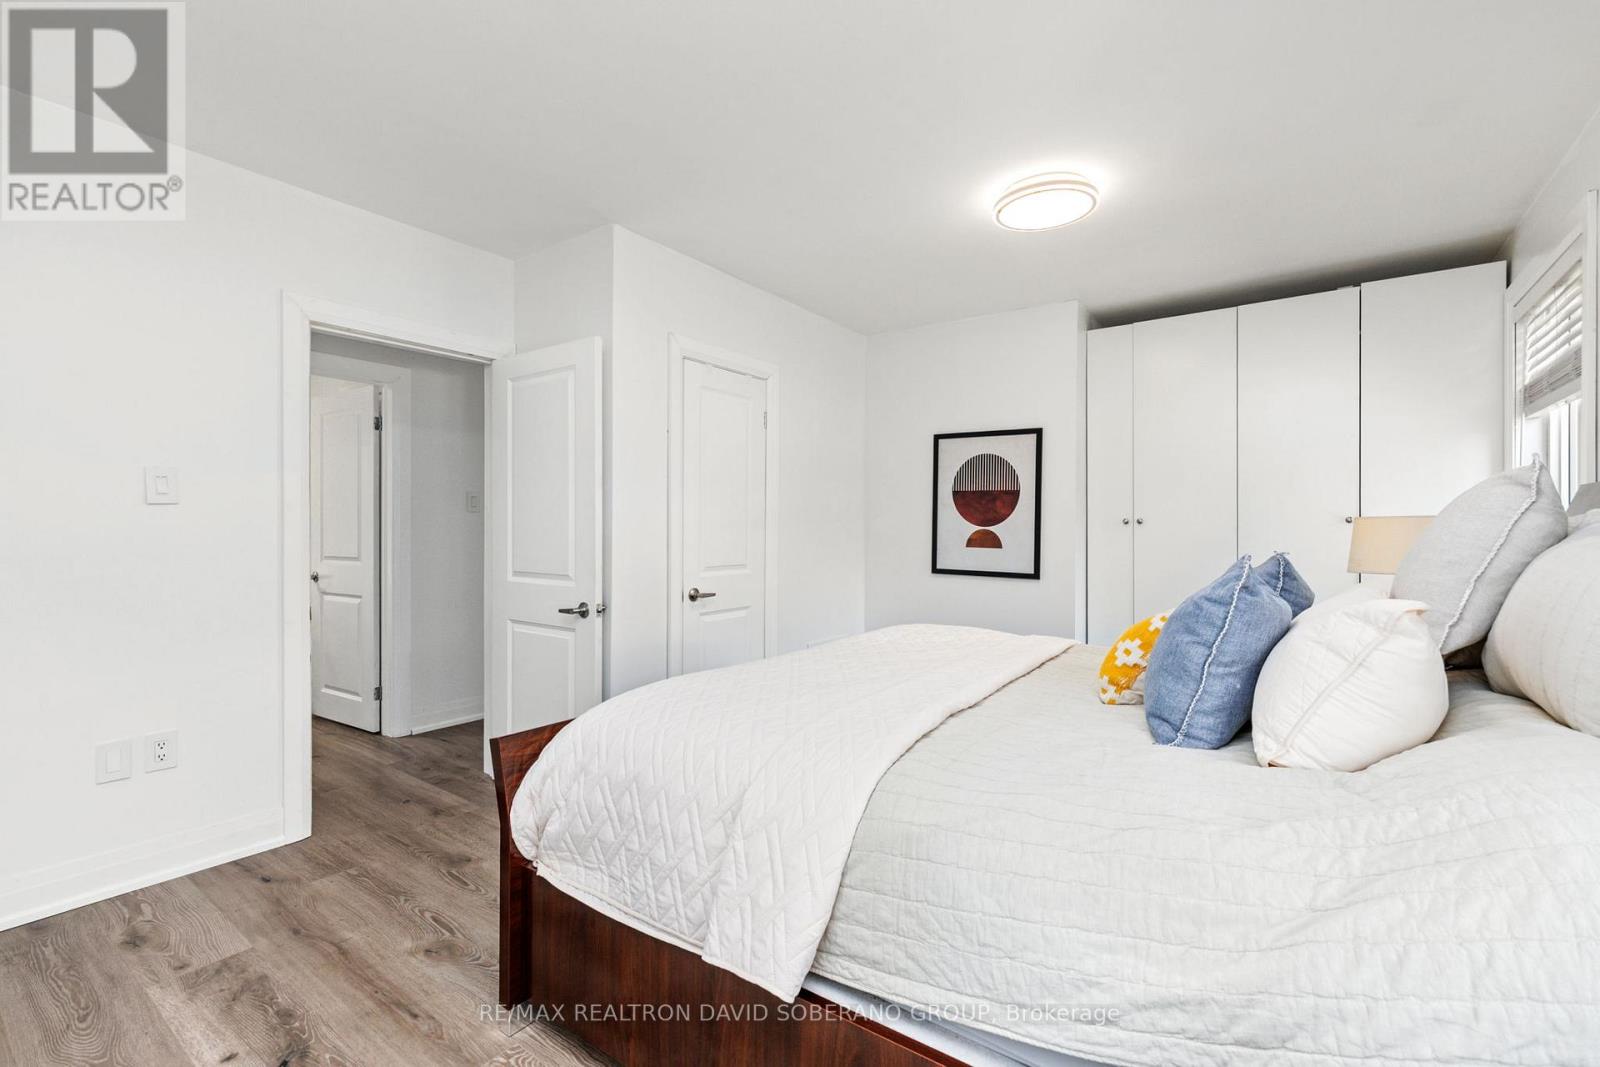
| Main Level | Primary Bedroom | 5.72 m | 3.73 m | 5.72 m x 3.73 m |
| Main Level | Bedroom 2 | 2.93 m | 2.82 m | 2.93 m x 2.82 m |
https://www.realtor.ca/real-estate/29806274/35-almore-avenue-toronto-clanton-park-clanton-park
David Soberano
Broker of Record
822 Sheppard Ave West
Toronto, Ontario M3H 2T1

The trademarks REALTOR®, REALTORS®, and the REALTOR® logo are controlled by The Canadian Real Estate Association (CREA) and identify real estate professionals who are members of CREA. The trademarks MLS®, Multiple Listing Service® and the associated logos are owned by The Canadian Real Estate Association (CREA) and identify the quality of services provided by real estate professionals who are members of CREA. The trademark DDF® is owned by The Canadian Real Estate Association (CREA) and identifies CREA's Data Distribution Facility (DDF®)
May 26 2026 05:41:26
Toronto Real Estate Board
RE/MAX Realtron David Soberano Group

© 2026 Proptech Realty Inc., Brokerage.