
348 Edenbrook Hill Drive Brampton, Ontario L7A 2K9

$964,999
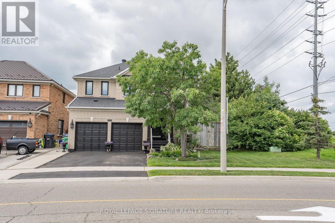
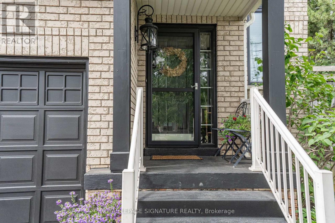
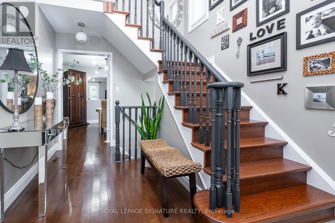
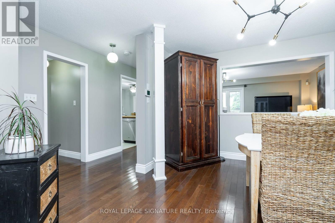
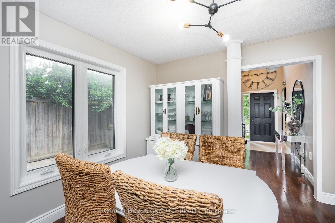
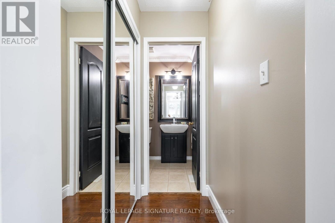
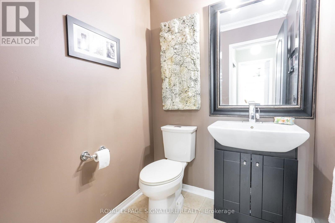
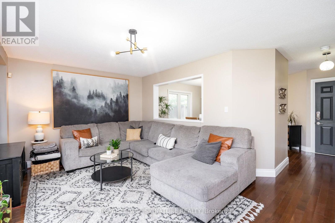
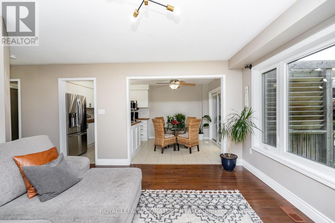
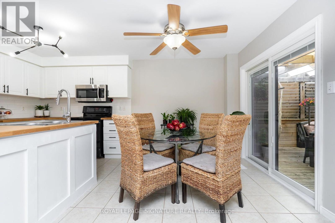
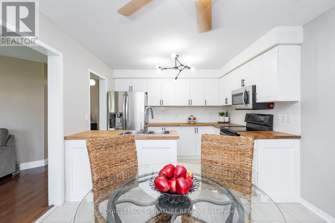
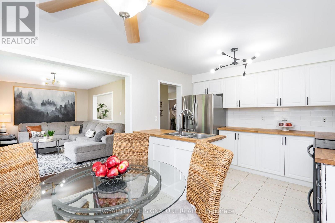
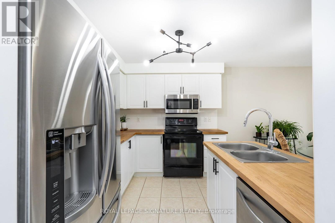
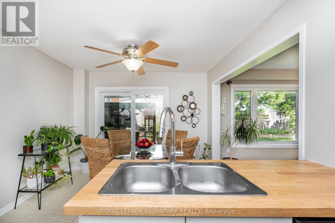
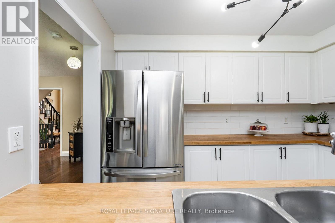
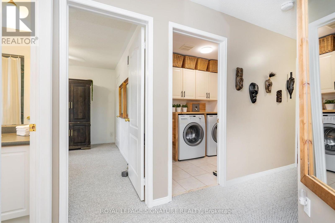
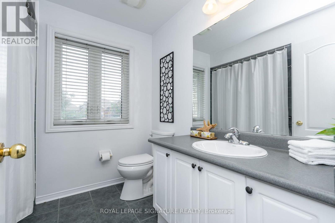
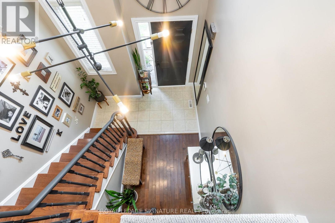
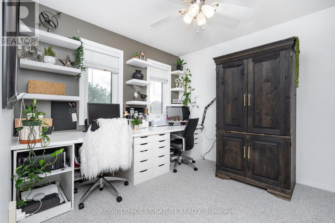
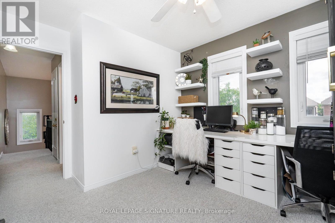
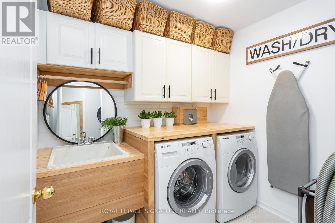
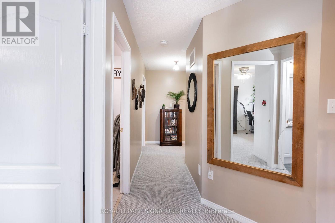
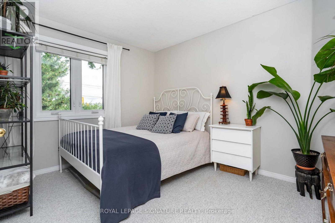
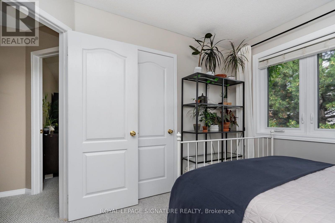
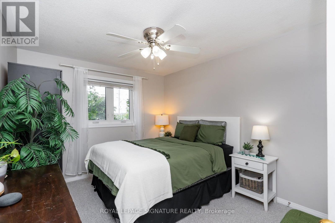
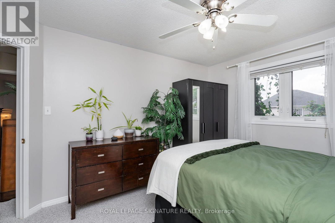
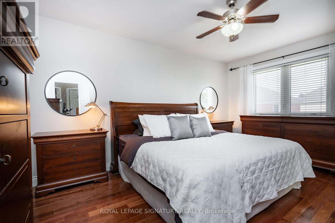
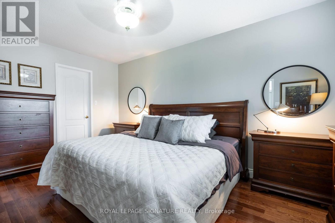
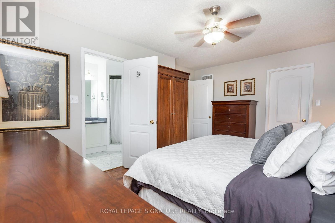
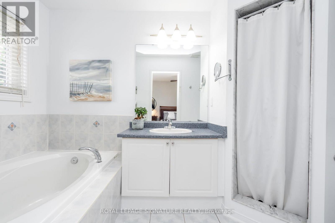
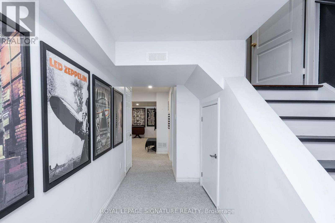
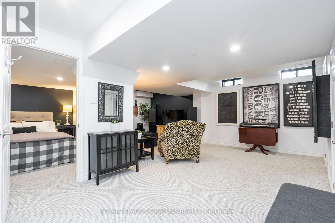
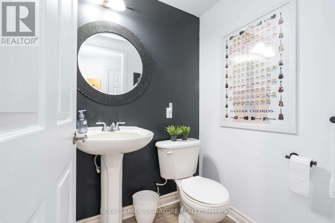
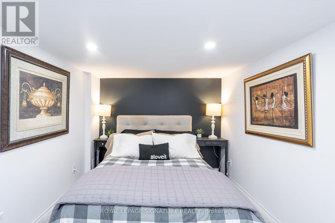
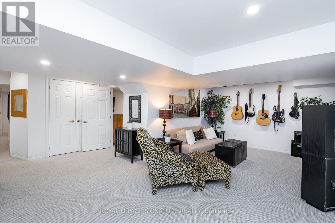
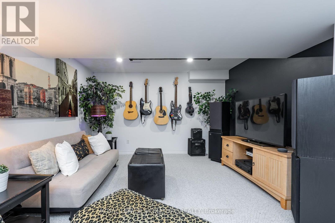
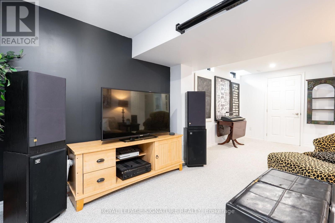
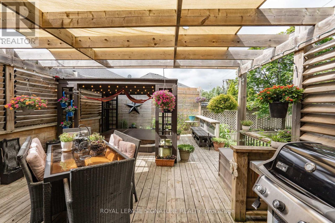
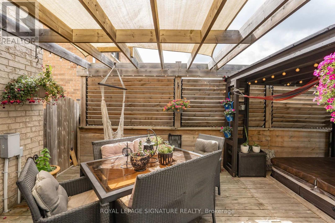
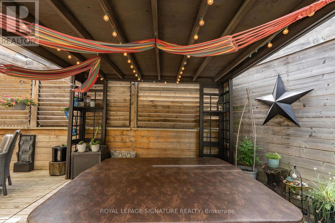
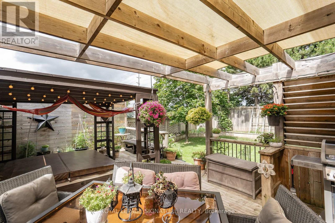
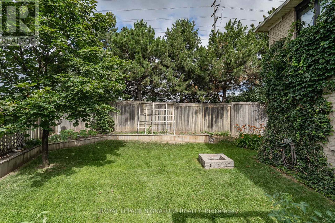
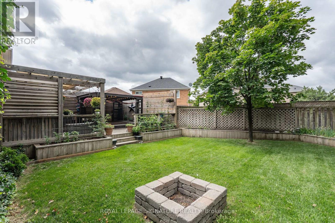
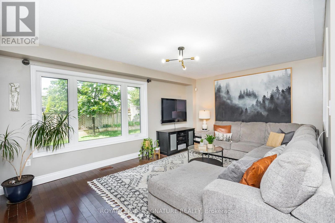
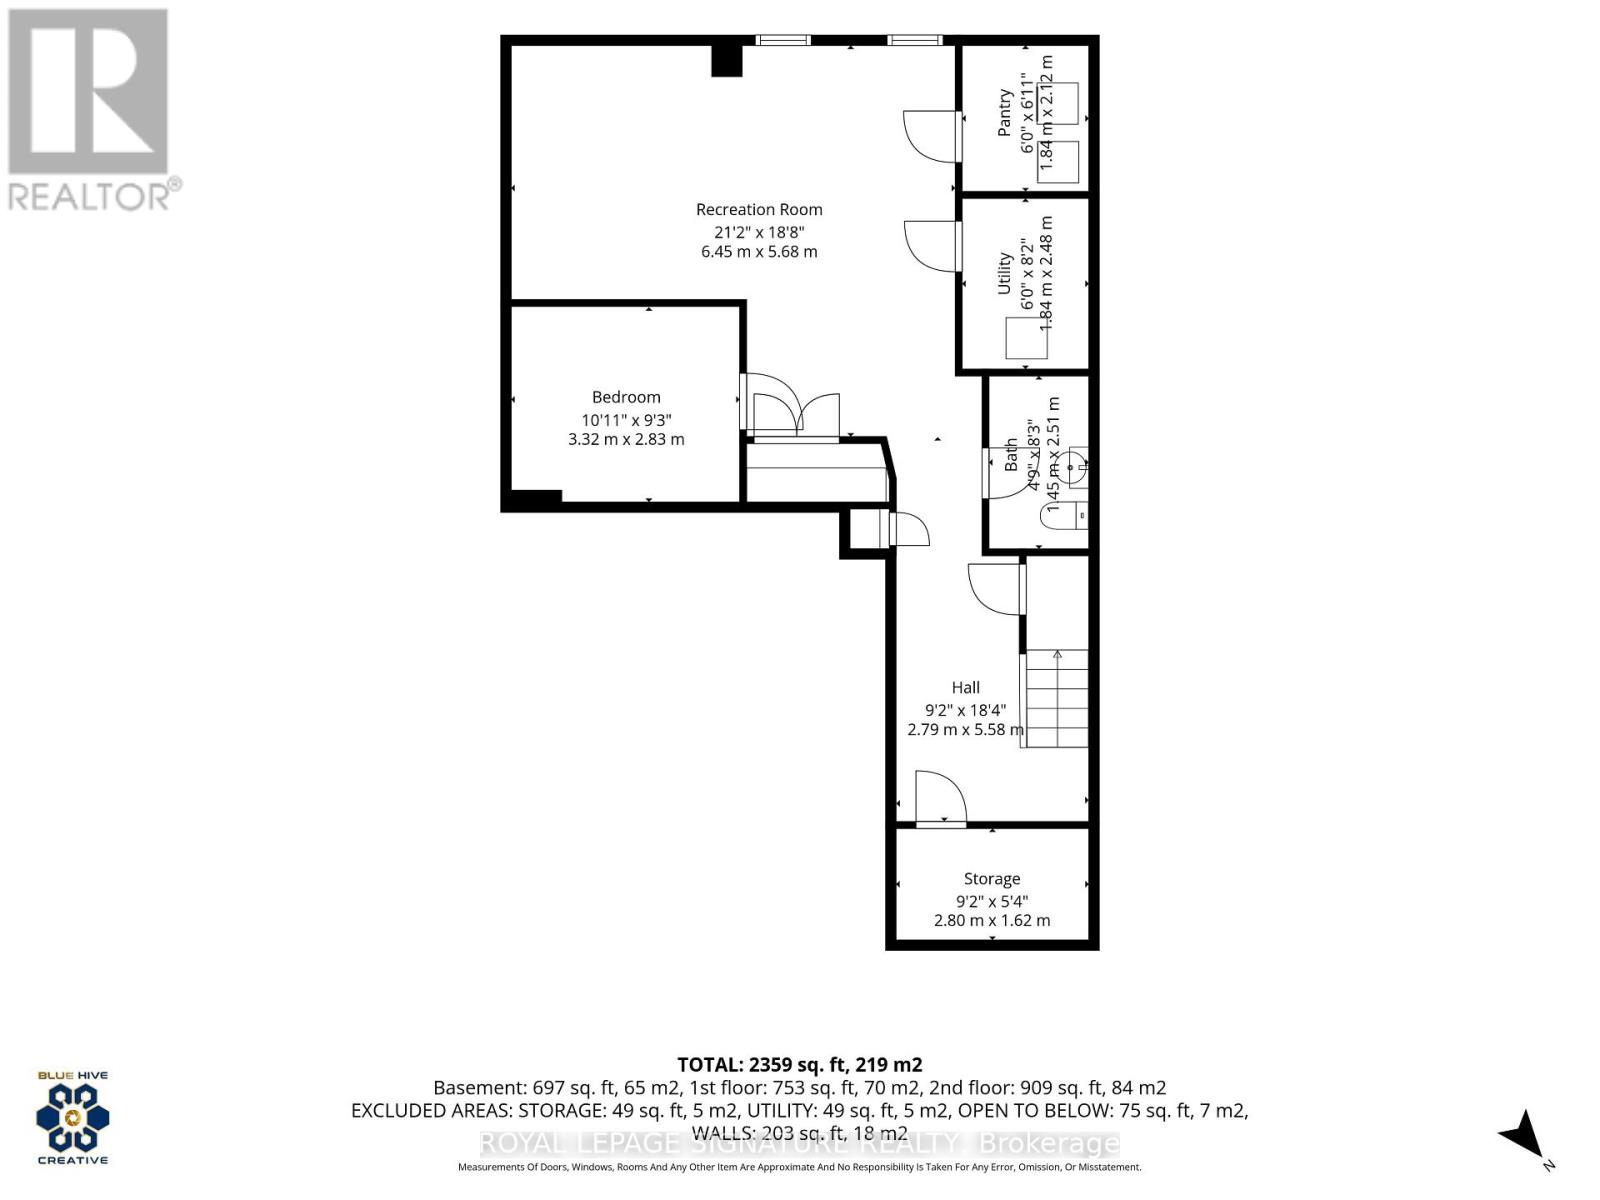
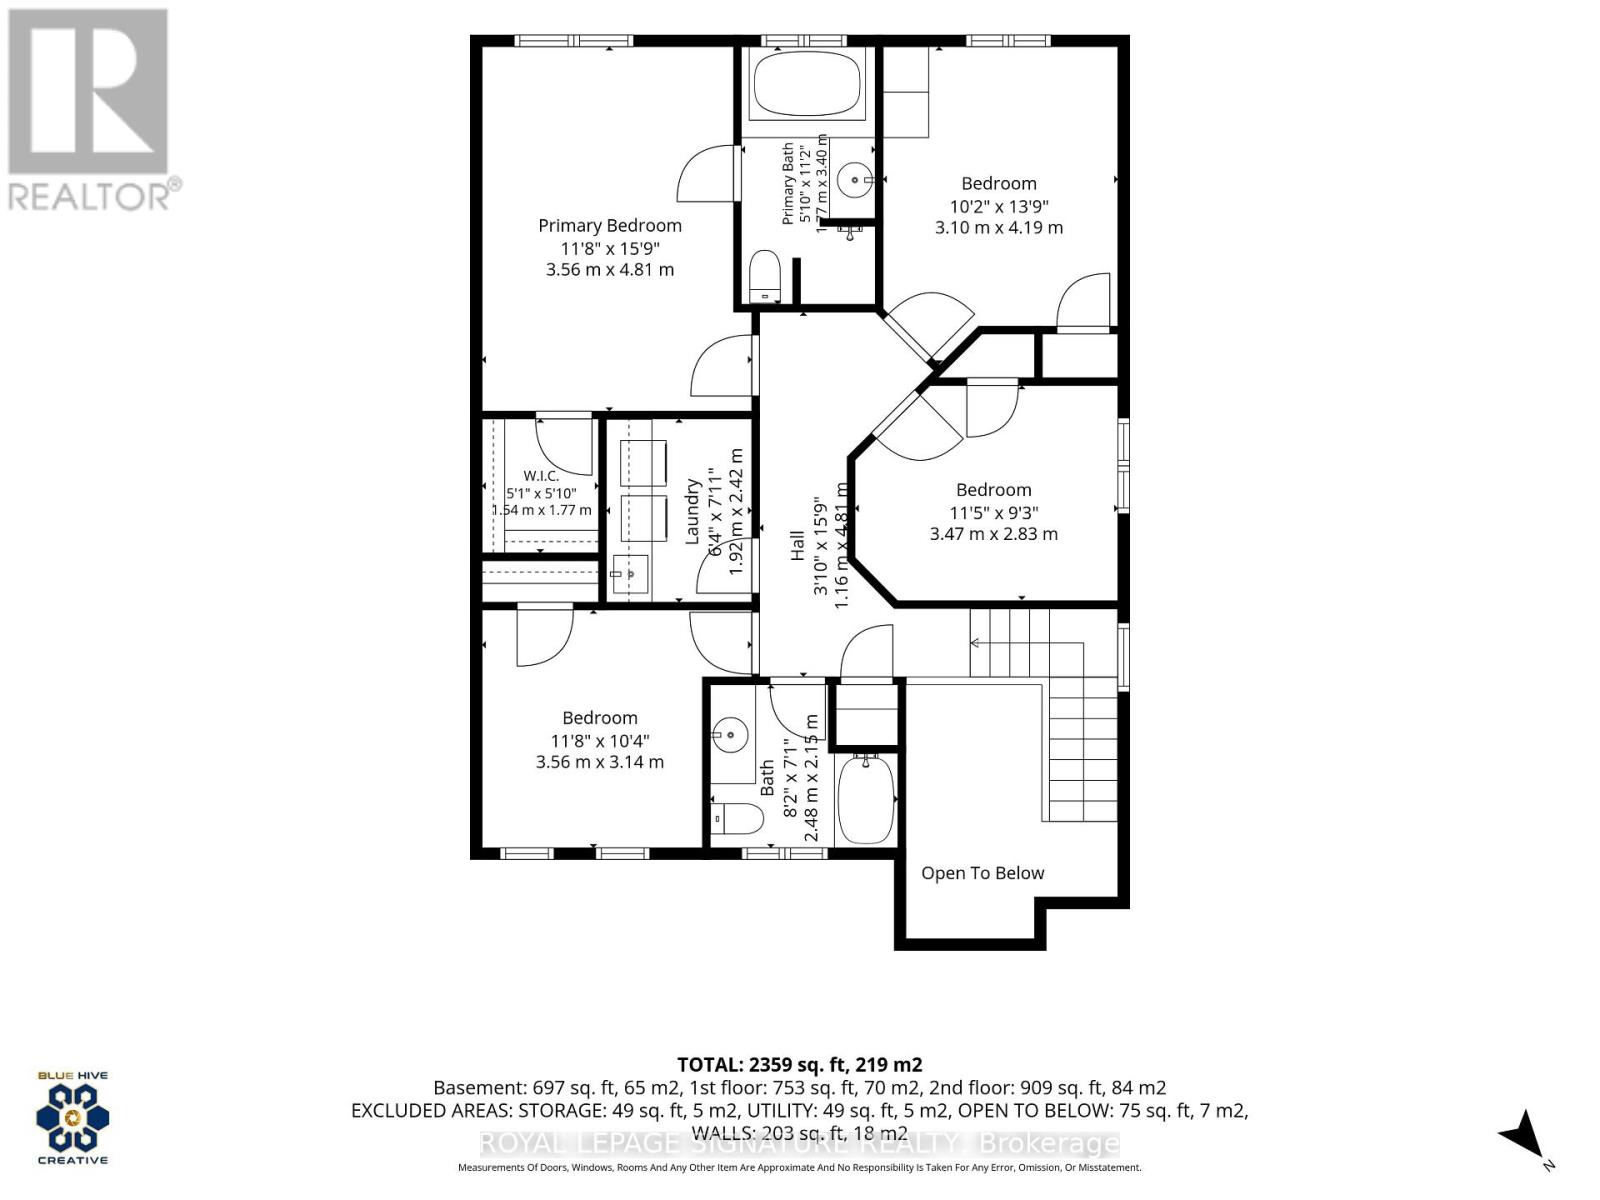
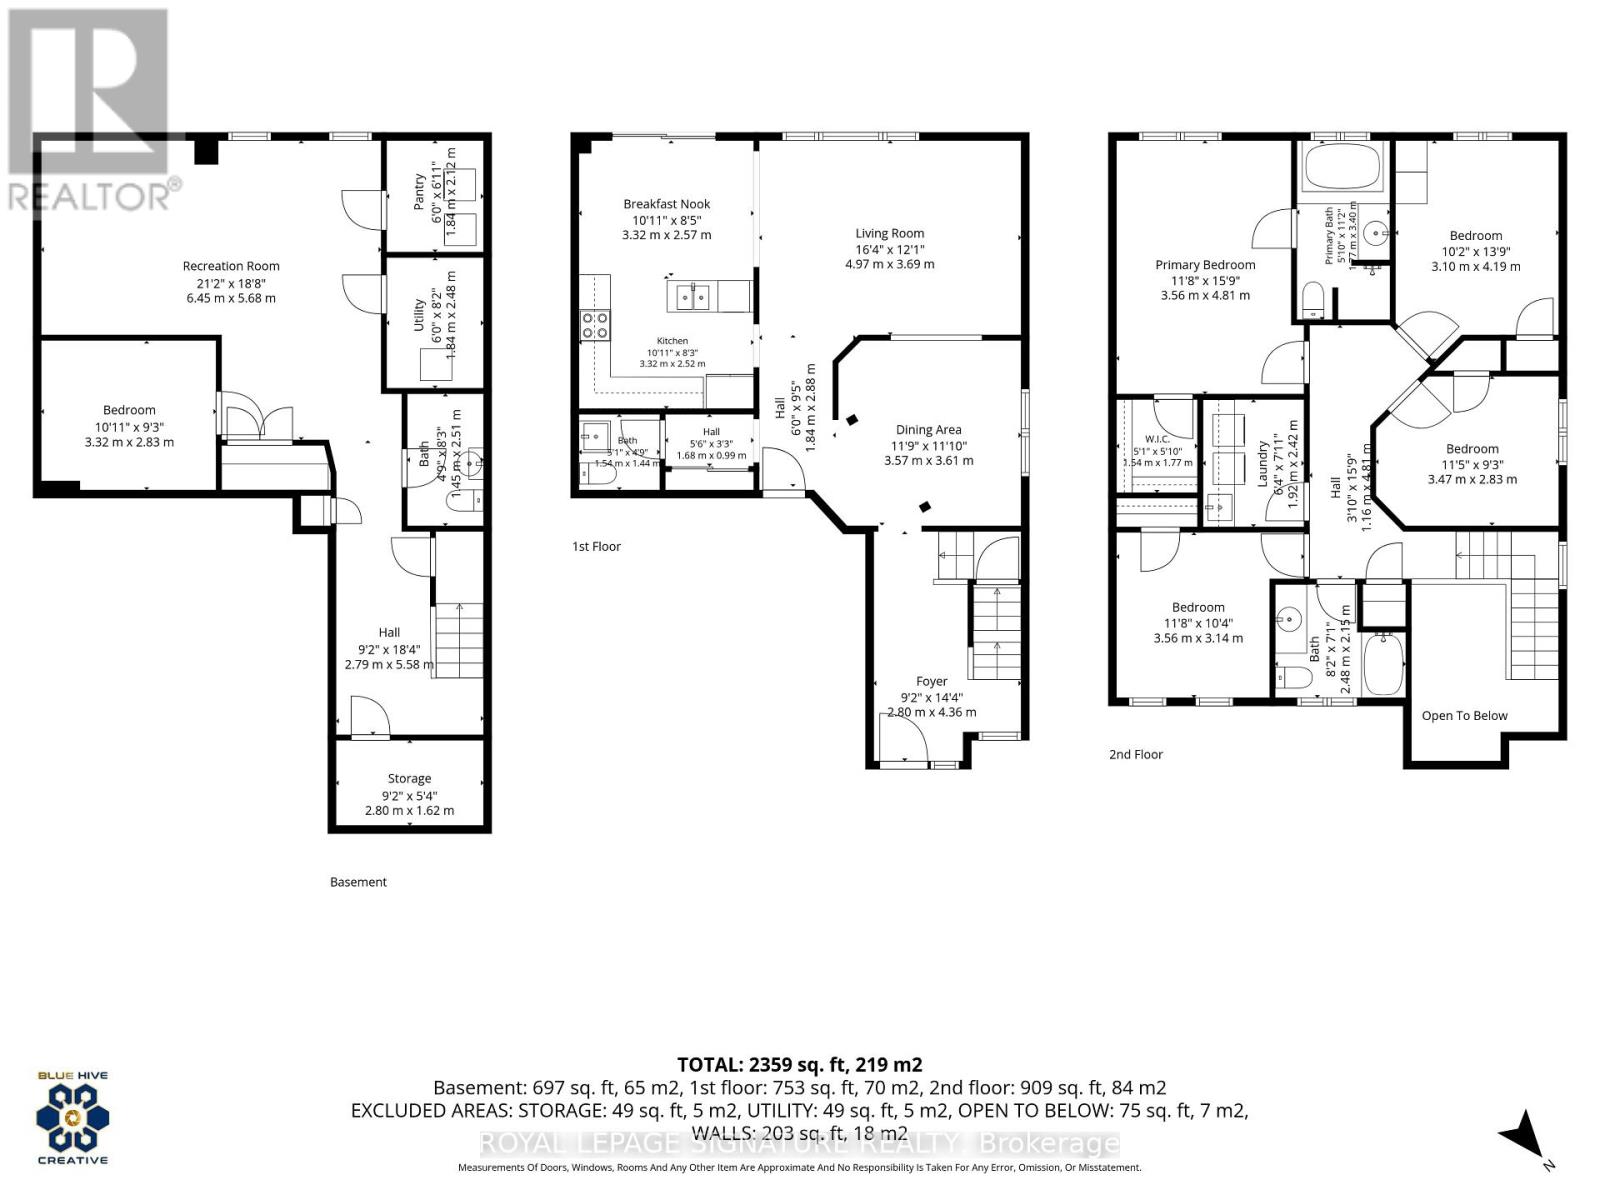
Welcome to this well-kept 4-bedroom detached home in a friendly, family-oriented neighbourhood. Owned and lovingly maintained by the same family for 20 years, this property offers a functional layout, generous bedroom sizes, and a finished basement featuring a recreation room, updated ceiling, insulated walls (Roxul + spray foam), and a versatile bedroom/office with a 2-piece bath and shower rough-in. Potential for a separate side entrance.Major updates include: triple-pane windows (2018), roof (2016), spray-foam insulation in basement and garage, attic upgraded to R60, fresh paint (2026), new broadloom (2026), updated smoke alarms (2026), and driveway sealing (2026).The spacious backyard offers a deck, pergola, hot tub, wood shutters, and a convenient man-gate allowing vehicle access. Excellent storage throughout the home and garage.Close to grocery stores, public transit, schools, and parks. A warm, well-cared-for home with room to grow. (id:60365)
Property Details
| MLS® Number | W13561420 |
| Property Type | Single Family |
| Community Name | Fletcher's Meadow |
| AmenitiesNearBy | Park, Public Transit, Schools |
| CommunityFeatures | Community Centre |
| EquipmentType | Water Heater, Water Heater - Tankless |
| Features | Gazebo |
| ParkingSpaceTotal | 2 |
| RentalEquipmentType | Water Heater, Water Heater - Tankless |
| Structure | Workshop |
Building
| BathroomTotal | 4 |
| BedroomsAboveGround | 4 |
| BedroomsTotal | 4 |
| Age | 16 To 30 Years |
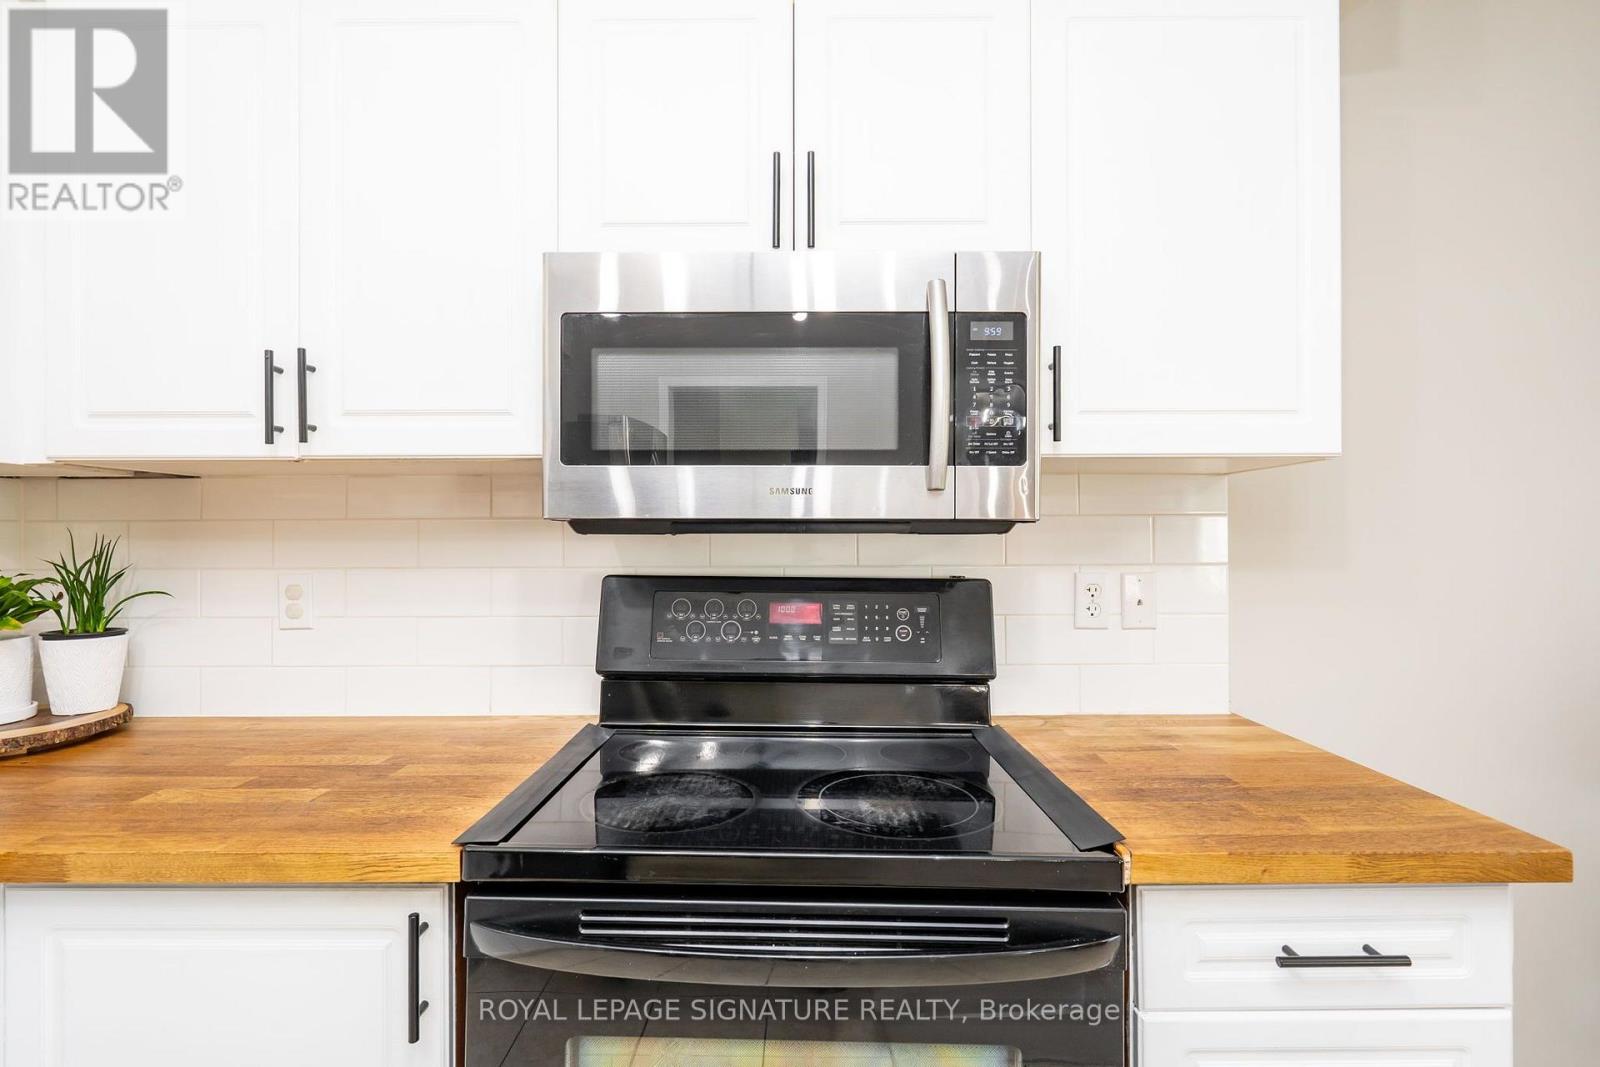
| Appliances | Garage Door Opener Remote(s), Central Vacuum, Water Heater - Tankless, Blinds, Dishwasher, Dryer, Microwave, Stove, Washer, Refrigerator |
| BasementDevelopment | Finished |
| BasementType | N/a (finished) |
| ConstructionStatus | Insulation Upgraded |
| ConstructionStyleAttachment | Detached |
| CoolingType | Central Air Conditioning |
| ExteriorFinish | Brick |
| FireProtection | Smoke Detectors |
| FlooringType | Hardwood, Carpeted |
| FoundationType | Poured Concrete |
| HalfBathTotal | 2 |
| HeatingFuel | Natural Gas |
| HeatingType | Forced Air |
| StoriesTotal | 2 |
| SizeInterior | 2000 - 2500 Sqft |
| Type | House |
| UtilityWater | Municipal Water |
Parking
| Garage |
Land
| Acreage | No |
| FenceType | Fenced Yard |
| LandAmenities | Park, Public Transit, Schools |
| Sewer | Sanitary Sewer |
| SizeDepth | 79 Ft ,3 In |
| SizeFrontage | 59 Ft ,10 In |
| SizeIrregular | 59.9 X 79.3 Ft |
| SizeTotalText | 59.9 X 79.3 Ft |
Rooms
| Level | Type | Length | Width | Dimensions |
|---|---|---|---|---|
| Second Level | Primary Bedroom | 3.56 m | 4.81 m | 3.56 m x 4.81 m |
| Second Level | Bedroom 2 | 3.1 m | 4.19 m | 3.1 m x 4.19 m |
| Second Level | Bedroom 3 | 3.47 m | 2.83 m | 3.47 m x 2.83 m |
| Second Level | Bedroom 4 | 3.56 m | 3.14 m | 3.56 m x 3.14 m |
| Basement | Media | 6.45 m | 5.68 m | 6.45 m x 5.68 m |
| Basement | Office | 3.32 m | 2.83 m | 3.32 m x 2.83 m |
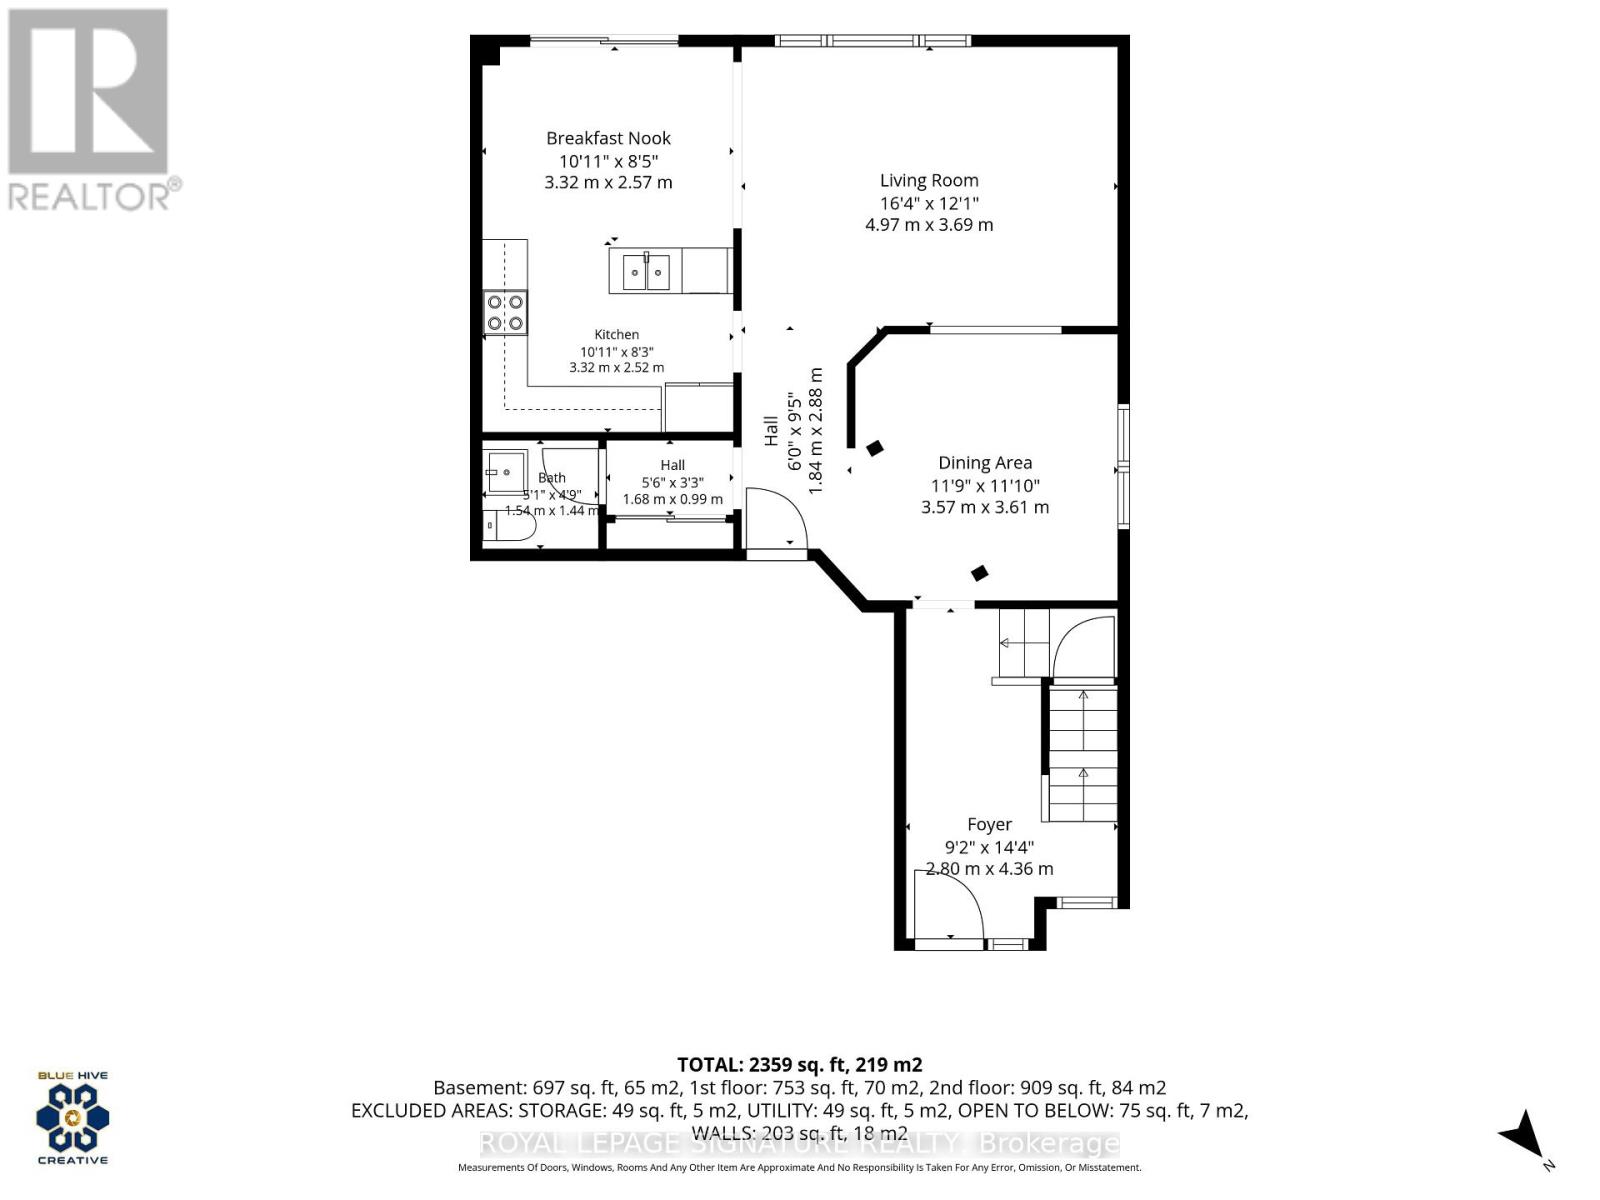
| Main Level | Kitchen | 3.32 m | 2.57 m | 3.32 m x 2.57 m |
| Main Level | Family Room | 4.97 m | 3.69 m | 4.97 m x 3.69 m |
| Main Level | Dining Room | 3.57 m | 3.61 m | 3.57 m x 3.61 m |
Mai Ly
Salesperson
201-30 Eglinton Ave West
Mississauga, Ontario L5R 3E7

The trademarks REALTOR®, REALTORS®, and the REALTOR® logo are controlled by The Canadian Real Estate Association (CREA) and identify real estate professionals who are members of CREA. The trademarks MLS®, Multiple Listing Service® and the associated logos are owned by The Canadian Real Estate Association (CREA) and identify the quality of services provided by real estate professionals who are members of CREA. The trademark DDF® is owned by The Canadian Real Estate Association (CREA) and identifies CREA's Data Distribution Facility (DDF®)
July 22 2026 03:34:51
Toronto Real Estate Board
Royal LePage Signature Realty

© 2026 Proptech Realty Inc., Brokerage.