
3476 Vinehaven Trail Lincoln, Ontario L0R 2C0

$2,599,900
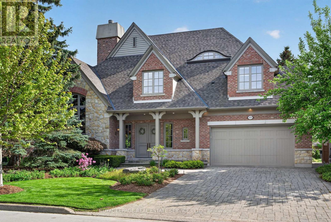
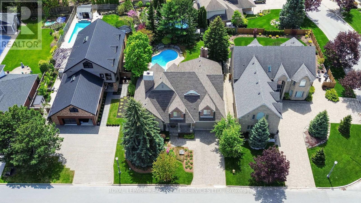
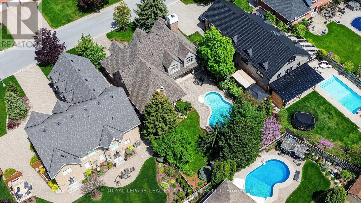
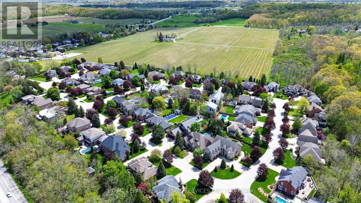
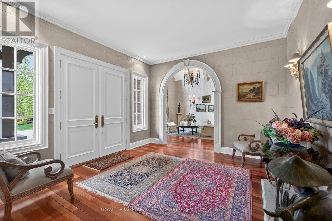
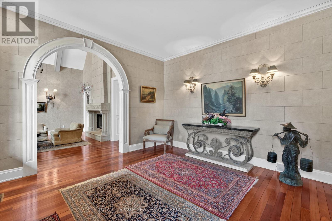
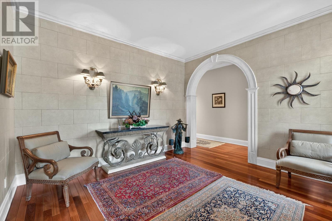
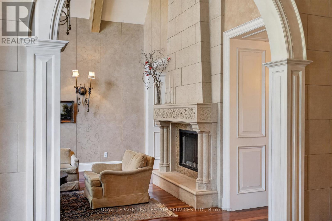
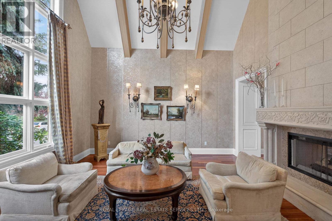
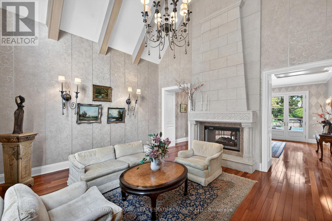
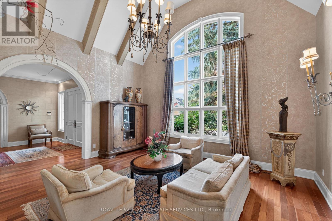
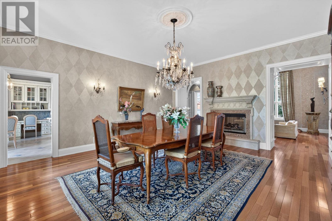
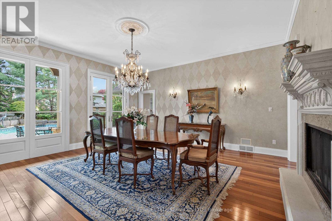
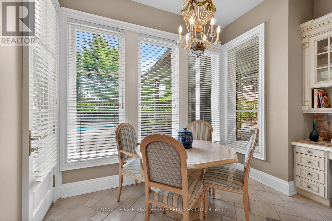
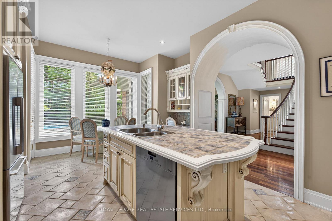
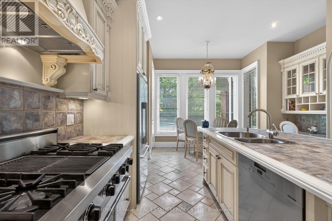
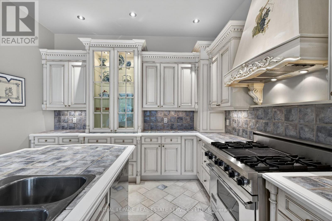
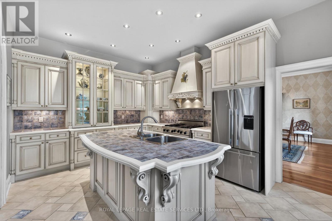
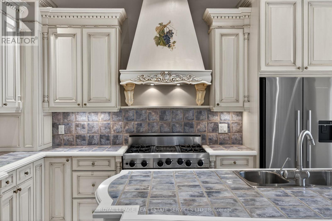
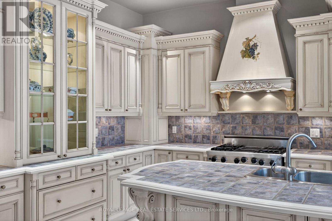
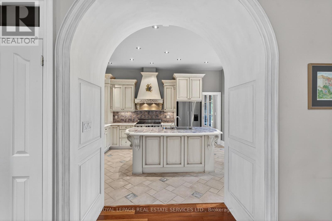
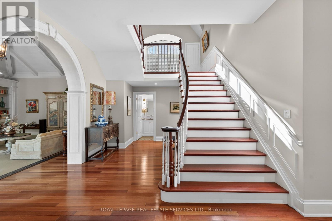
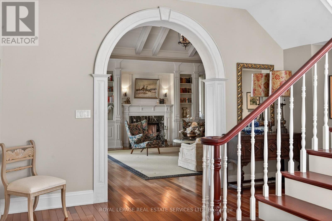
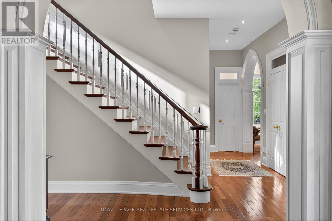
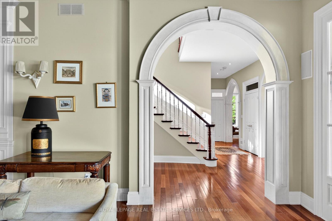
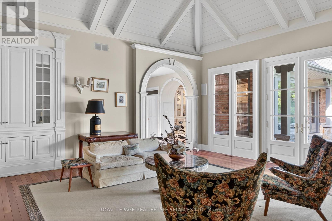
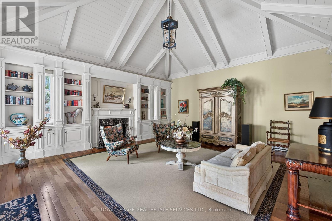
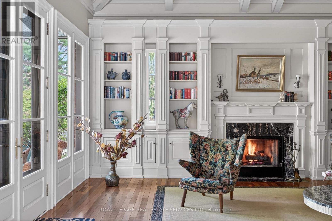
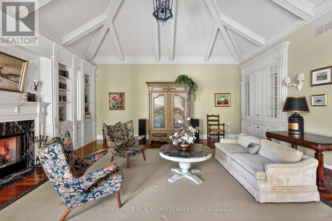
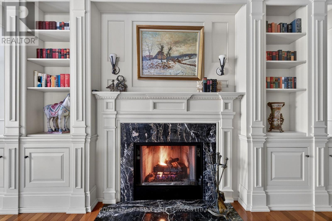
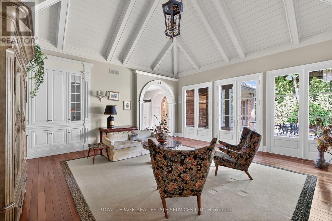
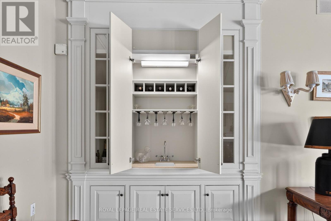
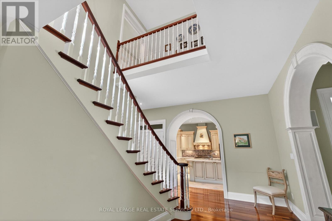
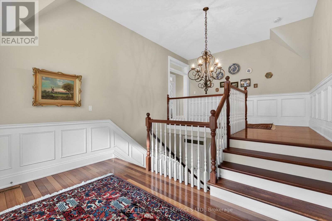
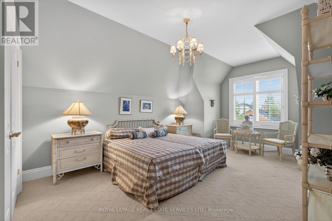
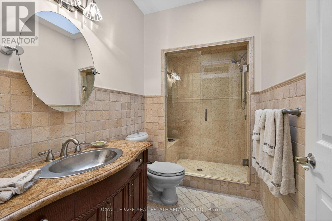
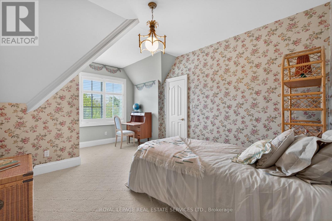
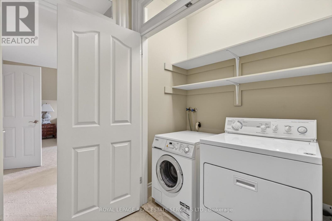
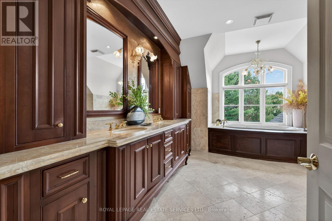
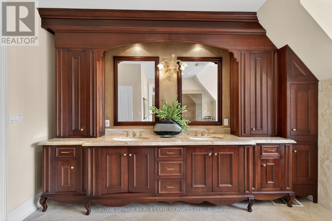
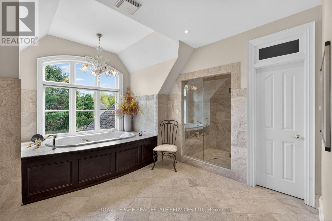
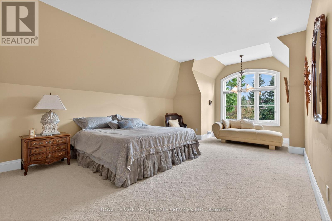
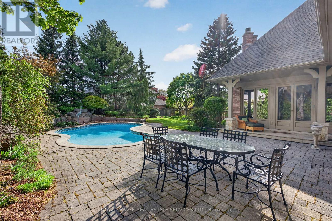
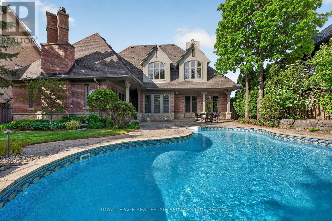
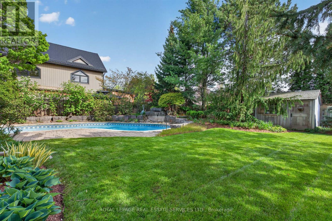
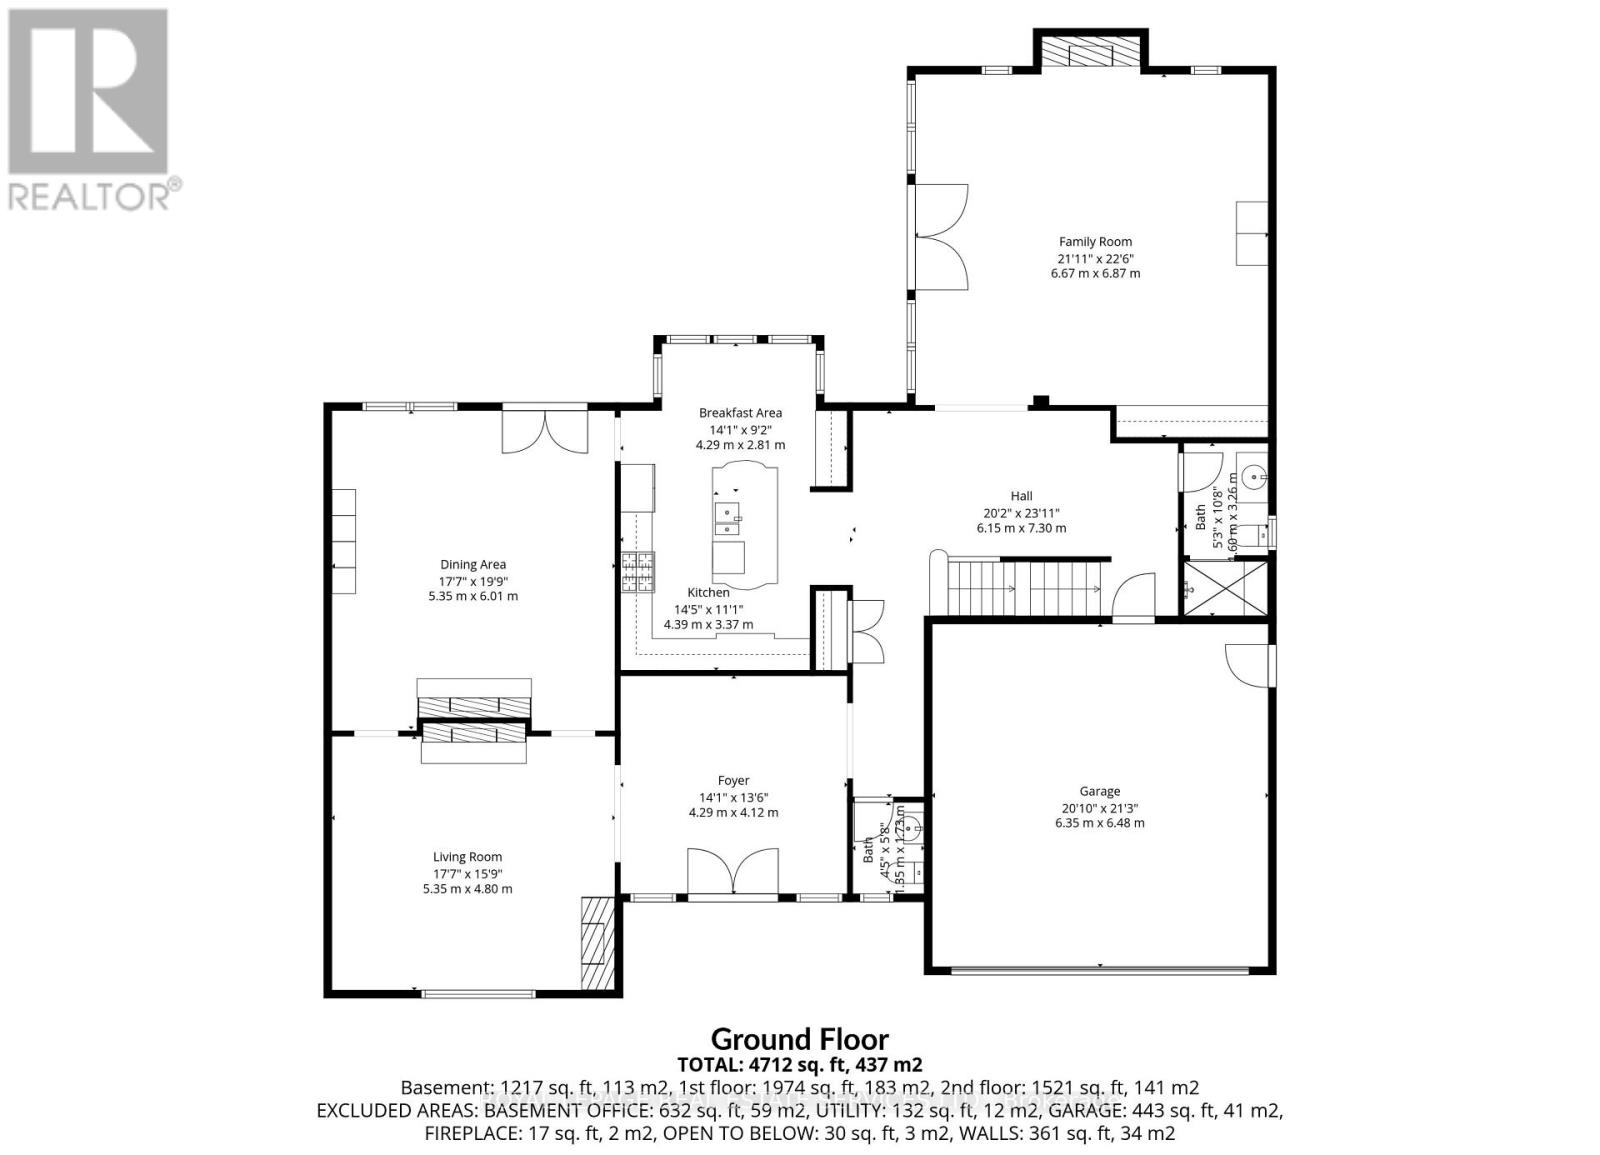
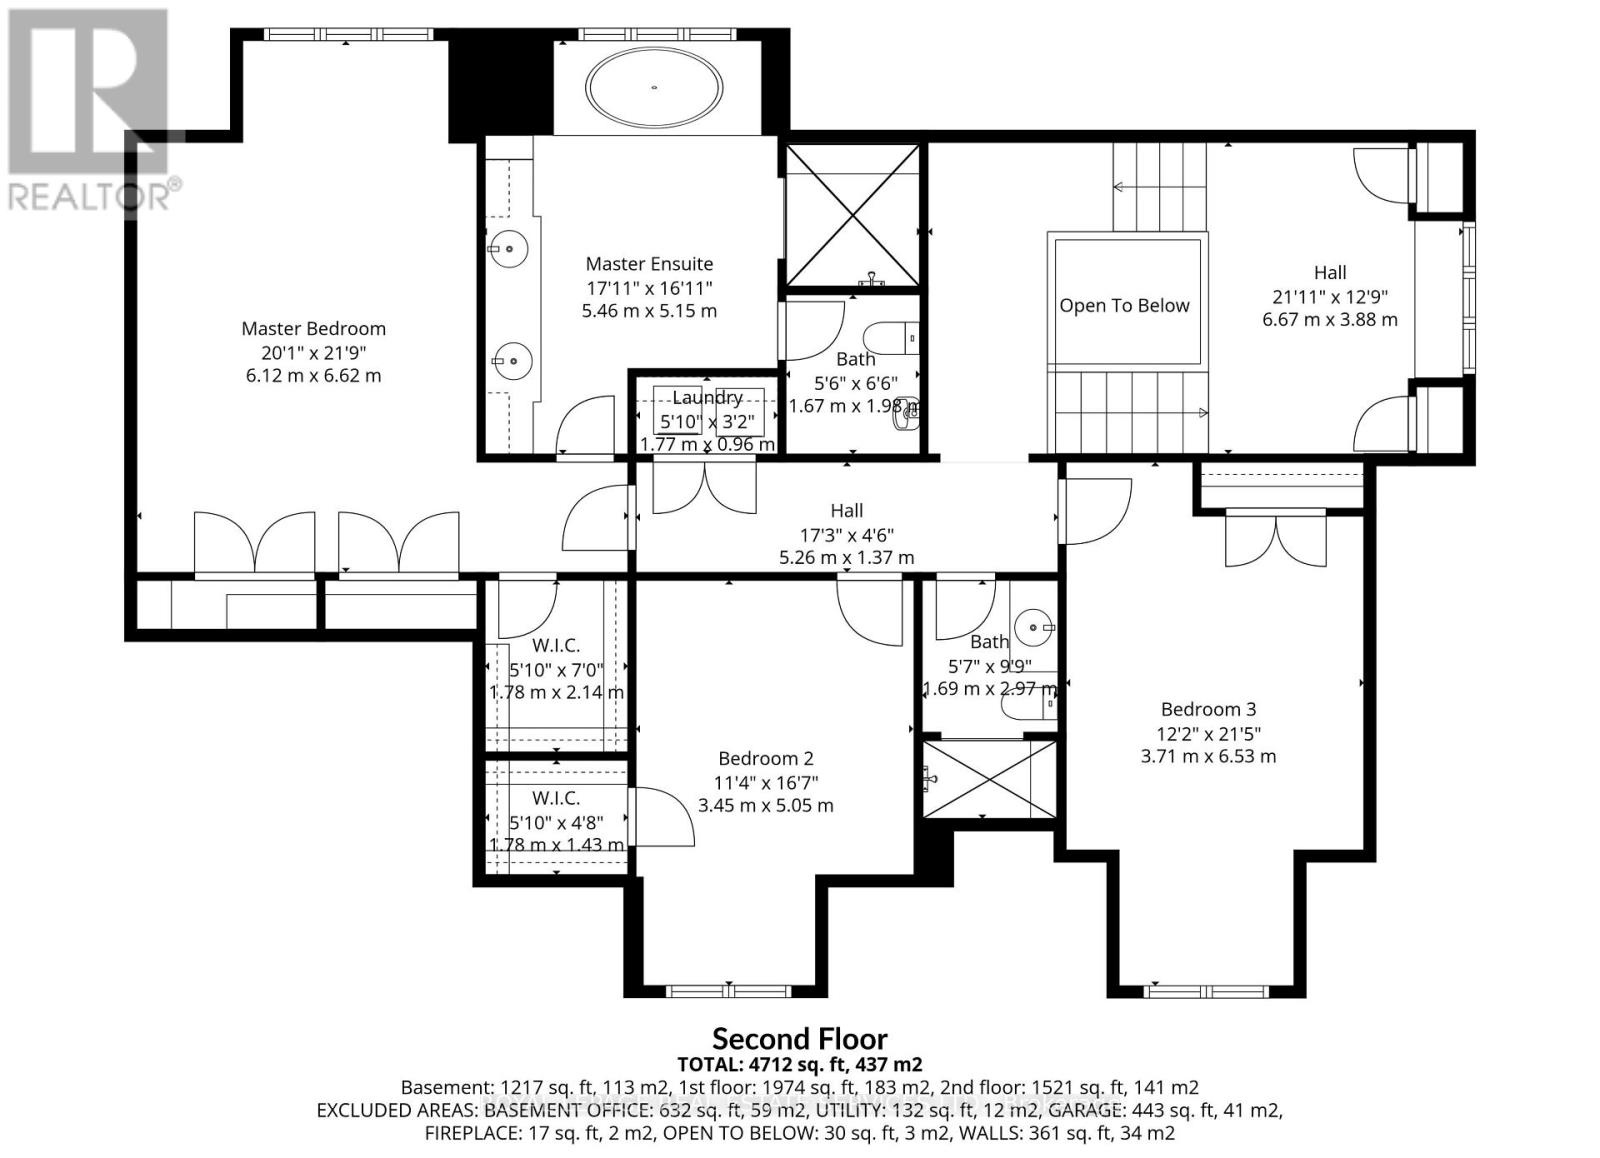
A bespoke Richard Wengle-designed residence, this exceptional home embodies architectural sophistication. From the moment of entry, the level of craftsmanship is unmistakable-graceful arched openings, grand proportions, richly stained hardwood floors, and exclusive fixtures and millwork set an elegant tone throughout. The formal living room showcases some of the home's most coveted qualities including a vaulted ceiling, hand-painted walls, and a dramatic two-sided fireplace that seamlessly connects to the dining room. In the heart of the home you will find a family room with soaring vaulted ceilings, a built-in library, a wet bar, and a statement marble fireplace. Next door, a custom-designed eat-in kitchen blends form and function, thoughtfully tailored for both daily living and hosting.On the upper level, luxuriate in the serene master bedroom, complete with a six-piece en-suite with heated floors. Also found on the second-floor is a convenient laundry facility, two additional bedrooms, and a full bathroom. A professionally landscaped garden features a waterfall pool-ideal for both quiet relaxation and summer entertaining. (id:60365)
Property Details
| MLS® Number | X13150970 |
| Property Type | Single Family |
| Community Name | 980 - Lincoln-Jordan/Vineland |
| EquipmentType | Water Heater |
| ParkingSpaceTotal | 8 |
| PoolFeatures | Salt Water Pool |
| PoolType | Inground Pool |
| RentalEquipmentType | Water Heater |
Building
| BathroomTotal | 4 |
| BedroomsAboveGround | 3 |
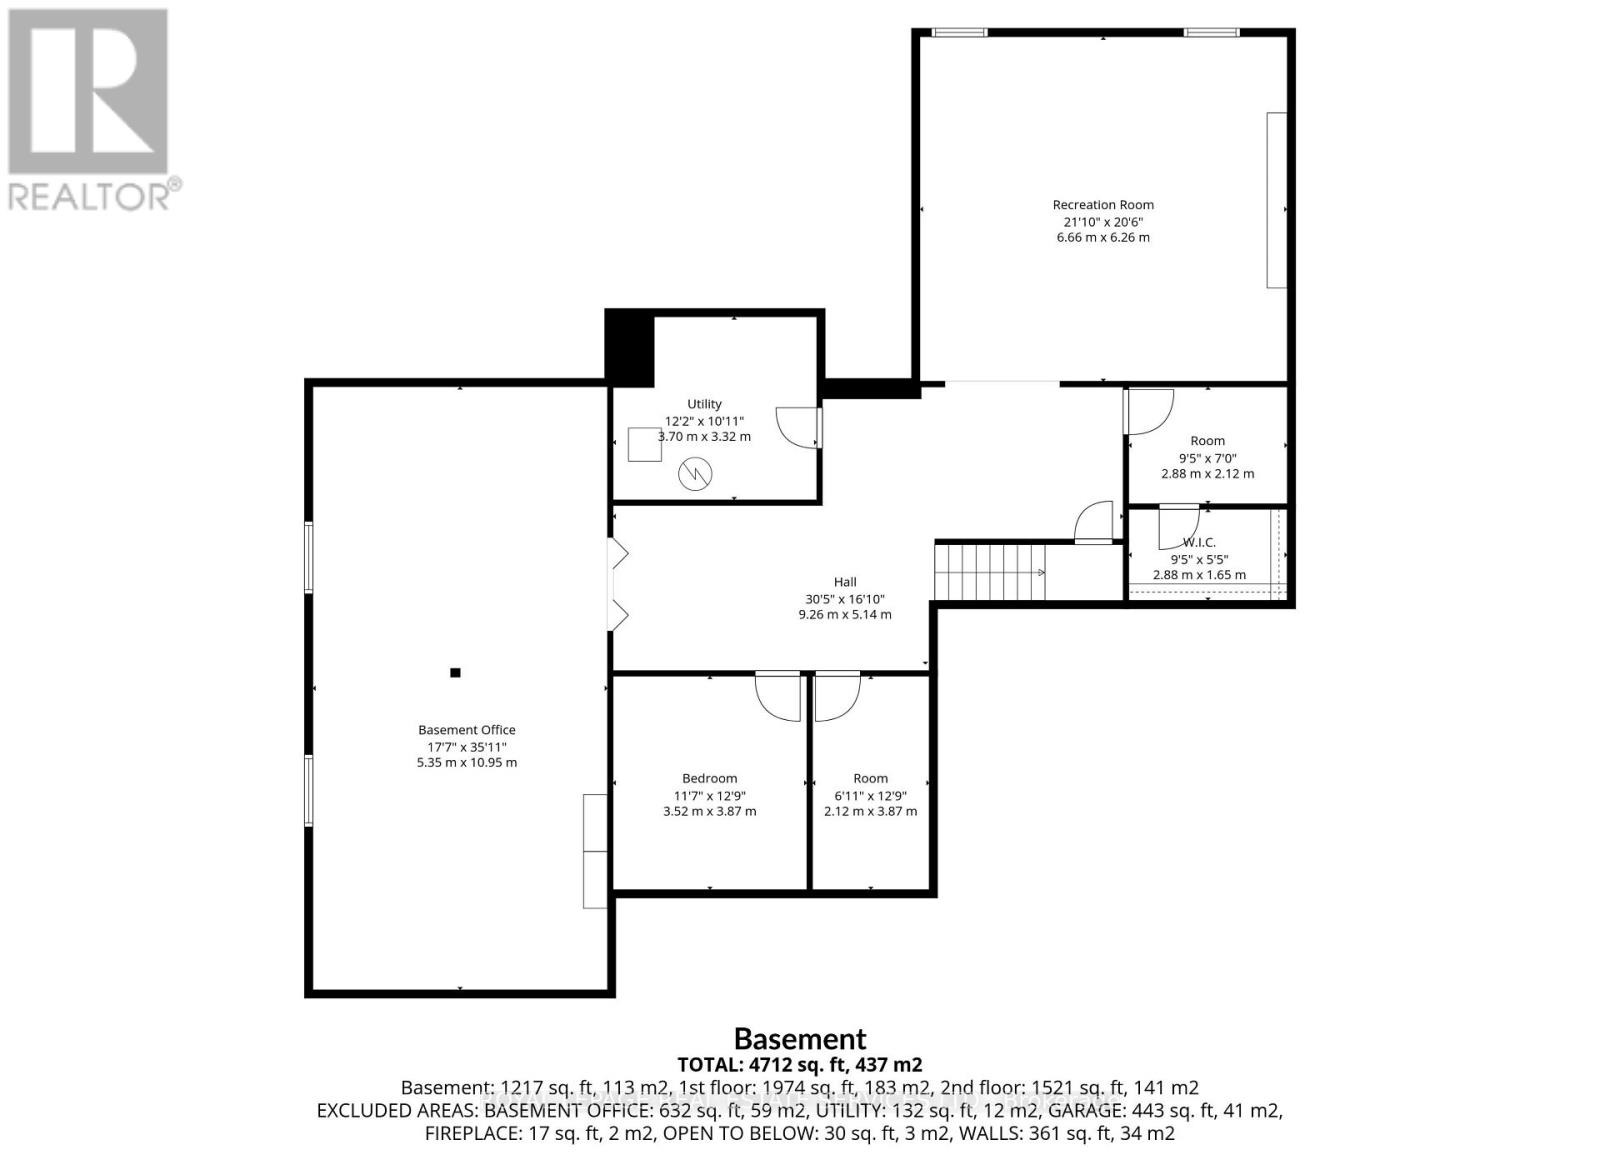
| BedroomsBelowGround | 1 |
| BedroomsTotal | 4 |
| Amenities | Fireplace(s) |
| Appliances | Garage Door Opener Remote(s) |
| BasementDevelopment | Partially Finished |
| BasementType | N/a (partially Finished) |
| ConstructionStyleAttachment | Detached |
| CoolingType | Central Air Conditioning |
| ExteriorFinish | Stone, Brick |
| FireplacePresent | Yes |
| FireplaceTotal | 2 |
| FoundationType | Concrete |
| HalfBathTotal | 1 |
| HeatingFuel | Natural Gas |
| HeatingType | Forced Air |
| StoriesTotal | 2 |
| SizeInterior | 3500 - 5000 Sqft |
| Type | House |
| UtilityWater | Municipal Water |
Parking
| Attached Garage | |
| Garage |
Land
| Acreage | No |
| Sewer | Sanitary Sewer |
| SizeDepth | 138 Ft ,1 In |
| SizeFrontage | 70 Ft |
| SizeIrregular | 70 X 138.1 Ft |
| SizeTotalText | 70 X 138.1 Ft |
Rooms
| Level | Type | Length | Width | Dimensions |
|---|---|---|---|---|
| Second Level | Bedroom 2 | 3.45 m | 5.05 m | 3.45 m x 5.05 m |
| Second Level | Bathroom | 1.69 m | 2.97 m | 1.69 m x 2.97 m |
| Second Level | Bedroom 3 | 3.71 m | 6.53 m | 3.71 m x 6.53 m |
| Second Level | Bedroom | 6.12 m | 6.62 m | 6.12 m x 6.62 m |
| Second Level | Bathroom | 5.46 m | 5.15 m | 5.46 m x 5.15 m |
| Second Level | Laundry Room | 1.77 m | 0.96 m | 1.77 m x 0.96 m |
| Lower Level | Bedroom 4 | 3.52 m | 3.87 m | 3.52 m x 3.87 m |
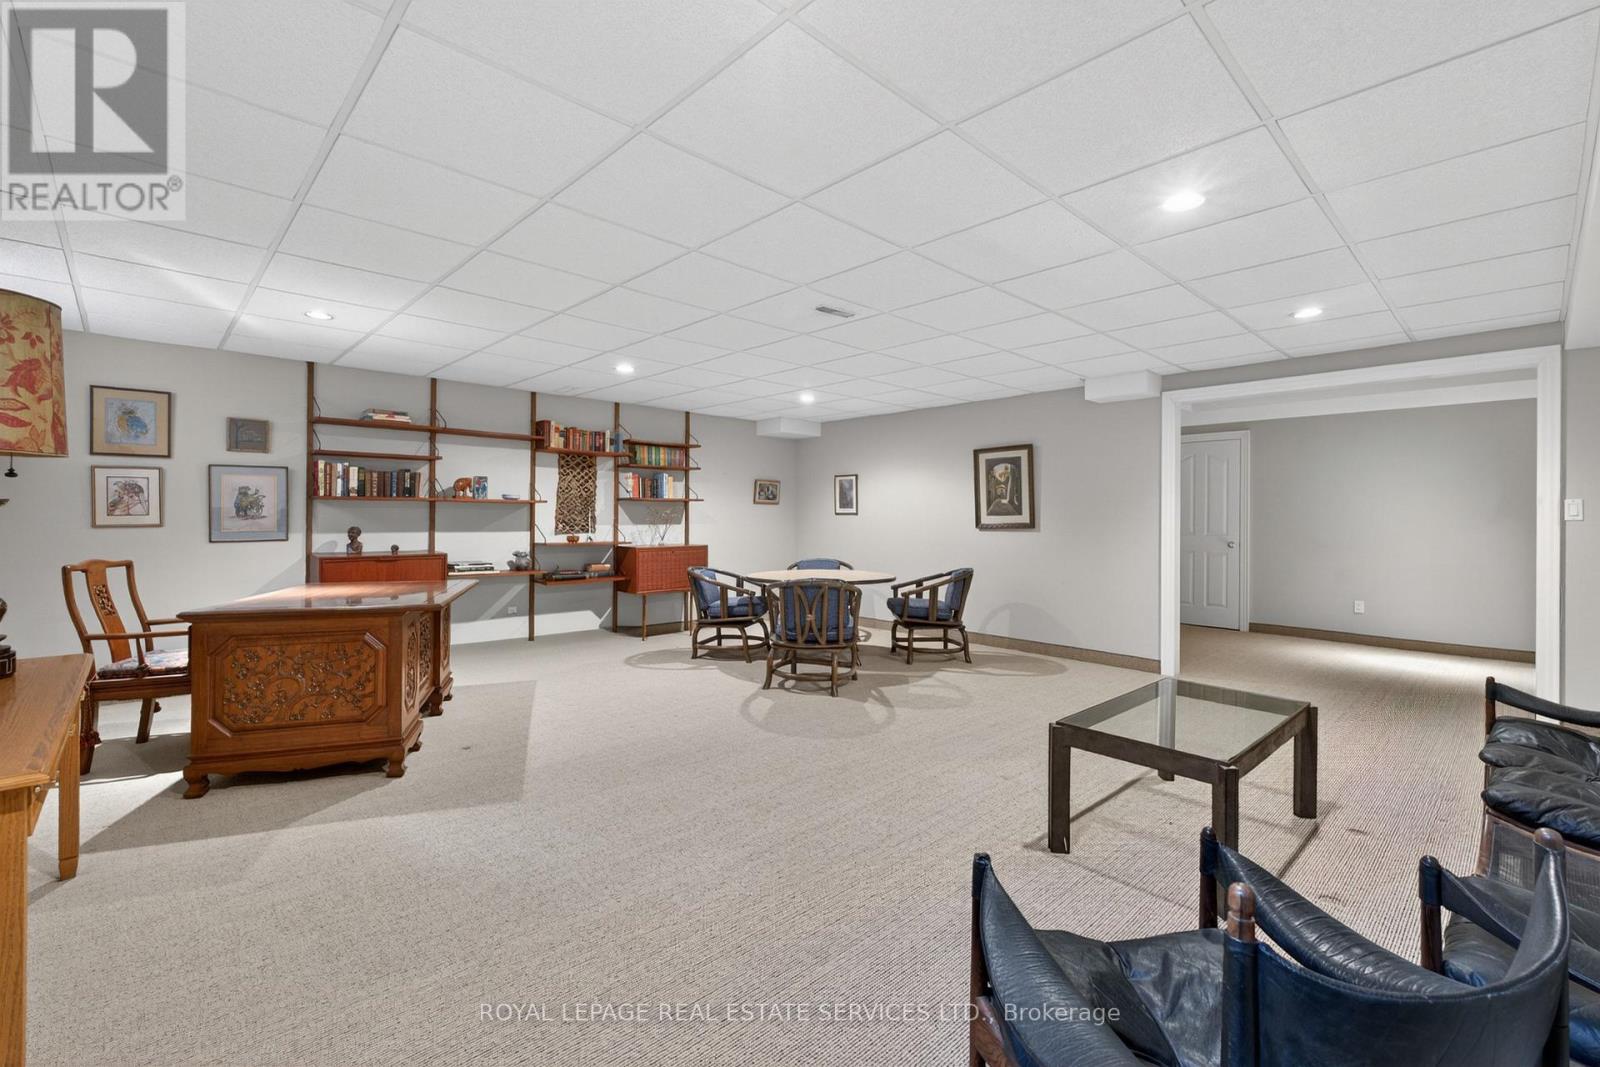
| Lower Level | Recreational, Games Room | 6.66 m | 6.26 m | 6.66 m x 6.26 m |
| Ground Level | Foyer | 4.29 m | 4.12 m | 4.29 m x 4.12 m |
| Ground Level | Living Room | 5.35 m | 4.8 m | 5.35 m x 4.8 m |
| Ground Level | Eating Area | 4.29 m | 2.81 m | 4.29 m x 2.81 m |
| Ground Level | Kitchen | 4.39 m | 3.37 m | 4.39 m x 3.37 m |
| Ground Level | Family Room | 6.67 m | 6.87 m | 6.67 m x 6.87 m |
| Ground Level | Bathroom | 1.35 m | 1.73 m | 1.35 m x 1.73 m |
| Ground Level | Bathroom | 1.6 m | 3.26 m | 1.6 m x 3.26 m |
Brett Fraser Smiley
Salesperson
231 Oak Park #400b
Oakville, Ontario L6H 7S8
Alexander Gutheil
Salesperson
231 Oak Park Blvd - Unit 400
Oakville, Ontario L6H 7S8

The trademarks REALTOR®, REALTORS®, and the REALTOR® logo are controlled by The Canadian Real Estate Association (CREA) and identify real estate professionals who are members of CREA. The trademarks MLS®, Multiple Listing Service® and the associated logos are owned by The Canadian Real Estate Association (CREA) and identify the quality of services provided by real estate professionals who are members of CREA. The trademark DDF® is owned by The Canadian Real Estate Association (CREA) and identifies CREA's Data Distribution Facility (DDF®)
June 14 2026 12:22:08
Toronto Real Estate Board
Royal LePage Real Estate Services Ltd., Royal LePage Real Estate Services Ltd., Brokerage

© 2026 Proptech Realty Inc., Brokerage.