
3433 Mount Albert Road East Gwillimbury, Ontario L0G 1V0

$1,988,000
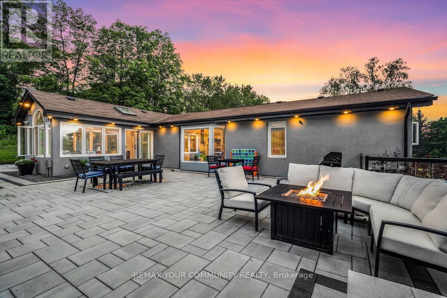
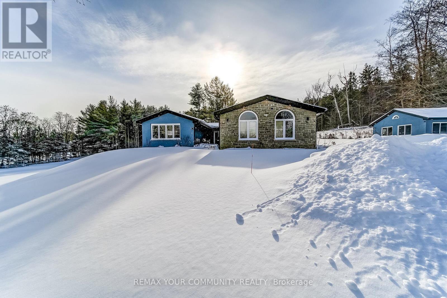
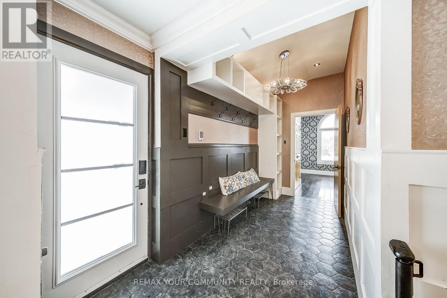
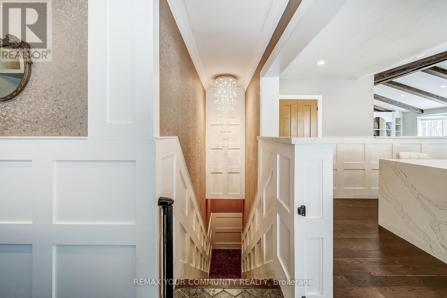
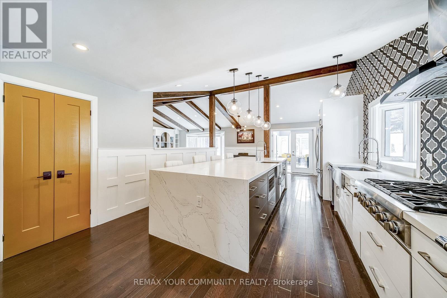
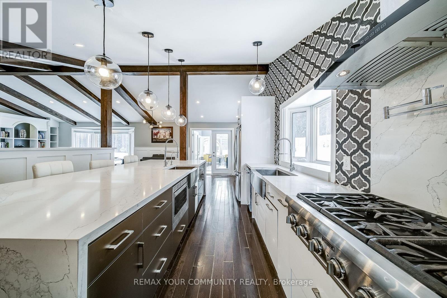
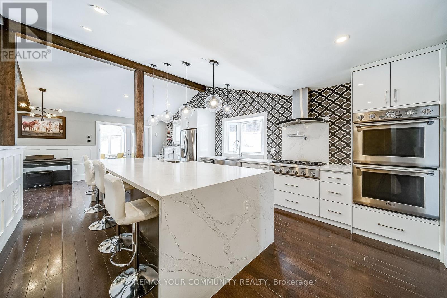
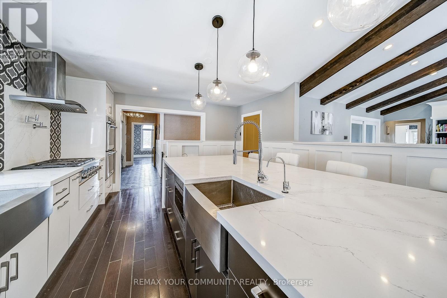
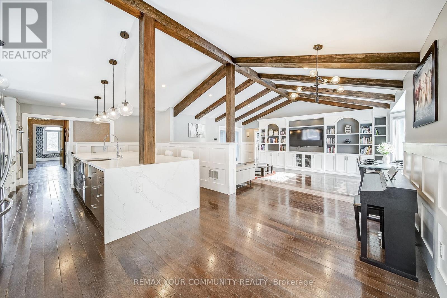
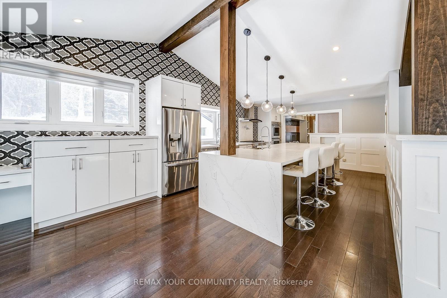
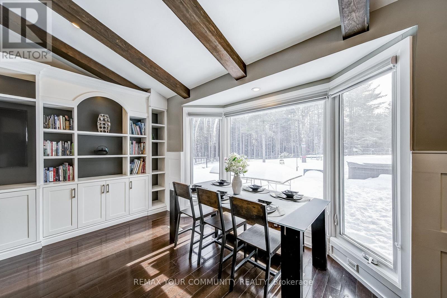
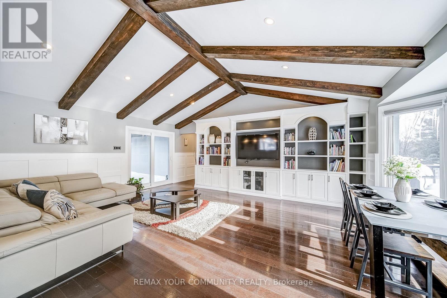
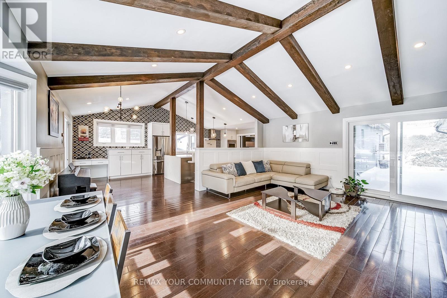
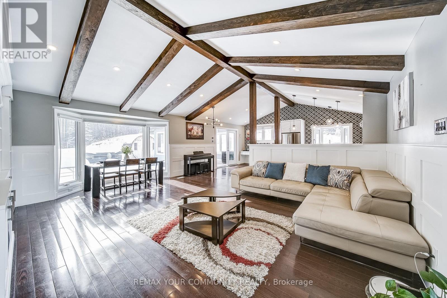
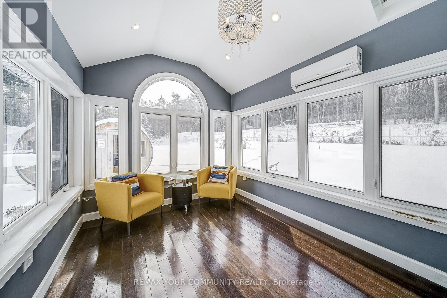
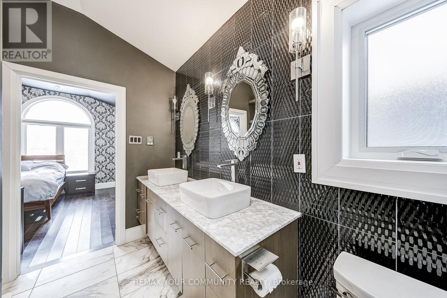
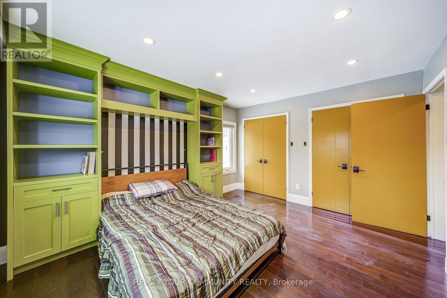
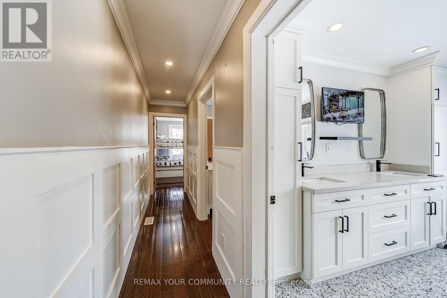
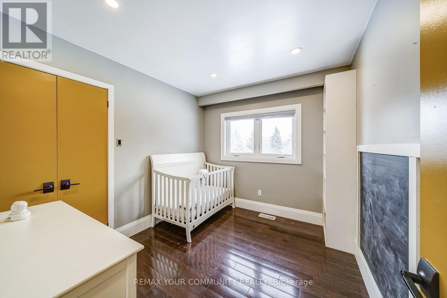
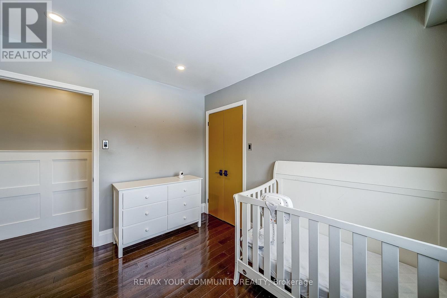
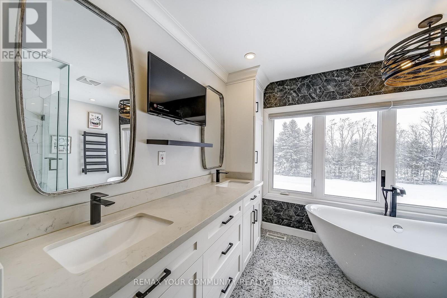
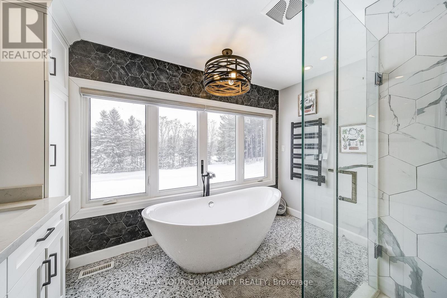
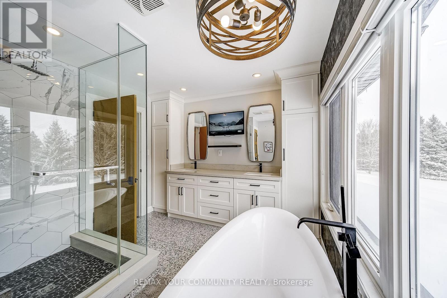
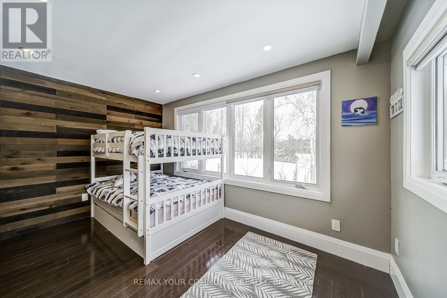
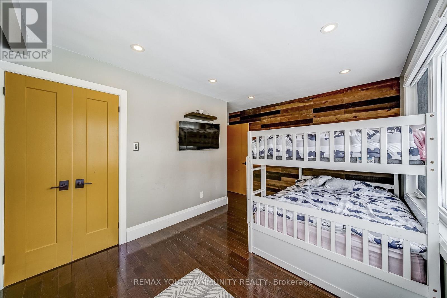
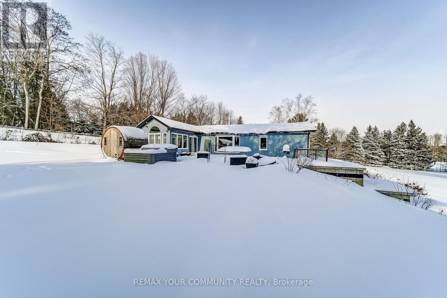
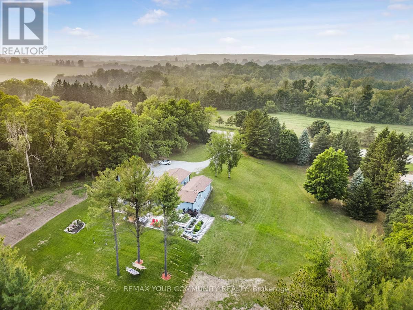
Set on an expansive country lot in sought-after East Gwillimbury, this exceptional estate property offers the perfect blend of privacy, space, and refined rural living just minutes from Newmarket, Aurora, Highway 404, and GO Transit. Nestled along scenic Mount Albert Road, 3433 Mount Albert Rd presents a rare opportunity to own a beautifully maintained residence surrounded by mature trees, open skies, and peaceful countryside views. Designed for both comfortable family living and elegant entertaining, the home features spacious principal rooms, abundant natural light, and a functional layout with seamless indoor-outdoor flow. The inviting interior showcases quality finishes, generous living spaces, and timeless character throughout. The large kitchen and gathering areas create an ideal setting for hosting, while the surrounding property provides endless possibilities for outdoor enjoyment, recreation, gardening, or future customization. Whether you're seeking a private retreat, multi-generational living potential, or a lifestyle property within easy reach of the GTA, this remarkable home delivers the tranquility of country living without sacrificing convenience. Enjoy nearby golf courses, trails, equestrian amenities, top schools, shopping, and all the growing amenities of East Gwillimbury and York Region.A rare opportunity to experience estate-style living on one of the area's most desirable stretches of Mount Albert Road. (id:60365)
Property Details
| MLS® Number | N13067614 |
| Property Type | Single Family |
| Community Name | Rural East Gwillimbury |
| Features | Wooded Area, Irregular Lot Size, Carpet Free, Sauna |
| ParkingSpaceTotal | 10 |
| Structure | Workshop |
Building
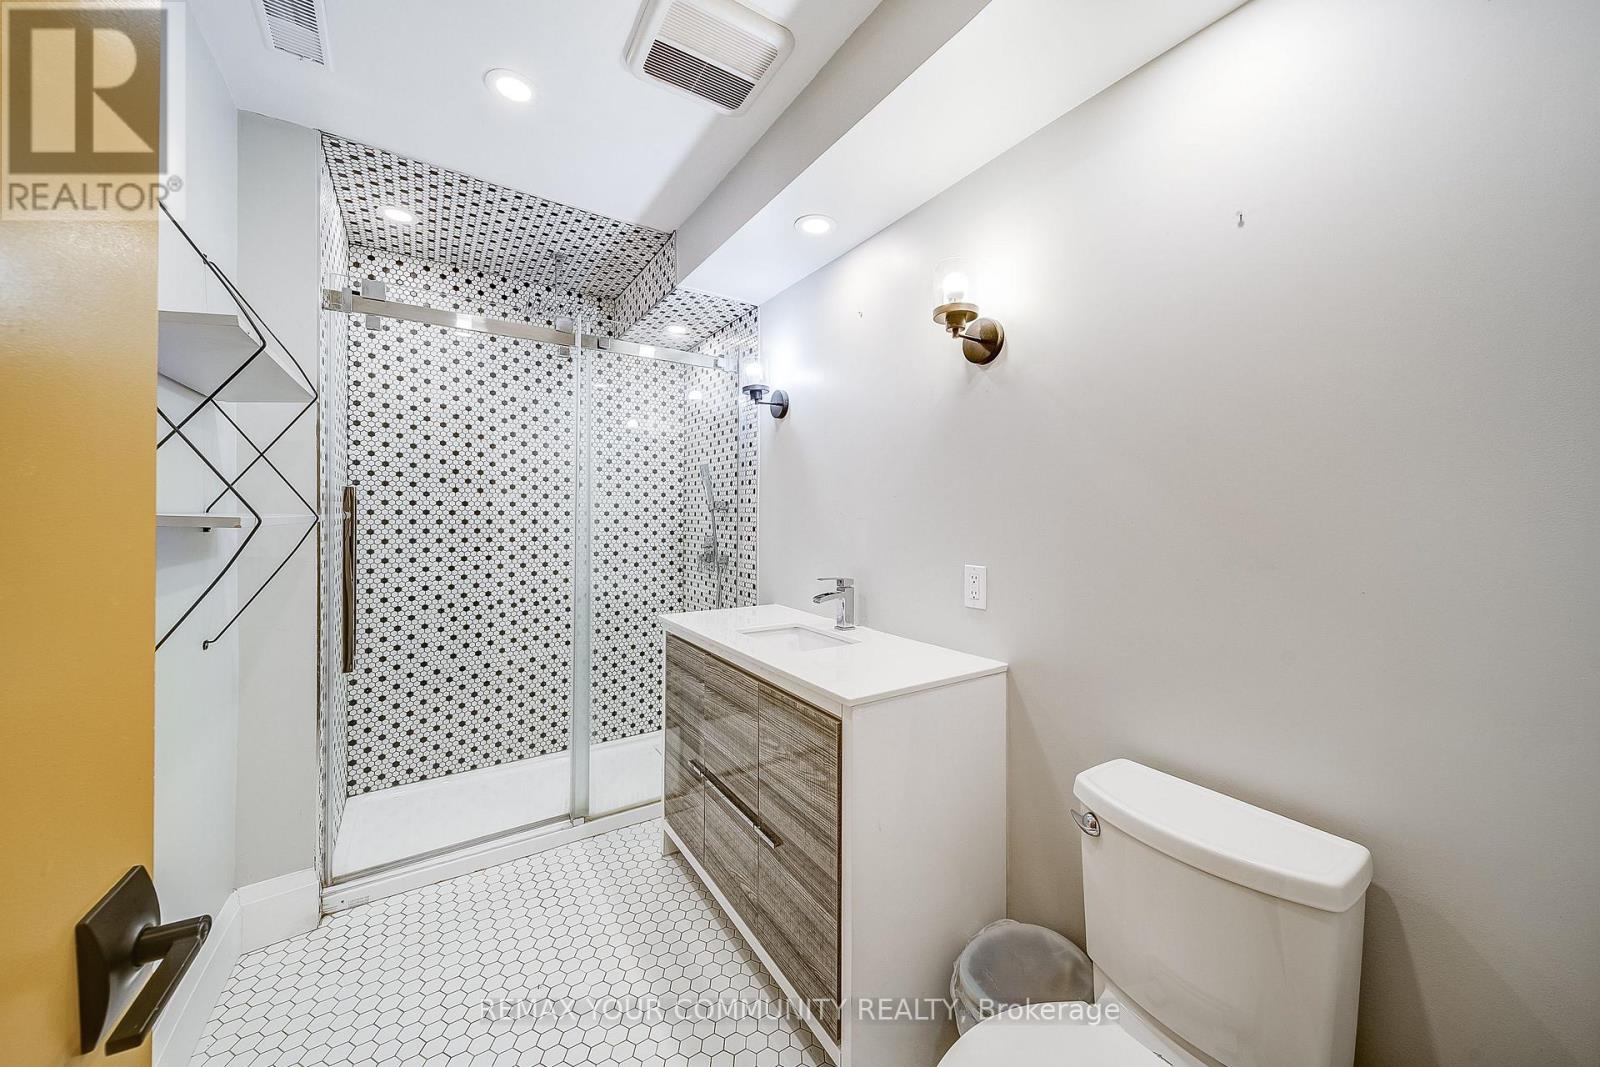
| BathroomTotal | 3 |
| BedroomsAboveGround | 4 |
| BedroomsTotal | 4 |
| Age | 31 To 50 Years |
| Appliances | Oven - Built-in, Range, Blinds, Cooktop, Dishwasher, Dryer, Freezer, Jacuzzi, Microwave, Oven, Hood Fan, Sauna, Storage Shed, Washer, Window Coverings, Refrigerator |
| ArchitecturalStyle | Bungalow |
| BasementDevelopment | Unfinished |
| BasementFeatures | Walk Out |
| BasementType | N/a (unfinished), N/a |
| ConstructionStyleAttachment | Detached |
| CoolingType | Central Air Conditioning |
| ExteriorFinish | Stone, Stucco |
| FlooringType | Hardwood, Tile |
| FoundationType | Concrete |
| HeatingFuel | Natural Gas |
| HeatingType | Forced Air |
| StoriesTotal | 1 |
| SizeInterior | 2000 - 2500 Sqft |
| Type | House |
Parking
| No Garage |
Land
| Acreage | No |
| FenceType | Fenced Yard |
| Sewer | Septic System |
| SizeDepth | 1311 Ft |
| SizeFrontage | 257 Ft |
| SizeIrregular | 257 X 1311 Ft |
| SizeTotalText | 257 X 1311 Ft |
| ZoningDescription | Ru |
Rooms
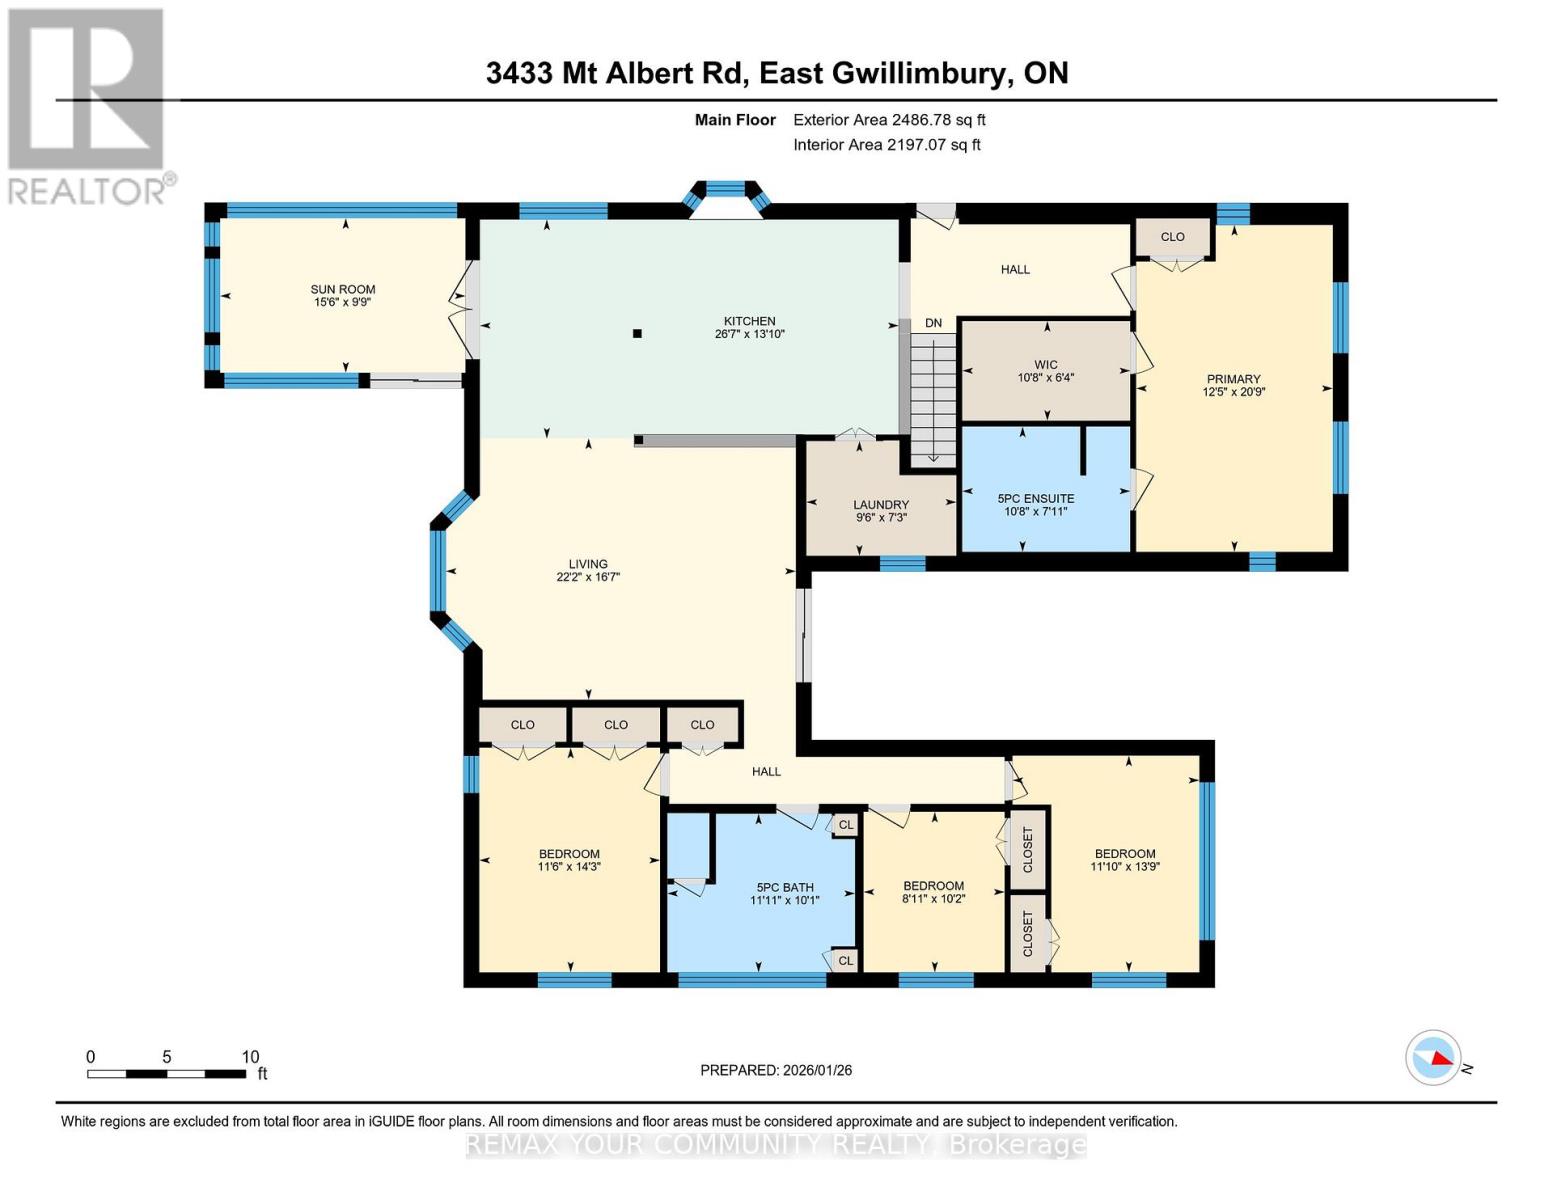
| Level | Type | Length | Width | Dimensions |
|---|---|---|---|---|
| Main Level | Kitchen | 8.1 m | 4.19 m | 8.1 m x 4.19 m |
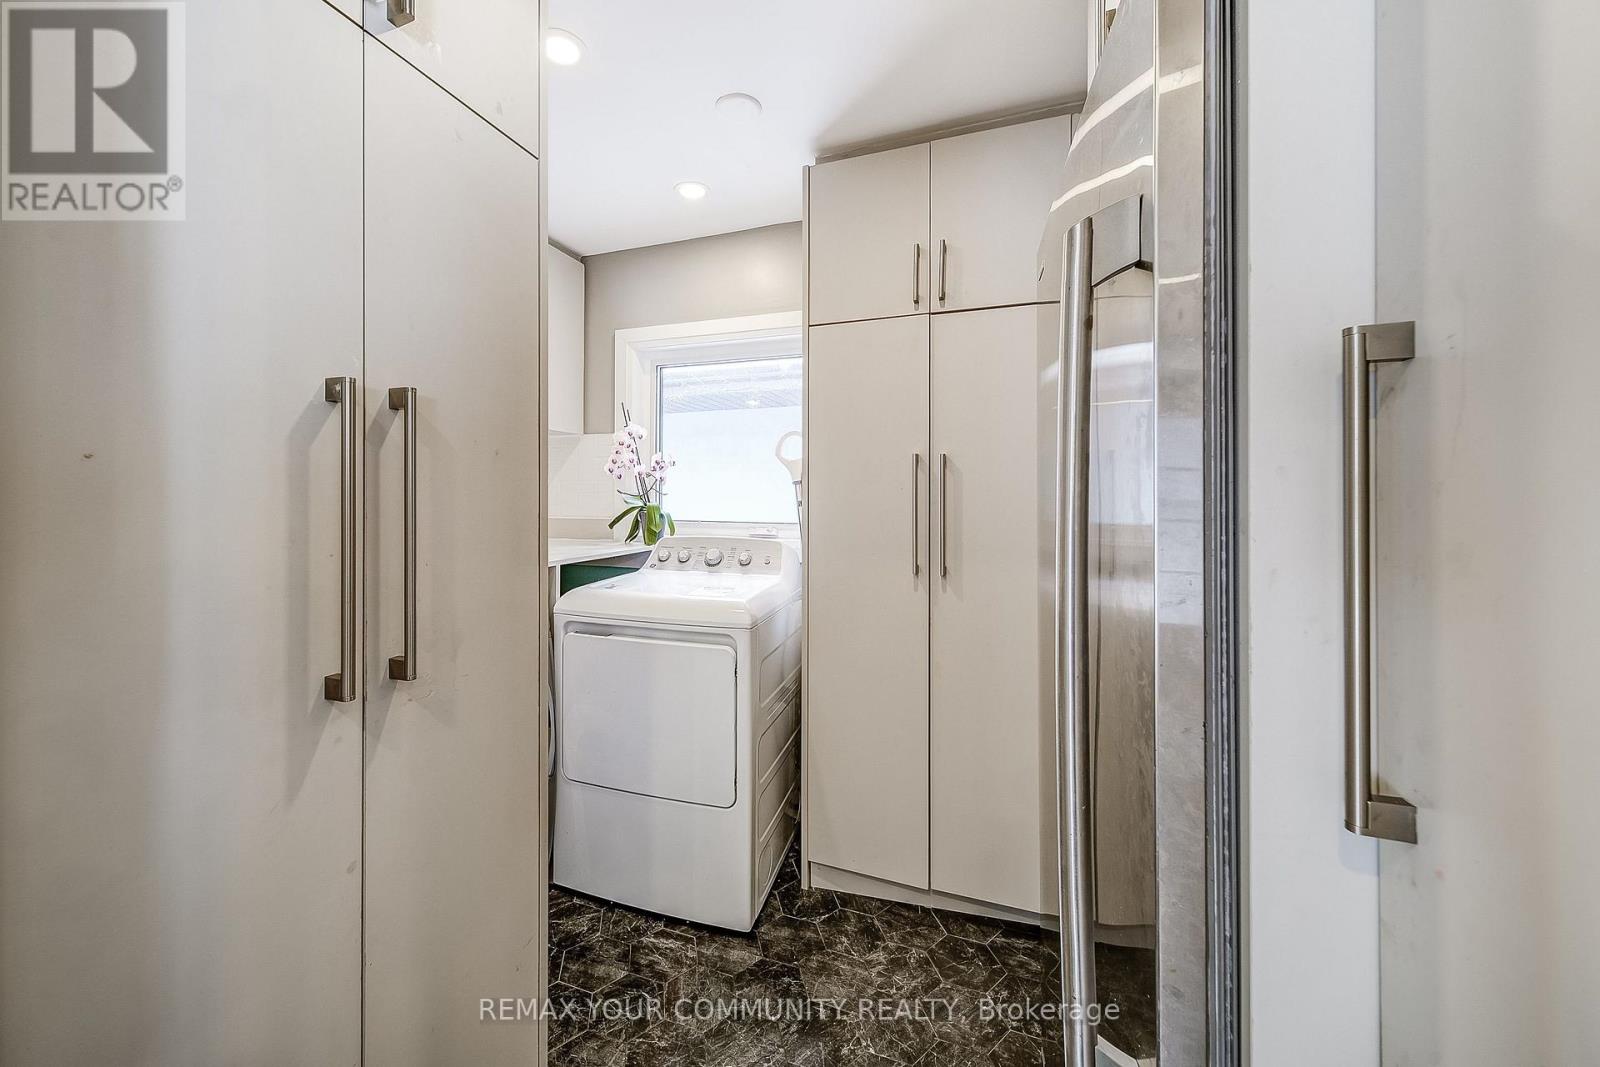
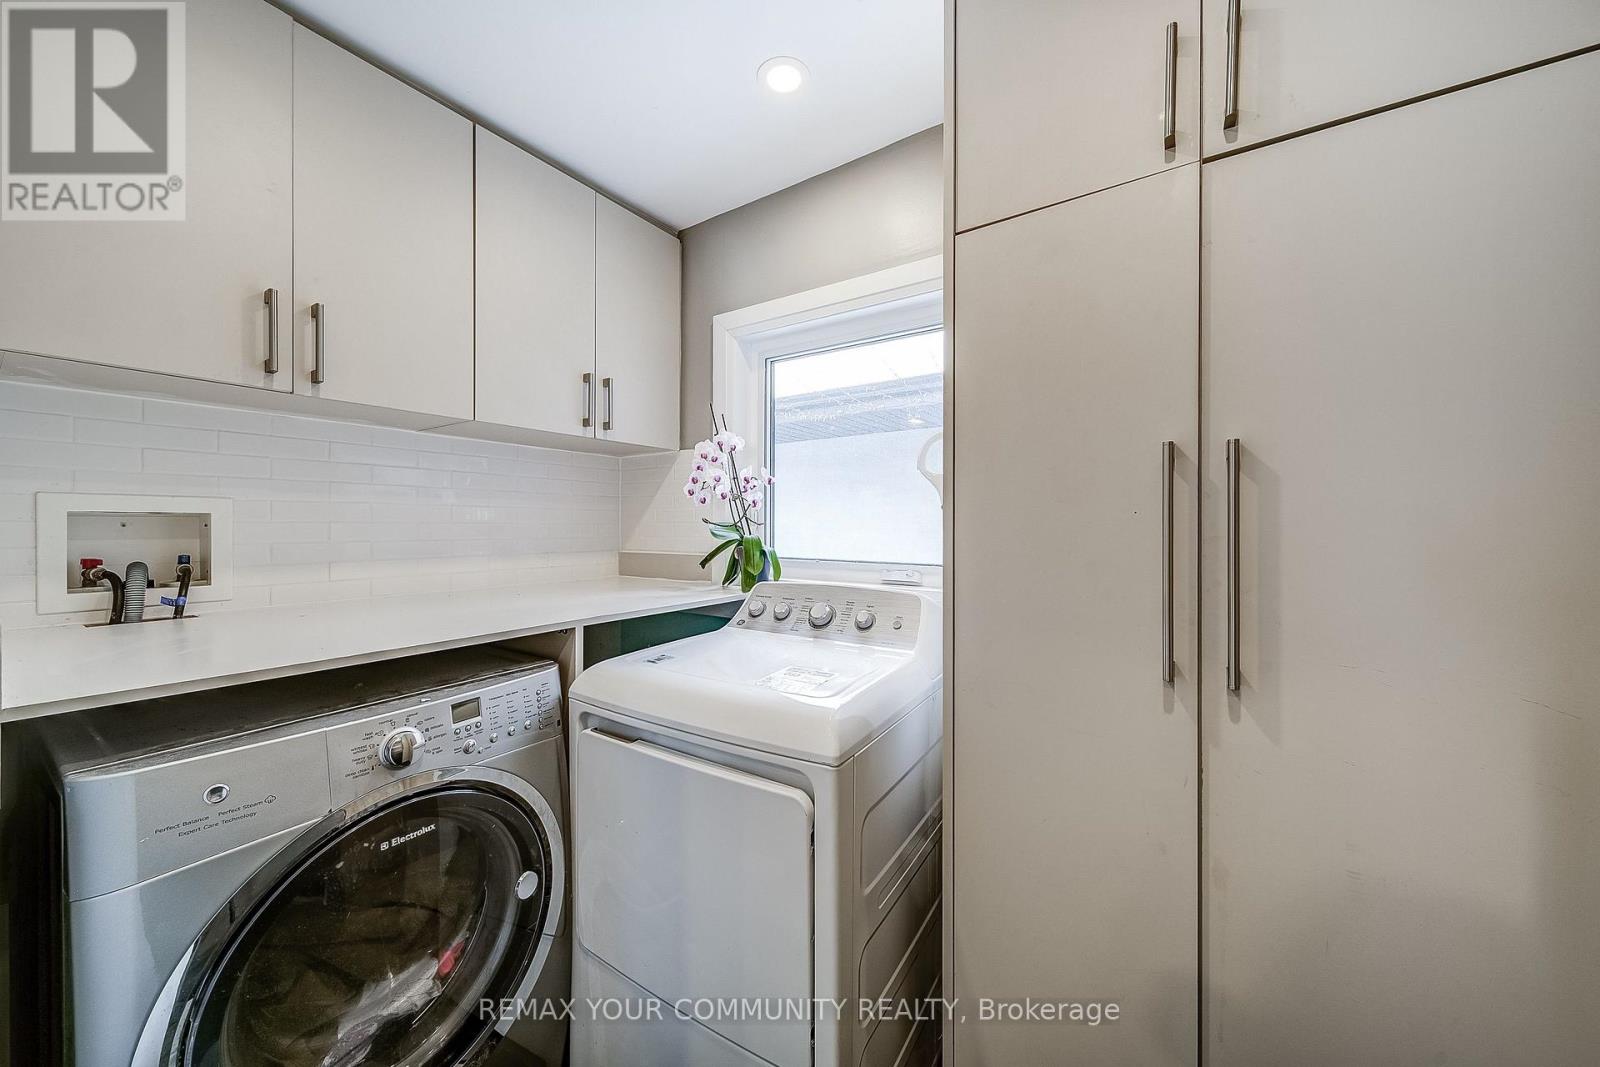
| Main Level | Laundry Room | 2.42 m | 2.2 m | 2.42 m x 2.2 m |
| Main Level | Dining Room | 3.42 m | 3.09 m | 3.42 m x 3.09 m |
| Main Level | Living Room | 6.65 m | 4.97 m | 6.65 m x 4.97 m |
| Main Level | Sunroom | 4.82 m | 3.2 m | 4.82 m x 3.2 m |
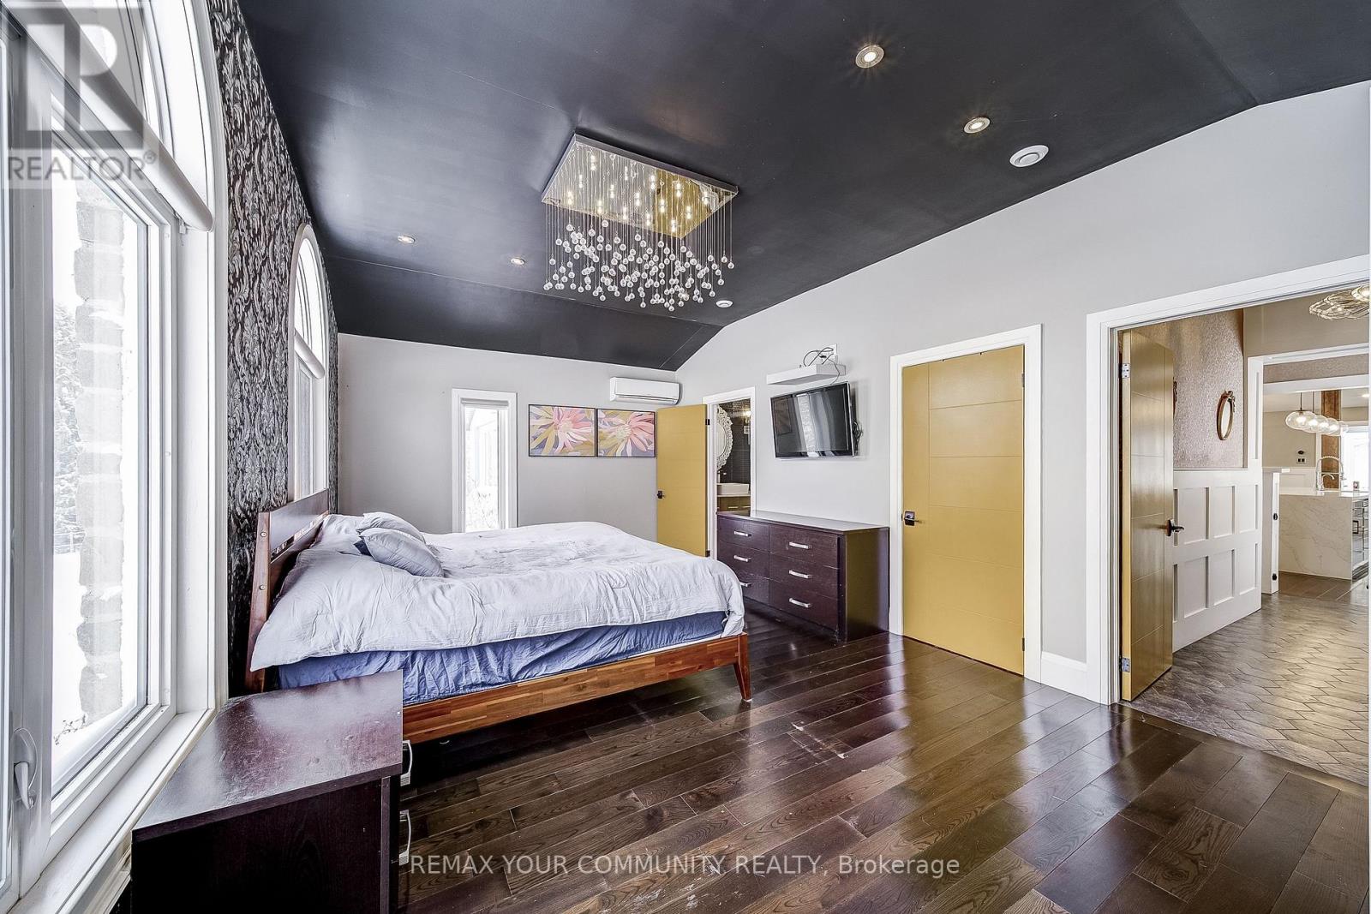
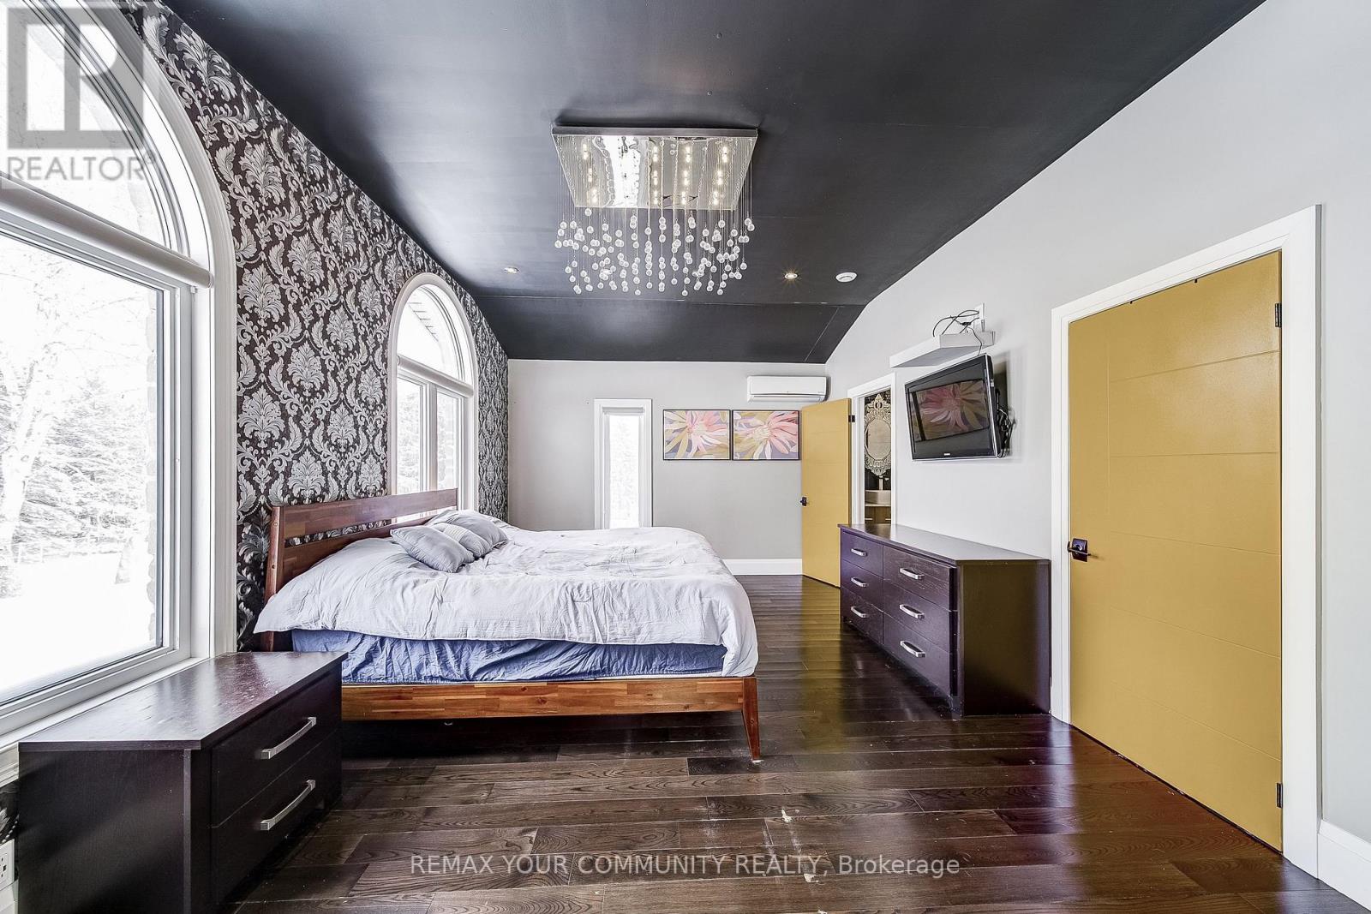
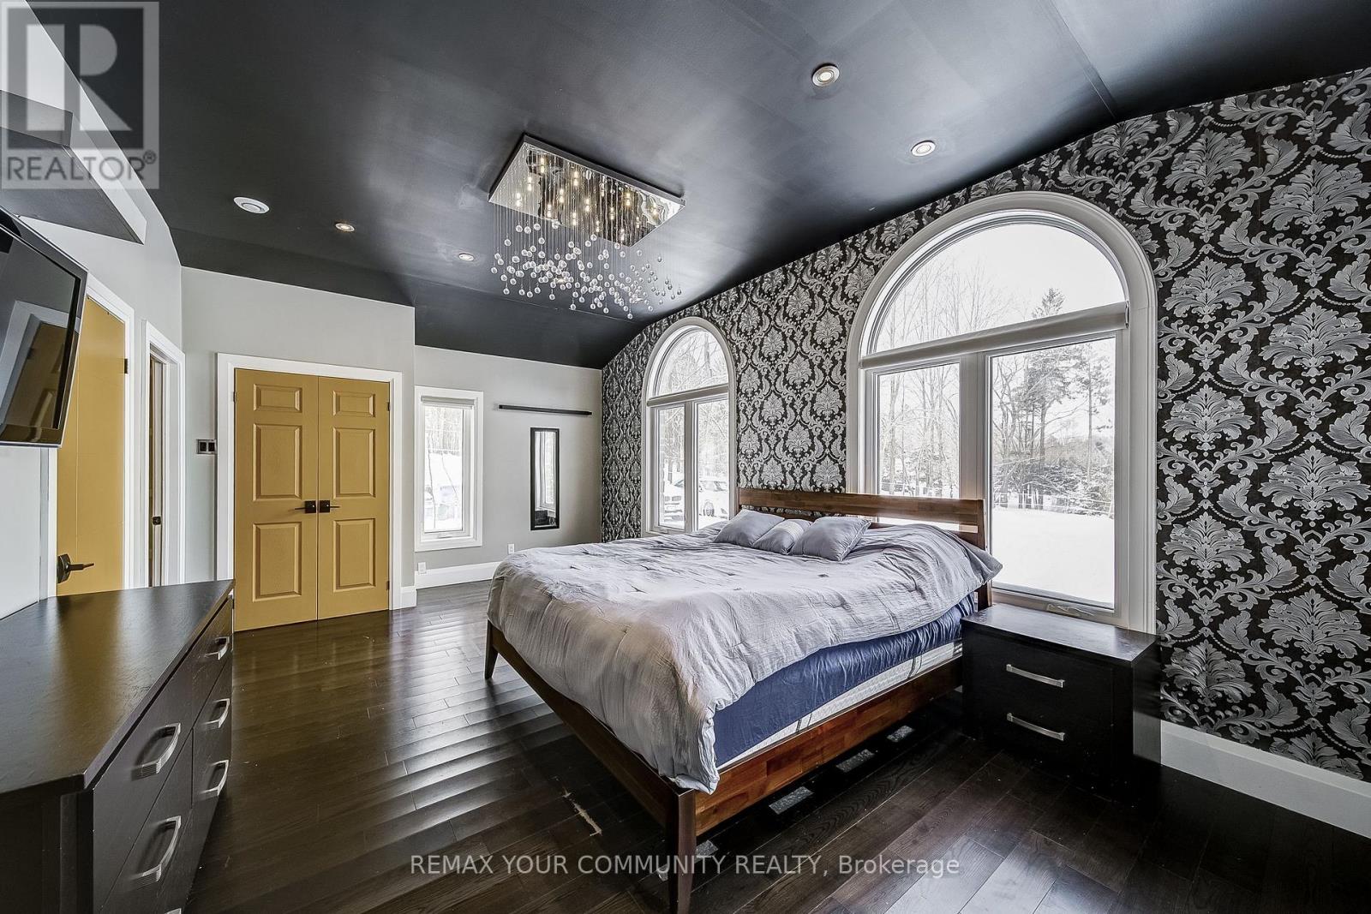
| Main Level | Primary Bedroom | 6.29 m | 4.96 m | 6.29 m x 4.96 m |
| Main Level | Bedroom 2 | 4.19 m | 2.81 m | 4.19 m x 2.81 m |
| Main Level | Bedroom 3 | 3.09 m | 2.71 m | 3.09 m x 2.71 m |
| Main Level | Bedroom 4 | 4.34 m | 3.5 m | 4.34 m x 3.5 m |
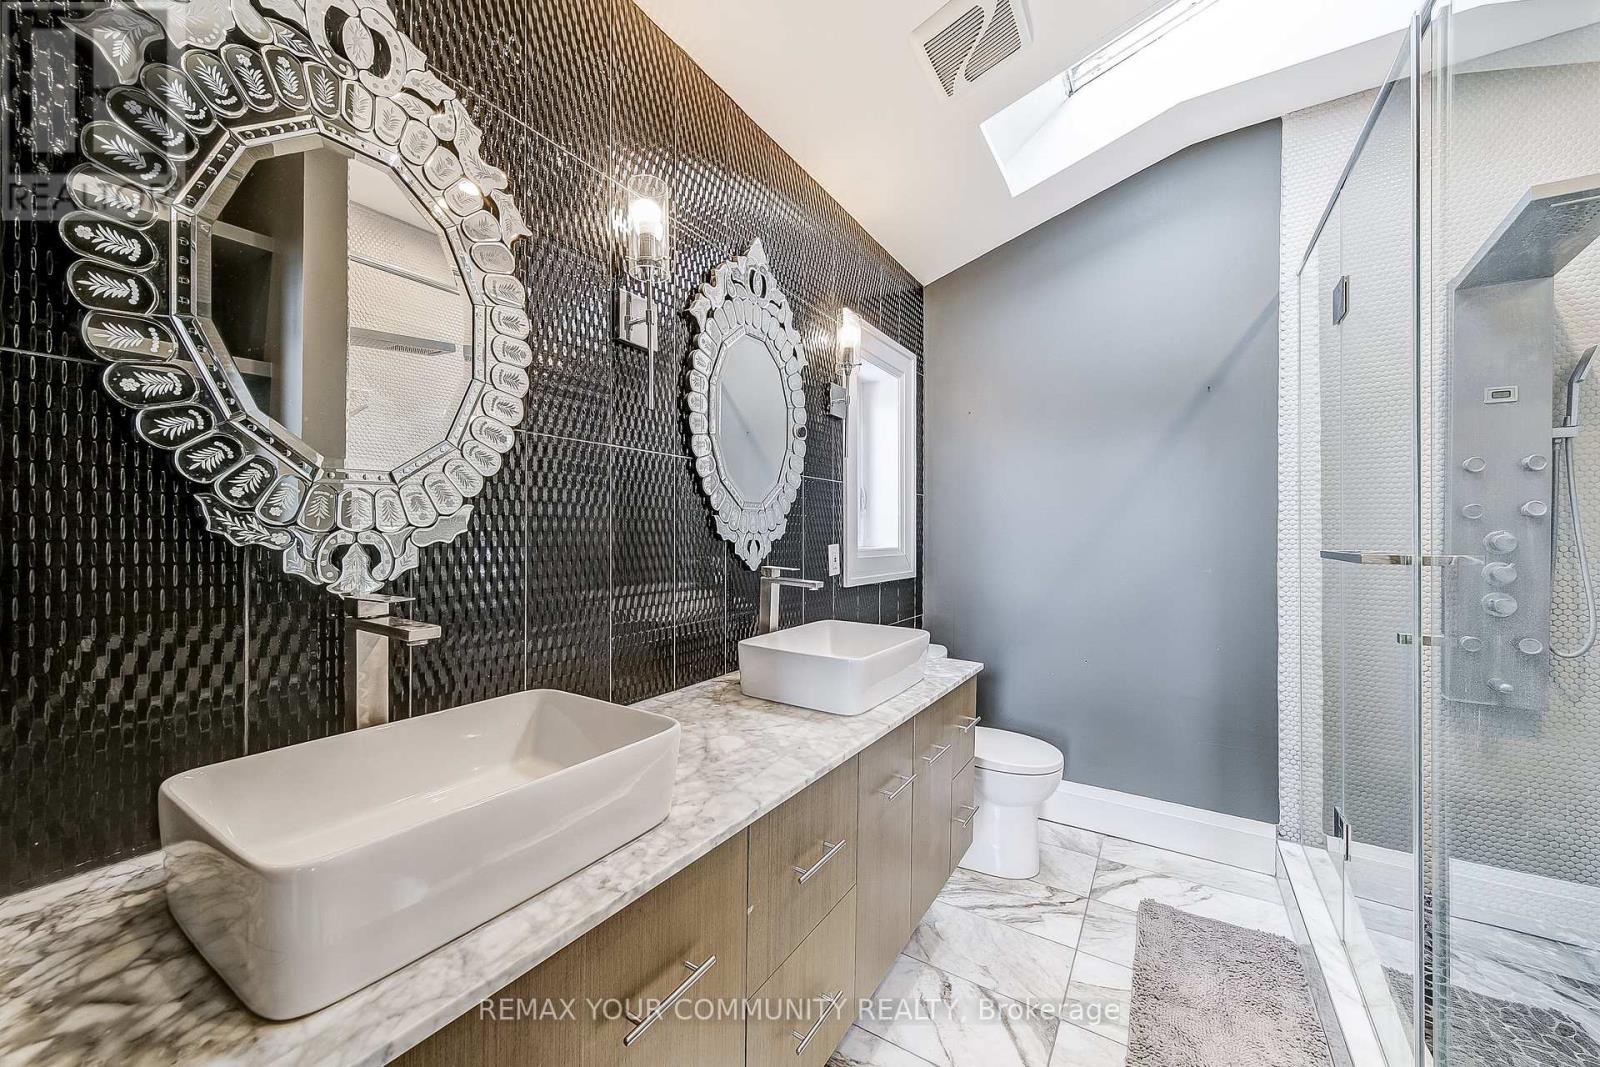
| Main Level | Bathroom | 3.59 m | 3.06 m | 3.59 m x 3.06 m |
| Main Level | Foyer | 6 m | 2.43 m | 6 m x 2.43 m |
Utilities
| Electricity | Installed |
Nancy Farag
Salesperson
461 The Queensway South
Keswick, Ontario L4P 2C9

The trademarks REALTOR®, REALTORS®, and the REALTOR® logo are controlled by The Canadian Real Estate Association (CREA) and identify real estate professionals who are members of CREA. The trademarks MLS®, Multiple Listing Service® and the associated logos are owned by The Canadian Real Estate Association (CREA) and identify the quality of services provided by real estate professionals who are members of CREA. The trademark DDF® is owned by The Canadian Real Estate Association (CREA) and identifies CREA's Data Distribution Facility (DDF®)
May 27 2026 02:44:10
Toronto Real Estate Board
RE/MAX Your Community Realty

© 2026 Proptech Realty Inc., Brokerage.